


Main Content
Duplexes for Sale in Calgary
Begin your search of all Calgary duplexes for sale below! Duplex homes in Calgary are found in nearly every corner and community from the brim of the northwest all the way to the edge of the southeast. Known for their comparably lower price versus other types of properties, duplex “attached homes” are an excellent choice for first-time home buyers and those who have affordability at the front and centre for their real estate goals. Contact your team of experienced REALTORS® direct at 403-370-4008 if you have questions about any listings below or want to set up a private showing, and we will be happy to assist you!
Browse Calgary Duplexes for Sale
-
2227 26 Street SW in Calgary: Killarney/Glengarry Semi Detached (Half Duplex) for sale : MLS®# A2351290
2227 26 Street SW Calgary T3E 2A4 OPEN HOUSE: Oct 17, 202601:00 PM - 03:00 PM MDTOpen House on Saturday, October 17, 2026 1:00PM - 3:00PMOPEN HOUSE: Oct 18, 202611:00 AM - 01:00 PM MDTOpen House on Sunday, October 18, 2026 11:00AM - 1:00PM $885,000Residential
- Status:
- Active
- MLS® Num:
- A2351290
- Bedrooms:
- 4
- Bathrooms:
- 4
- Floor Area:
- 2,000 sq. ft.
**Welcome Home to Killarney!** This beautiful semi-detached home in the heart of Killarney showcases thoughtful design, quality finishes, and an exceptional southwest Calgary location. Situated in an established, family-friendly inner-city neighbourhood, this well-maintained two-storey home offers generous living spaces, impressive ceiling heights, large windows throughout, and a functional layout designed for comfortable everyday living and entertaining. The main floor makes a striking first impression with 10-foot ceilings, hardwood flooring, and large windows that fill the home with natural light. The spacious living room features a gas fireplace, creating a warm and inviting place to relax. The well-appointed kitchen offers maple cabinetry, quartz countertops, stainless steel built-in appliances, including a gas cooktop, and ample workspace for preparing meals or hosting family and friends. A dedicated main-floor office provides an ideal work-from-home space, adding flexibility to the home's thoughtfully designed layout. Upstairs, the spacious primary retreat features a walk-in closet with built-ins and a luxurious five-piece ensuite complete with dual sinks, a separate shower, and a jetted soaker tub. Two additional bedrooms, a four-piece bathroom, and convenient upper-floor laundry room with sink to complete the second level. The fully developed basement extends the home's living space with nine-foot ceilings, in-floor heating for added comfort, and a large recreation room featuring built-in cabinetry. A wet bar with a wine fridge makes this level ideal for entertaining, while a fourth bedroom and an additional full bathroom provide excellent flexibility for guests, teenagers, or extended family. Central air conditioning adds year-round comfort throughout the home. The backyard is a private outdoor retreat, surrounded by mature trees and thoughtfully landscaped for both relaxation and recreation. Enjoy friendly competition on the putting green, unwind in the barrel sauna, or gather with family and friends on the concrete patio. A gas BBQ hookup makes outdoor entertaining easy, while the double detached garage provides convenient parking and additional storage. The location is just as impressive. Only one block from green space and an off-leash dog park, this home offers easy access to outdoor recreation while remaining connected to everything Calgary has to offer. With Crowchild Trail, Bow Trail, Glenmore Trail, and Stoney Trail all easily accessible, commuting across the city or escaping west to the mountains is convenient. Combining spacious interiors, thoughtful features, year-round comfort, and an outstanding Killarney location, this home offers an exceptional opportunity to enjoy inner-city living with room to relax, entertain, and make yourself at home. More detailsListed by CIR Realty
- CODY BATTERSHILL
- RE/MAX HOUSE OF REAL ESTATE
- 1 (403) 370-4008
- [email protected]
-
1 1208 Bellevue Avenue SE in Calgary: Ramsay Semi Detached (Half Duplex) for sale : MLS®# A2350494
1 1208 Bellevue Avenue SE Calgary T2G 4L4 OPEN HOUSE: Oct 17, 202612:00 PM - 03:00 PM MDTOpen House on Saturday, October 17, 2026 12:00PM - 3:00PMOPEN HOUSE: Oct 17, 202612:00 PM - 03:00 PM MDTOpen House on Saturday, October 17, 2026 12:00PM - 3:00PMOPEN HOUSE: Oct 18, 202612:00 PM - 03:00 PM MDTOpen House on Sunday, October 18, 2026 12:00PM - 3:00PMOPEN HOUSE: Oct 18, 202612:00 PM - 03:00 PM MDTOpen House on Sunday, October 18, 2026 12:00PM - 3:00PM
$2,095,000Residential- Status:
- Active
- MLS® Num:
- A2350494
- Bedrooms:
- 4
- Bathrooms:
- 4
- Floor Area:
- 2,107 sq. ft.
"The Bellevue Collection" A modern day generational Brownstone, elevated for Upper Ramsay. Perched just steps from the iconic ridge of Scotsman's Hill, 1208 Bellevue Ave SE is a brand-new, luxury, semi-detached, walk-out residence unlike anything else ever on the Calgary market. From the moment you climb the grand front steps, the scale and presence of this home makes itself known. Another exquisite offering built by Thelo Homes & interiors by Dwelling Interior Design, the craftsmanship and attention to detail are clear at every turn. Wrapped in full bed genuine brick, the exterior alone sets the tone for what's inside. Step through the front door into soaring 12-foot ceilings, floor-to-ceiling windows, and a scale of design that leaves you breathless. A true chef's kitchen anchors the space — natural stone counters, a large custom island, an abundance of built-in cabinetry, a showpiece metallic hood, and a 6-burner Wolf range leading a full luxury appliance package. Open the sliding doors off the main floor to the 1st of 2 massive patios — a great spot for an upper BBQ and outdoor lounge. A floor-to-ceiling glassed office on the main floor gives you a dedicated work-from-home space that feels more like a gallery than an office. In total, the home offers over 3,200 square feet of interior living space, and you can truly feel the scale of it. Upstairs, 3 generously sized bedrooms include an extravagant primary suite, elegantly styled, including a hotel-inspired 5-pce ensuite worthy of the address — and yes, from the privacy of your bedroom, you can enjoy the views & watch the annual fireworks light up the westerly sky. A well-appointed upper laundry & additional 4-pce bath complete the upper level. The walk-out lower level is built for flexibility, but it's an entertainer's dream! A large rec room with enough space for a home gym and a huge sectional lounge area, plus a private guest bedroom and 4-pce bath — ideal for guests or extended family. But here's the SHOW STOPPER! Walk out your lower sliding doors onto over 600 sq ft of patio space across the entire rear of the home — an unbelievable space with so many options: room to entertain many guests, a hot tub or swim spa, your dream outdoor kitchen, a fire table, a rec/fitness area, dinner parties, cocktail events, you name it...Your one-of-a-kind private outdoor retreat. Think about the Stampede parties you could host! That's not all — function meets form in the attached, oversized double garage, accessed via an exclusive rear laneway shared by only these two residences-a rare layer of privacy and security you won't find anywhere else in the inner city. The Upper Ramsay location is everything. A true "lifestyle." Just a few steps from the ridge and its breathtaking city views, and a short walk down the hill to Calgary's newest entertainment district! Home to the brand-new Scotia Place, the Calgary Flames, A-list concerts, brand-new restaurants, shops, event centre, and Stampede Park! A MUST EXPERIENCE! More detailsListed by Charles
- CODY BATTERSHILL
- RE/MAX HOUSE OF REAL ESTATE
- 1 (403) 370-4008
- [email protected]
-
75 Cedarwood Lane SW in Calgary: Cedarbrae Semi Detached (Half Duplex) for sale : MLS®# A2352130
75 Cedarwood Lane SW Calgary T2W 6J3
$480,000Residential- Status:
- Active
- MLS® Num:
- A2352130
- Bedrooms:
- 3
- Bathrooms:
- 3
- Floor Area:
- 1,456 sq. ft.
A rare opportunity in this desirable bare land condominium complex! This special half-duplex with over 2100 sq ft of living space stands out with an exceptionally large lot—nearly twice the size of other units in the complex. As a bare land condo, you own the land! Enjoy added privacy and peace of mind in this quiet end-corner unit with no through traffic. The location is hard to beat, with convenient access to Stoney Trail, Glenmore Landing Shopping Centre, Fish Creek Provincial Park, and Glenmore Park. St. Cyril Elementary is just one block away, with Cedarbrae School a 2-minute drive, John Ware Junior High approximately 4 minutes away, and Costco just 5 minutes away. Inside, you'll find a well-maintained home featuring a modern, open-concept layout, three spacious bedrooms, upgraded flooring and lighting, and a fresh new backsplash. Additional updates include a new stove and newer washer and dryer. The attached double garage adds everyday convenience, while the private backyard features mature privacy trees and backs onto a lane. With reasonable condo fees of just $400 per month and low property taxes, this home offers an appealing combination of space, privacy, value, and convenience. Don't miss this rare opportunity to own a standout property in a fantastic location! More detailsListed by eXp Realty
- CODY BATTERSHILL
- RE/MAX HOUSE OF REAL ESTATE
- 1 (403) 370-4008
- [email protected]
-
11 Prominence Point SW in Calgary: Patterson Semi Detached (Half Duplex) for sale : MLS®# A2352417
11 Prominence Point SW Calgary T3H 3E8
$1,050,000Residential- Status:
- Active
- MLS® Num:
- A2352417
- Bedrooms:
- 3
- Bathrooms:
- 3
- Floor Area:
- 1,763 sq. ft.
Room to gather/ Sunshine to savour/ Welcome to The Brickburn- a gated villa community at Prominence Point , where this spacious walkout bungalow pairs inviting living spaces with substantial recent upgrades. Over 3,400 sq ft of developed living space across the main and finished walkout level, this home enjoys warm SW exposure and a setting enhanced by mature trees. Windows surround the living and dining areas bringing in abundant natural light, while a gas fireplace adds warmth and atmosphere. Open to the living room, the generous dining area offers plenty of space for family gatherings and celebratory dinners. Built-in cabinetry provides attractive storage for dishes and serving pieces, with a convenient kitchen pass-through making hosting easy. The bright kitchen features white cabinetry, granite countertops, stainless steel appliances- including a gas range- and a substantial peninsula with ample preparation space. A sunny breakfast nook creates a welcoming spot for morning coffee or casual meals. Outdoor living deserves special mention: a huge, full length upper deck sheltered by a permanent steel awning, with room to dine, lounge and enjoy the sunny exposure amid mature trees and landscaping. A second patio at the walkout level offers another perfect outdoor retreat. The primary bedroom features an ensuite updated within the last few years. A second main floor bedroom offers flexibility as den or office, while a laundry room/ mudroom with sink is ideal at double attached garage entrance. A two-piece bathroom completes the main floor. A curved staircase leads to the developed walkout, where a second gas fireplace, wet bar, and included billiards table set the scene for relaxing evenings and lively gatherings. An additional bedroom and full bathroom provide comfortable space for guests. A separate flex room(no window) and massive hobby and storage room- with Easy-clean flooring and plentiful storage- offers room for projects, collections and seasonal belongings. This is one of the biggest lots in the complex and the size shows with the larger driveway with enough room for 4 cars. THE UPGRADES IN THIS HOME ARE SUBSTANTIAL: all new triple-pane windows, two newer furnaces, newer hot water tank, central air conditioning, permitted awning and updated roof. Enjoy spacious Adult living, inviting outdoor retreats, gated setting and the ease of a community where grounds maintenance is taken care of. Pets are permitted with board approval. More detailsListed by CIR Realty
- CODY BATTERSHILL
- RE/MAX HOUSE OF REAL ESTATE
- 1 (403) 370-4008
- [email protected]
-
20 Evanswood Circle NW in Calgary: Evanston Semi Detached (Half Duplex) for sale : MLS®# A2352472
20 Evanswood Circle NW Calgary T3P 0K1
$619,900Residential- Status:
- Active
- MLS® Num:
- A2352472
- Bedrooms:
- 3
- Bathrooms:
- 3
- Floor Area:
- 2,079 sq. ft.
Picture your mornings here: coffee on the deck as the sun rises over a quiet, fully fenced backyard. Then picture your evenings, with the sky glowing over the ball diamond and open fields right across the street. This former Pacesetter showhome gives you a view you can’t build and a home that’s ready for you to move in and start living. The hard part is already done. Over the past three years, the owners have invested over $80,000 in the things that bring real peace of mind: Class 4 impact-resistant shingles, new eavestroughs, fresh siding with cement board across the front and vinyl at the side and back, six new triple-pane windows, a new front door and garage door, plus a new furnace, stove and dishwasher. Central air keeps summers comfortable. You get to skip the big projects and spend your weekends enjoying your home instead. Step inside and the main floor feels open and welcoming, with 9' ceilings and rich hardwood. The kitchen is made for gathering, with white shaker cabinets, quartz counters, a pantry and a raised eating bar where friends can pull up a seat while you cook. On cold nights, the gas fireplace with its stacked-stone surround becomes the heart of the living room, and built-in speakers let the music follow you upstairs. A mudroom off the garage keeps boots and backpacks where they belong. Upstairs, everyone has room to breathe. The primary bedroom looks West, out over the playing fields through a wall of windows, with a walk-in closet and a 5-piece ensuite where a soaker tub waits at the end of a long day. Two more generous bedrooms share a full bath, a separate bonus room is ready for movie nights, and an open nook at the top of the stairs makes a cozy spot for reading or homework. Laundry is right where the clothes are. The basement is a blank canvas with two large windows and a bathroom rough-in, so you can add a gym, guest space or rec room when the time is right. The heated double garage means warm starts on winter mornings and a comfortable spot for weekend projects. All this with Stoney Trail minutes away, schools, shopping and transit close by, and green space across the street for evening walks, games of catch and wide-open views. Homes facing the fields don’t come up often. Book your showing and see it for yourself. More detailsListed by Real Broker
- CODY BATTERSHILL
- RE/MAX HOUSE OF REAL ESTATE
- 1 (403) 370-4008
- [email protected]
-
3322 42 Street SW in Calgary: Glenbrook Semi Detached (Half Duplex) for sale : MLS®# A2352542
3322 42 Street SW Calgary T3E 3M6 OPEN HOUSE: Oct 17, 202601:00 PM - 03:00 PM MDTOpen House on Saturday, October 17, 2026 1:00PM - 3:00PM
$1,199,900Residential- Status:
- Active
- MLS® Num:
- A2352542
- Bedrooms:
- 4
- Bathrooms:
- 4
- Floor Area:
- 1,963 sq. ft.
Set on one of Glenbrook's most desirable blocks, this new build by A Home Making Company pairs warm contemporary design with elevated finishes and real attention to detail. From its striking architectural exterior to its highly efficient construction, the craftsmanship is evident throughout. Brick, Hardie board and stucco create a distinctive exterior, complemented by metal-clad dormer accents and black European tilt-and-turn windows. Inside, wide-plank flooring, an open-riser oak staircase, solid-core doors, arched details and custom oak slat features bring warmth to the home's clean architectural lines. A front foyer with a custom built-in closet opens to a refined dining room, then flows into the chef-inspired kitchen. Custom cabinetry is paired with a substantial leathered granite island with waterfall edge, full-height granite backsplash and a custom cast hood fan by Sculptural Design. The JennAir package includes a 48-inch range, 48-inch refrigerator, built-in microwave and dishwasher, plus a pot filler and garburator. The living room features a custom cast fireplace surround and full-height oak slat feature wall, while 12-foot patio doors fill the main floor with natural light and open to the outdoor entertaining areas. Hardwood continues throughout the upper level. The vaulted primary retreat is finished with a custom ceiling beam, oak slat feature wall and solid oak barn doors. A double-sided fireplace connects the bedroom to the spa-inspired ensuite with heated floors, custom cast sinks, gunmetal in-wall fixtures, a freestanding soaker tub and a curbless steam shower with rain head, niche and linear drain. The full-height custom closet includes his-and-hers hampers and connects directly to the laundry room with sink and LG washer and dryer. Two additional bedrooms and a full bathroom complete the upper level. The fully developed lower level is built for entertaining and everyday living. The family room features.a custom panelled media wall with integrated LED lighting, a wet bar, custom cabinetry and wine fridge. A glass-walled flex room works well as an office or playroom, and the gym offers a full glass wall, impact-resistant flooring, floor-to-ceiling mirrors and custom built-ins. A fourth bedroom with hardwood and a full bathroom with curbless shower complete this level. Outside, the glass-railed deck is finished in large-format porcelain tile and leads to a low-maintenance backyard with an expansive concrete patio and full-height stucco privacy divider. Additional features include ceiling speakers on every level, trimless electrical plates, flush Aria vents, a three-zone heating and cooling system with HRV and central A/C, tankless hot water, whole-home water filtration, a spray-foam-insulated envelope and a fully finished heated garage with epoxy floors. Sophisticated and beautifully executed, this is a truly distinctive home in the heart of Glenbrook. More detailsListed by RE/MAX First
- CODY BATTERSHILL
- RE/MAX HOUSE OF REAL ESTATE
- 1 (403) 370-4008
- [email protected]
-
148 Lewiston Street NE in Calgary: Lewisburg Semi Detached (Half Duplex) for sale : MLS®# A2352613
148 Lewiston Street NE Calgary T3P 3B1
$584,005Residential- Status:
- Active
- MLS® Num:
- A2352613
- Bedrooms:
- 4
- Bathrooms:
- 3
- Floor Area:
- 1,744 sq. ft.
Secure an early opportunity in Lewiston with the Avery, a thoughtfully designed laned duplex offering 1,694 sq. ft., 4 beds & 3 full baths. This pre-construction home is ideal for flexible family living, featuring a main floor bedroom & full bath with fiberglass shower, plus a side entrance & 9' basement ceilings for added future potential. The bright kitchen is designed for everyday ease with stainless steel appliances, chimney hoodfan, electric range, built-in microwave in the upper cabinets, pantry, Silgranit sink & island with eating ledge. Upstairs, a vaulted bonus room creates an airy retreat, while the primary bedroom includes a WIC & 3-piece ensuite with fiberglass shower. Enjoy outdoor living with a rear deck complete with privacy wall & BBQ gasline rough-in. This energy-efficient home is Built Green certified and includes triple-pane windows, a high-efficiency furnace, and a solar chase for a solar-ready setup. With blower door testing, plus an electric car charger rough-in, it’s designed for sustainable, future-forward living. Featuring a full range of smart home technology, this home includes a programmable thermostat, ring camera doorbell, smart front door lock, smart and motion-activated switches—all seamlessly controlled via an Amazon Alexa touchscreen hub. Photos representative. More detailsListed by Bode Platform Inc.
- CODY BATTERSHILL
- RE/MAX HOUSE OF REAL ESTATE
- 1 (403) 370-4008
- [email protected]
-
60 Walcrest Gate SE in Calgary: Walden Semi Detached (Half Duplex) for sale : MLS®# A2351937
60 Walcrest Gate SE Calgary T2X 4G2
$535,000Residential- Status:
- Active
- MLS® Num:
- A2351937
- Bedrooms:
- 4
- Bathrooms:
- 4
- Floor Area:
- 1,222 sq. ft.
Welcome to this beautifully maintained, move-in-ready home offering an ideal blend of space, functionality, and unbeatable location. Spanning 1,221 square feet above grade, this residence features a light-filled layout thoughtfully designed for growing families, first-time buyers, or savvy investors alike. The main level greets you with a bright living area, a convenient 2-piece guest bath, and a functional kitchen equipped with an over-the-range microwave and a gas range that is perfect for the home chef. Head upstairs to find three spacious bedrooms above grade, highlighted by a serene primary suite complete with its own private 4-piece ensuite bath featuring easy-maintenance laminate flooring, alongside a second 4-piece main bath with tile flooring. The fully finished basement, professionally executed by Excel Homes, significantly expands your total living footprint. Offering a versatile fourth bedroom option, a full 4-piece bathroom with durable laminate flooring, and ample flex or recreation space, it is ideal for family movie nights, home office setups, or hosting overnight guests. Step outside to discover your rare, oversized 22 by 20 foot single detached garage, functioning with all the practical space of a double garage to provide generous parking and extra workshop or storage capacity. Complete with central air conditioning, this home keeps you comfortable through every season. Best of all, the seller is giving this home a fresh launch with planned improvements that include full main-floor and upstairs painting for walls and baseboards allowing you to enjoy a clean, updated canvas from the day you pick up the keys. Nestled in a vibrant, family-centric neighborhood with quick connectivity to major transit routes, this location puts everyday conveniences right at your doorstep. You are surrounded by excellent designated public and Catholic schools, playgrounds, and connected walking pathways. Just minutes from major retail hubs, grocery stores, local cafes, and daily services, you will also enjoy close proximity to community parks and regional green spaces. Commuting is seamless with fast access to major thoroughfares like Stoney Trail and Deerfoot Trail, as well as swift proximity to nearby medical centres including the South Health Campus. More detailsListed by eXp Realty
- CODY BATTERSHILL
- RE/MAX HOUSE OF REAL ESTATE
- 1 (403) 370-4008
- [email protected]
-
606 34 Avenue NE in Calgary: Winston Heights/Mountview Semi Detached (Half Duplex) for sale : MLS®# A2352516
606 34 Avenue NE Calgary T2E 2K2
$409,900Residential- Status:
- Active
- MLS® Num:
- A2352516
- Bedrooms:
- 4
- Bathrooms:
- 2
- Floor Area:
- 1,011 sq. ft.
| 4 BEDS | 2 BATHS | 2 KITCHENS | CONVENIENT LOCATION | Welcome to this beautiful bi-level duplex located in the community of Winston Heights/Mountainview. Bright natural light fills the spacious living area, which opens into the kitchen featuring stainless steel appliances and a functional layout for everyday living. Sliding doors from the living area provide direct access to the balcony, offering a great space to relax and enjoy the outdoors. The main level offers 2 good-sized bedrooms, including the primary bedroom, along with a 4-piece bathroom. Downstairs, you'll find additional living space complete with a second kitchen, separate living area, 2 good-sized bedrooms, and a 4-piece bathroom, providing plenty of flexibility. Conveniently located close to schools, public transit, parks, shopping, and everyday amenities. Call your favourite agent for a showing today! More detailsListed by Ko Realty Ltd.
- CODY BATTERSHILL
- RE/MAX HOUSE OF REAL ESTATE
- 1 (403) 370-4008
- [email protected]
-
260 Berwick Drive NW in Calgary: Beddington Heights Semi Detached (Half Duplex) for sale : MLS®# A2352672
260 Berwick Drive NW Calgary T3K 1P5
$419,900Residential- Status:
- Active
- MLS® Num:
- A2352672
- Bedrooms:
- 4
- Bathrooms:
- 2
- Floor Area:
- 890 sq. ft.
AFFORDABLE INVESTMENT OPPORTUNITY IN BEDDINGTON HEIGHTS! Ideally situated in an established northwest Calgary community, this versatile bi-level offers 4 bedrooms, 2 full bathrooms, and a functional layout with a separate lower-level living space. The main floor features 2 bedrooms and a full bathroom, its own laundry while the lower level also offers an additional 2 bedrooms, another full bathroom, with its own kitchen, and separate laundry — providing excellent flexibility for extended family, multi-generational living, or investors seeking rental income potential. Priced aggressively for today’s market, this property is an opportunity worth a closer look. Amazing location, only 2-4 minutes drive or 10-15 minutes walk to Nose Hill Park, enjoy convenient access to one of Calgary’s largest natural parks, featuring extensive walking and hiking trails, native grasslands, wildlife, and designated off-leash areas. Commuting is made easy with access to Beddington Trail, Deerfoot Trail, Centre Street for routes toward downtown, and Stoney Trail for travelling across the city. Everyday amenities are close at hand, including Beddington Towne Centre for groceries, pharmacy needs, shopping, and services. The community also offers neighbourhood parks, pathways, schools, and community programming, creating a convenient and established place to call home. Whether you’re looking for an affordable entry into the Calgary real estate market, a property with flexible living arrangements, or an investment opportunity, this Beddington property is calling out to you!. Excellent value, only a year old roof shingles and a practical layout with upper living and basement suite (illegal) to rent out and a location that makes everyday living easy — don’t miss this opportunity! CALL your REALTOR FAST to VIEW!! More detailsListed by RE/MAX Real Estate (Mountain View)
- CODY BATTERSHILL
- RE/MAX HOUSE OF REAL ESTATE
- 1 (403) 370-4008
- [email protected]
-
143 Rundleson Way NE in Calgary: Rundle Semi Detached (Half Duplex) for sale : MLS®# A2349158
143 Rundleson Way NE Calgary T1Y 3H8
$319,900Residential- Status:
- Active
- MLS® Num:
- A2349158
- Bedrooms:
- 3
- Bathrooms:
- 1
- Floor Area:
- 872 sq. ft.
HANDYMAN SPECIAL with INVESTOR POTENTIAL! This well-loved BUNGALOW in Rundle offers an excellent opportunity for investors, renovators, or buyers looking to build equity through updating, cosmetic improvements, and repairs. Several MAJOR UPGRADES have already been completed, including a NEW ROOF (approximately 6-7 months ago), plus a NEW FURNACE and thermostat installed last winter. The BATHROOM has been refreshed with a NEWER VANITY and TOILET. Features include an ENCLOSED BACKYARD and an UNFINISHED BASEMENT with future development potential. Conveniently located within WALKING DISTANCE TO THE C-TRAIN, shopping, schools, parks, and everyday amenities. A fantastic opportunity to add value and make this home your own in an established, family-friendly community. Book your showing today! More detailsListed by CIR Realty
- CODY BATTERSHILL
- RE/MAX HOUSE OF REAL ESTATE
- 1 (403) 370-4008
- [email protected]
-
130 MacEwan Park Way NW in Calgary: MacEwan Glen Semi Detached (Half Duplex) for sale : MLS®# A2351619
130 MacEwan Park Way NW Calgary T3K 3E7
$400,000Residential- Status:
- Active
- MLS® Num:
- A2351619
- Bedrooms:
- 3
- Bathrooms:
- 2
- Floor Area:
- 1,134 sq. ft.
For over 30 years, this home has belonged to one family. Now it's ready for its next chapter, and for someone new to write it. This semi detached home in MacEwan Glen offers over 1,000 sq ft with 3 bedrooms and 1.5 baths. It's a blank canvas waiting for your vision, where you can choose every finish and shape each room around the way you live. Some of the important pieces are already taken care of. No Poly B, a newer hot water tank, and a generously sized double detached garage built in 2021. Step outside and MacEwan Glen welcomes you with mature trees and the calm of a low density neighbourhood. Parks and pathways run all through it, and Nose Hill Park is minutes away for morning walks and weekend wandering. When it's time to head out, Country Hills Blvd, Shaganappi Trail, 14 St and Stoney Trail make your commute easy in every direction. This is exceptional value for a semi detached home in NW Calgary, and your chance to make a home that is truly yours. More detailsListed by Real Broker
- CODY BATTERSHILL
- RE/MAX HOUSE OF REAL ESTATE
- 1 (403) 370-4008
- [email protected]

Duplexes for Sale in NW, SW, SE, NE Calgary
Calgary’s quadrants are home to a full spectrum of real estate including many duplex homes. Newer communities like Evanston, Silverado, Cornerstone and Mahogany have many new builds, while older inner city areas like Windsor Park, Bridgeland, Capitol Hill and Erlton are also home to their fair share of these types of properties, albeit most are attached style infills and more expensive than similar properties found on the outskirts of the city.
If you’re looking for duplexes for sale in southwest, southeast, northwest or northeast Calgary specifically, our map search tool is an effective way to narrow down your options.
Benefits of Duplex Homes
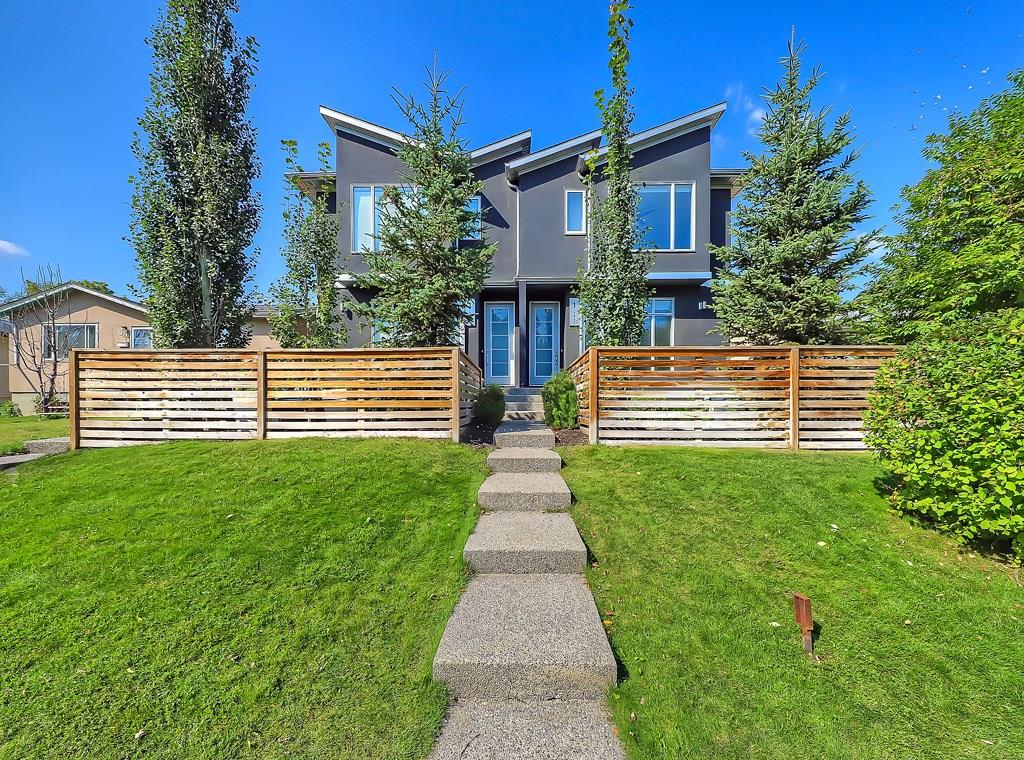
What are some of the advantages of living in a duplex home in Calgary? In today’s dynamic market, affordability is at the top of many buyers’ minds – especially first-time buyers looking to get their foot into the door of homeownership.
But apart from affordability, there are a handful of other reasons why a duplex might be right for you. Those include:
#1 – Lessening the barrier to homeownership – as mentioned above, these homes are more affordable compared to their detached counterparts.
#2 – Potential for passive income – many investors buy full duplex properties and live on one side then rent out the other. It’s an excellent way to supplement your mortgage and overall finances.
#3 – Save money – the potential for secondary income when owning a full duplex in Calgary means you’ll be able to pay off your mortgage faster and pay less interest on your principal amount owing over the long term.
#4 – Potential for future rental property – Duplex homes are an excellent option to consider if you’re looking for a rental property. Given their affordability versus detached lots, they typically are in high demand on the rental market and can make you considerable earnings as an investor.
#5 – Added security – Compared to detached homes, your residence’s security is enhanced by the close proximity you have with your neighbour. Have added peace of mind when living in a duplex in Calgary because of this reason.
Learn more about the benefits of owning a half or full duplex in Calgary today.
Who Lives in Duplexes?
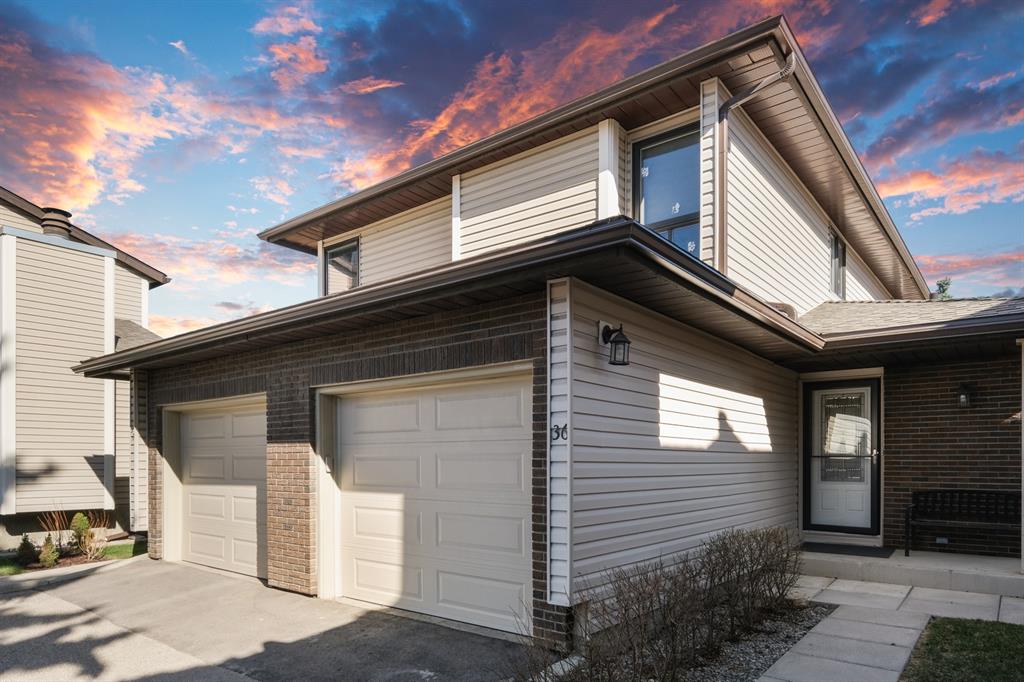
Affordability is a major concern for many homebuyers in today’s dynamic market. As a result, duplexes for sale in Calgary are often highly sought after by a wide range of buyers due to their typical lower price point – especially in suburban areas of the city.
Here are a few different types of buyers who are usually very interested in duplex living:
• First-time buyers -> those who are looking to step away from renting and into homeownership often consider duplex properties as an option. There are many benefits of living in an attached-style home versus a condo or townhouse, and they are more affordable than their single-family detached counterparts.
• Empty-nesters -> those who are ageing and want to downsize often look to duplex bungalows as an option. Some communities in Calgary such as The Hamptons and Signal Hill, for example, have exclusive duplex bungalow properties available for ageing empty nesters who don’t want as many stairs inside their homes for mobility reasons.
• Investors -> As mentioned above, many investors choose to buy entire duplex homes for sale in Calgary because they can live on one side and rent out the other. This way, they have more financial freedom and can choose to use the secondary income generated by the property any way they please.
Truth be told, anyone can live in an attached-style home. It all depends on what their wants, needs and lifestyle include. Many luxury home buyers also love attached infill homes, a form of duplex found across the inner city areas of Calgary. Also see:
Duplex Real Estate Agents in Calgary

Are you thinking about buying a duplex for sale in Calgary? Maybe you’re planning on selling your current attached home sometime in the future? Our team of Realtors® in Calgary with RE/MAX House of Real Estate have years of experience in helping people buy and sell all types of properties and would love to put their knowledge and skillset to work for you!
Contact Cody & Jordan anytime at 403-370-4008 if you have questions about current listings on the MLS® or would like us to set up a showing for you! Get a Free Property Evaluation for your Calgary duplex today!
We are looking forward to helping you accomplish your real estate goals!
Return to Calgary Home Search






Required fields are marked*
- Contact Us
- Search MLS®
- Sellers’ Guide
- Buyers’ Guide
- About Cody & Jordan
- Blog
- Testimonials
- Downtown Calgary
- SW Calgary
- SE Calgary
- NE Calgary
- NW Calgary
- Calgary Condos
- Calgary Townhomes
- Calgary Infills
- Calgary Luxury Homes
- New Calgary Homes
- New Calgary Condos
- Acreages for Sale
- Bungalows for Sale
- Duplexes for Sale