
Have Questions? Contact Us

    or give us a call: 403.370.4180

    Main Content

    134 Arbour Ridge Close NW in Calgary: Arbour Lake Detached for sale : MLS®# A2354526

    See all Arbour Lake homes for sale in Calgary on the MLS below. This sought-after, family-oriented lake community in the northwest district features panoramic mountain views and an abundance of green space. Established in 1992, it is home to mostly detached homes built between the mid-1990s and late 2000s and features an exclusive 10-acre lake for use by residents only. Arbour Lake real estate is about 15 to 25 minutes from downtown and is near Crowfoot Crossing, one of Calgary's largest outdoor amenity/shopping centres, which also has a C-Train station.

    To learn more about current listings or to schedule a private showing, contact our team of experienced REALTORS® by calling Cody, Jordan and the Calgaryism real estate team at 403-370-4008 anytime. We look forward to serving you!

    Arbour Lake Real Estate Listings

    Forgot password Extend Verify Contact

    134 Arbour Ridge Close NW
    Arbour Lake Calgary T3G 4B2

    $729,999
    Residential beds: 4 baths: 3.0 1,994 sq. ft. built: 1996

    Renovated Kitchen & Custom Stonework
    Photo 1: 134 Arbour Ridge Close NW in Calgary: Arbour Lake Detached for sale : MLS®# A2354526
    Photo 2: 134 Arbour Ridge Close NW in Calgary: Arbour Lake Detached for sale : MLS®# A2354526
    Photo 3: 134 Arbour Ridge Close NW in Calgary: Arbour Lake Detached for sale : MLS®# A2354526
    Photo 4: 134 Arbour Ridge Close NW in Calgary: Arbour Lake Detached for sale : MLS®# A2354526
    Photo 5: 134 Arbour Ridge Close NW in Calgary: Arbour Lake Detached for sale : MLS®# A2354526
    Photo 6: 134 Arbour Ridge Close NW in Calgary: Arbour Lake Detached for sale : MLS®# A2354526
    Photo 7: 134 Arbour Ridge Close NW in Calgary: Arbour Lake Detached for sale : MLS®# A2354526
    Photo 8: 134 Arbour Ridge Close NW in Calgary: Arbour Lake Detached for sale : MLS®# A2354526
    Photo 9: 134 Arbour Ridge Close NW in Calgary: Arbour Lake Detached for sale : MLS®# A2354526
    Photo 10: 134 Arbour Ridge Close NW in Calgary: Arbour Lake Detached for sale : MLS®# A2354526
    Photo 11: 134 Arbour Ridge Close NW in Calgary: Arbour Lake Detached for sale : MLS®# A2354526
    Photo 12: 134 Arbour Ridge Close NW in Calgary: Arbour Lake Detached for sale : MLS®# A2354526
    Photo 13: 134 Arbour Ridge Close NW in Calgary: Arbour Lake Detached for sale : MLS®# A2354526
    Photo 14: 134 Arbour Ridge Close NW in Calgary: Arbour Lake Detached for sale : MLS®# A2354526
    Photo 15: 134 Arbour Ridge Close NW in Calgary: Arbour Lake Detached for sale : MLS®# A2354526
    Photo 16: 134 Arbour Ridge Close NW in Calgary: Arbour Lake Detached for sale : MLS®# A2354526
    Photo 17: 134 Arbour Ridge Close NW in Calgary: Arbour Lake Detached for sale : MLS®# A2354526
    Photo 18: 134 Arbour Ridge Close NW in Calgary: Arbour Lake Detached for sale : MLS®# A2354526
    Photo 19: 134 Arbour Ridge Close NW in Calgary: Arbour Lake Detached for sale : MLS®# A2354526
    Photo 20: 134 Arbour Ridge Close NW in Calgary: Arbour Lake Detached for sale : MLS®# A2354526
    Photo 21: 134 Arbour Ridge Close NW in Calgary: Arbour Lake Detached for sale : MLS®# A2354526
    Photo 22: 134 Arbour Ridge Close NW in Calgary: Arbour Lake Detached for sale : MLS®# A2354526
    Photo 23: 134 Arbour Ridge Close NW in Calgary: Arbour Lake Detached for sale : MLS®# A2354526
    Photo 24: 134 Arbour Ridge Close NW in Calgary: Arbour Lake Detached for sale : MLS®# A2354526
    Photo 25: 134 Arbour Ridge Close NW in Calgary: Arbour Lake Detached for sale : MLS®# A2354526
    Photo 26: 134 Arbour Ridge Close NW in Calgary: Arbour Lake Detached for sale : MLS®# A2354526
    Photo 27: 134 Arbour Ridge Close NW in Calgary: Arbour Lake Detached for sale : MLS®# A2354526
    Photo 28: 134 Arbour Ridge Close NW in Calgary: Arbour Lake Detached for sale : MLS®# A2354526
    Photo 29: 134 Arbour Ridge Close NW in Calgary: Arbour Lake Detached for sale : MLS®# A2354526
    Photo 30: 134 Arbour Ridge Close NW in Calgary: Arbour Lake Detached for sale : MLS®# A2354526
    Photo 31: 134 Arbour Ridge Close NW in Calgary: Arbour Lake Detached for sale : MLS®# A2354526
    Photo 32: 134 Arbour Ridge Close NW in Calgary: Arbour Lake Detached for sale : MLS®# A2354526
    Photo 33: 134 Arbour Ridge Close NW in Calgary: Arbour Lake Detached for sale : MLS®# A2354526
    Photo 34: 134 Arbour Ridge Close NW in Calgary: Arbour Lake Detached for sale : MLS®# A2354526
    Photo 35: 134 Arbour Ridge Close NW in Calgary: Arbour Lake Detached for sale : MLS®# A2354526
    Photo 36: 134 Arbour Ridge Close NW in Calgary: Arbour Lake Detached for sale : MLS®# A2354526
    Photo 37: 134 Arbour Ridge Close NW in Calgary: Arbour Lake Detached for sale : MLS®# A2354526
    Photo 38: 134 Arbour Ridge Close NW in Calgary: Arbour Lake Detached for sale : MLS®# A2354526
    Photo 39: 134 Arbour Ridge Close NW in Calgary: Arbour Lake Detached for sale : MLS®# A2354526
    Photo 40: 134 Arbour Ridge Close NW in Calgary: Arbour Lake Detached for sale : MLS®# A2354526
    Photo 41: 134 Arbour Ridge Close NW in Calgary: Arbour Lake Detached for sale : MLS®# A2354526
    Photo 42: 134 Arbour Ridge Close NW in Calgary: Arbour Lake Detached for sale : MLS®# A2354526
    Photo 43: 134 Arbour Ridge Close NW in Calgary: Arbour Lake Detached for sale : MLS®# A2354526
    Photo 44: 134 Arbour Ridge Close NW in Calgary: Arbour Lake Detached for sale : MLS®# A2354526
    Photo 45: 134 Arbour Ridge Close NW in Calgary: Arbour Lake Detached for sale : MLS®# A2354526
    Photo 46: 134 Arbour Ridge Close NW in Calgary: Arbour Lake Detached for sale : MLS®# A2354526
    Photo 47: 134 Arbour Ridge Close NW in Calgary: Arbour Lake Detached for sale : MLS®# A2354526
    Photo 48: 134 Arbour Ridge Close NW in Calgary: Arbour Lake Detached for sale : MLS®# A2354526
    Photo 49: 134 Arbour Ridge Close NW in Calgary: Arbour Lake Detached for sale : MLS®# A2354526
    Photo 50: 134 Arbour Ridge Close NW in Calgary: Arbour Lake Detached for sale : MLS®# A2354526
    Status:
    Active
    Prop. Type:
    Residential
    MLS® Num:
    A2354526
    Bedrooms:
    4
    Bathrooms:
    3
    Year Built:
    1996
    EXCEPTIONAL RENOVATIONS. ORIGINAL OWNERS. AN ADDRESS WITH A LAKE LIFESTYLE. Welcome to Arbour Ridge Close in NW Calgary's only lake community. Impeccably maintained by its original owners, this 2-storey home offers nearly 2,000 sq. ft. above grade, 4 upper-level bedrooms, 2.5 bathrooms and a developed basement. Presenting in near-new condition, ongoing improvements and custom details reflect years of attentive ownership and ongoing investments. A striking central staircase with wood-slat railing makes an immediate impression. Soaring open-to-above ceilings and sightlines to the upper level bring light and scale to the entry, while separate formal living and dining rooms offer inviting spaces to entertain. The renovated kitchen features off-white cabinetry, granite countertops, stainless steel appliances, a walk-in pantry and a generous island finished in custom stonework. Matching masonry surrounds the gas fireplace and oversized mantel in the adjoining family room, creating a cohesive, custom feel. A spacious, sunlit breakfast nook opens onto the deck and beautifully landscaped south-facing backyard, connecting everyday living with the outdoors. A discreetly positioned powder room and combined laundry/mudroom with access to the double attached garage complete the main floor. Upstairs, 4 well-sized bedrooms include a spacious south-facing primary suite with walk-in closet and ensuite featuring a soaker tub, separate shower and private water closet. The open-to-below hallway enhances the home's bright, airy design. The developed lower level offers nearly 400 sq. ft. of recreation and media space, ample storage, a bathroom rough-in and a large cold room ideal for pantry staples, preserves or a wine collection. And, the investments go well beyond the aesthetics! Triple-pane windows, increased attic insulation and a newer furnace are meaningful upgrades designed to improve comfort and support energy performance throughout the seasons. Additional improvements include plush carpeting, fresh interior paint, automated main-floor blinds and central air conditioning. The furnace, hot water tank, A/C and ductwork receive annual servicing, reflecting a continued commitment to preventative maintenance. Outside, the home's stucco exterior, beautifully maintained landscaping, Gemstone architectural lighting and exposed aggregate driveway combine to create exceptional curb appeal. The south-facing backyard offers a welcoming outdoor retreat, with a deck and established landscaping. An epoxy-finished double attached garage adds another practical finishing touch. Set on a quiet residential street just steps from greenspace and walking trails, the setting is equally appealing. AND THEN THERE'S THE LAKE! Just a four-minute drive, Arbour Lake brings summer beach days, evening paddles and winter skating into everyday life. Nearby schools, parks and shopping, plus easy access to Nose Hill Drive and Stoney Trail complete the appeal. Explore the virtual tour and book your showing today!
    Property Type:
    Residential
    Property Sub Type:
    Detached
    Condo Type:
    Not a Condo
    Transaction Type:
    For Sale
    Possession:
    Possession Date:
    Suite:
    No
    Num Legal Suites:
    0
    Num Illegal Suites:
    0
    Home Style:
    2 Storey
    Total Living Area:
    1,994 sq. ft.
    Main Level Finished Area:
    1,057 sq. ft.
    Upper Level Finished Area:
    852 sq. ft.
    Lower Level Finished Area:
    Above Grade Finished Area:
    Below Grade Finished Area:
    923 sq. ft.
    Taxes:
    Tax Assessed Value:
    HOA Fee Frequency:
    Annually
    HOA Fee Includes:
    Acreage:
    No
    Lot Area:
    5,263 sq. ft.
    Lot Frontage:
    45'11"
    Acres Cleared:
    Acres Cultivated:
    Acres Irrigated:
    Acres Leasehold:
    Acres Not Cultivated:
    Acres Freehold:
    Acres Seeded:
    Acres Tame Hay:
    Acres Treed:
    Acres Waste:
    Acres Water Rights:
    Front Exposure:
    North
    Reg. Size:
    Reg. Size Includes:
    Unit Exposure:
    North
    Levels:
    Two
    Total Rooms Above Grade:
    9
    Year built:
    1996 (Age: 30)
    Bedrooms:
    4 (Above Grd: 4)
    Bedrooms Above Grade:
    4
    Bedrooms On Main:
    0
    Bedrooms Below Grade:
    0
    Bathrooms:
    3.0 (Full:2, Half:1)
    Num Ensuite Baths:
    1
    Plan:
    9312521
    Heating:
    Forced Air
    Basement:
    Full, Finished, None
    Foundation:
    Poured Concrete
    New Constr.:
    No
    Construction Material:
    Stone, Stucco
    Structure Type:
    House
    Roof:
    Asphalt Shingle
    Ensuite:
    Yes
    Flooring:
    Carpet, Hardwood, Linoleum, Tile
    Cooling:
    Central Air
    Fireplaces:
    1
    Fireplace Details:
    Family Room, Gas
    Garage:
    Yes
    Garage Spaces:
    2
    Parking:
    Double Garage Attached
    Parking Places:
    4
    Parking Total/Covered:
    4 / -
    Laundry Features:
    Laundry Room, Main Level
    HOA Fee:
    $288.75
    Northwest
    Arbour Lake
    Clubhouse, Picnic Area, Playground
    Dishwasher, Electric Oven, Electric Stove, Microwave, Range Hood, Refrigerator, Washer/Dryer
    TELUS Security Cameras, Window Coverings (including curtains & rods), Backyard Shed
    Restrictive Covenant, Utility Right Of Way
    Floor
    Type
    Size
    Other
    Main Floor
    Living Room
    13'9" × 13'2"
    Main Floor
    Foyer
    9'10" × 7'
    Main Floor
    Laundry
    7'9" × 7'4"
    Main Floor
    Dining Room
    14'8" × 7'11"
    Main Floor
    Kitchen
    18'2" × 14'1"
    Main Floor
    Family Room
    14'11" × 14'
    Main Floor
    Breakfast Nook
    9' × 5'1"
    Upper Level
    Bedroom - Primary
    13'8" × 12'7"
    Upper Level
    Bedroom
    11'2" × 9'11"
    Upper Level
    Bedroom
    11'11" × 10'6"
    Upper Level
    Bedroom
    13'10" × 10'3"
    Lower Level
    Game Room
    29'8" × 17'
    Floor
    Ensuite
    Pieces
    Other
    Main Floor
    No
    2
    5'6" x 7'8"
    Upper Level
    Yes
    4
    13'1" x 9'8"
    Upper Level
    No
    4
    4'11" x 7'10"
    Title to Land:
    Fee Simple
    Community Features:
    Clubhouse, Fishing, Lake, Park, Playground, Schools Nearby, Shopping Nearby, Sidewalks, Street Lights, Walking/Bike Paths
    Interior Features:
    Bathroom Rough-in, Built-in Features, Closet Organizers, Granite Counters, Jetted Tub, Kitchen Island, No Smoking Home, Open Floorplan, Pantry, Stone Counters, Walk-In Closet(s)
    Exterior Features:
    Balcony, Garden, Lighting, Private Yard
    Patio And Porch Features:
    Deck
    Lot Features:
    Back Yard, Close to Clubhouse, Front Yard, Landscaped, Lawn, Street Lighting
    Num. of Parcels:
    0
    Fencing:
    Fenced
    Region:
    Calgary
    Zone:
    CAL Zone NW
    Zoning:
    R-C1
    Listed Date:
    Oct 29, 2026
    Days on Mkt:
    • Photo 1: 134 Arbour Ridge Close NW in Calgary: Arbour Lake Detached for sale : MLS®# A2354526
      Renovated Kitchen & Custom Stonework
    • Photo 2: 134 Arbour Ridge Close NW in Calgary: Arbour Lake Detached for sale : MLS®# A2354526
      Granite Countertops
    • Photo 3: 134 Arbour Ridge Close NW in Calgary: Arbour Lake Detached for sale : MLS®# A2354526
      Stucco Exterior & Double Car Garage
    • Photo 4: 134 Arbour Ridge Close NW in Calgary: Arbour Lake Detached for sale : MLS®# A2354526
      Hardwood Flooring
    • Photo 5: 134 Arbour Ridge Close NW in Calgary: Arbour Lake Detached for sale : MLS®# A2354526
      Central Staircase & Open to Above Details
    • Photo 6: 134 Arbour Ridge Close NW in Calgary: Arbour Lake Detached for sale : MLS®# A2354526
      Front Living Room
    • Photo 7: 134 Arbour Ridge Close NW in Calgary: Arbour Lake Detached for sale : MLS®# A2354526
      Front Living Room
    • Photo 8: 134 Arbour Ridge Close NW in Calgary: Arbour Lake Detached for sale : MLS®# A2354526
      Front Living Room
    • Photo 9: 134 Arbour Ridge Close NW in Calgary: Arbour Lake Detached for sale : MLS®# A2354526
      Formal Dining Room
    • Photo 10: 134 Arbour Ridge Close NW in Calgary: Arbour Lake Detached for sale : MLS®# A2354526
      Formal Dining Room
    • Photo 11: 134 Arbour Ridge Close NW in Calgary: Arbour Lake Detached for sale : MLS®# A2354526
      Formal Dining Room
    • Photo 12: 134 Arbour Ridge Close NW in Calgary: Arbour Lake Detached for sale : MLS®# A2354526
      Photo 12 of 50
    • Photo 13: 134 Arbour Ridge Close NW in Calgary: Arbour Lake Detached for sale : MLS®# A2354526
      Open Concept Main Floor
    • Photo 14: 134 Arbour Ridge Close NW in Calgary: Arbour Lake Detached for sale : MLS®# A2354526
      Renovated Kitchen
    • Photo 15: 134 Arbour Ridge Close NW in Calgary: Arbour Lake Detached for sale : MLS®# A2354526
      Large Central Island
    • Photo 16: 134 Arbour Ridge Close NW in Calgary: Arbour Lake Detached for sale : MLS®# A2354526
      Conversational Main Floor Design
    • Photo 17: 134 Arbour Ridge Close NW in Calgary: Arbour Lake Detached for sale : MLS®# A2354526
      Ample Natural Light
    • Photo 18: 134 Arbour Ridge Close NW in Calgary: Arbour Lake Detached for sale : MLS®# A2354526
      Breakfast Nook with Access to Backyard
    • Photo 19: 134 Arbour Ridge Close NW in Calgary: Arbour Lake Detached for sale : MLS®# A2354526
      Breakfast Nook
    • Photo 20: 134 Arbour Ridge Close NW in Calgary: Arbour Lake Detached for sale : MLS®# A2354526
      Main Floor
    • Photo 21: 134 Arbour Ridge Close NW in Calgary: Arbour Lake Detached for sale : MLS®# A2354526
      Living Room
    • Photo 22: 134 Arbour Ridge Close NW in Calgary: Arbour Lake Detached for sale : MLS®# A2354526
      Living Room
    • Photo 23: 134 Arbour Ridge Close NW in Calgary: Arbour Lake Detached for sale : MLS®# A2354526
      Gas Fireplace with Custom Stonework Matching Kitchen Island
    • Photo 24: 134 Arbour Ridge Close NW in Calgary: Arbour Lake Detached for sale : MLS®# A2354526
      Living Room
    • Photo 25: 134 Arbour Ridge Close NW in Calgary: Arbour Lake Detached for sale : MLS®# A2354526
      Main Floor Powder Room
    • Photo 26: 134 Arbour Ridge Close NW in Calgary: Arbour Lake Detached for sale : MLS®# A2354526
      Main Floor Laundry & Mudroom off Garage
    • Photo 27: 134 Arbour Ridge Close NW in Calgary: Arbour Lake Detached for sale : MLS®# A2354526
      Open to Below Upper Floor
    • Photo 28: 134 Arbour Ridge Close NW in Calgary: Arbour Lake Detached for sale : MLS®# A2354526
      Upper Floor
    • Photo 29: 134 Arbour Ridge Close NW in Calgary: Arbour Lake Detached for sale : MLS®# A2354526
      South Facing Primary Bedroom
    • Photo 30: 134 Arbour Ridge Close NW in Calgary: Arbour Lake Detached for sale : MLS®# A2354526
      Primary Bedroom with Walk-In Closet
    • Photo 31: 134 Arbour Ridge Close NW in Calgary: Arbour Lake Detached for sale : MLS®# A2354526
      Primary Bedroom
    • Photo 32: 134 Arbour Ridge Close NW in Calgary: Arbour Lake Detached for sale : MLS®# A2354526
      Primary Ensuite with Private Water Closet
    • Photo 33: 134 Arbour Ridge Close NW in Calgary: Arbour Lake Detached for sale : MLS®# A2354526
      Primary Ensuite
    • Photo 34: 134 Arbour Ridge Close NW in Calgary: Arbour Lake Detached for sale : MLS®# A2354526
      Bedroom #2
    • Photo 35: 134 Arbour Ridge Close NW in Calgary: Arbour Lake Detached for sale : MLS®# A2354526
      Bedroom #2
    • Photo 36: 134 Arbour Ridge Close NW in Calgary: Arbour Lake Detached for sale : MLS®# A2354526
      Bedroom #3
    • Photo 37: 134 Arbour Ridge Close NW in Calgary: Arbour Lake Detached for sale : MLS®# A2354526
      Bedroom #4
    • Photo 38: 134 Arbour Ridge Close NW in Calgary: Arbour Lake Detached for sale : MLS®# A2354526
      Upper Level Bathroom
    • Photo 39: 134 Arbour Ridge Close NW in Calgary: Arbour Lake Detached for sale : MLS®# A2354526
      Lower Level Recreational Space
    • Photo 40: 134 Arbour Ridge Close NW in Calgary: Arbour Lake Detached for sale : MLS®# A2354526
      Lower Level Recreational Space
    • Photo 41: 134 Arbour Ridge Close NW in Calgary: Arbour Lake Detached for sale : MLS®# A2354526
      Lower Level Media Area
    • Photo 42: 134 Arbour Ridge Close NW in Calgary: Arbour Lake Detached for sale : MLS®# A2354526
      Lower Level
    • Photo 43: 134 Arbour Ridge Close NW in Calgary: Arbour Lake Detached for sale : MLS®# A2354526
      Large Cold Room & Ample Storage
    • Photo 44: 134 Arbour Ridge Close NW in Calgary: Arbour Lake Detached for sale : MLS®# A2354526
      South-Facing Backyard & Large Deck
    • Photo 45: 134 Arbour Ridge Close NW in Calgary: Arbour Lake Detached for sale : MLS®# A2354526
      Thoughtful Landscaping Details
    • Photo 46: 134 Arbour Ridge Close NW in Calgary: Arbour Lake Detached for sale : MLS®# A2354526
      North Facing Exposure
    • Photo 47: 134 Arbour Ridge Close NW in Calgary: Arbour Lake Detached for sale : MLS®# A2354526
      Double Car Garage & Landscaped Sideyards
    • Photo 48: 134 Arbour Ridge Close NW in Calgary: Arbour Lake Detached for sale : MLS®# A2354526
      Quiet Residential Street
    • Photo 49: 134 Arbour Ridge Close NW in Calgary: Arbour Lake Detached for sale : MLS®# A2354526
      Steps from Greenspace & Walking Trails
    • Photo 50: 134 Arbour Ridge Close NW in Calgary: Arbour Lake Detached for sale : MLS®# A2354526
      Floorplan
    Listed by CIR Realty
    Data was last updated November 6, 2026 at 12:05 AM (UTC)
    Area Statistics
    Listings on market:
    39
    Avg list price:
    $589,999
    Min list price:
    $268,323
    Max list price:
    $1,899,999
    Avg days on market:
    42
    Min days on market:
    6
    Max days on market:
    354
    Avg price per sq.ft.:
    $371.21
    These statistics are generated based on the current listing's property type and located in Arbour Lake. Average values are derived using median calculations. This data is not produced by the MLS® system.
    CODY BATTERSHILL
    powered by myRealPage.com

    BUYING OR SELLING NW CALGARY HOMES?

    Get the best advice from our team of experienced Realtors on your next Arbour Lake property transaction today. We look forward to discussing your real estate goals!

    Community Features

    Arbour Lake Community

    Arbour Lake is a well-established Calgary lake community. Founded in 1992, the neighbourhood is centred on a man-made lake which provides year-round leisure and recreation for residents while being a short drive from the amenities of Crowfoot.

    These two features alone have made living in Arbour Lake as convenient as it gets for any lake community in Calgary, with heaps of essential amenities, services and recreational opportunities close to home.

    Commuting to downtown Calgary takes approximately 20 minutes, give or take, depending on traffic. At the same time, ample access to other parts of Calgary is provided by Country Hills, Crowchild Trail and the nearby ring road of Stoney Trail. The foothills and Rocky Mountains to the west are also relatively easy to access due to the area's northwest location.

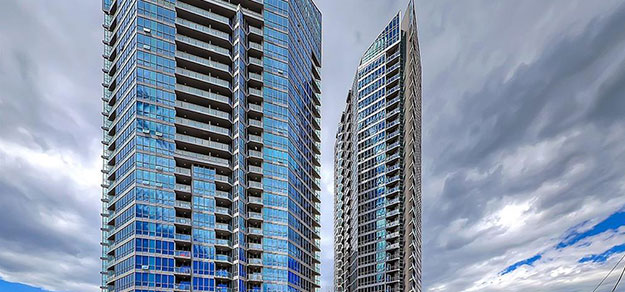
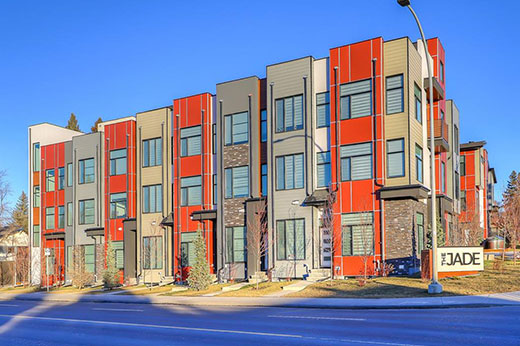
    All of this and more is yours as a resident of Arbour Lake. Keep an eye open for a new mixed-use neighbourhood called "Arbour Lake West" under development in the area, featuring high-end new construction condos and townhomes.

    Arbour Lake Amenities

    Arbour Lake is truly a remarkable neighbourhood that offers the convenience of inner-city living in an exclusive suburban lake community. Built on a foothill, many homes in Arbour Lake have spectacular views of the mountains to the west.

    Crowfoot Crossing, one of Calgary's most prominent outdoor malls, is home to more than 240 restaurants, shops and services. From big-chain names like Sport Chek and Cineplex Oden to small businesses that locals love, Arbour Lake residents have access to a whole plethora of amenities just minutes from their front door. Others include:

    • Safeway
    • Lowe's Home Improvement
    • Shanks
    • Co-op
    • Chapters Books
    • Joey Crowfoot
    • The Keg
    • Melcor YMCA
    • Community Natural Foods

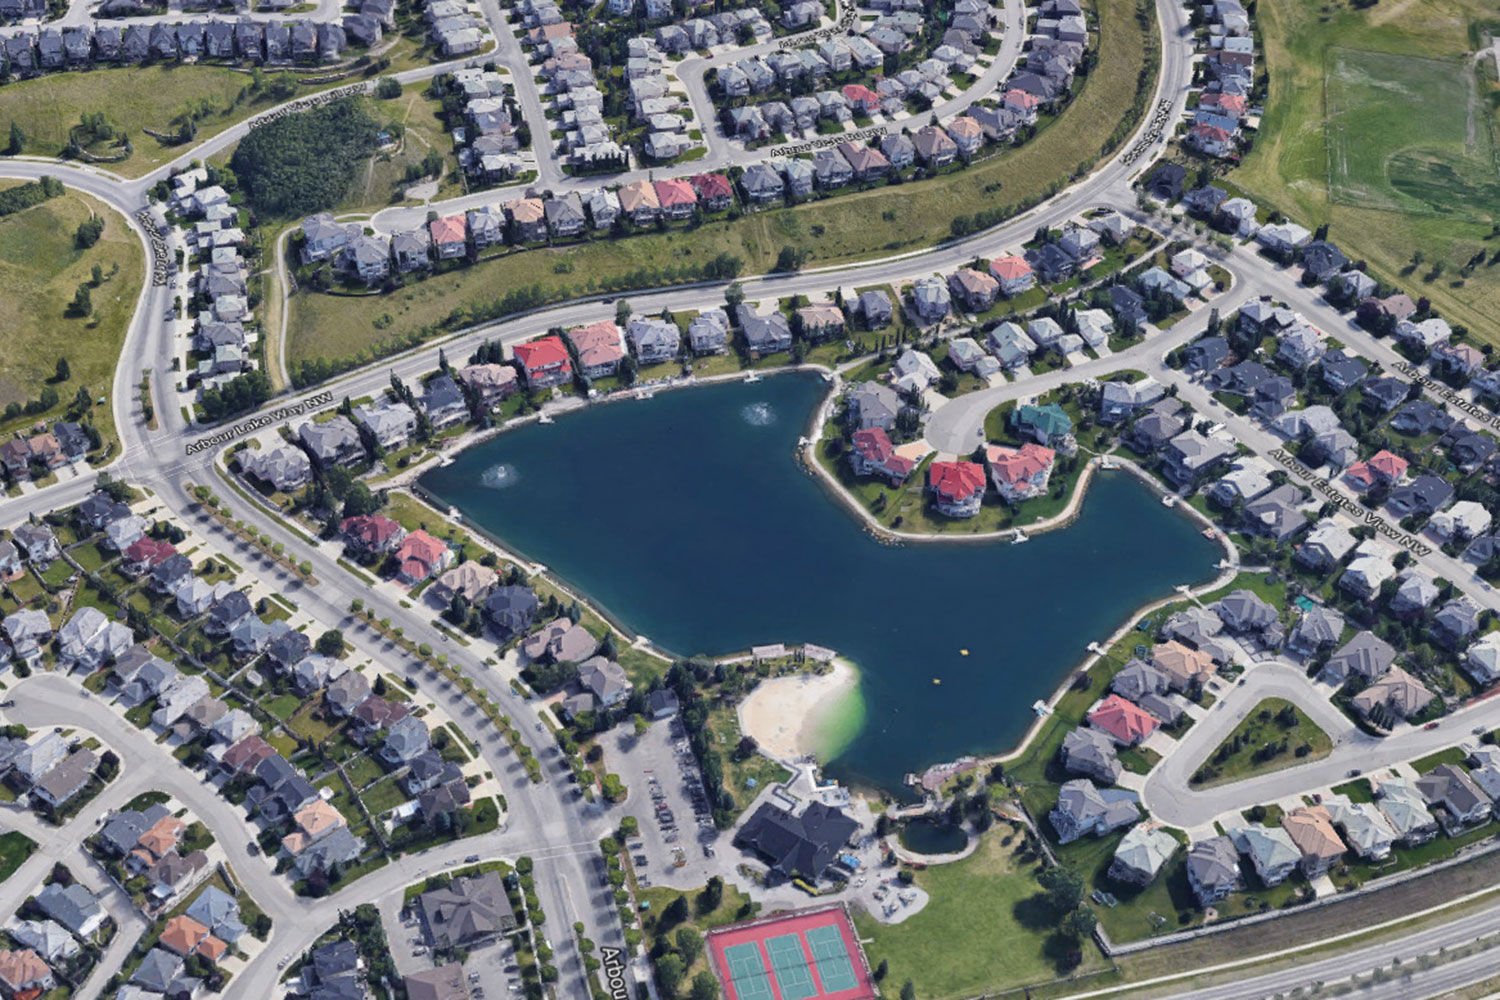
    Arbour Lake Parks & RecreationArbour Lake Real Estate from Above

    Many families are attracted to Arbour Lake homes for sale because of the lifestyle offered by the community, where activities such as swimming, boating, canoeing, fishing and skating - all made possible by the lake - become part of daily life.

    When not at the lake, the kids may find themselves at the nearby Crowfoot Library, Melcor YMCA or outdoor fields near Robert Thirsk High School playing sports with their friends. Interconnecting pathways that meander through ravines and green spaces and then back again to major amenities make it easy for the kids to meet new friends and stay connected.

    Expansive ravines are found in the north part of the community, where you'll find several ridge walkout homes that provide direct access to leisure and recreation along the pathways. These ravines extend north and east into Citadel.

    Lake Water Quality

    As with any man-made lake community in Calgary such as Auburn Bay for example, the quality of water in the lake is of the utmost importance. The Arbour Lake Residents Association (ALRA) takes pride in keeping the lake water as clean as possible, with weekly water samples tested at a provincial lab and results monitored by the government.

    ALRA is 100% committed to maintaining the water in the lake as clean and pollution-free as possible, meaning a cleaner, more toxic-free water environment for you and your family to enjoy the spoils of. Also, be sure to check out Mahogany on the opposite end of the city.

    Arbour Lake Schools

    Below are the schools from the public and Catholic education systems found within or designated for Arbour Lake residents:

    • Arbour Lake School - Regular (5-9)
    • Citadel Park School - Regular (K-4)
    • Robert Thirsk High School - Regular (10-12), Advanced Placement (AP) (10-12), Dual Credit (10-12), Off-Campus Work Experience (10-12)
    • St. Ambrose School - Catholic (K-9)
    • St. Francis High School - Catholic (10-12)

    Learn more about these schools at the official websites for CBE and CCSD:

    Arbour Lake Real Estate Agents

    Calgary Real Estate Agents and Realtors Contact

    Thinking about buying a home for sale in Arbour Lake? Wondering if now is a good time to sell your property in the area? Our team of experienced REALTORS® with the Calgaryism Real Estate Team have years of experience in helping people buy and sell northwest Calgary real estate and would love to put their knowledge and skills to work for you!

    Contact Cody & Jordan anytime at 403.519.0495 if you have questions about current listings on the MLS® or would like us to set up a showing for you! Get a Free Property Valuation for your Arbour Lake home in Calgary today!

    We are looking forward to helping you accomplish your real estate goals!

    Return to Northwest Calgary Real Estate