


Main Content
Greenwich Calgary Homes for Sale
Greenwich is a new mixed-use community in the heart of Calgary's northwest district. Home to a wide selection of detached, duplexes, condos, and townhomes, and an abundance of park space and amenities, Greenwich real estate has a lot to offer any buyer looking to live in new construction relatively close to downtown and the Rocky Mountains. Today, the community consists of three major sections: the central amenity plaza which includes a farmer's market, the "village" where you'll find condos and townhomes, and the "upper" area where you'll find multi-family and semi-estate properties.
Begin your search for Greenwich Calgary homes for sale below. If you have any questions about these listings or want to set up a private showing, contact a northwest real estate expert by calling us anytime at 403-370-4008 and we'll be happy to help!
Greenwich Homes for Sale in Calgary
-
1410 80 Greenbriar Place NW in Calgary: Greenwood/Greenbriar Apartment for sale : MLS®# A2353411
1410 80 Greenbriar Place NW Calgary T3B 6J4  $699,900Residential
- Status:
- Active
- MLS® Num:
- A2353411
- Bedrooms:
- 2
- Bathrooms:
- 2
- Floor Area:
- 1,162 sq. ft.
This pristine corner unit luxury condo epitomizes pride of ownership, wrapped in a premium package and bathed in an abundance of natural light through generous windows. Sweeping views stretch from the downtown skyline out to WinSport at Canada Olympic Park, while the building itself backs directly onto peaceful ponds, lush green space, and scenic walking paths. The open-concept interior is anchored by cozy in-floor heating, with custom California shutters adding a sophisticated touch throughout. Designed for effortless entertaining and daily style, the kitchen shines with rich quartz countertops, entirely upgraded package throughout, large island and high-end appliances. Extending the living space outdoors, two separate access points open onto a sprawling south-facing private deck a sunny haven for taking in the surroundings. The rare layout and larger sized condo features two generous bedrooms, complete with custom built-in closets for smart storage, private ensuite and views from your bedroom window. Work from home is an option with this property, its private office provides a perfect work station. Alongside a dedicated in-suite laundry room is an abundance of storage options as well. Convenience continues with two underground tandem parking stalls (stalls #124), situated right as you step off the elevator, plus access to a secured bike storage room. Separate from the unit itself are remarkably generous storage solutions : a dedicated same-floor storage room (#28A on the 4th floor) offers a 52" x 60" footprint with 10-foot ceilings, complemented by an additional parkade locker (#124) measuring 8' x 21". Nestled in Greenwich, one of Northwest Calgary's premier master-planned communities, this home offers an exceptional "urban village" lifestyle inspired by Manhattan’s Greenwich Village. Step right outside to enjoy the Calgary Farmers’ Market West, local boutique shops, cozy cafes, off-leash dog areas, and interconnected pathway networks. Adventure seekers will love being seconds from Canada Olympic Park, Bowness Park, the Bow River, and the Melcor YMCA, while commuters appreciate being just 18 minutes from downtown Calgary and under an hour to the Rocky Mountains via Highway 1. Combining immaculate luxury finishes and a lively, highly walkable neighborhood, this upgraded condo offers an incredible place to call home. More detailsListed by RE/MAX First
- CODY BATTERSHILL
- RE/MAX HOUSE OF REAL ESTATE
- 1 (403) 370-4008
- [email protected]
-
119 Greenwich Heath NW in Calgary: Greenwood/Greenbriar Detached for sale : MLS®# A2352229
119 Greenwich Heath NW Calgary T3B 5P1 OPEN HOUSE: Oct 24, 202611:00 AM - 01:00 PM MDTOpen House on Saturday, October 24, 2026 11:00AM - 1:00PMOPEN HOUSE: Oct 25, 202611:00 AM - 01:00 PM MDTOpen House on Sunday, October 25, 2026 11:00AM - 1:00PM
$1,285,000Residential- Status:
- Active
- MLS® Num:
- A2352229
- Bedrooms:
- 3
- Bathrooms:
- 3
- Floor Area:
- 2,302 sq. ft.
Welcome to The Solstice by FIFTY6 Homes, a boutique builder that puts quality over quantity. Set on a 44' wide lot with a south-facing front exposure in Upper Greenwich, this 2,302 sq ft laned home was built with bespoke living in mind: a layout shaped around how you actually live, with light, proportion and room to breathe. Nine-foot ceilings run throughout, and the south orientation keeps the main floor bright from morning coffee to golden hour. The layout opens with a dedicated home office positioned for quiet and focus, then flows into a generous open-concept living, dining and kitchen space. A spacious walk-in pantry keeps the kitchen uncluttered, while designer-curated finishes bring a timeless, cohesive palette to every surface, so nothing here will feel dated in five years. Upstairs, an open loft flex space anchors the level, ready to become a reading lounge, media room, homework hub or second workspace. Three bedrooms and two bathrooms complete the floor with space for a growing household or weekend guests. Out back, a large yard gives you a true outdoor room, and the triple detached garage delivers something rare in a new build this close to the city: parking for the daily drivers plus a bay for the truck, the bikes or the workshop. The setting is the other half of the story. Upper Greenwich was planned around balance, pairing the energy of the city with the calm of the river valley. Weekends start with a stroll through Calgary Farmers' Market West, coffee with friends and a run along the Bow River pathways with the skyline in view. Bowness Park and the Greenwich canal are minutes away, WinSport is right around the corner for year-round recreation and events, and Stoney Trail and Highway 1 put you on the road to Canmore and Banff before the city has finished waking up. Downtown is a 15-minute drive, close enough for a Flames game or a night out without the downtown hassle. This is a community built for the way people actually live: walkable for daily needs, connected for the commute, and positioned for the weekend escape. Lock up and go, then come home to a house built with intention by a builder who proudly puts its name on every one. Thoughtful design. South light. Triple garage. Upper Greenwich. The Solstice checks the boxes that matter and adds a few you didn't know you wanted. More detailsListed by Sotheby's International Realty Canada
- CODY BATTERSHILL
- RE/MAX HOUSE OF REAL ESTATE
- 1 (403) 370-4008
- [email protected]
-
112 Greenwich Drive NW in Calgary: Greenwood/Greenbriar Row/Townhouse for sale : MLS®# A2350096
112 Greenwich Drive NW Calgary T3B 6N8
$766,052Residential- Status:
- Active
- MLS® Num:
- A2350096
- Bedrooms:
- 3
- Bathrooms:
- 4
- Floor Area:
- 2,007 sq. ft.
Welcome to this brand-new Classic Townhome in Greenwich, offering nearly 2,000 sq. ft. of thoughtfully designed living space and a distinctive exterior elevation with timeless brick detailing. With a rare main-floor bedroom and full bathroom, dual primary suites, and upgraded finishes throughout, this home offers a unique combination of space, style, and flexibility. The bright and open main level is designed for everyday living and entertaining. The kitchen features upgraded cabinetry, countertops, backsplash, and appliances, with plenty of prep and storage space and an easy flow into the dining and living areas. An electric fireplace with a full-height surround creates a beautiful focal point, while access to the private deck extends the living space outdoors. The main-floor bedroom and full bathroom provide valuable flexibility for overnight guests, a private home office, or additional living space. Upstairs, the dual primary suite layout gives each bedroom its own comfortable retreat and works well for a variety of lifestyles. An upgraded tiled shower adds a polished finish, while the laundry area includes a dedicated sink and countertop over the washer and dryer. Air conditioning rough-in is also included for future convenience. Greenwich is one of west Calgary’s most distinctive communities, known for its European-inspired character and walkable design. The community is centred around its signature canal, with scenic pathways and a promenade alongside the water. Calgary Farmers’ Market West is right in the neighbourhood, with shops, restaurants, recreation, and everyday amenities close by. WinSport, Trinity Hills, and the Bow River pathway system are also nearby, with convenient access to downtown and an easy connection west toward the Rocky Mountains. More detailsListed by eXp Realty
- CODY BATTERSHILL
- RE/MAX HOUSE OF REAL ESTATE
- 1 (403) 370-4008
- [email protected]
-
116 Greenwich Drive NW in Calgary: Greenwood/Greenbriar Row/Townhouse for sale : MLS®# A2350295
116 Greenwich Drive NW Calgary T3B 6N8
$759,712Residential- Status:
- Active
- MLS® Num:
- A2350295
- Bedrooms:
- 4
- Bathrooms:
- 3
- Floor Area:
- 2,024 sq. ft.
Welcome to this beautifully designed 2,024 sq. ft. end-unit Classic townhome in Upper Greenwich, offering the space and functionality of a larger home paired with a low-maintenance lifestyle in one of northwest Calgary’s most distinctive communities. Featuring 3 bedrooms upstairs, a main-floor bedroom, 2.5 bathrooms, a double garage, and an end-unit location, this thoughtfully designed home offers exceptional flexibility for families, professionals, downsizers, or buyers looking for additional space for guests or a home office. The end-unit position is an immediate standout, providing additional privacy and a greater sense of openness while complementing the home’s spacious interior layout. Inside, the main floor is bright, open, and designed around everyday functionality. The kitchen sits at the heart of the home and features upgraded cabinetry, quartz countertops, a designer backsplash, upgraded appliances, a gas line to the range, and a generous island with plenty of room for meal prep, casual dining, and entertaining. The kitchen flows seamlessly into the dining and living areas, where an electric fireplace with full-height tile creates a striking focal point and adds warmth to the contemporary space. A BBQ gas line makes outdoor cooking and entertaining easy. One of the most valuable features of this floorplan is the main-floor bedroom, offering flexibility that is increasingly difficult to find in townhome living. Use it as a private home office, guest room, playroom, or comfortable space for extended family while keeping the three main bedrooms together upstairs. The upper level features three bedrooms, including a spacious primary retreat, along with well-appointed bathrooms. Upgraded flooring, tile, countertops, and carefully selected finishes throughout give the home a polished, cohesive feel without sacrificing practicality. Additional features include 2.5 bathrooms, a double garage, air conditioning rough-in, upgraded appliances, gas line to the range, BBQ gas line, and over 2,000 sq. ft. of living space. The location in Upper Greenwich adds another layer to the appeal. Designed around a signature canal and an extensive network of pathways and green spaces, the community offers a more walkable, thoughtfully planned atmosphere than many traditional suburban developments. Parks, playgrounds, gathering spaces, and recreational amenities are integrated throughout the neighbourhood, creating a setting that feels connected to both nature and everyday conveniences. Just minutes away, Calgary Farmers’ Market West, WinSport, Trinity Hills, the Bow River pathway system, shopping, restaurants, and recreation put some of west Calgary’s best amenities within easy reach. Convenient access to major routes also makes commuting downtown or heading west toward the mountains simple. This Upper Greenwich home delivers the space, versatility, and location buyers often have to compromise on when choosing townhome living. More detailsListed by eXp Realty
- CODY BATTERSHILL
- RE/MAX HOUSE OF REAL ESTATE
- 1 (403) 370-4008
- [email protected]
-
124 Greenwich Drive NW in Calgary: Greenwood/Greenbriar Row/Townhouse for sale : MLS®# A2348961
124 Greenwich Drive NW Calgary T3B 6N8
$746,706Residential- Status:
- Active
- MLS® Num:
- A2348961
- Bedrooms:
- 3
- Bathrooms:
- 3
- Floor Area:
- 2,028 sq. ft.
Welcome to the Maverick by Partners, a beautifully designed 2070 sq. ft. Classic Townhome offering a rare combination of no condo fees, a rear attached double garage, dual primary suites, and an exceptional location in Upper Greenwich, one of northwest Calgary’s most distinctive master-planned communities. Designed for buyers who want the ease of townhome living without sacrificing space, privacy, or ownership flexibility, the Maverick offers a thoughtful layout paired with elevated finishes and a location surrounded by some of west Calgary’s best recreation, shopping, and outdoor amenities. The bright, open-concept main floor is designed for both everyday living and entertaining, with the kitchen, dining area, and great room flowing seamlessly together. At the heart of the home, the kitchen features quartz countertops, full-height cabinetry, an upgraded designer backsplash, gas range, and a generous central island with plenty of room for prep, casual dining, and gathering with friends. The adjoining great room is anchored by an electric fireplace with a contemporary plaster-finish surround, creating a warm focal point while maintaining the home’s clean, modern aesthetic. Upstairs, the dual-primary layout sets this home apart. Rather than a traditional three-bedroom configuration, both bedrooms are designed as spacious private retreats, making the Maverick especially well suited to downsizers, couples wanting separate spaces, buyers with frequent guests, or those looking for additional privacy for extended family. The main primary suite features a vaulted ceiling and a beautifully appointed ensuite with dual vanities, a freestanding soaker tub, fully tiled shower, and private water closet. The second primary bedroom includes its own walk-in closet and private ensuite with shower and separate water closet. A spacious upper-level laundry room with side-by-side washer and dryer space and additional storage potential adds everyday convenience. Additional features include air conditioning rough-in, garage heater rough-in, upgraded quartz countertops and flooring selections, a BBQ gas line, thoughtfully selected interior finishes, and the convenience of a rear attached double garage. Beyond the home itself, Upper Greenwich is a major part of the appeal. Inspired by the character and walkability of New York’s Greenwich Village, the community has been designed around its signature canal, landscaped pathways, green spaces, playgrounds, and gathering areas, creating a neighbourhood that feels established, connected, and distinctly different from a typical suburban development. The location also puts everyday amenities and recreation within easy reach. Calgary Farmers’ Market West is just minutes away, along with WinSport and Canada Olympic Park, Trinity Hills shopping and dining, Bow River pathways, parks, and recreation opportunities throughout Calgary’s west side. More detailsListed by eXp Realty
- CODY BATTERSHILL
- RE/MAX HOUSE OF REAL ESTATE
- 1 (403) 370-4008
- [email protected]
-
131 Greenwich Drive NW in Calgary: Greenwood/Greenbriar Semi Detached (Half Duplex) for sale : MLS®# A2348962
131 Greenwich Drive NW Calgary T3B 6K7
$739,900Residential- Status:
- Active
- MLS® Num:
- A2348962
- Bedrooms:
- 3
- Bathrooms:
- 3
- Floor Area:
- 2,053 sq. ft.
Welcome to the Mackenzie 22' by Partners, a move-in-ready paired home offering 2,053 square feet, 3 bedrooms, 2.5 bathrooms, a front-attached garage, and an impressive list of upgrades in the sought-after northwest Calgary community of Upper Greenwich. With a finished rear deck, fully fenced backyard, upgraded blinds, and trees already planted along the rear property line, many of the extras that typically come after buying new have already been taken care of. Inside, the bright open-concept main floor is designed for both everyday living and entertaining. The great room is anchored by a striking electric fireplace with tile extending all the way to the ceiling, while the adjoining dining area provides plenty of room to gather. At the heart of the home, the kitchen combines style with function, featuring quartz countertops, full-height two-tone cabinetry, upgraded backsplash, stainless steel appliances, built-in microwave, chimney-style hood fan, and a large central island. A gas line rough-in also provides the option to easily upgrade to a gas range in the future. Upstairs, a central bonus room creates a second living space away from the main floor—perfect for movie nights, a playroom, or a comfortable place to unwind. The primary bedroom features a walk-in closet and beautifully upgraded ensuite with dual sinks and a fully tiled walk-in shower complete with bench seating and a sleek 10mm glass enclosure. Two additional bedrooms and convenient upper-level laundry complete the floor. The sunshine basement offers excellent potential for future development, with an enlarged rear window bringing additional natural light into the lower level. Throughout the home, you'll find upgrades including triple-pane rear windows, 200 AMP electrical service, upgraded carpet, upgraded plumbing fixtures, air-conditioning rough-in, exterior BBQ gas line rough-in, upgraded spindle railing, and durable fibre-cement siding with stone accents. Outside, the rear deck extends the living space outdoors, while the fully fenced backyard and trees along the rear offer added privacy and a more established feel—another major bonus when purchasing a newer home. Upper Greenwich brings together modern community planning with some of northwest Calgary's best recreational amenities nearby. Residents enjoy pathways, playgrounds, sports courts, green spaces, and the community's signature canal, while Calgary Farmers' Market West, WinSport, the Bow River pathway system, shopping, dining, and major commuter routes are all within easy reach. With over 2,000 square feet, a front-attached garage, sunshine basement, finished outdoor spaces, and upgrades already in place, the Mackenzie 22' offers the benefits of a newer home without the long list of projects waiting for you after possession. More detailsListed by eXp Realty
- CODY BATTERSHILL
- RE/MAX HOUSE OF REAL ESTATE
- 1 (403) 370-4008
- [email protected]
-
133 Greenwich Common NW in Calgary: Greenwood/Greenbriar Row/Townhouse for sale : MLS®# A2348963
133 Greenwich Common NW Calgary T3B 6P1
$999,900Residential- Status:
- Active
- MLS® Num:
- A2348963
- Bedrooms:
- 4
- Bathrooms:
- 4
- Floor Area:
- 2,578 sq. ft.
Welcome to the Cascia by Partners, a stunning canal-front home in Upper Greenwich offering 2,578 square feet of living space, 3 bedrooms, a rear-attached double garage, and no condo fees. Positioned directly along the community’s signature canal, this home combines modern luxury with a waterfront setting that is incredibly unique for Calgary. Designed to make the most of its location, the Cascia features expansive windows that bring in plenty of natural light while creating a connection between the home and the water beyond. The open-concept main floor flows seamlessly between the kitchen, dining area, and great room, creating a space equally suited to everyday living, entertaining, or simply enjoying the canal views. One of the biggest advantages of this particular home is the opportunity to personalize the interior selections. Rather than purchasing a completed spec home, buyers can put their own stamp on the space and select finishes that reflect their style, creating a home that feels personal from the beginning. Upstairs, the spacious primary retreat provides a private place to unwind, complemented by two additional bedrooms and thoughtfully planned living spaces that offer flexibility for families, guests, or working from home. Additional features include air conditioning, a rear-attached double garage, and in-slab heating rough-in on the main floor, adding comfort and functionality to an already impressive home. And then there’s Upper Greenwich itself. Built around its signature canal and thoughtfully planned outdoor spaces, the community offers a lifestyle that feels removed from the city while keeping everyday conveniences close by. Pathways, playgrounds, sports courts, future parks, and gathering spaces encourage residents to get outside and enjoy the neighbourhood, while Calgary Farmers’ Market West, WinSport, the Bow River pathway system, shopping, dining, and major commuter routes are all just minutes away. With direct canal frontage, no condo fees, over 2,500 square feet of living space, a double garage, and the opportunity to personalize your finishes, the Cascia offers something genuinely different—a brand-new home where the location is just as impressive as the home itself. More detailsListed by eXp Realty
- CODY BATTERSHILL
- RE/MAX HOUSE OF REAL ESTATE
- 1 (403) 370-4008
- [email protected]
-
85 Greenbriar Place NW in Calgary: Greenwood/Greenbriar Row/Townhouse for sale : MLS®# A2347874
85 Greenbriar Place NW Calgary T3B 6J1
$709,000Residential- Status:
- Active
- MLS® Num:
- A2347874
- Bedrooms:
- 3
- Bathrooms:
- 4
- Floor Area:
- 2,049 sq. ft.
A former showhome brings an extra level of design and detail to this beautifully finished Greenwich end unit, pairing abundant natural light with a versatile 3-level layout and an insulated, drywalled, heated double attached garage. Extra windows take full advantage of the end-unit position, while central air conditioning keeps every season comfortable. Above grade on the entry level, a separate walkout entrance introduces a generous bedroom that easily adapts for guests, a home office, fitness space or hobbies, complemented by a convenient powder room. Gleaming hardwood flooring carries through an open main level designed to make everyday living and entertaining feel effortless. Oversized front windows overlooking the courtyard combine with additional side windows to brighten the inviting living area, while the dining space comfortably anchors gatherings large and small. Adjacently, a dedicated serving station with a bar fridge keeps coffee, drinks and entertaining essentials within easy reach. Sleek finishes continue into the kitchen, where full-height cabinetry, quartz countertops, black stainless steel appliances and a gas cooktop surround a waterfall-edge breakfast bar island made for casual meals and conversation. Just beyond, the covered balcony extends the living space outdoors for barbequing or unwinding and another powder room adds everyday practicality. A dual-primary configuration on the third level gives both bedrooms the privacy of their own ensuite. Generous proportions, additional windows and a custom walk-in closet distinguish the larger retreat, accompanied by a beautifully finished spa-inspired ensuite with full-height tile, dual sinks, an oversized shower and separate water closet. Across the hall, the second bedroom enjoys its own private 4-piece ensuite, eliminating the need to share. Upper-level laundry completes this thoughtfully planned floor. Outside your door, parks, pathways and community green spaces are close at hand, while Calgary Farmers’ Market West, Greenwich shops and restaurants and WinSport add plenty to do nearby. The perfect balance of outdoor adventure and everyday convenience! More detailsListed by Century 21 Bamber Realty LTD.
- CODY BATTERSHILL
- RE/MAX HOUSE OF REAL ESTATE
- 1 (403) 370-4008
- [email protected]
-
2203 9655 Bowfort Road NW in Calgary: Greenwood/Greenbriar Apartment for sale : MLS®# A2346261
2203 9655 Bowfort Road NW Calgary T3B 5X4
$245,900Residential- Status:
- Active
- MLS® Num:
- A2346261
- Bedrooms:
- 1
- Bathrooms:
- 1
- Floor Area:
- 529 sq. ft.
Welcome to the Dawson by Partners Homes, a brand-new one-bedroom, one-bathroom condo in The Vintage at Upper Greenwich. Thoughtfully designed for first-time buyers, young professionals, downsizers, or anyone looking for a modern lock-and-leave lifestyle, this home combines smart use of space, quality finishes, and an exceptional NW Calgary location. Inside, the bright open-concept layout features 9’ knockdown ceilings, oversized windows, and luxury vinyl plank flooring throughout the main living areas. The kitchen makes excellent use of the space with quartz countertops, modern flat-panel cabinetry with soft-close hardware, a full-height tile backsplash, stainless steel appliances, and plenty of storage and prep space. The spacious bedroom comfortably accommodates a queen-sized bed and offers generous closet space, while the bathroom continues the contemporary design with an undermount sink and modern fixtures. In-suite laundry with a stacked washer and dryer adds everyday convenience, and roller shades are already included. Step outside from the main living area onto your private balcony — the perfect spot for morning coffee or some fresh air at the end of the day. Condo living should also feel peaceful. Homes at The Vintage with shared walls feature Partners Homes’ industry-leading QuietWall™ system, designed to significantly reduce sound transfer between neighbouring residences. With an STC rating of 57, compared with Alberta’s minimum requirement of 50 for party walls, it means fewer everyday sounds travelling between homes and a quieter living experience. The Vintage itself is a thoughtfully planned collection of 270 residences spread across four elegant five-storey buildings. Classic brick and fibre-cement exteriors give the development a timeless look, while one- and two-bedroom floorplans ranging create a community suited to a variety of lifestyles. And then there’s the location. Upper Greenwich offers pathways, green spaces, playgrounds, sports courts, and its signature community canal, while Calgary Farmers’ Market West, WinSport, Trinity Hills, and the Bow Valley Pathway are all just minutes away. Shopping, restaurants, recreation, and everyday amenities are close by, with convenient access to major routes throughout Calgary and an easy escape west toward the mountains. If you’re looking for a brand-new NW Calgary condo that offers modern finishes, thoughtful construction, a low-maintenance lifestyle, and a community you’ll actually want to spend time in, the Dawson at The Vintage is one to see. More detailsListed by eXp Realty
- CODY BATTERSHILL
- RE/MAX HOUSE OF REAL ESTATE
- 1 (403) 370-4008
- [email protected]
-
116 81 Greenbriar Place NW in Calgary: Greenwood/Greenbriar Row/Townhouse for sale : MLS®# A2344294
116 81 Greenbriar Place NW Calgary T3B 6J1
$550,000Residential- Status:
- Active
- MLS® Num:
- A2344294
- Bedrooms:
- 2
- Bathrooms:
- 3
- Floor Area:
- 1,372 sq. ft.
OPEN HOUSE SUNDAY OCTOBER 18th - 1 to 3pm. Welcome to this beautiful and bright end-unit townhouse in the sought-after community of Greenwich, offering 2 spacious bedrooms, 2.5 bathrooms, air conditioning, and an incredible location within walking distance to Calgary Farmers’ Market West. Facing east and filled with natural light, this stylish home combines modern comfort with everyday convenience. The inviting living room is a true showstopper, featuring lots of windows for that natural light perfect for relaxing or spending time with family and friends. The kitchen is beautifully appointed with granite countertops, a premium appliance package, ample cabinetry, and a functional layout that flows seamlessly into the main living spaces. A convenient half bathroom completes the main floor. Step outside to your private back patio, complete with a natural gas hookup for summer BBQs and outdoor entertaining. Upstairs, you’ll find two generously sized bedrooms, each with its own private ensuite. Convenient upper-floor laundry and additional hallway storage complete this level. The double tandem garage comfortably accommodates two vehicles while still providing plenty of room for bikes, seasonal items, and additional storage. Ideally located at the base of Canada Olympic Park, Greenwich offers the perfect blend of urban convenience and outdoor lifestyle, with boutique shopping, restaurants, cafes, community pathways, WinSport, and Calgary Farmers’ Market West just steps away. Enjoy quick access to downtown, the Ring Road, and an easy escape west toward the Rocky Mountains. This bright and beautifully maintained end unit offers exceptional style, location, and functionality in one of Calgary’s most exciting communities. More detailsListed by eXp Realty
- CODY BATTERSHILL
- RE/MAX HOUSE OF REAL ESTATE
- 1 (403) 370-4008
- [email protected]
-
203 Greenwich Drive NW in Calgary: Greenwood/Greenbriar Semi Detached (Half Duplex) for sale : MLS®# A2344688
203 Greenwich Drive NW Calgary T3B 6N9
$738,900Residential- Status:
- Active
- MLS® Num:
- A2344688
- Bedrooms:
- 3
- Bathrooms:
- 3
- Floor Area:
- 2,054 sq. ft.
>$30K IN POST-BUILD UPGRADES INCLUDED (E.G., EV CHARGER, AC/HEAT PUMP, WINDOW COVERINGS). PAY NO GST. | This impressive 2,053 sqft, 3-bedroom, 2.5-bath luxury paired home is located in the idyllic NW community of Upper Greenwich, where amenities are at your doorstep—from walking the Bow River or European-inspired canal to shopping at Calgary Farmers’ Market or hitting the slopes at WinSport or the Rockies. Bright and spacious, with elevated finishes throughout, the home features a grand entrance framed by stone pillars and a transom window, stunning 9’ and 12’ ceilings, and wide-plank luxury vinyl and tile flooring. The attached garage includes a built-in EV charging station, while the east-facing, paved, extra-wide driveway offers parking for an additional vehicle or two. The open-concept living, kitchen, and dining areas flow seamlessly together and are perfect for cooking and entertaining. The kitchen features white soft-close shaker cabinets, quartz countertops, custom “honeycomb” tile backsplash, stainless steel appliances, undermount sink, and island with upgraded cabinetry for added workspace and storage. A special “tech desk” nook doubles as a home office or study. Large windows provide abundant natural light, while the living room features a beautiful electric fireplace with stone surround and wood mantel. Year-round comfort is easy with central AC/heat pump and a high-efficiency gas furnace. A practical 2-pc. bath completes the main level. The railed wooden deck and partially fenced backyard are accessed through the dining area or landscaped side-house path. Wide, comfortably carpeted stairs with exquisite cast-iron/wood railing lead upstairs to a central bonus room open to the main floor below, ideal as an entertainment centre or play area. The spacious king-sized primary retreat offers a large walk-in closet and beautifully upgraded 4-pc. ensuite with double sink, full tile 10mm glass walk-in shower with bench seating, and water closet. Two additional bedrooms with ample closets share a 4-pc. bath, while the conveniently located laundry room completes the level. The unfinished sunshine basement includes an enlarged west-facing rear window and excellent development potential. Additional upgrades include built-in window coverings, upgraded top-floor carpet, tankless water heater, upgraded plumbing fixtures, triple-pane rear windows, durable fibre-cement siding, living and dining room dimmer lighting, and trademarked QuietWall construction. Upper Greenwich offers parks, pathways, green spaces, and sports courts. Walkable and well-connected, the home provides easy access to Stoney Trail and 16th Avenue/Highway 1, with downtown only 15 minutes away. Nearby amenities include WinSport/COP, schools, shops and restaurants in Bowness and Trinity Hills, and quick 45-minute access to the Rockies. Move-in ready and ideal for professionals, families, and anyone looking for a beautiful home in a vibrant new community. Available fully/partly furnished (negotiable). More detailsListed by Comox Realty
- CODY BATTERSHILL
- RE/MAX HOUSE OF REAL ESTATE
- 1 (403) 370-4008
- [email protected]
-
213 Greenbriar Common NW in Calgary: Greenwood/Greenbriar Row/Townhouse for sale : MLS®# A2343985
213 Greenbriar Common NW Calgary T3B 6J3
$585,000Residential- Status:
- Active
- MLS® Num:
- A2343985
- Bedrooms:
- 3
- Bathrooms:
- 4
- Floor Area:
- 1,582 sq. ft.
Welcome to the Amara Corner Lot Design Plan in Greenwich NW Calgary. This New York inspired executive townhome offers 1,584 square feet of bright, open concept living in one of Calgary’s most desirable northwest communities. Featuring three bedrooms plus a den and 3.5 bathrooms, this thoughtfully designed home provides exceptional space for families, professionals, or those who love to entertain. A double wide garage with an oversized single door and private driveway offers excellent parking, storage, and everyday convenience. Professionally curated interior colour selections and extensive builder upgrades elevate every level. The north facing frontage looks onto the community courtyard and pathway system, while the east side and south backing exposures bring abundant natural light through expansive corner windows. Enjoy a walkout exposed aggregate patio overlooking the courtyard, along with an elevated glass panel balcony that provides privacy and attractive views. Inside, the home features luxury vinyl plank flooring on the main and lower levels, quartz countertops throughout, nine foot ceilings, and upgraded stainless steel gourmet appliances including a gas range and chimney hood fan. Triple pane windows, a Navien tankless hot water system, and heat recovery ventilator add comfort and efficiency. This Amara corner plan is further enhanced by the Builder Show Home Package, including a custom third full bathroom on the lower level, black interior door and bathroom accents, eight foot solid interior doors, a full tile backsplash with custom grout detail, and window coverings throughout. One of Landmark Homes’ most sought after floor plans, the Amara offers a functional galley kitchen with dedicated living and dining spaces that are ideal for hosting and everyday life. Its exterior draws inspiration from classic New York brownstones, combining James Hardie paneling, full brick accents, and stucco finishes for a polished, low maintenance lifestyle. Ideally located just 18 minutes from downtown Calgary, 12 minutes from the University of Calgary and Foothills Hospital, under an hour from Banff and Canmore, and within walking distance of the Calgary Farmers’ Market, this is an outstanding opportunity to enjoy style, convenience, and community in Greenwich. Book your showing today. More detailsListed by RE/MAX House of Real Estate
- CODY BATTERSHILL
- RE/MAX HOUSE OF REAL ESTATE
- 1 (403) 370-4008
- [email protected]

Quick Facts
- Developed by Melcor
- Home of 700 condos, townhouses and single-family homes
- 59-acre master-planned community
- 16 acres of restored Bow River habitat
- Nature lover's paradise with thousands of trees and paved pathways
- 15 minute drive to downtown
- 45 minute drive to the Rocky Mountains
- Central marketplace including a new Calgary Farmer's Market
Greenwich Location
Located about 15 minutes away from the city centre, Greenwich real estate is ideally located a short drive away from the downtown core and just a few minutes from the west city limits.
As a result, residents who enjoy outdoor leisure and recreation amid the beautiful rolling foothills and the Rocky Mountains can escape the city and get to their destination quicker than when living in most other parts of Calgary.
If you love Alberta's beautiful outdoor landscapes, then you'll love owning a Greenwich Calgary home given the fact that these destinations are a relatively short drive away from your doorstep:
- Bragg Creek - ~30 minutes
- Kananaskis Country - ~45 minutes
- Canmore - ~55 minutes
- Banff - ~1.25 hour
- Lake Louise - ~1.75 hours
Greenwich Amenities
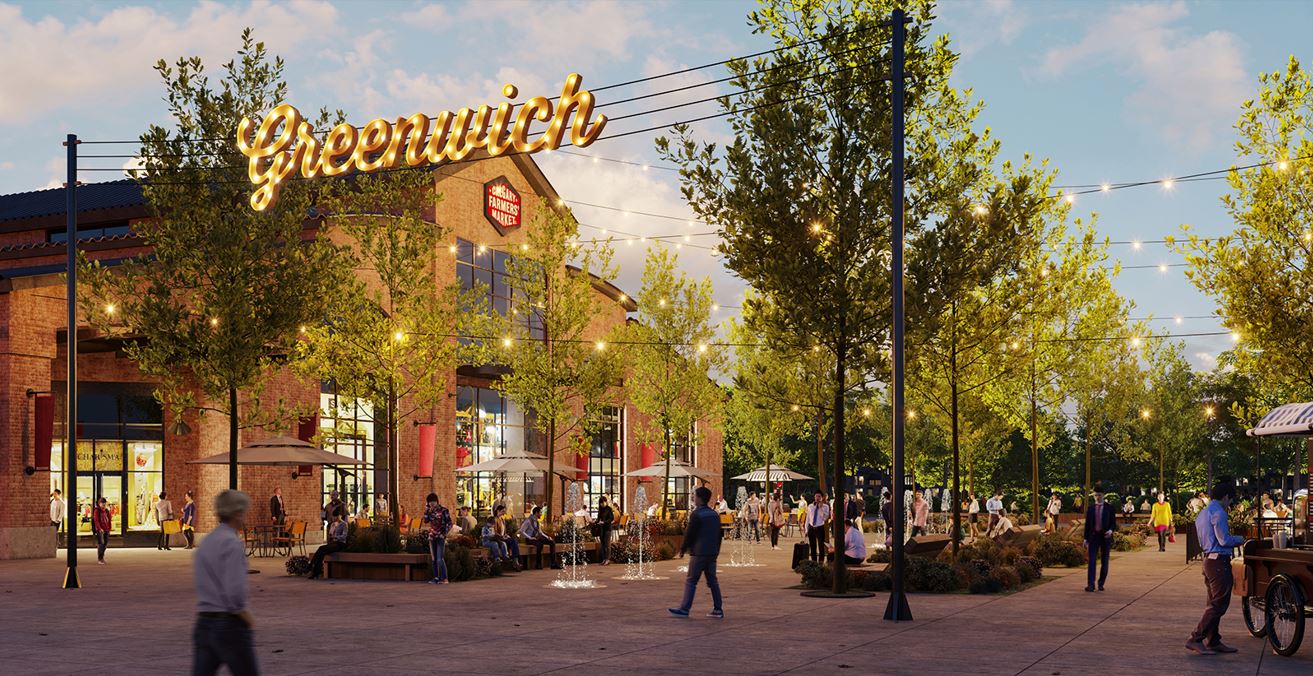
One of the most appealing features of Greenwich Village is its impressive list of amenities, which include everything from schools to recreation to shopping to hospitals and more!
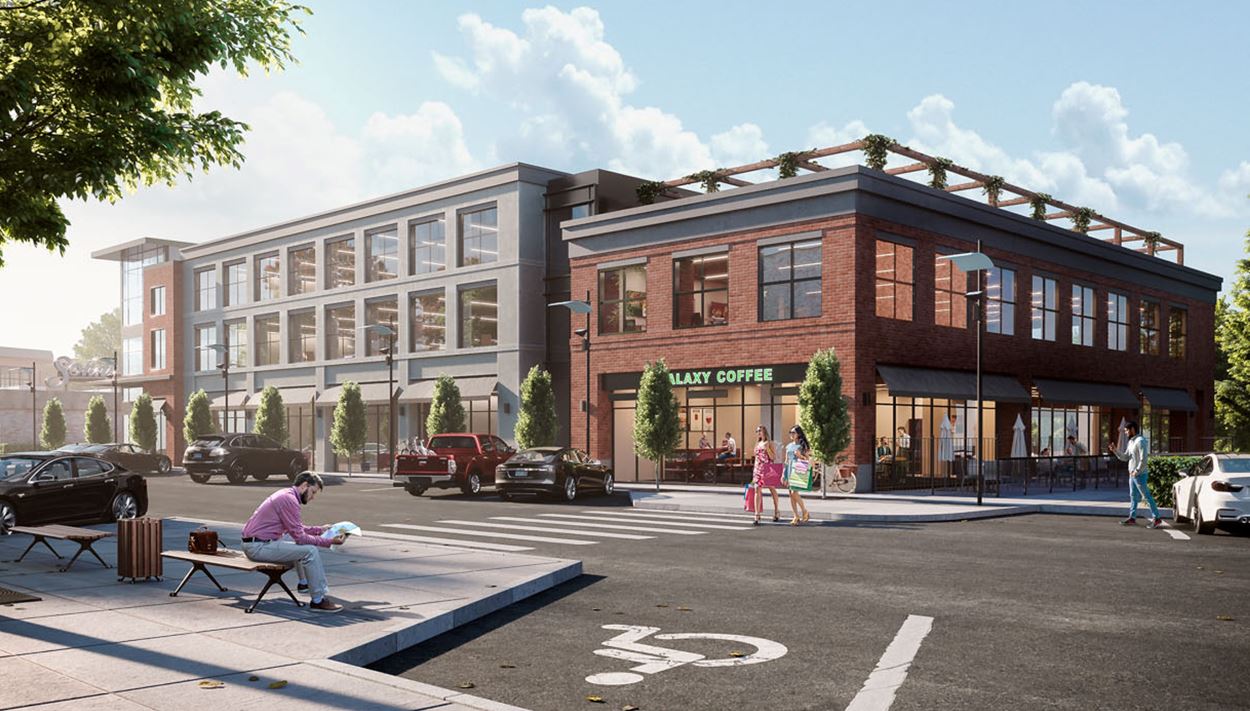
A Calgary Farmer's Market is currently one of the community's anchor tenants at the Urban Village. This centralized commercial/retail development will also host other boutique-style restaurants, shops and services. Other amenities include:
- Parks and playgrounds
- Off-leash dog park
- Interconnected paved pathways
- WinSport Canada Olympic Park
- Calgary Climbing Centre
- Market Mall
- Bow River & Pathways
- Bowness & Bowmont Parks
- Foothills Medical Centre
- Alberta Children's Hospital
Greenwich Schools
Families looking to buy Greenwich real estate will be happy to know that designated schools for the area are found close by, those include:
- Belvedere Parkway (Public, K-6)
- Bowcroft (Public, K-6)
- Thomas B. Riley (Public, 7-9)
- Bowness High School (Public, 10-12)
- Our Lady of Assumption (Catholic, K-9)
- St. Francis High School (Catholic, 10-12)
- St. Mary's High School (Catholic, 10-12)
The University of Calgary, Southern Alberta Institute of Technology, Alberta University of the Arts and Mount Royal University are also all found within a short drive from any condo, townhome, or single-family home in Greenwich Village. Also see:
Greenwich Real Estate
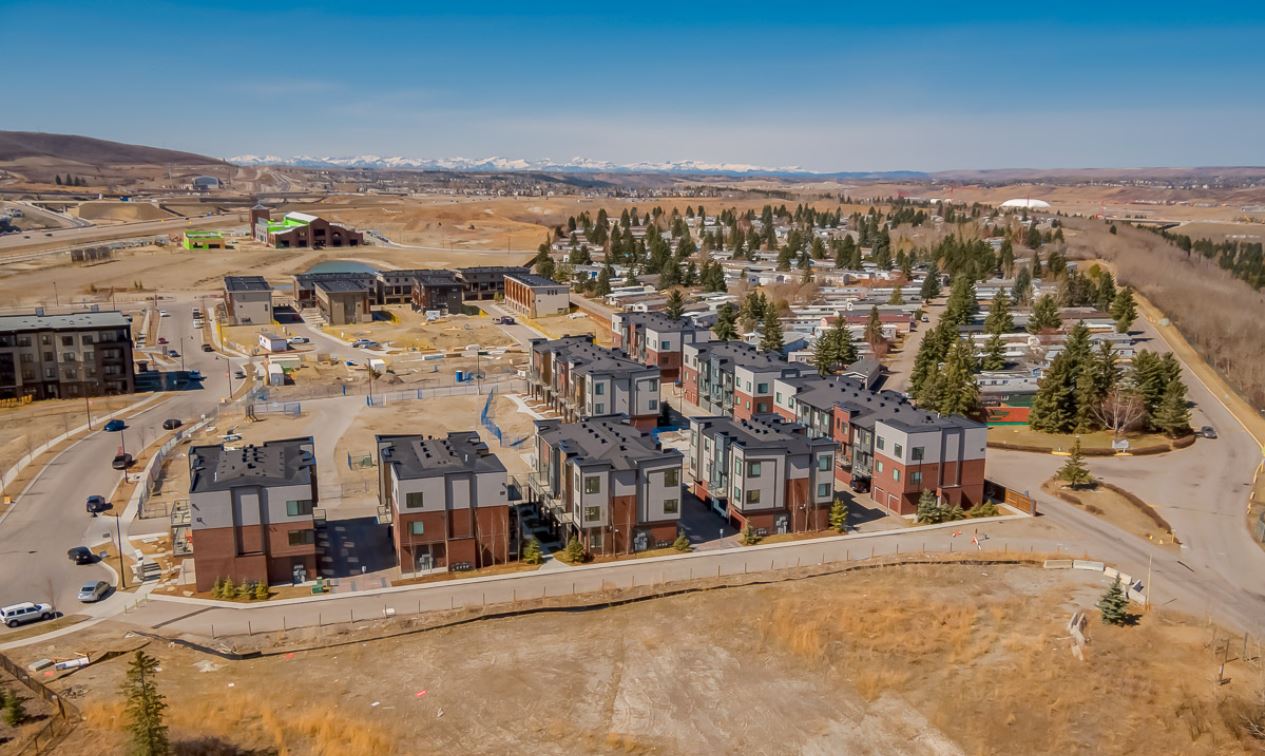
Inside this up-and-coming community in the northwest, you'll find a mixture of condominiums, townhouses, semi-detached homes, and semi-estate homes.
Today, there are three main multi-family developments for homebuyers to choose from, including:
- Apollo Condos – by Cove Properties
- Artis Townhouses – by Landmark Homes
- Hudson West – by Madison Avenue Group
Upper Greenwich is a new area located furthest to the west between the farmer's market and Stoney Trail featuring estate homes, canal homes, and paired homes (duplexes). Builders in the area include Luxuria, Fifty6, Newwest, and Partners, with starting prices ranging from the $700,000s up to $1.2 million+.
If you're considering buying new in Greenwich Calgary, contact a highly experienced REALTOR® to discuss your real estate goals today! We will negotiate with the home builder on your behalf to get you a better deal while always keeping your best interests at heart.
Greenwich Developer
Melcor is an established real estate developer who has been in business for more than four generations and has built properties in more than 100 different communities across Alberta. Melcor's portfolio consists of many property types, including office space, residential, retail, and even golf courses.
Today, Greenwich Village in Calgary is just one of Melcor's active projects, but perhaps it is one of the most promising, given its excellent location near city amenities and less than an hour from the mountains.
Why Choose Greenwich in Calgary?
#1 - Intuitively Designed Master Plan
Parkspace
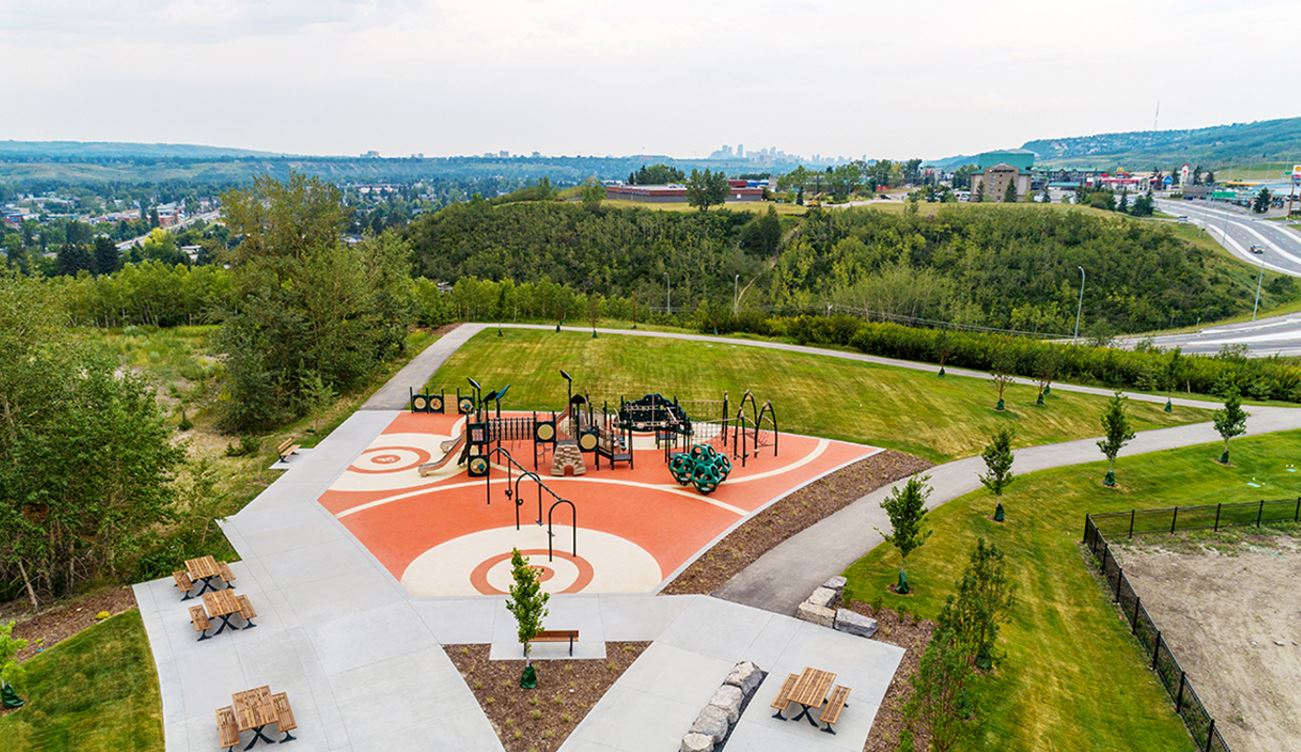
Greenwich is a masterfully planned, 59-acre space perfect for living your best life not too far from the city centre but not too close either.
The nature-inspired streetscapes and modern architecture captivate your attention from the moment you drive into the community. Extra-wide sidewalks and interconnecting paved pathways make getting to and from other parts of the neighbourhood as easy as it gets.
The intuitively designed master plan also includes lots of green space and parks, offering residents of Greenwich Calgary walkability to in-community amenities and nearby locations such as Canada Olympic Park and Bowness Park.
#2 - Close Proximity To Major Locations

Moraine Lake
Greenwich is characterized by its "not-too-close, not-too-far" location that perfectly balances rural and city destinations. For example, arrive at downtown Calgary in less than 15 minutes from the community or reach the Rocky Mountains within just under an hour.
In other words, Greenwich homes for sale are ideally positioned to travel downtown or off the grid. The community offers convenient access to several notable outdoor parks and landmarks, including:
- Bragg Creek
- Kananaskis Country
- Canmore
- Banff
- Ghost Lake
- Moraine Lake
- Lake Minnewanka
Outdoor enthusiasts will enjoy convenient access to some of the best leisure and recreation in the country amid the beautiful foothills and the Rocky Mountains.
#3 - A Shopping Destination
Greenwich Village
One of the area's largest and most popular gathering places, the Marketplace in Greenwich Village is an anchor amenity. With everything you need and more just steps from your front door, shopping locally is taken to the next level.
This complementing mix of unique shops with the perfect array of local, regional and national businesses is a great place to take care of your day-to-day shopping needs. The district offers fresh produce and groceries at the Calgary Farmer's Market West, boutique restaurants, coffee shops, and retail stores within easy reach via beautiful pedestrian walkways.
Calgary Farmer's Market West is the second location the city, featuring 50,000 square feet of interior space. Inside, you'll find a full spectrum of tenants, including artisan shops and food and drink, but fresh produce and other agricultural goods are this establishment's mainstay.
#4 - Inspired By Nature
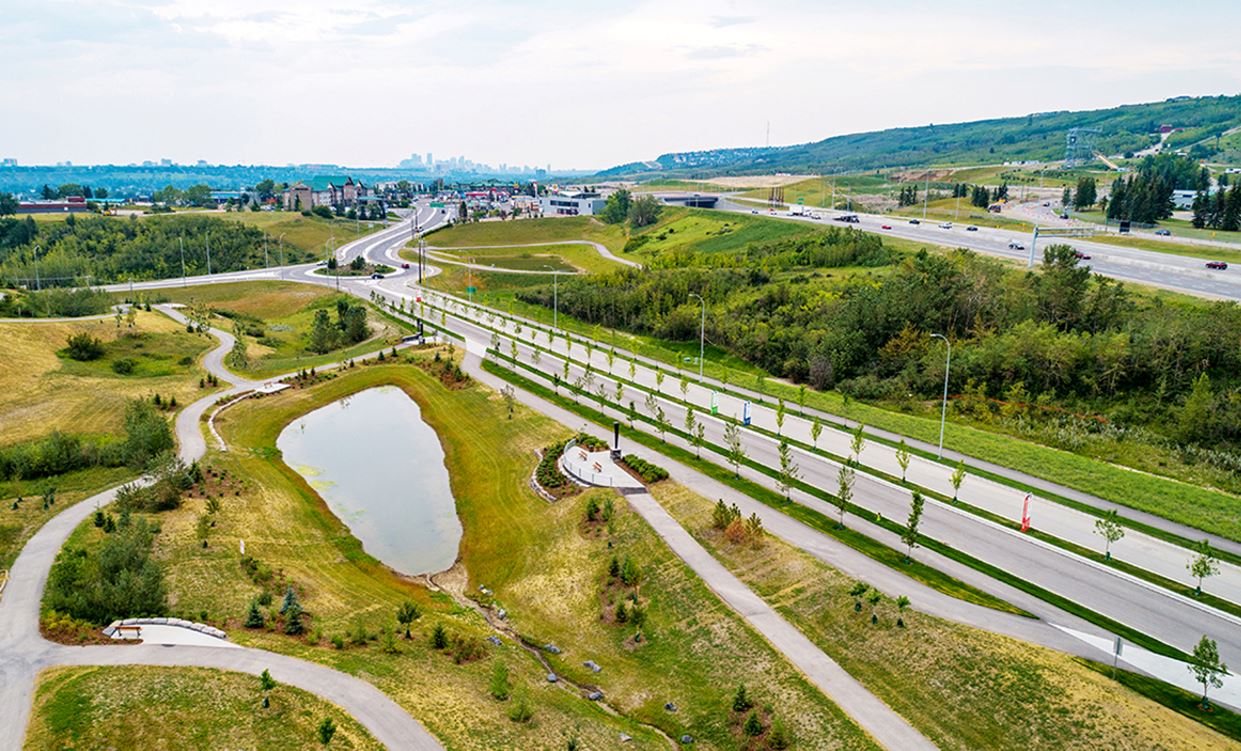
Paved Pathways
Greenwich Village is the established community gathering place that offers everything you need daily as a homeowner. It takes shopping locally to the next level with its array of fantastic boutique stores and has a little bit of something for everyone looking to live comfortably in a newly developed community.
Greenwich is a nature lover's paradise with thousands of trees, paved pathways, and integrated amenities. The neighbourhood is surrounded by thousands of trees, including 16 acres of restored Bow River habitat. In addition, residents can enjoy two playgrounds, an off-leash dog park, and a fully integrated, multi-use pathway system that connects to the city's pathways.
Outdoor activities possible throughout the community and its parks include the following:
- Hiking
- Skating
- Skiing
- Tubing
- Outdoor fire pits
#5 - Close To Hospitals & Amenities
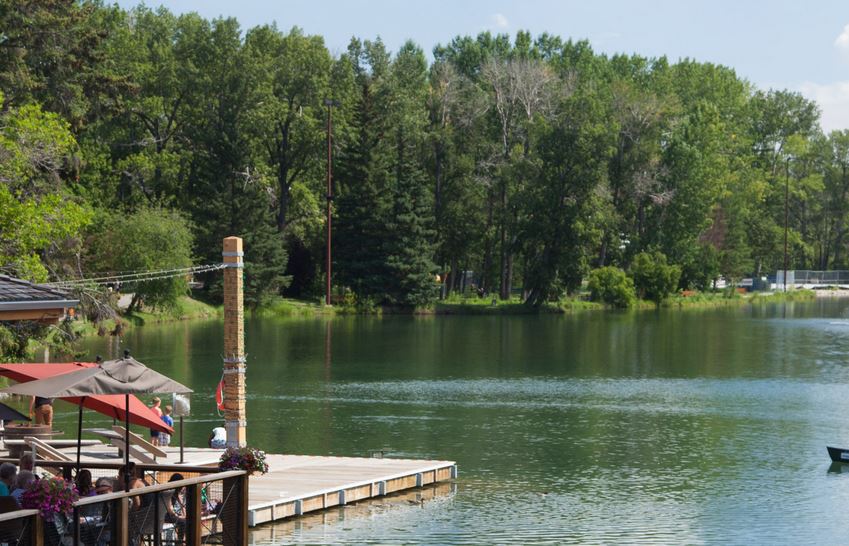
Bowness Park
Greenwich is located in proximity to some of the province's best healthcare establishments: Foothills Medical Centre and Alberta Children's Hospital.
These two prominent establishments are easily reachable from Greenwich, providing residents with some of the most convenient access to health care and peace of mind if help is ever needed.
Other major amenities found close by this up-and-coming northwest community in Calgary include:
- Bowmont and Bowness Parks
- McMahon Stadium
- University of Calgary
- Market Mall
- University District
- North Hill Mall
- Canada Olympic Park & WinSport Facilities
- West District
- Restaurants, shops & services on the Trans-Canada Highway
Greenwich Calgary Real Estate Agents

Are you thinking about buying a home in Upper Greenwich/Greenwich Village? Perhaps you’re wondering if now is a good time to sell your property in this community? Our team of REALTORS® in Calgary with RE/MAX House of Real Estate have years of experience in helping people buy and sell multi-family properties in the northwest district and would love to put their knowledge and skillset to work for you!
Contact Cody & Jordan anytime at 403-370-4008 if you have questions about current listings on the MLS® or would like us to set up a showing for you! Get a Free Property Valuation for your Greenwich home in Calgary today!
We are looking forward to helping you accomplish your real estate goals!
Return to Northwest Real Estate






Required fields are marked*
- NW Townhomes
- NW Condos
- Arbour Lake
- Beacon Heights
- Bowness
- Brentwood
- Charleswood
- Citadel
- Collingwood
- Crimson Ridge
- Dalhousie
- Edgemont
- Glacier Ridge
- Greenwich
- Hamptons
- Hawkwood
- Lynx Ridge
- Montgomery
- Ranchlands
- Rockland Park
- Rocky Ridge
- Royal Oak
- Scenic Acres
- Silver Springs
- Trinity Hills
- Tuscany
- University District
- University Heights
- Varsity
- Contact Us
- Home Search MLS®
- MLS® Map Search
- City Centre
- West Calgary
- SW Calgary
- South Calgary
- SE Calgary
- North Calgary
- NW Calgary
- NE Calgary
- East Calgary
- Airdrie
- Cochrane
- Chestermere
- Okotoks
- Calgary Condos
- Calgary Townhomes
- Calgary Infills
- Calgary Luxury Homes
- Acreages for Sale
- New Construction Homes
- New Construction Condos
- Bungalows for Sale
- Duplexes for Sale
- Downtown Calgary
- Beltline Calgary