


Main Content
119 Greenwich Heath NW in Calgary: Greenwood/Greenbriar Detached for sale : MLS®# A2346216
119 Greenwich Heath NW in Calgary: Greenwood/Greenbriar Detached for sale : MLS®# A2346216
Greenwich is a new mixed-use community in the heart of Calgary's northwest district. Home to a wide selection of detached, duplexes, condos, and townhomes, and an abundance of park space and amenities, Greenwich real estate has a lot to offer any buyer looking to live in new construction relatively close to downtown and the Rocky Mountains. Today, the community consists of three major sections: the central amenity plaza which includes a farmer's market, the "village" where you'll find condos and townhomes, and the "upper" area where you'll find multi-family and semi-estate properties.
Begin your search for Greenwich Calgary homes for sale below. If you have any questions about these listings or want to set up a private showing, contact a northwest real estate expert by calling us anytime at 403-370-4008 and we'll be happy to help!
Greenwich Homes for Sale in Calgary
Sep 19, 2026
02:00 PM
-
05:00 PM
MDT
119 Greenwich Heath NW
Calgary
T3B 5P1
$1,285,000
Residential
beds: 3
baths: 3.0
2,302 sq. ft.
built: 2026

Open House
-
Sep 19, 2026
02:00 PM
-
05:00 PM
MDT
NOTES: Open House on Saturday, September 19, 2026 2:00PM - 5:00PM
Open House
-
Sep 20, 2026
12:00 PM
-
05:00 PM
MDT
NOTES: Open House on Sunday, September 20, 2026 12:00PM - 5:00PM
- Status:
- Active
- Prop. Type:
- Residential
- MLS® Num:
- A2346216
- Bedrooms:
- 3
- Bathrooms:
- 3
- Year Built:
- 2026
- Photos (43)
- Schedule / Email
- Send listing
- Mortgage calculator
- Print listing
Schedule a viewing:
Cancel any time.
Welcome to The Solstice by FIFTY6 Homes, a boutique builder that puts quality over quantity. Set on a 44' wide lot with a south-facing front exposure in Upper Greenwich, this 2,302 sq ft laned home was built with bespoke living in mind: a layout shaped around how you actually live, with light, proportion and room to breathe.
Nine-foot ceilings run throughout, and the south orientation keeps the main floor bright from morning coffee to golden hour. The layout opens with a dedicated home office positioned for quiet and focus, then flows into a generous open-concept living, dining and kitchen space. A spacious walk-in pantry keeps the kitchen uncluttered, while designer-curated finishes bring a timeless, cohesive palette to every surface, so nothing here will feel dated in five years.
Upstairs, an open loft flex space anchors the level, ready to become a reading lounge, media room, homework hub or second workspace. Three bedrooms and two bathrooms complete the floor with space for a growing household or weekend guests. Out back, a large yard gives you a true outdoor room, and the triple detached garage delivers something rare in a new build this close to the city: parking for the daily drivers plus a bay for the truck, the bikes or the workshop.
The setting is the other half of the story. Upper Greenwich was planned around balance, pairing the energy of the city with the calm of the river valley. Weekends start with a stroll through Calgary Farmers' Market West, coffee with friends and a run along the Bow River pathways with the skyline in view. Bowness Park and the Greenwich canal are minutes away, WinSport is right around the corner for year-round recreation and events, and Stoney Trail and Highway 1 put you on the road to Canmore and Banff before the city has finished waking up. Downtown is a 15-minute drive, close enough for a Flames game or a night out without the downtown hassle.
This is a community built for the way people actually live: walkable for daily needs, connected for the commute, and positioned for the weekend escape. Lock up and go, then come home to a house built with intention by a builder who proudly puts its name on every one.
Thoughtful design. South light. Triple garage. Upper Greenwich. The Solstice checks the boxes that matter and adds a few you didn't know you wanted.
- Property Type:
- Residential
- Property Sub Type:
- Detached
- Condo Type:
- Not a Condo
- Transaction Type:
- For Sale
- Possession:
- Signup
- Possession Date:
- Signup
- Suite:
- No
- Num Legal Suites:
- 0
- Num Illegal Suites:
- 0
- Home Style:
- 2 Storey
- Total Living Area:
- 2,302 sq. ft.
- Main Level Finished Area:
- 1,172 sq. ft.
- Upper Level Finished Area:
- 1,130 sq. ft.
- Lower Level Finished Area:
- Signup
- Above Grade Finished Area:
- Signup
- Below Grade Finished Area:
- 1,158 sq. ft.
- Taxes:
- Signup
- Tax Assessed Value:
- Signup
- HOA Fee Frequency:
- Annually
- HOA Fee Includes:
- Signup
- Acreage:
- No
- Lot Area:
- 5,059 sq. ft.
- Lot Frontage:
- 44'1¼"
- Acres Cleared:
- Signup
- Acres Cultivated:
- Signup
- Acres Irrigated:
- Signup
- Acres Leasehold:
- Signup
- Acres Not Cultivated:
- Signup
- Acres Freehold:
- Signup
- Acres Seeded:
- Signup
- Acres Tame Hay:
- Signup
- Acres Treed:
- Signup
- Acres Waste:
- Signup
- Acres Water Rights:
- Signup
- Front Exposure:
- South
- Reg. Size:
- Signup
- Reg. Size Includes:
- Signup
- Unit Exposure:
- South
- Levels:
- Two
- Total Rooms Above Grade:
- 8
- Year built:
- 2026 (Age: 0)
- Bedrooms:
- 3 (Above Grd: 3)
- Bedrooms Above Grade:
- 3
- Bedrooms On Main:
- 0
- Bedrooms Below Grade:
- 0
- Bathrooms:
- 3.0 (Full:2, Half:1)
- Num Ensuite Baths:
- 1
- Plan:
- 2410444
- Heating:
- Forced Air, Natural Gas
- Basement:
- Full, Unfinished, None
- Foundation:
- Perimeter Wall, Poured Concrete
- Builder:
- Fifty6 Homes Limited.
- New Constr.:
- Yes
- Construction Material:
- Brick, Cement Fiber Board, Composite Siding, Masonite, Wood Frame
- Structure Type:
- House
- Roof:
- Asphalt Shingle
- Ensuite:
- Yes
- Flooring:
- Carpet, Hardwood, Tile
- Cooling:
- None
- Fireplaces:
- 1
- Fireplace Details:
- Gas, Living Room
- Garage:
- Yes
- Garage Spaces:
- 3
- Parking:
- Quad or More Detached
- Parking Places:
- 3
- Parking Total/Covered:
- 3 / -
- Laundry Features:
- Upper Level
- HOA Fee:
- $1.00
- Northwest
- Greenwood/Greenbriar
- None
- Microwave
- $10,000.00 APPLIANCE CREDIT AT TRAIL APPLIANCES.
- Architectural Guidelines, Building Design Size, Building Restriction
- Floor
- Type
- Size
- Other
- Main Floor
- Entrance
- 6'3" × 5'3"
- Main Floor
- Living Room
- 17'3" × 13'2"
- Main Floor
- Dining Room
- 17'3" × 12'
- Main Floor
- Kitchen
- 17'3" × 9'4"
- Main Floor
- Den
- 13'3" × 9'
- Upper Level
- Bonus Room
- 12'10" × 9'3"
- Upper Level
- Bedroom - Primary
- 13'6" × 13'
- Upper Level
- Bedroom
- 12'2" × 10'8"
- Upper Level
- Bedroom
- 10'8" × 10'
- Upper Level
- Laundry
- 8' × 6'1"
- Floor
- Ensuite
- Pieces
- Other
- Main Floor
- No
- 2
- 0' x 0'
- Upper Level
- No
- 4
- 0' x 0'
- Upper Level
- Yes
- 5
- 0' x 0'
- Title to Land:
- Fee Simple
- Community Features:
- Park, Playground, Pond, Shopping Nearby, Sidewalks, Street Lights, Walking/Bike Paths
- Interior Features:
- Bathroom Rough-in, Breakfast Bar, Built-in Features, Closet Organizers, Double Vanity, Dry Bar, French Door, High Ceilings, Kitchen Island, Open Floorplan, Pantry, Quartz Counters, Soaking Tub, Tankless Hot Water, Vinyl Windows, Walk-In Closet(s)
- Exterior Features:
- Other
- Patio And Porch Features:
- Front Porch
- Lot Features:
- Back Lane, Back Yard, Front Yard, Interior Lot, Landscaped, Rectangular Lot, Street Lighting
- Num. of Parcels:
- 0
- Fencing:
- None
- Region:
- Calgary
- Zone:
- CAL Zone NW
- Zoning:
- DC
- Listed Date:
- Sep 17, 2026
- Days on Mkt:
- Signup
-
 Heart of the Home
 -
44' Wide Frontage
-
Triple Garage | Paved Lane
-
South Facing
-
Spacious Entrance
-
Spacious Entrance
-
Bright Office / Breakfast Room
-
Bright Office / Breakfast Room
-
Powder Room
-
Photo 10 of 43
-
Photo 11 of 43
-
Photo 12 of 43
-
Photo 13 of 43
-
Photo 14 of 43
-
Photo 15 of 43
-
Photo 16 of 43
-
Photo 17 of 43
-
Photo 18 of 43
-
Coffee Station | Butlers Pantry
-
Second Floor Landing
-
Bonus | Media Room
-
Primary Suite
-
Primary Suite
-
Primary Suite
-
Primary Suite
-
Primary Suite
-
Primary Suite
-
Primary Suite
-
Primary Closet
-
Third Bedroom
-
Third Bedroom
-
Second Bedroom
-
Second Bedroom
-
Secondary Bathroom
-
Laundry
-
Nine Foot Basement
-
Nine Foot Basement
-
Nine Foot Basement
-
Photo 39 of 43
-
Photo 40 of 43
-
Photo 41 of 43
-
Photo 42 of 43
-
Photo 43 of 43
Listed by Engel & Völkers Calgary
Data was last updated September 19, 2026 at 06:05 PM (UTC)
Area Statistics
- Listings on market:
- 31
- Avg list price:
- $664,900
- Min list price:
- $245,700
- Max list price:
- $1,888,800
- Avg days on market:
- 98
- Min days on market:
- 2
- Max days on market:
- 348
- Avg price per sq.ft.:
- $419.56
These statistics are generated based on the current listing's property type
and located in
Greenwood/Greenbriar. Average values are
derived using median calculations. This data is not produced by
the MLS® system.

- CODY BATTERSHILL
- RE/MAX HOUSE OF REAL ESTATE
- 1 (403) 370-4008
- [email protected]
powered by myRealPage.com
Community Features
Quick Facts
- Developed by Melcor
- Home of 700 condos, townhouses and single-family homes
- 59-acre master-planned community
- 16 acres of restored Bow River habitat
- Nature lover's paradise with thousands of trees and paved pathways
- 15 minute drive to downtown
- 45 minute drive to the Rocky Mountains
- Central marketplace including a new Calgary Farmer's Market
Greenwich Location
Located about 15 minutes away from the city centre, Greenwich real estate is ideally located a short drive away from the downtown core and just a few minutes from the west city limits.
As a result, residents who enjoy outdoor leisure and recreation amid the beautiful rolling foothills and the Rocky Mountains can escape the city and get to their destination quicker than when living in most other parts of Calgary.
If you love Alberta's beautiful outdoor landscapes, then you'll love owning a Greenwich Calgary home given the fact that these destinations are a relatively short drive away from your doorstep:
- Bragg Creek - ~30 minutes
- Kananaskis Country - ~45 minutes
- Canmore - ~55 minutes
- Banff - ~1.25 hour
- Lake Louise - ~1.75 hours
Greenwich Amenities
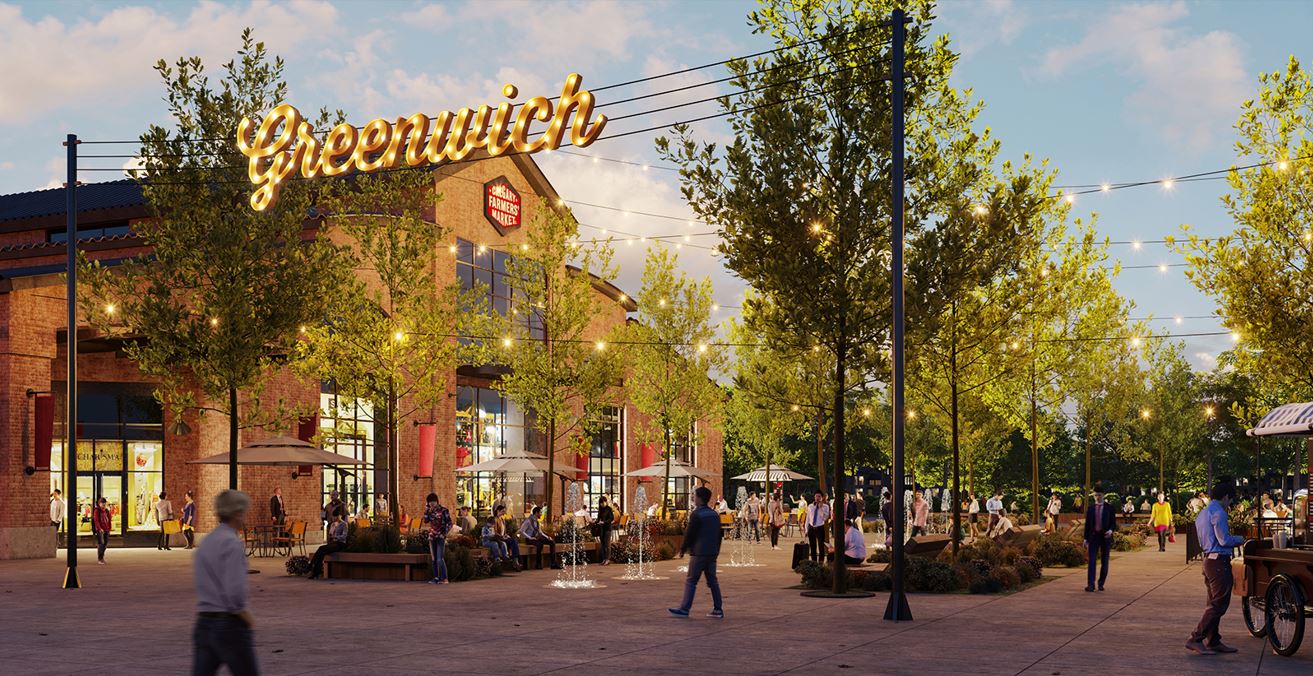
One of the most appealing features of Greenwich Village is its impressive list of amenities, which include everything from schools to recreation to shopping to hospitals and more!
A Calgary Farmer's Market is currently one of the community's anchor tenants at the Urban Village. This centralized commercial/retail development will also host other boutique-style restaurants, shops and services. Other amenities include:
- Parks and playgrounds
- Off-leash dog park
- Interconnected paved pathways
- WinSport Canada Olympic Park
- Calgary Climbing Centre
- Market Mall
- Bow River & Pathways
- Bowness & Bowmont Parks
- Foothills Medical Centre
- Alberta Children's Hospital
Greenwich Schools
Families looking to buy Greenwich real estate will be happy to know that designated schools for the area are found close by, those include:
- Belvedere Parkway (Public, K-6)
- Bowcroft (Public, K-6)
- Thomas B. Riley (Public, 7-9)
- Bowness High School (Public, 10-12)
- Our Lady of Assumption (Catholic, K-9)
- St. Francis High School (Catholic, 10-12)
- St. Mary's High School (Catholic, 10-12)
The University of Calgary, Southern Alberta Institute of Technology, Alberta University of the Arts and Mount Royal University are also all found within a short drive from any condo, townhome, or single-family home in Greenwich Village. Also see:
Greenwich Real Estate
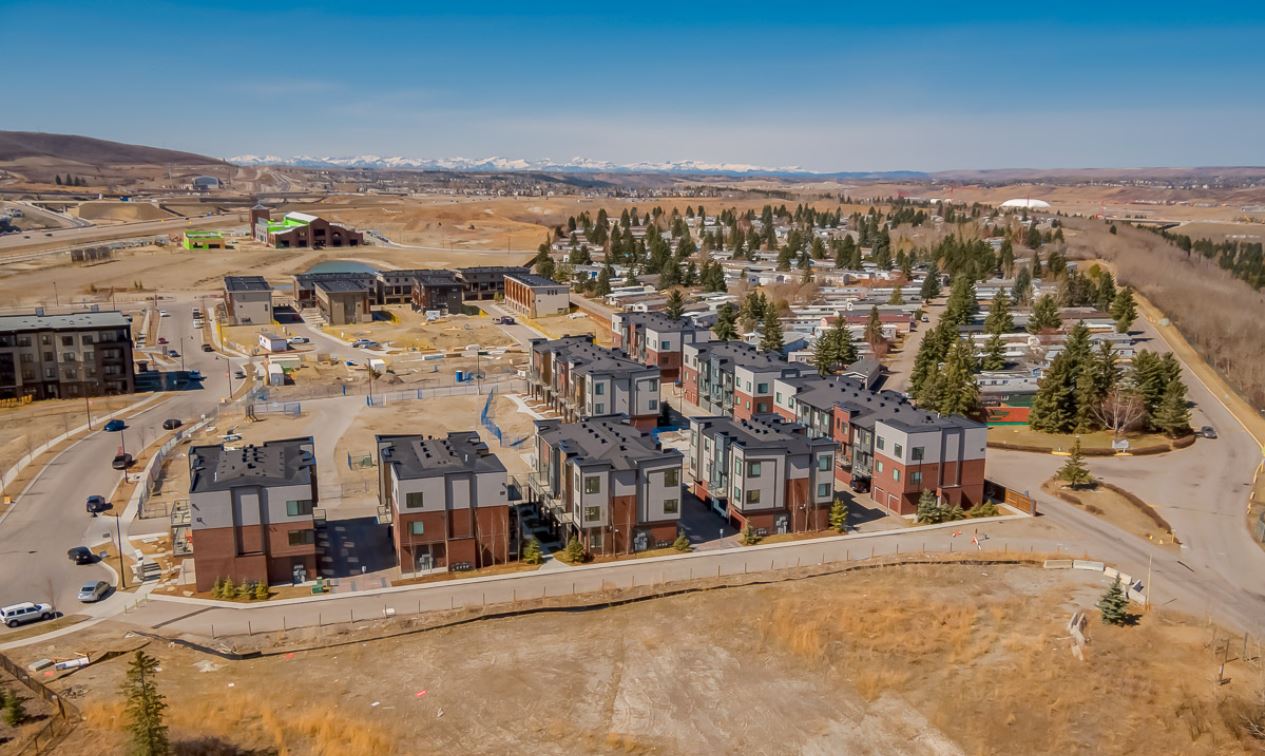
Inside this up-and-coming community in the northwest, you'll find a mixture of condominiums, townhouses, semi-detached homes, and semi-estate homes.
Today, there are three main multi-family developments for homebuyers to choose from, including:
- Apollo Condos – by Cove Properties
- Artis Townhouses – by Landmark Homes
- Hudson West – by Madison Avenue Group
Upper Greenwich is a new area located furthest to the west between the farmer's market and Stoney Trail featuring estate homes, canal homes, and paired homes (duplexes). Builders in the area include Luxuria, Fifty6, Newwest, and Partners, with starting prices ranging from the $700,000s up to $1.2 million+.
If you're considering buying new in Greenwich Calgary, contact a highly experienced REALTOR® to discuss your real estate goals today! We will negotiate with the home builder on your behalf to get you a better deal while always keeping your best interests at heart.
Greenwich Developer
Melcor is an established real estate developer who has been in business for more than four generations and has built properties in more than 100 different communities across Alberta. Melcor's portfolio consists of many property types, including office space, residential, retail, and even golf courses.
Today, Greenwich Village in Calgary is just one of Melcor's active projects, but perhaps it is one of the most promising, given its excellent location near city amenities and less than an hour from the mountains.
Why Choose Greenwich in Calgary?
#1 - Intuitively Designed Master Plan
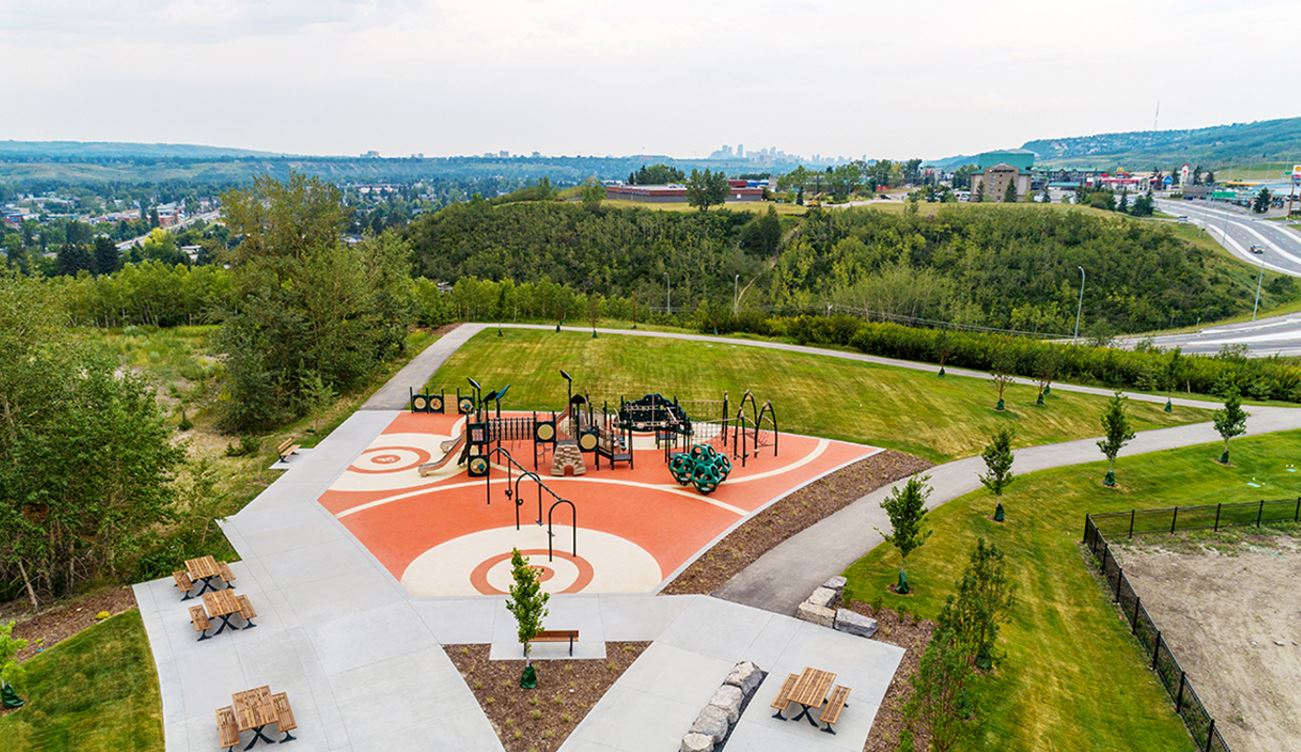
Parkspace
Greenwich is a masterfully planned, 59-acre space perfect for living your best life not too far from the city centre but not too close either.
The nature-inspired streetscapes and modern architecture captivate your attention from the moment you drive into the community. Extra-wide sidewalks and interconnecting paved pathways make getting to and from other parts of the neighbourhood as easy as it gets.
The intuitively designed master plan also includes lots of green space and parks, offering residents of Greenwich Calgary walkability to in-community amenities and nearby locations such as Canada Olympic Park and Bowness Park.
#2 - Close Proximity To Major Locations
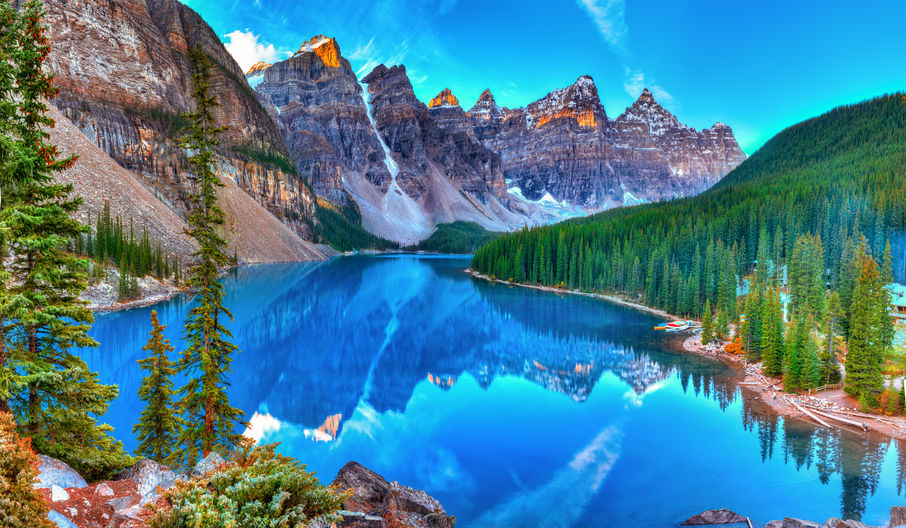
Moraine Lake
Greenwich is characterized by its "not-too-close, not-too-far" location that perfectly balances rural and city destinations. For example, arrive at downtown Calgary in less than 15 minutes from the community or reach the Rocky Mountains within just under an hour.
In other words, Greenwich homes for sale are ideally positioned to travel downtown or off the grid. The community offers convenient access to several notable outdoor parks and landmarks, including:
- Bragg Creek
- Kananaskis Country
- Canmore
- Banff
- Ghost Lake
- Moraine Lake
- Lake Minnewanka
Outdoor enthusiasts will enjoy convenient access to some of the best leisure and recreation in the country amid the beautiful foothills and the Rocky Mountains.
#3 - A Shopping Destination
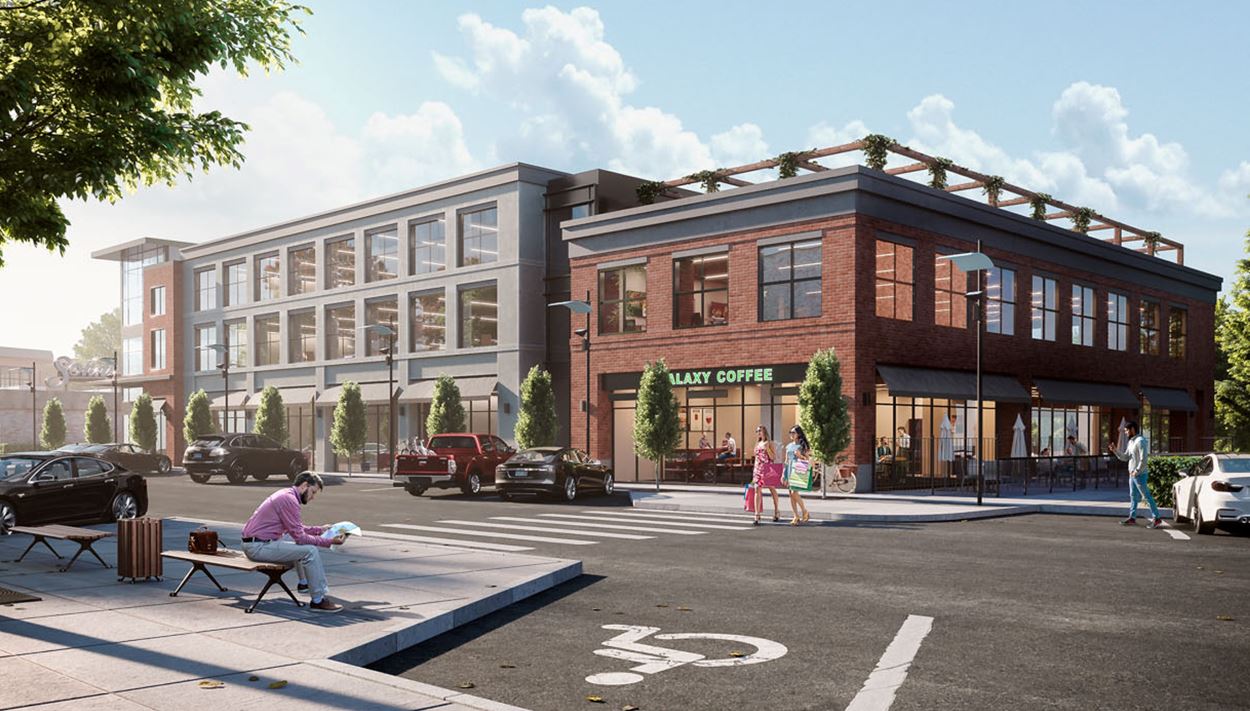
Greenwich Village
One of the area's largest and most popular gathering places, the Marketplace in Greenwich Village is an anchor amenity. With everything you need and more just steps from your front door, shopping locally is taken to the next level.
This complementing mix of unique shops with the perfect array of local, regional and national businesses is a great place to take care of your day-to-day shopping needs. The district offers fresh produce and groceries at the Calgary Farmer's Market West, boutique restaurants, coffee shops, and retail stores within easy reach via beautiful pedestrian walkways.
Calgary Farmer's Market West is the second location the city, featuring 50,000 square feet of interior space. Inside, you'll find a full spectrum of tenants, including artisan shops and food and drink, but fresh produce and other agricultural goods are this establishment's mainstay.
#4 - Inspired By Nature
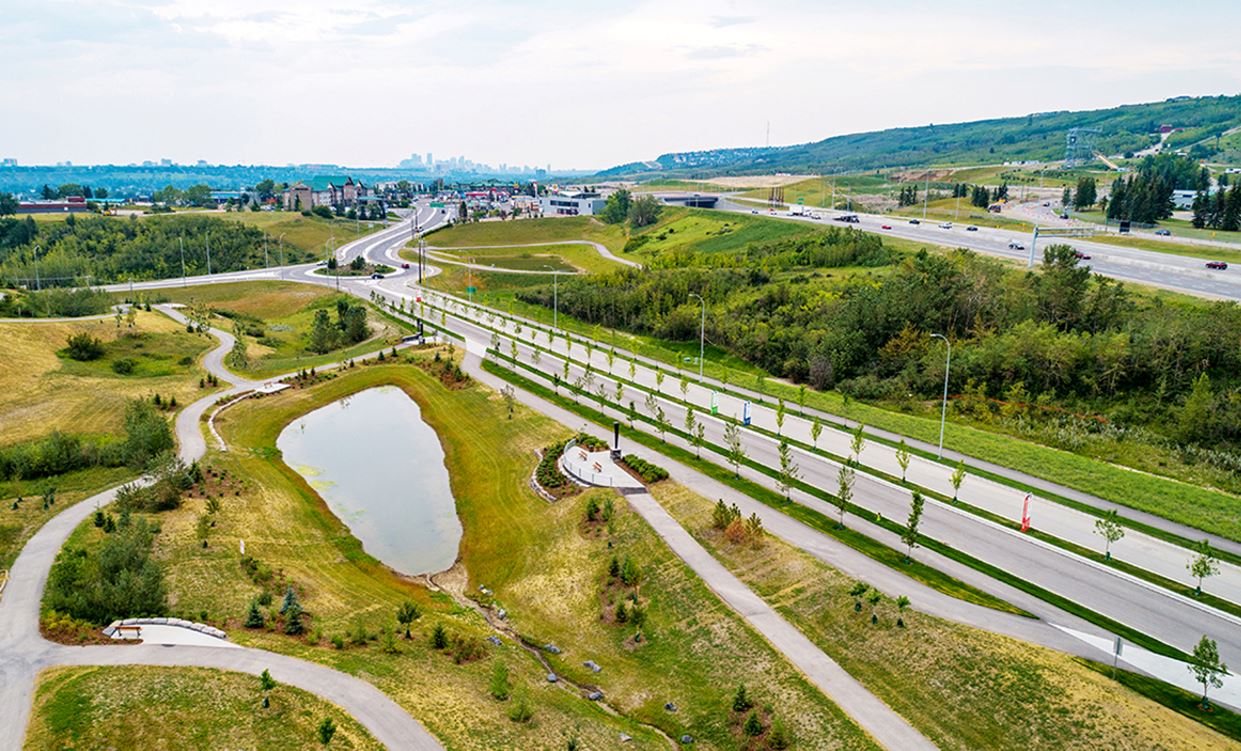
Paved Pathways
Greenwich Village is the established community gathering place that offers everything you need daily as a homeowner. It takes shopping locally to the next level with its array of fantastic boutique stores and has a little bit of something for everyone looking to live comfortably in a newly developed community.
Greenwich is a nature lover's paradise with thousands of trees, paved pathways, and integrated amenities. The neighbourhood is surrounded by thousands of trees, including 16 acres of restored Bow River habitat. In addition, residents can enjoy two playgrounds, an off-leash dog park, and a fully integrated, multi-use pathway system that connects to the city's pathways.
Outdoor activities possible throughout the community and its parks include the following:
- Hiking
- Skating
- Skiing
- Tubing
- Outdoor fire pits
#5 - Close To Hospitals & Amenities
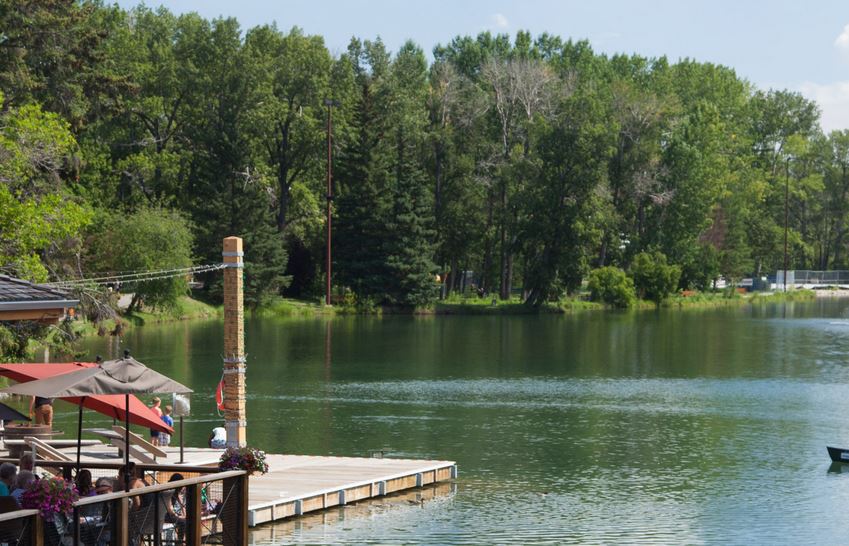
Bowness Park
Greenwich is located in proximity to some of the province's best healthcare establishments: Foothills Medical Centre and Alberta Children's Hospital.
These two prominent establishments are easily reachable from Greenwich, providing residents with some of the most convenient access to health care and peace of mind if help is ever needed.
Other major amenities found close by this up-and-coming northwest community in Calgary include:
- Bowmont and Bowness Parks
- McMahon Stadium
- University of Calgary
- Market Mall
- University District
- North Hill Mall
- Canada Olympic Park & WinSport Facilities
- West District
- Restaurants, shops & services on the Trans-Canada Highway
Greenwich Calgary Real Estate Agents

Are you thinking about buying a home in Upper Greenwich/Greenwich Village? Perhaps you’re wondering if now is a good time to sell your property in this community? Our team of REALTORS® in Calgary with RE/MAX House of Real Estate have years of experience in helping people buy and sell multi-family properties in the northwest district and would love to put their knowledge and skillset to work for you!
Contact Cody & Jordan anytime at 403-370-4008 if you have questions about current listings on the MLS® or would like us to set up a showing for you! Get a Free Property Valuation for your Greenwich home in Calgary today!
We are looking forward to helping you accomplish your real estate goals!
Return to Northwest Real Estate
Browse Calgary Homes






Ask A Realtor®
Required fields are marked*
What is My Home Worth?
What is My Home Worth?
Northwest Calgary Real Estate
- NW Townhomes
- NW Condos
- Arbour Lake
- Beacon Heights
- Bowness
- Brentwood
- Charleswood
- Citadel
- Collingwood
- Crimson Ridge
- Dalhousie
- Edgemont
- Glacier Ridge
- Greenwich
- Hamptons
- Hawkwood
- Lynx Ridge
- Montgomery
- Ranchlands
- Rockland Park
- Rocky Ridge
- Royal Oak
- Scenic Acres
- Silver Springs
- Trinity Hills
- Tuscany
- University District
- University Heights
- Varsity
Navigation
- Contact Us
- Search MLS®
- Sellers’ Guide
- Buyers’ Guide
- About Cody & Jordan
- Blog
- Testimonials
- Downtown Calgary
- SW Calgary
- SE Calgary
- NE Calgary
- NW Calgary
- Calgary Condos
- Calgary Townhomes
- Calgary Infills
- Calgary Luxury Homes
- New Calgary Homes
- New Calgary Condos
- Acreages for Sale
- Bungalows for Sale
- Duplexes for Sale
Browse Calgary Homes