


Main Content
116 Rowmont Heath NW in Calgary: Haskayne Detached for sale : MLS®# A2323188
116 Rowmont Heath NW in Calgary: Haskayne Detached for sale : MLS®# A2323188
Rockland Park is a new northwest Calgary community under development by Brookfield Residential found on the edge of the Bow River, just west of Tuscany. This luxury neighbourhood offers a wide range of single-family and townhouse properties for homebuyers from many walks of life starting in the $200,000s. The up-and-coming community is known for its outdoor recreational opportunities, scenic views of the Bow River, and close proximity to urban amenities. Upon completion, it will have nearly 9,000 residents, one in-community school and 120 acres of park space across 383 acres of land.
Begin your search of Rockland Park Calgary homes for sale below. Contact our team of experienced Realtors® anytime at 403-519-0495 to help you find your dream home in this sought-after community. Whether you want to learn more about current listings or schedule a private showing, we are looking forward to discussing your real estate goals with you!
Homes for Sale in Rockland Park, Calgary
Jul 26, 2026
03:00 PM
-
05:00 PM
MDT
116 Rowmont Heath NW
Calgary
T3L 0H8
$839,900
Residential
beds: 4
baths: 4.0
1,886 sq. ft.
built: 2023
Open House
-
Jul 26, 2026
03:00 PM
-
05:00 PM
MDT
NOTES: Open House on Sunday, July 26, 2026 3:00PM - 5:00PM
- Status:
- Active
- Prop. Type:
- Residential
- MLS® Num:
- A2323188
- Bedrooms:
- 4
- Bathrooms:
- 4
- Year Built:
- 2023
- Photos (50)
- Schedule / Email
- Send listing
- Mortgage calculator
- Print listing
Schedule a viewing:
Cancel any time.
** OPEN HOUSE: Sunday, 26 July at 3:00-5:00pm ** Welcome to your dream home in the highly sought-after, award-winning community of Rockland Park! This stunning home offers the perfect blend of modern luxury, functional family design, and an unbeatable resort-style lifestyle.
Step inside to an expansive, open-concept main floor boasting high ceilings and massive windows that flood the space with natural light. At the heart of the home is a chef-inspired kitchen featuring premium quartz countertops, sleek stainless steel appliances, modern finishes, and an incredibly convenient walk-through pantry that connects seamlessly to the mudroom and attached double garage. The spacious dining and living areas flow effortlessly out to your large, fenced backyard, a private oasis complete with a beautiful deck and established trees perfect for summer BBQs.
Upstairs, family functionality shines. A versatile upper-level bonus room offers the perfect space for movie nights or a home office, located right next to a dedicated laundry room and linen closet. The primary retreat is a true sanctuary, featuring a spacious walk-through closet and a a spa-like ensuite complete with dual sinks, a deep soaker tub, and quartz counters. Two additional generously sized bedrooms and a full main bathroom complete this level.
The living space extends into the professionally developed basement, where you'll find high ceilings, modern pot lighting, a large living room, an additional linen closet, and a private bedroom and full bathroom, perfect for guests or teenagers.
Beyond the front door, you are just steps away from the incredible Rockland Park HOA amenities and an extensive network of scenic walking paths and multiple playgrounds woven throughout the community. Enjoy year-round, resort-style living with features including an outdoor swimming pool, hot tub, pickleball and basketball courts, and an outdoor hockey rink with fire pits for the winter months.
With excellent schools, parks, playgrounds, and shops nearby, plus effortless access to Stoney Trail, Crowchild Trail for a direct route downtown, and a straight shot west to the mountains, this home offers the perfect combination of a pristine modern property and a vibrant, active community.
- Property Type:
- Residential
- Property Sub Type:
- Detached
- Condo Type:
- Not a Condo
- Transaction Type:
- For Sale
- Possession:
- Signup
- Possession Date:
- Signup
- Suite:
- No
- Num Legal Suites:
- 0
- Num Illegal Suites:
- 0
- Home Style:
- 2 Storey
- Total Living Area:
- 1,886.09 sq. ft.
- Main Level Finished Area:
- 803.61 sq. ft.
- Upper Level Finished Area:
- 1,082.48 sq. ft.
- Lower Level Finished Area:
- Signup
- Above Grade Finished Area:
- Signup
- Below Grade Finished Area:
- 494.93 sq. ft.
- Taxes:
- Signup
- Tax Assessed Value:
- Signup
- HOA Fee Frequency:
- Annually
- HOA Fee Includes:
- Signup
- Acreage:
- No
- Lot Area:
- 3,595 sq. ft.
- Lot Frontage:
- 31'2"
- Acres Cleared:
- Signup
- Acres Cultivated:
- Signup
- Acres Irrigated:
- Signup
- Acres Leasehold:
- Signup
- Acres Not Cultivated:
- Signup
- Acres Freehold:
- Signup
- Acres Seeded:
- Signup
- Acres Tame Hay:
- Signup
- Acres Treed:
- Signup
- Acres Waste:
- Signup
- Acres Water Rights:
- Signup
- Front Exposure:
- West
- Reg. Size:
- Signup
- Reg. Size Includes:
- Signup
- Levels:
- Two
- Total Rooms Above Grade:
- 7
- Year built:
- 2023 (Age: 3)
- Bedrooms:
- 4 (Above Grd: 3)
- Bedrooms Above Grade:
- 3
- Bedrooms On Main:
- 0
- Bedrooms Below Grade:
- 1
- Bathrooms:
- 4.0 (Full:3, Half:1)
- Num Ensuite Baths:
- 1
- Plan:
- 2210895
- Heating:
- Forced Air, Natural Gas
- Basement:
- Full, Finished, None
- Foundation:
- Poured Concrete
- New Constr.:
- No
- Construction Material:
- Cement Fiber Board, Stone, Vinyl Siding, Wood Frame
- Structure Type:
- House
- Roof:
- Asphalt Shingle
- Ensuite:
- Yes
- Flooring:
- Carpet, Ceramic Tile, Vinyl Plank
- Cooling:
- None
- Fireplaces:
- 1
- Fireplace Details:
- Gas, Living Room
- Garage:
- Yes
- Garage Spaces:
- 2
- Parking:
- Double Garage Attached, Garage Door Opener
- Parking Places:
- 4
- Parking Total/Covered:
- 4 / -
- Laundry Features:
- Laundry Room, Upper Level
- HOA Fee:
- $768.36
- Northwest
- Haskayne
- Clubhouse, Outdoor Pool, Park, Party Room, Playground, Racquet Courts, Recreation Facilities, Recreation Room, Snow Removal
- Dishwasher, Dryer, Garage Control(s), Gas Stove, Microwave, Range Hood, Refrigerator, Washer, Window Coverings
- N/A
- Easement Registered On Title, Restrictive Covenant, Utility Right Of Way
- Floor
- Type
- Size
- Other
- Main Floor
- Dining Room
- 11'4" × 10'
- Main Floor
- Kitchen
- 18'6" × 11'6"
- Main Floor
- Living Room
- 13'5" × 12'11"
- Upper Level
- Bedroom
- 15'8" × 9'
- Upper Level
- Bedroom
- 14'5" × 9'2"
- Upper Level
- Bonus Room
- 16'3" × 10'11"
- Upper Level
- Laundry
- 5'11" × 5'5"
- Upper Level
- Bedroom - Primary
- 12'8" × 12'7"
- Upper Level
- Walk-In Closet
- 7'1" × 6'4"
- Lower Level
- Bedroom
- 10'3" × 10'1"
- Lower Level
- Game Room
- 18'8" × 17'10"
- Lower Level
- Furnace/Utility Room
- 21'5" × 10'4"
- Floor
- Ensuite
- Pieces
- Other
- Main Floor
- No
- 2
- 5'3" x 5'
- Upper Level
- No
- 4
- 9'5" x 6'11"
- Upper Level
- Yes
- 5
- 11'7" x 9'11"
- Lower Level
- No
- 4
- 5' x 8'5"
- Title to Land:
- Fee Simple
- Community Features:
- Clubhouse, Park, Playground, Pond, Pool, Schools Nearby, Shopping Nearby, Sidewalks, Street Lights, Tennis Court(s), Walking/Bike Paths
- Interior Features:
- Closet Organizers, Double Vanity, High Ceilings, Kitchen Island, Open Floorplan, Pantry, Quartz Counters, Soaking Tub, Walk-In Closet(s)
- Exterior Features:
- None
- Patio And Porch Features:
- Deck
- Lot Features:
- Landscaped, Lawn, Low Maintenance Landscape, Rectangular Lot
- Pool Features:
- Outdoor Pool
- Num. of Parcels:
- 0
- Fencing:
- Partial
- Region:
- Calgary
- Zone:
- CAL Zone NW
- Zoning:
- R-G
- Listed Date:
- Jul 07, 2026
- Days on Mkt:
- Signup
-
 Welcome home!!
 -
116 Rowmont Heath, NW
-
116 Rowmont Heath, NW
-
Foyer/Entrance
-
Foyer/Entrance
-
Kitchen
-
Kitchen
-
Kitchen
-
Kitchen
-
Kitchen
-
Walk-through pantry
-
Mudroom
-
2pc Bathroom
-
Living room
-
Living room
-
Living room
-
Living room
-
Dining room
-
Dining room
-
Deck
-
Backyard
-
Bonus room
-
Bonus room
-
Primary bedroom
-
Primary bedroom
-
Walk-through closet
-
5pc Ensuite
-
5pc Ensuite
-
Laundry room
-
Bedroom 1
-
Bedroom 1
-
Bedroom 2
-
Bedroom 2
-
4pc Main bathroom
-
Basement rec room
-
Basement rec room
-
Basement bedroom
-
Basement bedroom
-
4pc Basement bedroom
-
116 Rowmont Heath, NW
-
Community
-
Community
-
Bow river
-
Community/Bow river
-
Community
-
Community/HOA
-
Community/HOA
-
Community
-
Community
-
Community
Listed by Royal LePage Benchmark
Data was last updated July 22, 2026 at 08:05 PM (UTC)
Area Statistics
- Listings on market:
- 24
- Avg list price:
- $699,900
- Min list price:
- $239,900
- Max list price:
- $1,760,000
- Avg days on market:
- 31
- Min days on market:
- 5
- Max days on market:
- 226
- Avg price per sq.ft.:
- $414.46
These statistics are generated based on the current listing's property type
and located in
Haskayne. Average values are
derived using median calculations. This data is not produced by
the MLS® system.

- CODY BATTERSHILL
- RE/MAX HOUSE OF REAL ESTATE
- 1 (403) 370-4008
- [email protected]
powered by myRealPage.com
Browse Northwest Calgary Homes
Community Features
Why Buy Real Estate in Rockland Park?
1 - Ample Green Space: The community spans over 323 acres with 120 acres of park space, making it a haven for nature lovers. You and the entire family can easily enjoy your favourite leisure and recreation activities with numerous parks and pathways along the Bow River.
2 – Spectacular Views: From your Rockland Park home, enjoy breathtaking views of the Bow River as it meanders through Bearspaw as well as the city skyline and mountains to the west.
3 – Exceptional Builders: Homes for sale in Rockland Park are from exceptional home builders like Cedarglen Homes, Morrison Homes and Homes by AVI. These renowned builders offer high-end properties with contemporary designs and finishings throughout.
4 – Close to the Mountains: With close proximity to the foothills and Rocky Mountains, you can easily escape to your favourite nature destinations when living in a Rockland Park home.
5 – Amenities Galore: Stocked with in-community retail spaces that will host restaurants, shops and services, residents also benefit from being near established shopping, sports, services and parks.
Rockland Park Housing Market
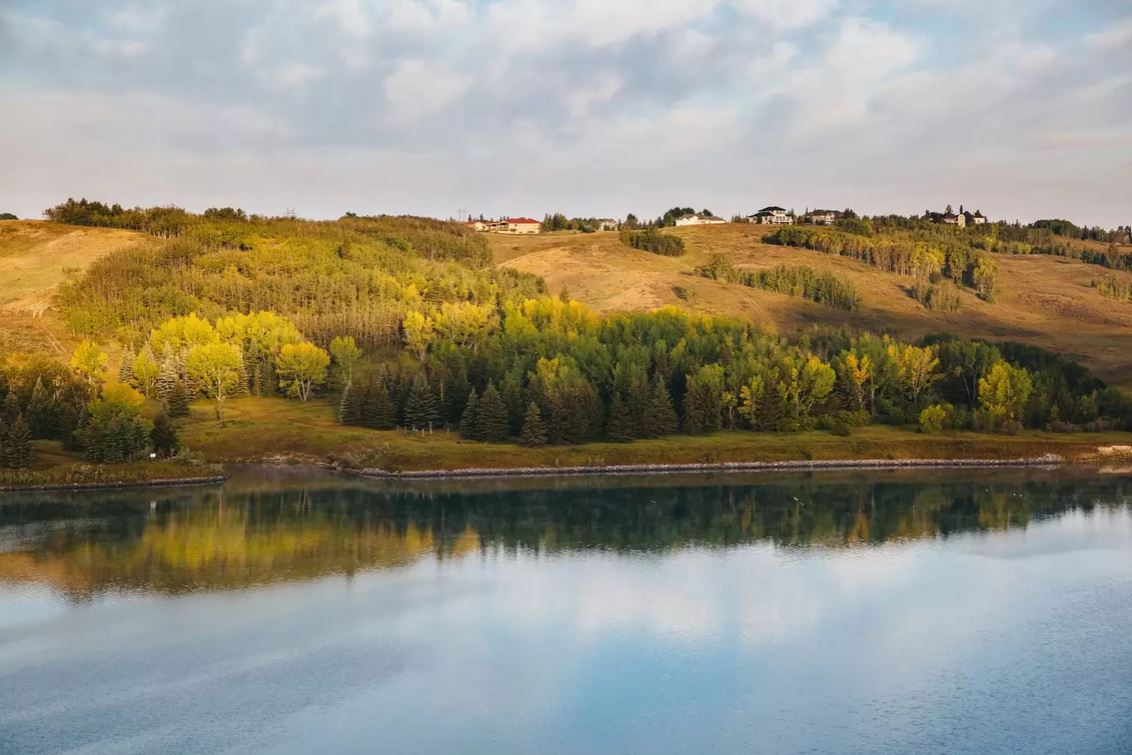
Bow River Embankments
Whether you are a growing family, a professional looking for a modern home, or a retiree searching for a peaceful place to settle down, this community has several great options for you.
Types of homes for sale in Rockland Park include:
- single-family houses
- semi-estate homes
- paired homes
- laned homes
…and other detached homes of the sort. Brookfield Residential, the developer of Rockland Park, is also building a selection of properties in the community and is focused on creating aesthetically pleasing and functional residences with contemporary designs.
Some homes are move-in-ready, while others allow you to customize them according to your taste and preference. Rockland Park Calgary homes for sale come in various sizes and price ranges, starting from the $500,000s and going up to the $1 million range or higher, with an average price of the mid to high $600,000s. More affordable townhouses are also available, with prices beginning in the $200,000s.
Rockland Park Amenities
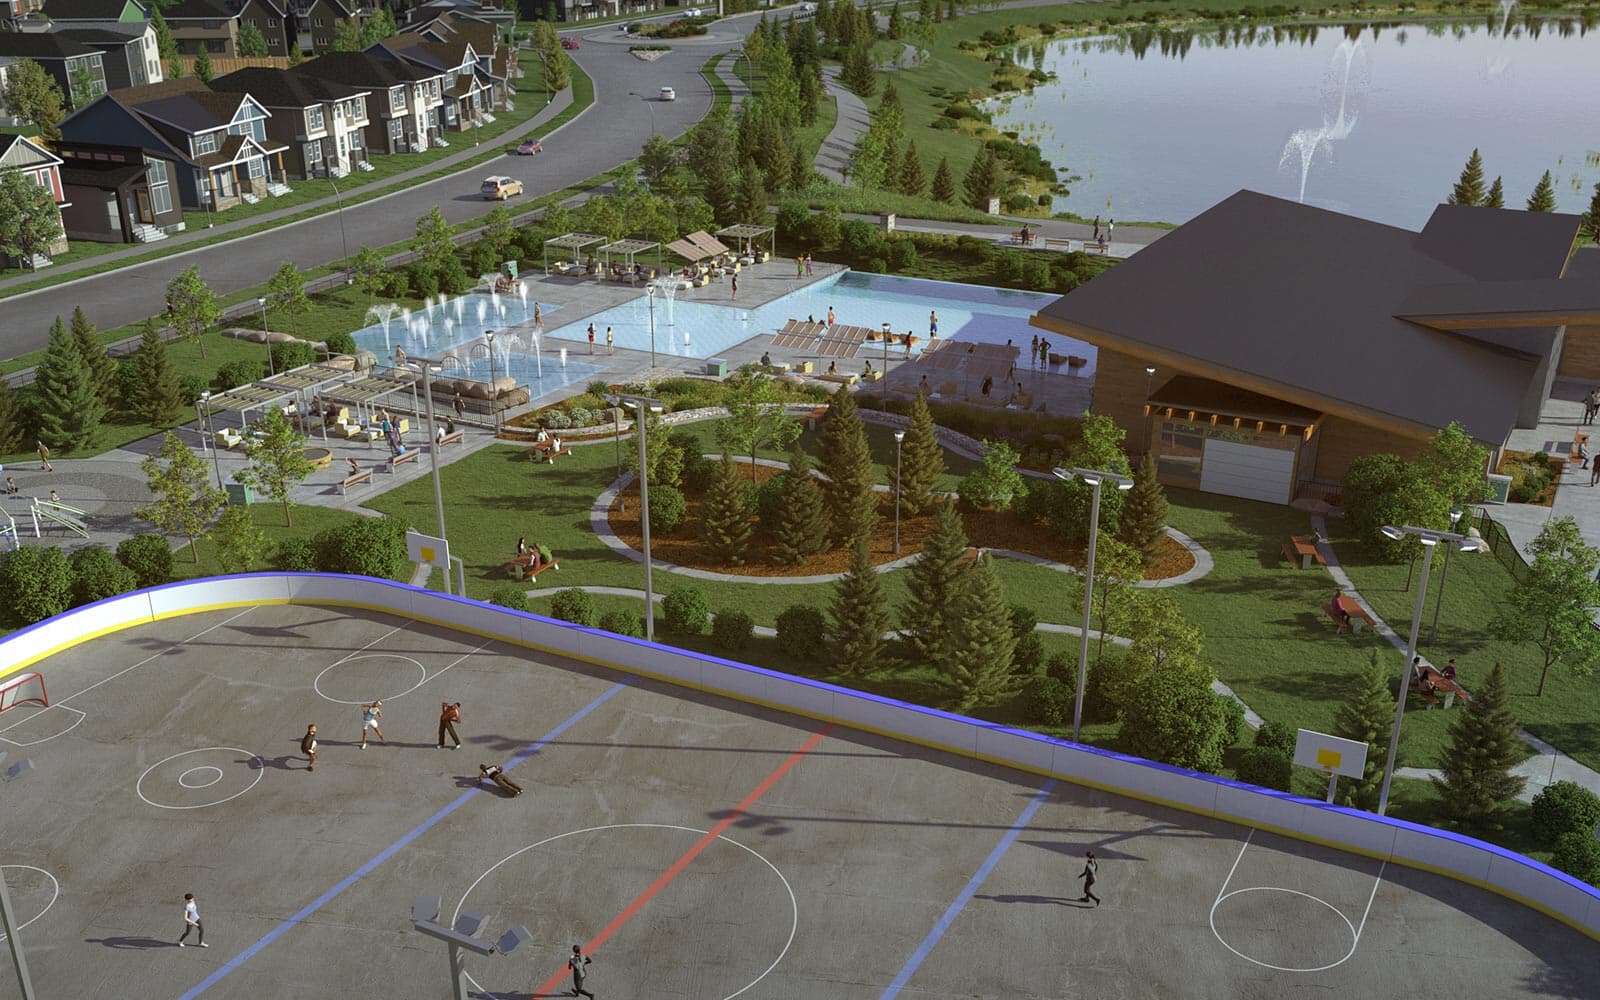
Central Park & Community Centre
At Rockland Park, you'll have access to the Bearspaw Country Club, featuring a golf course and clubhouse, and the community's parks and walking trails. The community’s location makes it easy to access other nearby services and amenities such as schools, shopping centers and healthcare facilities.
Perched atop a ridge overlooking the Bow River, Rockland Park homeowners will have breathtaking landscape and sky views. The Bow River – a central theme of the community – features paved pathways that lead to various viewpoints, park benches and open spaces for outdoor leisure and recreation.
A central commercial hub will feature approximately 85,000 square feet of retail including shops, restaurants, services and an eye-catching outdoor strip mall. This area will also feature a 1.6-hectare park and provide community concierge services, activities and events for all residents to enjoy.
As mentioned above, Rockland Park residents will also have the opportunity to escape west to the foothills and Rockies within a heartbeat. Skip all the city traffic when heading to your favourite nature destinations out west when living in this new northwest Calgary neighbourhood!
Nearby Amenities
- Crowfoot Crossing
- Crowfoot YMCA
- Rocky Ridge YMCA
- Home Depot
- Calgary West Soccer Centre
- Lynx Ridge Golf Club
- Tuscany and Crowfoot C-Train Stations
- Tim Hortons
- Trans Canada Highway
- Bow River walkways
- Tuscany Market
Homeowners Association (HOA)
With any family-oriented neighbourhood, there usually is a Homeowners Association that partakes in running a central communtiy centre that offers various programs such as daycare and holiday events.
The Rockland Park HOA will be a fully managed, executive lifestyle centre, sitting on a 4-acre park. Exclusive to residents in the community, the HOA will feature unique concierge services and weekly activities and events focusing on the health and wellness of its members, as well as:
- 6,500-square-foot building
- Outdoor pool and hot tub
- Playground
- Central fire pit and gathering space
- Casual skate trail
- Hockey rink
- Basketball courts
- Picnic and BBQ shelters
- Amphitheatre
- Open spaces and gardens
Rockland Park Schools
If you have school-aged children, you will be pleased to know that Rockland Park homes for sale are served by several designated schools which aren’t too far away. Eventually, the area will also be served by an in-community elementary school, but for now these are the designated schools:
- Kenneth D. Taylor School (K-4)
- Tom Baines School (5-9)
- Sir Winston Churchill High School (10-12)
To learn more about the community's designated schools, please visit the following:
Rockland Park Real Estate Agents

Thinking about moving into a Rockland Park home? Is now a good time to sell your property in the area? Our team of RE/MAX agents and Realtors® in Calgary have years of experience in helping people buy and sell northwest Calgary real estate and would love to put their knowledge and skillset to work for you!
Contact Cody and the Calgaryism Team anytime at 403-370-4008 if you have questions about current listings on the MLS® or would like us to set up a showing for you! Get a 100% Free Property Valuation for your Rockland Park Calgary home today!
We are looking forward to helping you accomplish your real estate goals!
Return to Northwest Calgary Real Estate
Browse Calgary Homes






Ask A Realtor®
Required fields are marked*
What is My Home Worth?
What is My Home Worth?
NW Calgary Real Estate
- NW Townhomes
- NW Condos
- Arbour Lake
- Beacon Heights
- Bowness
- Brentwood
- Charleswood
- Citadel
- Collingwood
- Crimson Ridge
- Dalhousie
- Edgemont
- Glacier Ridge
- Greenwich
- Hamptons
- Hawkwood
- Lynx Ridge
- Montgomery
- Ranchlands
- Rockland Park
- Rocky Ridge
- Royal Oak
- Scenic Acres
- Silver Springs
- Trinity Hills
- Tuscany
- University District
- University Heights
- Varsity
Navigation
- Contact Us
- Search MLS®
- Sellers’ Guide
- Buyers’ Guide
- About Cody & Jordan
- Blog
- Testimonials
- Downtown Calgary
- SW Calgary
- SE Calgary
- NE Calgary
- NW Calgary
- Calgary Condos
- Calgary Townhomes
- Calgary Infills
- Calgary Luxury Homes
- New Calgary Homes
- New Calgary Condos
- Acreages for Sale
- Bungalows for Sale
- Duplexes for Sale
Browse Calgary Homes