

Have Questions? Contact Us

    or give us a call: 403.370.4180

    Main Content

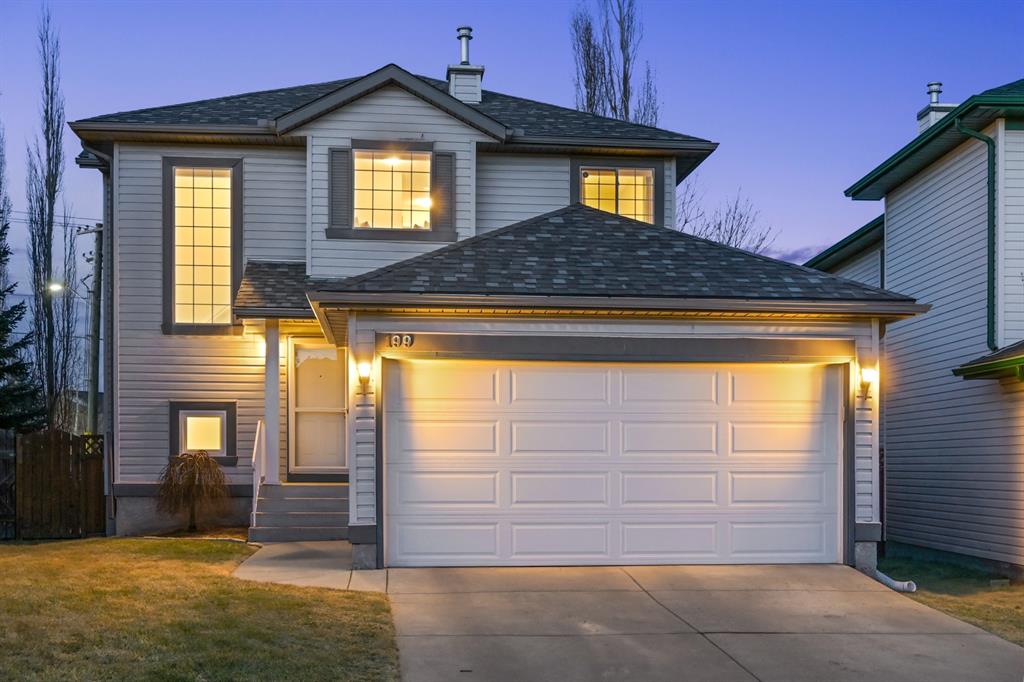
    154 Bridlewood Court SW in Calgary: Bridlewood Detached for sale : MLS®# A2332559

    154 Bridlewood Court SW in Calgary: Bridlewood Detached for sale : MLS®# A2332559

    Bridlewood is a south Calgary community defined by its quiet ambience and affordable homes prices. Located just minutes away from the Spruce Meadows equestrian facility and the Calvary FC soccer stadium, the area is a charming neighborhood to call home with a fantastic connection to the outdoors and convenient access to amenity hubs in the south district.

    Begin your search for Bridlewood homes in Calgary listed on the MLS® below! To learn more about Bridlewood real estate for sale or to schedule a private showing of any listings below, contact our team of experienced Realtors® by calling Cody & Jordan at 403.370.4008 anytime!

    Bridlewood Real Estate Listings Calgary

    Forgot password Extend Verify Contact

    154 Bridlewood Court SW
    Bridlewood Calgary T2Y 3Z1

    $675,000
    Residential beds: 4 baths: 4.0 1,718 sq. ft. built: 2001

    Main Photo: 154 Bridlewood Court SW in Calgary: Bridlewood Detached for sale : MLS®# A2332559
    Photo 1: 154 Bridlewood Court SW in Calgary: Bridlewood Detached for sale : MLS®# A2332559
    Photo 2: 154 Bridlewood Court SW in Calgary: Bridlewood Detached for sale : MLS®# A2332559
    Photo 3: 154 Bridlewood Court SW in Calgary: Bridlewood Detached for sale : MLS®# A2332559
    Photo 4: 154 Bridlewood Court SW in Calgary: Bridlewood Detached for sale : MLS®# A2332559
    Photo 5: 154 Bridlewood Court SW in Calgary: Bridlewood Detached for sale : MLS®# A2332559
    Photo 6: 154 Bridlewood Court SW in Calgary: Bridlewood Detached for sale : MLS®# A2332559
    Photo 7: 154 Bridlewood Court SW in Calgary: Bridlewood Detached for sale : MLS®# A2332559
    Photo 8: 154 Bridlewood Court SW in Calgary: Bridlewood Detached for sale : MLS®# A2332559
    Photo 9: 154 Bridlewood Court SW in Calgary: Bridlewood Detached for sale : MLS®# A2332559
    Photo 10: 154 Bridlewood Court SW in Calgary: Bridlewood Detached for sale : MLS®# A2332559
    Photo 11: 154 Bridlewood Court SW in Calgary: Bridlewood Detached for sale : MLS®# A2332559
    Photo 12: 154 Bridlewood Court SW in Calgary: Bridlewood Detached for sale : MLS®# A2332559
    Photo 13: 154 Bridlewood Court SW in Calgary: Bridlewood Detached for sale : MLS®# A2332559
    Photo 14: 154 Bridlewood Court SW in Calgary: Bridlewood Detached for sale : MLS®# A2332559
    Photo 15: 154 Bridlewood Court SW in Calgary: Bridlewood Detached for sale : MLS®# A2332559
    Photo 16: 154 Bridlewood Court SW in Calgary: Bridlewood Detached for sale : MLS®# A2332559
    Photo 17: 154 Bridlewood Court SW in Calgary: Bridlewood Detached for sale : MLS®# A2332559
    Photo 18: 154 Bridlewood Court SW in Calgary: Bridlewood Detached for sale : MLS®# A2332559
    Photo 19: 154 Bridlewood Court SW in Calgary: Bridlewood Detached for sale : MLS®# A2332559
    Photo 20: 154 Bridlewood Court SW in Calgary: Bridlewood Detached for sale : MLS®# A2332559
    Photo 21: 154 Bridlewood Court SW in Calgary: Bridlewood Detached for sale : MLS®# A2332559
    Photo 22: 154 Bridlewood Court SW in Calgary: Bridlewood Detached for sale : MLS®# A2332559
    Photo 23: 154 Bridlewood Court SW in Calgary: Bridlewood Detached for sale : MLS®# A2332559
    Photo 24: 154 Bridlewood Court SW in Calgary: Bridlewood Detached for sale : MLS®# A2332559
    Photo 25: 154 Bridlewood Court SW in Calgary: Bridlewood Detached for sale : MLS®# A2332559
    Photo 26: 154 Bridlewood Court SW in Calgary: Bridlewood Detached for sale : MLS®# A2332559
    Photo 27: 154 Bridlewood Court SW in Calgary: Bridlewood Detached for sale : MLS®# A2332559
    Photo 28: 154 Bridlewood Court SW in Calgary: Bridlewood Detached for sale : MLS®# A2332559
    Photo 29: 154 Bridlewood Court SW in Calgary: Bridlewood Detached for sale : MLS®# A2332559
    Photo 30: 154 Bridlewood Court SW in Calgary: Bridlewood Detached for sale : MLS®# A2332559
    Photo 31: 154 Bridlewood Court SW in Calgary: Bridlewood Detached for sale : MLS®# A2332559
    Photo 32: 154 Bridlewood Court SW in Calgary: Bridlewood Detached for sale : MLS®# A2332559
    Photo 33: 154 Bridlewood Court SW in Calgary: Bridlewood Detached for sale : MLS®# A2332559
    Photo 34: 154 Bridlewood Court SW in Calgary: Bridlewood Detached for sale : MLS®# A2332559
    Photo 35: 154 Bridlewood Court SW in Calgary: Bridlewood Detached for sale : MLS®# A2332559
    Photo 36: 154 Bridlewood Court SW in Calgary: Bridlewood Detached for sale : MLS®# A2332559
    Photo 37: 154 Bridlewood Court SW in Calgary: Bridlewood Detached for sale : MLS®# A2332559
    Status:
    Active
    Prop. Type:
    Residential
    MLS® Num:
    A2332559
    Bedrooms:
    4
    Bathrooms:
    4
    Year Built:
    2001
    Welcome to Bridlewood! Step into this beautifully maintained two-storey home located in the family-friendly community of Bridlewood. With over 2,300 square feet of living space, this residence is designed for comfort and functionality, providing the perfect setting for your family to grow and thrive. Main Level Features: As you enter the welcoming foyer, you are greeted by an open concept main level. The generous living room is anchored by a cozy gas fireplace, creating a warm atmosphere for gatherings and relaxation. Adjacent to the living space is a spacious dining area, ideal for family meals and entertaining guests. The kitchen boasts a breakfast bar, ample cabinetry, a large pantry, and a convenient desk area with additional cupboards. Recent upgrades include a BRAND NEW stainless steel appliances namely, double-door bottom mount fridge, stove, dishwasher and over-the-range low profile microwave, making meal preparation a pleasure. The main level also features a laundry room equipped with a closet, extra storage, and direct access to the garage, ensuring daily tasks are handled with ease. Patio doors lead to a newly constructed deck, extending your living space into the private backyard. Second Level Comfort: Upstairs, a large bonus room offers the perfect setting for cozy movie nights with the family—popcorn optional! The spacious primary bedroom easily accommodates a king-size bed, end tables, and dressers, and includes a walk-in closet and a three-piece ensuite for added convenience. Two additional well-sized bedrooms and a four-piece bathroom complete the upper level, providing comfortable accommodation for family members or guests. The Main and Upper level has been completely repainted, giving the home a modern and attractive aesthetic. Lower Level Amenities: The lower level expands your family’s living space with a large family room, a wet bar for entertaining, an additional bedroom, more storage options, and a three-piece bathroom. This area is perfect for hosting gatherings or enjoying quiet evenings at home. Outdoor Living and Community Highlights: The private backyard features a NEW PRESSURE TREATED spacious deck, offering plenty of room for outdoor activities and relaxation. Bridlewood is a vibrant community with parks, playgrounds, pathways, a Wetlands Park, and proximity to Spruce Meadows. Residents enjoy a toboggan hill for winter fun and a variety of events at the community centre. Quick access to major routes ensures convenience for commuting and daily errands. -- Discover Your New Home. Come and experience all that this exceptional Bridlewood home has to offer. You won’t be disappointed!
    Property Type:
    Residential
    Property Sub Type:
    Detached
    Condo Type:
    Not a Condo
    Transaction Type:
    For Sale
    Possession:
    Possession Date:
    Suite:
    No
    Num Legal Suites:
    0
    Num Illegal Suites:
    0
    Home Style:
    2 Storey
    Total Living Area:
    1,718.08 sq. ft.
    Main Level Finished Area:
    749.72 sq. ft.
    Upper Level Finished Area:
    968.36 sq. ft.
    Lower Level Finished Area:
    Above Grade Finished Area:
    Below Grade Finished Area:
    705.07 sq. ft.
    Taxes:
    Tax Assessed Value:
    HOA Fee Includes:
    Acreage:
    No
    Lot Area:
    3,444 sq. ft.
    Lot Frontage:
    12'5"
    Acres Cleared:
    Acres Cultivated:
    Acres Irrigated:
    Acres Leasehold:
    Acres Not Cultivated:
    Acres Freehold:
    Acres Seeded:
    Acres Tame Hay:
    Acres Treed:
    Acres Waste:
    Acres Water Rights:
    Front Exposure:
    West
    Reg. Size:
    Reg. Size Includes:
    Levels:
    Two
    Total Rooms Above Grade:
    8
    Year built:
    2001 (Age: 25)
    Bedrooms:
    4 (Above Grd: 3)
    Bedrooms Above Grade:
    3
    Bedrooms On Main:
    0
    Bedrooms Below Grade:
    1
    Bathrooms:
    4.0 (Full:3, Half:1)
    Num Ensuite Baths:
    1
    Plan:
    9913076
    Heating:
    Forced Air, Natural Gas
    Basement:
    Full, Finished, None
    Foundation:
    Poured Concrete
    New Constr.:
    No
    Construction Material:
    Vinyl Siding, Wood Frame
    Structure Type:
    House
    Roof:
    Asphalt Shingle
    Ensuite:
    Yes
    Flooring:
    Carpet, Linoleum
    Cooling:
    Central Air
    Fireplaces:
    1
    Fireplace Details:
    Family Room, Gas
    Garage:
    Yes
    Garage Spaces:
    2
    Parking:
    Double Garage Attached
    Parking Places:
    4
    Parking Total/Covered:
    4 / -
    Laundry Features:
    Main Level
    Southwest
    Bridlewood
    Central Air Conditioner, Dishwasher, Dryer, Electric Stove, Garage Control(s), Microwave Hood Fan, Refrigerator, Washer, Window Coverings
    N/A
    None Known
    Floor
    Type
    Size
    Other
    Main Floor
    Dinette
    13'2" × 11'3"
    Main Floor
    Kitchen
    10'9" × 10'5"
    Main Floor
    Living Room
    16'11" × 12'1"
    Main Floor
    Foyer
    11'1" × 8'1"
    Main Floor
    Laundry
    8'9" × 5'10"
    Upper Level
    Bedroom - Primary
    19'8" × 11'3"
    Upper Level
    Bedroom
    12'5" × 11'8"
    Upper Level
    Bedroom
    11'6" × 9'8"
    Upper Level
    Bonus Room
    15'1" × 13'
    Upper Level
    Walk-In Closet
    8'8" × 6'2"
    Basement
    Bedroom
    10'10" × 10'1"
    Basement
    Family Room
    27' × 16'1"
    Basement
    Storage
    14'1" × 5'6"
    Floor
    Ensuite
    Pieces
    Other
    Main Floor
    No
    2
    4'8" x 4'5"
    Upper Level
    Yes
    3
    8'9" x 7'5"
    Upper Level
    No
    4
    5' x 7'7"
    Basement
    No
    4
    4'11" x 10'1"
    Title to Land:
    Fee Simple
    Community Features:
    Park, Playground, Schools Nearby, Shopping Nearby, Sidewalks, Street Lights, Walking/Bike Paths
    Interior Features:
    Breakfast Bar, Laminate Counters, Open Floorplan, Pantry, Walk-In Closet(s)
    Exterior Features:
    Other, Private Yard
    Patio And Porch Features:
    Other
    Lot Features:
    Back Yard, Cul-De-Sac, Level, Low Maintenance Landscape, Other, Rectangular Lot, Street Lighting
    Num. of Parcels:
    0
    Fencing:
    Fenced
    Region:
    Calgary
    Zone:
    CAL Zone S
    Zoning:
    R-G
    Listed Date:
    Jul 30, 2026
    Days on Mkt:
    • Photo 1: 154 Bridlewood Court SW in Calgary: Bridlewood Detached for sale : MLS®# A2332559
      Photo 1 of 37
    • Photo 2: 154 Bridlewood Court SW in Calgary: Bridlewood Detached for sale : MLS®# A2332559
      Photo 2 of 37
    • Photo 3: 154 Bridlewood Court SW in Calgary: Bridlewood Detached for sale : MLS®# A2332559
      Photo 3 of 37
    • Photo 4: 154 Bridlewood Court SW in Calgary: Bridlewood Detached for sale : MLS®# A2332559
      Photo 4 of 37
    • Photo 5: 154 Bridlewood Court SW in Calgary: Bridlewood Detached for sale : MLS®# A2332559
      Photo 5 of 37
    • Photo 6: 154 Bridlewood Court SW in Calgary: Bridlewood Detached for sale : MLS®# A2332559
      Photo 6 of 37
    • Photo 7: 154 Bridlewood Court SW in Calgary: Bridlewood Detached for sale : MLS®# A2332559
      Photo 7 of 37
    • Photo 8: 154 Bridlewood Court SW in Calgary: Bridlewood Detached for sale : MLS®# A2332559
      Photo 8 of 37
    • Photo 9: 154 Bridlewood Court SW in Calgary: Bridlewood Detached for sale : MLS®# A2332559
      Photo 9 of 37
    • Photo 10: 154 Bridlewood Court SW in Calgary: Bridlewood Detached for sale : MLS®# A2332559
      Photo 10 of 37
    • Photo 11: 154 Bridlewood Court SW in Calgary: Bridlewood Detached for sale : MLS®# A2332559
      Photo 11 of 37
    • Photo 12: 154 Bridlewood Court SW in Calgary: Bridlewood Detached for sale : MLS®# A2332559
      Photo 12 of 37
    • Photo 13: 154 Bridlewood Court SW in Calgary: Bridlewood Detached for sale : MLS®# A2332559
      Photo 13 of 37
    • Photo 14: 154 Bridlewood Court SW in Calgary: Bridlewood Detached for sale : MLS®# A2332559
      Photo 14 of 37
    • Photo 15: 154 Bridlewood Court SW in Calgary: Bridlewood Detached for sale : MLS®# A2332559
      Photo 15 of 37
    • Photo 16: 154 Bridlewood Court SW in Calgary: Bridlewood Detached for sale : MLS®# A2332559
      Photo 16 of 37
    • Photo 17: 154 Bridlewood Court SW in Calgary: Bridlewood Detached for sale : MLS®# A2332559
      Photo 17 of 37
    • Photo 18: 154 Bridlewood Court SW in Calgary: Bridlewood Detached for sale : MLS®# A2332559
      Photo 18 of 37
    • Photo 19: 154 Bridlewood Court SW in Calgary: Bridlewood Detached for sale : MLS®# A2332559
      Photo 19 of 37
    • Photo 20: 154 Bridlewood Court SW in Calgary: Bridlewood Detached for sale : MLS®# A2332559
      Photo 20 of 37
    • Photo 21: 154 Bridlewood Court SW in Calgary: Bridlewood Detached for sale : MLS®# A2332559
      Photo 21 of 37
    • Photo 22: 154 Bridlewood Court SW in Calgary: Bridlewood Detached for sale : MLS®# A2332559
      Photo 22 of 37
    • Photo 23: 154 Bridlewood Court SW in Calgary: Bridlewood Detached for sale : MLS®# A2332559
      Photo 23 of 37
    • Photo 24: 154 Bridlewood Court SW in Calgary: Bridlewood Detached for sale : MLS®# A2332559
      Photo 24 of 37
    • Photo 25: 154 Bridlewood Court SW in Calgary: Bridlewood Detached for sale : MLS®# A2332559
      Photo 25 of 37
    • Photo 26: 154 Bridlewood Court SW in Calgary: Bridlewood Detached for sale : MLS®# A2332559
      Photo 26 of 37
    • Photo 27: 154 Bridlewood Court SW in Calgary: Bridlewood Detached for sale : MLS®# A2332559
      Photo 27 of 37
    • Photo 28: 154 Bridlewood Court SW in Calgary: Bridlewood Detached for sale : MLS®# A2332559
      Photo 28 of 37
    • Photo 29: 154 Bridlewood Court SW in Calgary: Bridlewood Detached for sale : MLS®# A2332559
      Photo 29 of 37
    • Photo 30: 154 Bridlewood Court SW in Calgary: Bridlewood Detached for sale : MLS®# A2332559
      Photo 30 of 37
    • Photo 31: 154 Bridlewood Court SW in Calgary: Bridlewood Detached for sale : MLS®# A2332559
      Photo 31 of 37
    • Photo 32: 154 Bridlewood Court SW in Calgary: Bridlewood Detached for sale : MLS®# A2332559
      Photo 32 of 37
    • Photo 33: 154 Bridlewood Court SW in Calgary: Bridlewood Detached for sale : MLS®# A2332559
      Photo 33 of 37
    • Photo 34: 154 Bridlewood Court SW in Calgary: Bridlewood Detached for sale : MLS®# A2332559
      Photo 34 of 37
    • Photo 35: 154 Bridlewood Court SW in Calgary: Bridlewood Detached for sale : MLS®# A2332559
      Photo 35 of 37
    • Photo 36: 154 Bridlewood Court SW in Calgary: Bridlewood Detached for sale : MLS®# A2332559
      Photo 36 of 37
    • Photo 37: 154 Bridlewood Court SW in Calgary: Bridlewood Detached for sale : MLS®# A2332559
      Photo 37 of 37
    Listed by TREC The Real Estate Company
    Data was last updated August 3, 2026 at 06:05 AM (UTC)
    Area Statistics
    Listings on market:
    42
    Avg list price:
    $602,000
    Min list price:
    $189,900
    Max list price:
    $1,089,000
    Avg days on market:
    31
    Min days on market:
    2
    Max days on market:
    153
    Avg price per sq.ft.:
    $360.27
    These statistics are generated based on the current listing's property type and located in Bridlewood. Average values are derived using median calculations. This data is not produced by the MLS® system.
    CODY BATTERSHILL
    powered by myRealPage.com
    Community Features

    Why Choose Bridlewood Real Estate?

    • Wide range of property types and prices ranges available
    • Great schools within the community and easy access to southbound Somerset via Bridlewood C-Train Station
    • A few minutes’ drive to Cardel Rec South, Spruce Meadows and Fish Creek Park
    • Primer access to neighbouring towns of Bragg Creek, Redwood Meadows and Kananaskis Country
    • Short drive to the sprawling Shawnessy Shopping Centre
    • Easy access to Bragg Creek and the Mountains to the West via Stoney Trail and Glenmore Trail

    Bridlewood Homes & Community
    bridlewood calgary real estate for sale

    Single-Family Home in Bridlewood

    Bridlewood real estate typically is offered in the $300,000 to $600,000 range with a wide assortment of properties for sale on the MLS® at any given time, from semi-detached and row houses to move-up single family residences. Although the majority of properties in this community are detached, you'll also find a decent number of multi-family units which offers an opportunity for a wide range of buyers.

    Situated on the southwestern edge of Calgary, residents enjoy quick and easy access to Bragg Creek, Kananaskis Country and the Rockies. Additionally, the new south west ring road provides connectivity to the rest of the city in no time.

    Bridlewood Amenities & Parks

    Bridlewood real estate in Calgary is well located next to outdoor entertainment and amenities such as the Shawnessy Shopping Centre and Spruce Meadows. The Bridlewood Community Association also offers great year-round events and programs for residents, including (but not limited to):

    • Spruce Meadows
    • Calvary FC Stadium
    • Spruce Meadows Off Leash Dog Park
    • Bridlewood Wetlands
    • Sobeys Bridlewood
    • Bull & Finch Bridlewood Pub
    • The British Chippy Ltd
    • Li-Ao Sushi
    • Loriz Pilipino Bakery & Convenience
    • Sonata Yamaha School of Music
    • Marshall Springs - Fish Creek Provincial Park
    • Fish Creek Environmental Learning Center
    • Shannon Terrace Amphitheatre
    • Bebo Grove, Fish Creek Provincial Park

    Bridlewood Schools

    Bridlewood real estate is known for its location that provides easy access to post-secondary school like the Mount Royal University, as well as the University of Calgary and Southern Alberta Institute of Technology via the southern LRT system. Additionally, the area has great schools in and around the community, including:

    • Bridlewood School (K-6) Regular
    • Centennial High School (10-12) Regular
    • Samuel W. Shaw School (5-6) (7-9) Regular
    • Monsignor J.J. O'Brien School (k-9) Catholic
    • Matthew School (K-9) Catholic
    • Teresa of Calcutta (k-6) Catholic
    • Bishop O'Byrne High School (10-12) Catholic
    • Glenmore Christian Academy

    Learn more about designated schools for this south community here:

    Bridlewood Real Estate Agents

    Calgary real estate agents Cody Jordan

    Browsing Bridlewood homes for sale in Calgary? Thinking about selling your current home in the area? Our experienced Realtors® have the knowledge and expertise to help guide you towards a successful transaction!

    Contact Cody & Jordan with RE/MAX House of Real Estate anytime at 403-370-4008 if you have questions or would like us to set up a showing for you! Get a Free Evaluation for your Bridlewood home in Calgary today!

    We are looking forward to helping you accomplish your real estate goals!

    Return to South Calgary Real Estate






