

Have Questions? Contact Us

    or give us a call: 403.370.4180

    Main Content

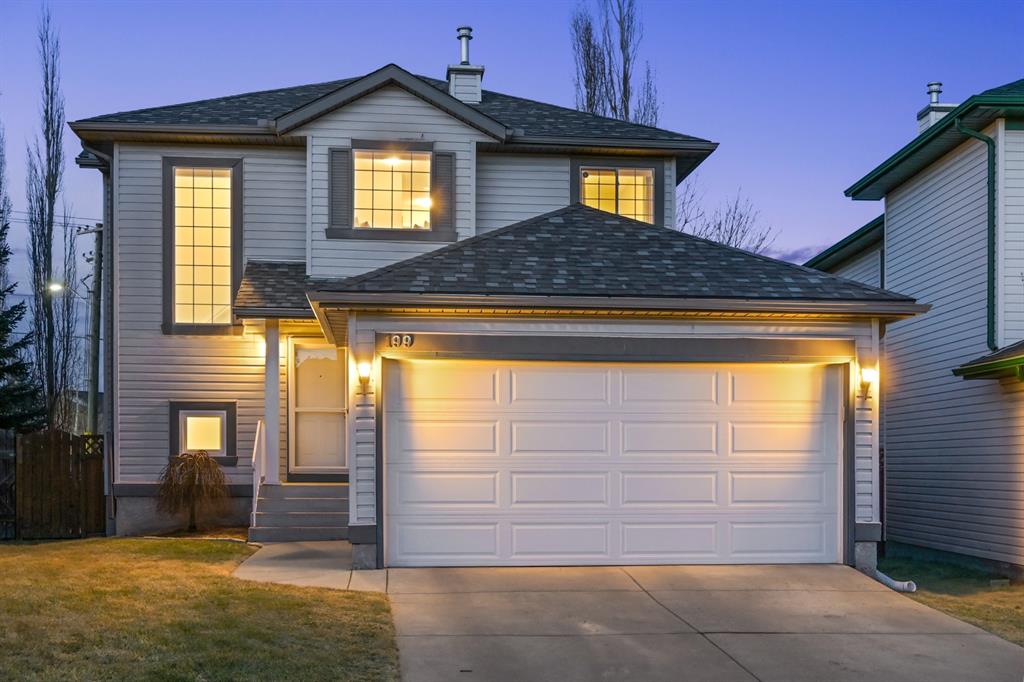
    58 Bridlecrest Manor SW in Calgary: Bridlewood Detached for sale : MLS®# A2343689

    58 Bridlecrest Manor SW in Calgary: Bridlewood Detached for sale : MLS®# A2343689

    Bridlewood is a south Calgary community defined by its quiet ambience and affordable homes prices. Located just minutes away from the Spruce Meadows equestrian facility and the Calvary FC soccer stadium, the area is a charming neighborhood to call home with a fantastic connection to the outdoors and convenient access to amenity hubs in the south district.

    Begin your search for Bridlewood homes in Calgary listed on the MLS® below! To learn more about Bridlewood real estate for sale or to schedule a private showing of any listings below, contact our team of experienced Realtors® by calling Cody & Jordan at 403.370.4008 anytime!

    Bridlewood Real Estate Listings Calgary

    Forgot password Extend Verify Contact

    58 Bridlecrest Manor SW
    Bridlewood Calgary T2Y 4Y2

    $549,900
    Residential beds: 3 baths: 3.0 1,478 sq. ft. built: 2005

    Main Photo: 58 Bridlecrest Manor SW in Calgary: Bridlewood Detached for sale : MLS®# A2343689
    Photo 1: 58 Bridlecrest Manor SW in Calgary: Bridlewood Detached for sale : MLS®# A2343689
    Photo 2: 58 Bridlecrest Manor SW in Calgary: Bridlewood Detached for sale : MLS®# A2343689
    Photo 3: 58 Bridlecrest Manor SW in Calgary: Bridlewood Detached for sale : MLS®# A2343689
    Photo 4: 58 Bridlecrest Manor SW in Calgary: Bridlewood Detached for sale : MLS®# A2343689
    Photo 5: 58 Bridlecrest Manor SW in Calgary: Bridlewood Detached for sale : MLS®# A2343689
    Photo 6: 58 Bridlecrest Manor SW in Calgary: Bridlewood Detached for sale : MLS®# A2343689
    Photo 7: 58 Bridlecrest Manor SW in Calgary: Bridlewood Detached for sale : MLS®# A2343689
    Photo 8: 58 Bridlecrest Manor SW in Calgary: Bridlewood Detached for sale : MLS®# A2343689
    Photo 9: 58 Bridlecrest Manor SW in Calgary: Bridlewood Detached for sale : MLS®# A2343689
    Photo 10: 58 Bridlecrest Manor SW in Calgary: Bridlewood Detached for sale : MLS®# A2343689
    Photo 11: 58 Bridlecrest Manor SW in Calgary: Bridlewood Detached for sale : MLS®# A2343689
    Photo 12: 58 Bridlecrest Manor SW in Calgary: Bridlewood Detached for sale : MLS®# A2343689
    Photo 13: 58 Bridlecrest Manor SW in Calgary: Bridlewood Detached for sale : MLS®# A2343689
    Photo 14: 58 Bridlecrest Manor SW in Calgary: Bridlewood Detached for sale : MLS®# A2343689
    Photo 15: 58 Bridlecrest Manor SW in Calgary: Bridlewood Detached for sale : MLS®# A2343689
    Photo 16: 58 Bridlecrest Manor SW in Calgary: Bridlewood Detached for sale : MLS®# A2343689
    Photo 17: 58 Bridlecrest Manor SW in Calgary: Bridlewood Detached for sale : MLS®# A2343689
    Photo 18: 58 Bridlecrest Manor SW in Calgary: Bridlewood Detached for sale : MLS®# A2343689
    Photo 19: 58 Bridlecrest Manor SW in Calgary: Bridlewood Detached for sale : MLS®# A2343689
    Photo 20: 58 Bridlecrest Manor SW in Calgary: Bridlewood Detached for sale : MLS®# A2343689
    Photo 21: 58 Bridlecrest Manor SW in Calgary: Bridlewood Detached for sale : MLS®# A2343689
    Photo 22: 58 Bridlecrest Manor SW in Calgary: Bridlewood Detached for sale : MLS®# A2343689
    Photo 23: 58 Bridlecrest Manor SW in Calgary: Bridlewood Detached for sale : MLS®# A2343689
    Photo 24: 58 Bridlecrest Manor SW in Calgary: Bridlewood Detached for sale : MLS®# A2343689
    Photo 25: 58 Bridlecrest Manor SW in Calgary: Bridlewood Detached for sale : MLS®# A2343689
    Photo 26: 58 Bridlecrest Manor SW in Calgary: Bridlewood Detached for sale : MLS®# A2343689
    Photo 27: 58 Bridlecrest Manor SW in Calgary: Bridlewood Detached for sale : MLS®# A2343689
    Photo 28: 58 Bridlecrest Manor SW in Calgary: Bridlewood Detached for sale : MLS®# A2343689
    Photo 29: 58 Bridlecrest Manor SW in Calgary: Bridlewood Detached for sale : MLS®# A2343689
    Photo 30: 58 Bridlecrest Manor SW in Calgary: Bridlewood Detached for sale : MLS®# A2343689
    Photo 31: 58 Bridlecrest Manor SW in Calgary: Bridlewood Detached for sale : MLS®# A2343689
    Photo 32: 58 Bridlecrest Manor SW in Calgary: Bridlewood Detached for sale : MLS®# A2343689
    Photo 33: 58 Bridlecrest Manor SW in Calgary: Bridlewood Detached for sale : MLS®# A2343689
    Photo 34: 58 Bridlecrest Manor SW in Calgary: Bridlewood Detached for sale : MLS®# A2343689
    Photo 35: 58 Bridlecrest Manor SW in Calgary: Bridlewood Detached for sale : MLS®# A2343689
    Photo 36: 58 Bridlecrest Manor SW in Calgary: Bridlewood Detached for sale : MLS®# A2343689
    Photo 37: 58 Bridlecrest Manor SW in Calgary: Bridlewood Detached for sale : MLS®# A2343689
    Photo 38: 58 Bridlecrest Manor SW in Calgary: Bridlewood Detached for sale : MLS®# A2343689
    Photo 39: 58 Bridlecrest Manor SW in Calgary: Bridlewood Detached for sale : MLS®# A2343689
    Photo 40: 58 Bridlecrest Manor SW in Calgary: Bridlewood Detached for sale : MLS®# A2343689
    Photo 41: 58 Bridlecrest Manor SW in Calgary: Bridlewood Detached for sale : MLS®# A2343689
    Photo 42: 58 Bridlecrest Manor SW in Calgary: Bridlewood Detached for sale : MLS®# A2343689
    Photo 43: 58 Bridlecrest Manor SW in Calgary: Bridlewood Detached for sale : MLS®# A2343689
    Photo 44: 58 Bridlecrest Manor SW in Calgary: Bridlewood Detached for sale : MLS®# A2343689
    Photo 45: 58 Bridlecrest Manor SW in Calgary: Bridlewood Detached for sale : MLS®# A2343689
    Status:
    Active
    Prop. Type:
    Residential
    MLS® Num:
    A2343689
    Bedrooms:
    3
    Bathrooms:
    3
    Year Built:
    2005
    Welcome to 58 Bridlecrest Manor SW, a beautifully maintained detached home in the family-friendly community of Bridlewood. Offering 3 bedrooms, 2.5 bathrooms, a functional layout, and the added convenience of central air conditioning, this home is an excellent opportunity for families, first-time buyers, or anyone looking for a comfortable home in southwest Calgary. The main floor offers a welcoming and practical layout with comfortable living and dining areas, a functional kitchen, and convenient access to the backyard. Large windows provide plenty of natural light, creating a bright and inviting atmosphere throughout the main living spaces. A convenient computer nook on the main level provides the perfect space for working from home or studying. Upstairs, you’ll find three well-appointed bedrooms, including a spacious primary bedroom with an ensuite bathroom. The ensuite was renovated in 2018, adding a modern touch and functionality. The home also offers a full basement, providing valuable additional space for a recreation room, home gym, office, or storage, depending on your needs. Enjoy the added comfort of central A/C, keeping the home cool during Calgary’s warm summer months. Recent major upgrades include a new roof installed in 2023 and a new hot water tank installed in 2024. Outside, enjoy your private yard with space for relaxing, entertaining, and family activities. The property also offers convenient parking and easy access to nearby amenities. Bridlewood offers excellent access to schools, parks, shopping, public transit, and major routes including Stoney Trail and Macleod Trail, making commuting and everyday errands convenient.
    Property Type:
    Residential
    Property Sub Type:
    Detached
    Condo Type:
    Not a Condo
    Transaction Type:
    For Sale
    Possession:
    Possession Date:
    Suite:
    No
    Num Legal Suites:
    0
    Num Illegal Suites:
    0
    Home Style:
    2 Storey
    Total Living Area:
    1,478.23 sq. ft.
    Main Level Finished Area:
    766.11 sq. ft.
    Upper Level Finished Area:
    712.13 sq. ft.
    Lower Level Finished Area:
    Above Grade Finished Area:
    Below Grade Finished Area:
    714.93 sq. ft.
    Taxes:
    Tax Assessed Value:
    HOA Fee Includes:
    Acreage:
    No
    Lot Area:
    3,035 sq. ft.
    Lot Frontage:
    28'1¾"
    Acres Cleared:
    Acres Cultivated:
    Acres Irrigated:
    Acres Leasehold:
    Acres Not Cultivated:
    Acres Freehold:
    Acres Seeded:
    Acres Tame Hay:
    Acres Treed:
    Acres Waste:
    Acres Water Rights:
    Front Exposure:
    West
    Reg. Size:
    Reg. Size Includes:
    Levels:
    Two
    Total Rooms Above Grade:
    6
    Year built:
    2005 (Age: 21)
    Bedrooms:
    3 (Above Grd: 3)
    Bedrooms Above Grade:
    3
    Bedrooms On Main:
    0
    Bedrooms Below Grade:
    0
    Bathrooms:
    3.0 (Full:2, Half:1)
    Num Ensuite Baths:
    1
    Plan:
    0411469
    Heating:
    Forced Air, Natural Gas
    Basement:
    Full, Unfinished, None
    Foundation:
    Poured Concrete
    New Constr.:
    No
    Construction Material:
    Vinyl Siding, Wood Frame
    Structure Type:
    House
    Roof:
    Asphalt Shingle
    Ensuite:
    Yes
    Flooring:
    Carpet, Hardwood, Tile
    Cooling:
    Central Air
    Fireplaces:
    1
    Fireplace Details:
    Gas
    Garage:
    Yes
    Garage Spaces:
    2
    Parking:
    Double Garage Detached
    Parking Places:
    2
    Parking Total/Covered:
    2 / -
    Laundry Features:
    In Basement
    Southwest
    Bridlewood
    Central Air Conditioner, Dishwasher, Dryer, Electric Stove, Garage Control(s), Microwave Hood Fan, Refrigerator, Washer
    Cabinet in the main bathroom
    None Known
    Floor
    Type
    Size
    Other
    Main Floor
    Dining Room
    12'5" × 10'5"
    Main Floor
    Kitchen
    16'1" × 14'8"
    Main Floor
    Living Room
    13'11" × 12'6"
    Upper Level
    Bedroom
    9'10" × 9'3"
    Upper Level
    Bedroom
    10'3" × 9'1"
    Upper Level
    Bedroom - Primary
    13'7" × 12'2"
    Floor
    Ensuite
    Pieces
    Other
    Main Floor
    No
    2
    4'11" x 4'10"
    Upper Level
    Yes
    3
    8'10" x 10'2"
    Upper Level
    No
    4
    4'11" x 10'3"
    Title to Land:
    Fee Simple
    Community Features:
    Park, Playground, Schools Nearby, Shopping Nearby, Sidewalks, Street Lights
    Interior Features:
    No Animal Home, No Smoking Home, Pantry, Walk-In Closet(s)
    Exterior Features:
    None
    Patio And Porch Features:
    Deck
    Lot Features:
    Back Lane
    Num. of Parcels:
    0
    Fencing:
    Fenced
    Region:
    Calgary
    Zone:
    CAL Zone S
    Zoning:
    R-G
    Listed Date:
    Sep 10, 2026
    Days on Mkt:
    • Photo 1: 58 Bridlecrest Manor SW in Calgary: Bridlewood Detached for sale : MLS®# A2343689
      Photo 1 of 45
    • Photo 2: 58 Bridlecrest Manor SW in Calgary: Bridlewood Detached for sale : MLS®# A2343689
      Photo 2 of 45
    • Photo 3: 58 Bridlecrest Manor SW in Calgary: Bridlewood Detached for sale : MLS®# A2343689
      Photo 3 of 45
    • Photo 4: 58 Bridlecrest Manor SW in Calgary: Bridlewood Detached for sale : MLS®# A2343689
      Photo 4 of 45
    • Photo 5: 58 Bridlecrest Manor SW in Calgary: Bridlewood Detached for sale : MLS®# A2343689
      Photo 5 of 45
    • Photo 6: 58 Bridlecrest Manor SW in Calgary: Bridlewood Detached for sale : MLS®# A2343689
      Photo 6 of 45
    • Photo 7: 58 Bridlecrest Manor SW in Calgary: Bridlewood Detached for sale : MLS®# A2343689
      Photo 7 of 45
    • Photo 8: 58 Bridlecrest Manor SW in Calgary: Bridlewood Detached for sale : MLS®# A2343689
      Photo 8 of 45
    • Photo 9: 58 Bridlecrest Manor SW in Calgary: Bridlewood Detached for sale : MLS®# A2343689
      Photo 9 of 45
    • Photo 10: 58 Bridlecrest Manor SW in Calgary: Bridlewood Detached for sale : MLS®# A2343689
      Photo 10 of 45
    • Photo 11: 58 Bridlecrest Manor SW in Calgary: Bridlewood Detached for sale : MLS®# A2343689
      Photo 11 of 45
    • Photo 12: 58 Bridlecrest Manor SW in Calgary: Bridlewood Detached for sale : MLS®# A2343689
      Photo 12 of 45
    • Photo 13: 58 Bridlecrest Manor SW in Calgary: Bridlewood Detached for sale : MLS®# A2343689
      Photo 13 of 45
    • Photo 14: 58 Bridlecrest Manor SW in Calgary: Bridlewood Detached for sale : MLS®# A2343689
      Photo 14 of 45
    • Photo 15: 58 Bridlecrest Manor SW in Calgary: Bridlewood Detached for sale : MLS®# A2343689
      Photo 15 of 45
    • Photo 16: 58 Bridlecrest Manor SW in Calgary: Bridlewood Detached for sale : MLS®# A2343689
      Photo 16 of 45
    • Photo 17: 58 Bridlecrest Manor SW in Calgary: Bridlewood Detached for sale : MLS®# A2343689
      Photo 17 of 45
    • Photo 18: 58 Bridlecrest Manor SW in Calgary: Bridlewood Detached for sale : MLS®# A2343689
      Photo 18 of 45
    • Photo 19: 58 Bridlecrest Manor SW in Calgary: Bridlewood Detached for sale : MLS®# A2343689
      Photo 19 of 45
    • Photo 20: 58 Bridlecrest Manor SW in Calgary: Bridlewood Detached for sale : MLS®# A2343689
      Photo 20 of 45
    • Photo 21: 58 Bridlecrest Manor SW in Calgary: Bridlewood Detached for sale : MLS®# A2343689
      Photo 21 of 45
    • Photo 22: 58 Bridlecrest Manor SW in Calgary: Bridlewood Detached for sale : MLS®# A2343689
      Photo 22 of 45
    • Photo 23: 58 Bridlecrest Manor SW in Calgary: Bridlewood Detached for sale : MLS®# A2343689
      Photo 23 of 45
    • Photo 24: 58 Bridlecrest Manor SW in Calgary: Bridlewood Detached for sale : MLS®# A2343689
      Photo 24 of 45
    • Photo 25: 58 Bridlecrest Manor SW in Calgary: Bridlewood Detached for sale : MLS®# A2343689
      Photo 25 of 45
    • Photo 26: 58 Bridlecrest Manor SW in Calgary: Bridlewood Detached for sale : MLS®# A2343689
      Photo 26 of 45
    • Photo 27: 58 Bridlecrest Manor SW in Calgary: Bridlewood Detached for sale : MLS®# A2343689
      Photo 27 of 45
    • Photo 28: 58 Bridlecrest Manor SW in Calgary: Bridlewood Detached for sale : MLS®# A2343689
      Photo 28 of 45
    • Photo 29: 58 Bridlecrest Manor SW in Calgary: Bridlewood Detached for sale : MLS®# A2343689
      Photo 29 of 45
    • Photo 30: 58 Bridlecrest Manor SW in Calgary: Bridlewood Detached for sale : MLS®# A2343689
      Photo 30 of 45
    • Photo 31: 58 Bridlecrest Manor SW in Calgary: Bridlewood Detached for sale : MLS®# A2343689
      Photo 31 of 45
    • Photo 32: 58 Bridlecrest Manor SW in Calgary: Bridlewood Detached for sale : MLS®# A2343689
      Photo 32 of 45
    • Photo 33: 58 Bridlecrest Manor SW in Calgary: Bridlewood Detached for sale : MLS®# A2343689
      Photo 33 of 45
    • Photo 34: 58 Bridlecrest Manor SW in Calgary: Bridlewood Detached for sale : MLS®# A2343689
      Photo 34 of 45
    • Photo 35: 58 Bridlecrest Manor SW in Calgary: Bridlewood Detached for sale : MLS®# A2343689
      Photo 35 of 45
    • Photo 36: 58 Bridlecrest Manor SW in Calgary: Bridlewood Detached for sale : MLS®# A2343689
      Photo 36 of 45
    • Photo 37: 58 Bridlecrest Manor SW in Calgary: Bridlewood Detached for sale : MLS®# A2343689
      Photo 37 of 45
    • Photo 38: 58 Bridlecrest Manor SW in Calgary: Bridlewood Detached for sale : MLS®# A2343689
      Photo 38 of 45
    • Photo 39: 58 Bridlecrest Manor SW in Calgary: Bridlewood Detached for sale : MLS®# A2343689
      Photo 39 of 45
    • Photo 40: 58 Bridlecrest Manor SW in Calgary: Bridlewood Detached for sale : MLS®# A2343689
      Photo 40 of 45
    • Photo 41: 58 Bridlecrest Manor SW in Calgary: Bridlewood Detached for sale : MLS®# A2343689
      Photo 41 of 45
    • Photo 42: 58 Bridlecrest Manor SW in Calgary: Bridlewood Detached for sale : MLS®# A2343689
      Photo 42 of 45
    • Photo 43: 58 Bridlecrest Manor SW in Calgary: Bridlewood Detached for sale : MLS®# A2343689
      Photo 43 of 45
    • Photo 44: 58 Bridlecrest Manor SW in Calgary: Bridlewood Detached for sale : MLS®# A2343689
      Photo 44 of 45
    • Photo 45: 58 Bridlecrest Manor SW in Calgary: Bridlewood Detached for sale : MLS®# A2343689
      Photo 45 of 45
    Listed by eXp Realty
    Data was last updated September 18, 2026 at 06:05 AM (UTC)
    Area Statistics
    Listings on market:
    46
    Avg list price:
    $547,400
    Min list price:
    $189,900
    Max list price:
    $950,000
    Avg days on market:
    33
    Min days on market:
    3
    Max days on market:
    198
    Avg price per sq.ft.:
    $360.6
    These statistics are generated based on the current listing's property type and located in Bridlewood. Average values are derived using median calculations. This data is not produced by the MLS® system.
    CODY BATTERSHILL
    powered by myRealPage.com
    Community Features

    Why Choose Bridlewood Real Estate?

    • Wide range of property types and prices ranges available
    • Great schools within the community and easy access to southbound Somerset via Bridlewood C-Train Station
    • A few minutes’ drive to Cardel Rec South, Spruce Meadows and Fish Creek Park
    • Primer access to neighbouring towns of Bragg Creek, Redwood Meadows and Kananaskis Country
    • Short drive to the sprawling Shawnessy Shopping Centre
    • Easy access to Bragg Creek and the Mountains to the West via Stoney Trail and Glenmore Trail

    Bridlewood Homes & Community
    bridlewood calgary real estate for sale

    Single-Family Home in Bridlewood

    Bridlewood real estate typically is offered in the $300,000 to $600,000 range with a wide assortment of properties for sale on the MLS® at any given time, from semi-detached and row houses to move-up single family residences. Although the majority of properties in this community are detached, you'll also find a decent number of multi-family units which offers an opportunity for a wide range of buyers.

    Situated on the southwestern edge of Calgary, residents enjoy quick and easy access to Bragg Creek, Kananaskis Country and the Rockies. Additionally, the new south west ring road provides connectivity to the rest of the city in no time.

    Bridlewood Amenities & Parks

    Bridlewood real estate in Calgary is well located next to outdoor entertainment and amenities such as the Shawnessy Shopping Centre and Spruce Meadows. The Bridlewood Community Association also offers great year-round events and programs for residents, including (but not limited to):

    • Spruce Meadows
    • Calvary FC Stadium
    • Spruce Meadows Off Leash Dog Park
    • Bridlewood Wetlands
    • Sobeys Bridlewood
    • Bull & Finch Bridlewood Pub
    • The British Chippy Ltd
    • Li-Ao Sushi
    • Loriz Pilipino Bakery & Convenience
    • Sonata Yamaha School of Music
    • Marshall Springs - Fish Creek Provincial Park
    • Fish Creek Environmental Learning Center
    • Shannon Terrace Amphitheatre
    • Bebo Grove, Fish Creek Provincial Park

    Bridlewood Schools

    Bridlewood real estate is known for its location that provides easy access to post-secondary school like the Mount Royal University, as well as the University of Calgary and Southern Alberta Institute of Technology via the southern LRT system. Additionally, the area has great schools in and around the community, including:

    • Bridlewood School (K-6) Regular
    • Centennial High School (10-12) Regular
    • Samuel W. Shaw School (5-6) (7-9) Regular
    • Monsignor J.J. O'Brien School (k-9) Catholic
    • Matthew School (K-9) Catholic
    • Teresa of Calcutta (k-6) Catholic
    • Bishop O'Byrne High School (10-12) Catholic
    • Glenmore Christian Academy

    Learn more about designated schools for this south community here:

    Bridlewood Real Estate Agents

    Calgary real estate agents Cody Jordan

    Browsing Bridlewood homes for sale in Calgary? Thinking about selling your current home in the area? Our experienced Realtors® have the knowledge and expertise to help guide you towards a successful transaction!

    Contact Cody & Jordan with RE/MAX House of Real Estate anytime at 403-370-4008 if you have questions or would like us to set up a showing for you! Get a Free Evaluation for your Bridlewood home in Calgary today!

    We are looking forward to helping you accomplish your real estate goals!

    Return to South Calgary Real Estate






