

Have Questions? Contact Us

    or give us a call: 403.370.4180

    Main Content

    20 Deermont Way SE in Calgary: Deer Ridge Detached for sale : MLS®# A2317128

    20 Deermont Way SE in Calgary: Deer Ridge Detached for sale : MLS®# A2317128

    Begin your search of Deer Ridge homes for sale in Calgary on the MLS® below! Deer Ridge is a family-friendly neighbourhood in Calgary’s South District set alongside Creek Provincial Park and the spectacular Bow River. Known for its mostly detached real estate with large lots and paved back lanes, the community is highly sought after by many families who enjoy the benefits of living in the southeast near all the amenities they could wish for.

    To learn more about properties in the area or to schedule a private showing of any listing(s), contact our team of experienced Realtors® by calling Cody & Jordan at 403-370-4008 and we will be happy to assist you!

    Homes for Sale in Deer Ridge Calgary

    Forgot password Extend Verify Contact

    20 Deermont Way SE
    Deer Ridge Calgary T2J 5P3

    $625,000
    Residential beds: 4 baths: 3.0 1,387 sq. ft. built: 1978

    Main Photo: 20 Deermont Way SE in Calgary: Deer Ridge Detached for sale : MLS®# A2317128
    Photo 1: 20 Deermont Way SE in Calgary: Deer Ridge Detached for sale : MLS®# A2317128
    Photo 2: 20 Deermont Way SE in Calgary: Deer Ridge Detached for sale : MLS®# A2317128
    Photo 3: 20 Deermont Way SE in Calgary: Deer Ridge Detached for sale : MLS®# A2317128
    Photo 4: 20 Deermont Way SE in Calgary: Deer Ridge Detached for sale : MLS®# A2317128
    Photo 5: 20 Deermont Way SE in Calgary: Deer Ridge Detached for sale : MLS®# A2317128
    Photo 6: 20 Deermont Way SE in Calgary: Deer Ridge Detached for sale : MLS®# A2317128
    Photo 7: 20 Deermont Way SE in Calgary: Deer Ridge Detached for sale : MLS®# A2317128
    Photo 8: 20 Deermont Way SE in Calgary: Deer Ridge Detached for sale : MLS®# A2317128
    Photo 9: 20 Deermont Way SE in Calgary: Deer Ridge Detached for sale : MLS®# A2317128
    Photo 10: 20 Deermont Way SE in Calgary: Deer Ridge Detached for sale : MLS®# A2317128
    Photo 11: 20 Deermont Way SE in Calgary: Deer Ridge Detached for sale : MLS®# A2317128
    Photo 12: 20 Deermont Way SE in Calgary: Deer Ridge Detached for sale : MLS®# A2317128
    Photo 13: 20 Deermont Way SE in Calgary: Deer Ridge Detached for sale : MLS®# A2317128
    Photo 14: 20 Deermont Way SE in Calgary: Deer Ridge Detached for sale : MLS®# A2317128
    Photo 15: 20 Deermont Way SE in Calgary: Deer Ridge Detached for sale : MLS®# A2317128
    Photo 16: 20 Deermont Way SE in Calgary: Deer Ridge Detached for sale : MLS®# A2317128
    Photo 17: 20 Deermont Way SE in Calgary: Deer Ridge Detached for sale : MLS®# A2317128
    Photo 18: 20 Deermont Way SE in Calgary: Deer Ridge Detached for sale : MLS®# A2317128
    Photo 19: 20 Deermont Way SE in Calgary: Deer Ridge Detached for sale : MLS®# A2317128
    Photo 20: 20 Deermont Way SE in Calgary: Deer Ridge Detached for sale : MLS®# A2317128
    Photo 21: 20 Deermont Way SE in Calgary: Deer Ridge Detached for sale : MLS®# A2317128
    Photo 22: 20 Deermont Way SE in Calgary: Deer Ridge Detached for sale : MLS®# A2317128
    Photo 23: 20 Deermont Way SE in Calgary: Deer Ridge Detached for sale : MLS®# A2317128
    Photo 24: 20 Deermont Way SE in Calgary: Deer Ridge Detached for sale : MLS®# A2317128
    Photo 25: 20 Deermont Way SE in Calgary: Deer Ridge Detached for sale : MLS®# A2317128
    Photo 26: 20 Deermont Way SE in Calgary: Deer Ridge Detached for sale : MLS®# A2317128
    Photo 27: 20 Deermont Way SE in Calgary: Deer Ridge Detached for sale : MLS®# A2317128
    Photo 28: 20 Deermont Way SE in Calgary: Deer Ridge Detached for sale : MLS®# A2317128
    Photo 29: 20 Deermont Way SE in Calgary: Deer Ridge Detached for sale : MLS®# A2317128
    Photo 30: 20 Deermont Way SE in Calgary: Deer Ridge Detached for sale : MLS®# A2317128
    Photo 31: 20 Deermont Way SE in Calgary: Deer Ridge Detached for sale : MLS®# A2317128
    Photo 32: 20 Deermont Way SE in Calgary: Deer Ridge Detached for sale : MLS®# A2317128
    Photo 33: 20 Deermont Way SE in Calgary: Deer Ridge Detached for sale : MLS®# A2317128
    Photo 34: 20 Deermont Way SE in Calgary: Deer Ridge Detached for sale : MLS®# A2317128
    Photo 35: 20 Deermont Way SE in Calgary: Deer Ridge Detached for sale : MLS®# A2317128
    Photo 36: 20 Deermont Way SE in Calgary: Deer Ridge Detached for sale : MLS®# A2317128
    Photo 37: 20 Deermont Way SE in Calgary: Deer Ridge Detached for sale : MLS®# A2317128
    Photo 38: 20 Deermont Way SE in Calgary: Deer Ridge Detached for sale : MLS®# A2317128
    Photo 39: 20 Deermont Way SE in Calgary: Deer Ridge Detached for sale : MLS®# A2317128
    Photo 40: 20 Deermont Way SE in Calgary: Deer Ridge Detached for sale : MLS®# A2317128
    Photo 41: 20 Deermont Way SE in Calgary: Deer Ridge Detached for sale : MLS®# A2317128
    Photo 42: 20 Deermont Way SE in Calgary: Deer Ridge Detached for sale : MLS®# A2317128
    Photo 43: 20 Deermont Way SE in Calgary: Deer Ridge Detached for sale : MLS®# A2317128
    Photo 44: 20 Deermont Way SE in Calgary: Deer Ridge Detached for sale : MLS®# A2317128
    Photo 45: 20 Deermont Way SE in Calgary: Deer Ridge Detached for sale : MLS®# A2317128
    Photo 46: 20 Deermont Way SE in Calgary: Deer Ridge Detached for sale : MLS®# A2317128
    Photo 47: 20 Deermont Way SE in Calgary: Deer Ridge Detached for sale : MLS®# A2317128
    Photo 48: 20 Deermont Way SE in Calgary: Deer Ridge Detached for sale : MLS®# A2317128
    Photo 49: 20 Deermont Way SE in Calgary: Deer Ridge Detached for sale : MLS®# A2317128
    Status:
    Active
    Prop. Type:
    Residential
    MLS® Num:
    A2317128
    Bedrooms:
    4
    Bathrooms:
    3
    Year Built:
    1978
    Looking for a great investment? This is it. Spacious home in the established community of Deer Ridge, provides endless activities from the walking paths at Fish Creek to the beach at Sikome Lake, plus less then a 5-minute walk to 2 schools! Many fantastic updates throughout including a LEGAL basement suite w/separate entrance, ideal as a mortgage helper or mother-in-law. The main floor is immersed with natural light. Unwind after a long day or entertain guests in the inviting living room & casually elegant dining room. The large, neutral kitchen embraces indoor/outdoor living that leads to the 2-tiered deck & backyard oasis, perfect for summer BBQs. Then retreat to the spacious master suite w/updated ensuite. 2 additional bedrooms & another updated bath on this level. The versatile basement features a LEGAL suite with full kitchen w/raised breakfast bar island, huge den for office or hobbies, full bath & sunny bedroom. Great for tenants, guests or extra family space. Upgrades included over the years basement suite w/wainscoting, full kitchen, updated bathroom, bedroom + den w/closet. New LED lighting throughout, professionally serviced furnace w/new motor, belt & bearings, roof in front of house replaced, upgraded attic insulation, new fence on all sides, new soffits, fascia & eavestroughs, 2 new sprinklers in furnace room , washer, dryer, new overhead garage door, new paint, new doors, new door frames, new door hardware including handles/locks, new baseboards, new light fixtures, new Lux windows & patio door on main, new blinds, new high-end vinyl plank flooring (10mm thick), updated main bathrooms with new tile, tub, shower heads, toilets, vanities & mirrors. New smoke & carbon monoxide detector, new main kitchen countertop, a large dog run with gate at side of house & much more! The suite was made legal by the City of Calgary in May 2020.
    Property Type:
    Residential
    Property Sub Type:
    Detached
    Condo Type:
    Not a Condo
    Transaction Type:
    For Sale
    Possession:
    Possession Date:
    Suite:
    Yes
    Num Legal Suites:
    1
    Num Illegal Suites:
    0
    Home Style:
    Bungalow
    Total Living Area:
    1,387 sq. ft.
    Main Level Finished Area:
    1,387 sq. ft.
    Lower Level Finished Area:
    Above Grade Finished Area:
    Taxes:
    Tax Assessed Value:
    HOA Fee Includes:
    Acreage:
    No
    Lot Area:
    5,199 sq. ft.
    Lot Frontage:
    52'2"
    Acres Cleared:
    Acres Cultivated:
    Acres Irrigated:
    Acres Leasehold:
    Acres Not Cultivated:
    Acres Freehold:
    Acres Seeded:
    Acres Tame Hay:
    Acres Treed:
    Acres Waste:
    Acres Water Rights:
    Front Exposure:
    West
    Reg. Size:
    Reg. Size Includes:
    Levels:
    One
    Total Rooms Above Grade:
    6
    Year built:
    1978 (Age: 48)
    Bedrooms:
    4 (Above Grd: 3)
    Bedrooms Above Grade:
    3
    Bedrooms On Main:
    3
    Bedrooms Below Grade:
    1
    Bathrooms:
    3.0 (Full:3, Half:0)
    Num Ensuite Baths:
    0
    Plan:
    7711557
    Heating:
    Forced Air, Natural Gas
    Basement:
    Full, Finished, Separate/Exterior Entry
    Foundation:
    Poured Concrete
    New Constr.:
    No
    Construction Material:
    Brick, Vinyl Siding
    Structure Type:
    House
    Roof:
    Asphalt Shingle
    Ensuite:
    No
    Flooring:
    Laminate, Tile
    Cooling:
    None
    Fireplaces:
    0
    Garage:
    Yes
    Garage Spaces:
    1
    Parking:
    Single Garage Attached
    Parking Places:
    2
    Parking Total/Covered:
    2 / -
    Laundry Features:
    In Basement, See Remarks
    Southeast
    Deer Ridge
    Dishwasher, Electric Stove, Garage Control(s), Refrigerator, Washer/Dryer
    Basement Fridge & Stove
    None Known
    Floor
    Type
    Size
    Other
    Main Floor
    Bedroom - Primary
    13'4" × 12'1"
    Main Floor
    Walk-In Closet
    5'11" × 4'4"
    Main Floor
    Bedroom
    11'7" × 8'7"
    Main Floor
    Bedroom
    10'8" × 8'3"
    Main Floor
    Entrance
    12'2" × 4'2"
    Main Floor
    Living Room
    18'2" × 15'5"
    Main Floor
    Kitchen
    12'10" × 12'
    Main Floor
    Dining Room
    6'11" × 6'3"
    Basement
    Laundry
    11'5" × 5'4"
    Basement
    Bedroom
    12' × 10'9"
    Basement
    Office
    17'3" × 11'1"
    Basement
    Flex Space
    15'1" × 12'5"
    Basement
    Game Room
    14'7" × 10'11"
    Basement
    Kitchen
    12'4" × 11'2"
    Floor
    Ensuite
    Pieces
    Other
    Main Floor
    No
    3
    7'7" x 4'9"
    Main Floor
    No
    4
    4'11" x 8'
    Basement
    No
    4
    13'1" x 4'9"
    Title to Land:
    Fee Simple
    Community Features:
    Park, Playground, Schools Nearby, Shopping Nearby
    Interior Features:
    See Remarks
    Exterior Features:
    Other
    Patio And Porch Features:
    Deck, Patio
    Lot Features:
    Rectangular Lot
    Num. of Parcels:
    0
    Fencing:
    Fenced
    Region:
    Calgary
    Zone:
    CAL Zone S
    Zoning:
    R-CG
    Listed Date:
    Jun 02, 2026
    Days on Mkt:
    • Photo 1: 20 Deermont Way SE in Calgary: Deer Ridge Detached for sale : MLS®# A2317128
      Photo 1 of 49
    • Photo 2: 20 Deermont Way SE in Calgary: Deer Ridge Detached for sale : MLS®# A2317128
      Photo 2 of 49
    • Photo 3: 20 Deermont Way SE in Calgary: Deer Ridge Detached for sale : MLS®# A2317128
      Photo 3 of 49
    • Photo 4: 20 Deermont Way SE in Calgary: Deer Ridge Detached for sale : MLS®# A2317128
      Photo 4 of 49
    • Photo 5: 20 Deermont Way SE in Calgary: Deer Ridge Detached for sale : MLS®# A2317128
      Photo 5 of 49
    • Photo 6: 20 Deermont Way SE in Calgary: Deer Ridge Detached for sale : MLS®# A2317128
      Photo 6 of 49
    • Photo 7: 20 Deermont Way SE in Calgary: Deer Ridge Detached for sale : MLS®# A2317128
      Photo 7 of 49
    • Photo 8: 20 Deermont Way SE in Calgary: Deer Ridge Detached for sale : MLS®# A2317128
      Photo 8 of 49
    • Photo 9: 20 Deermont Way SE in Calgary: Deer Ridge Detached for sale : MLS®# A2317128
      Photo 9 of 49
    • Photo 10: 20 Deermont Way SE in Calgary: Deer Ridge Detached for sale : MLS®# A2317128
      Photo 10 of 49
    • Photo 11: 20 Deermont Way SE in Calgary: Deer Ridge Detached for sale : MLS®# A2317128
      Photo 11 of 49
    • Photo 12: 20 Deermont Way SE in Calgary: Deer Ridge Detached for sale : MLS®# A2317128
      Photo 12 of 49
    • Photo 13: 20 Deermont Way SE in Calgary: Deer Ridge Detached for sale : MLS®# A2317128
      Photo 13 of 49
    • Photo 14: 20 Deermont Way SE in Calgary: Deer Ridge Detached for sale : MLS®# A2317128
      Photo 14 of 49
    • Photo 15: 20 Deermont Way SE in Calgary: Deer Ridge Detached for sale : MLS®# A2317128
      Photo 15 of 49
    • Photo 16: 20 Deermont Way SE in Calgary: Deer Ridge Detached for sale : MLS®# A2317128
      Photo 16 of 49
    • Photo 17: 20 Deermont Way SE in Calgary: Deer Ridge Detached for sale : MLS®# A2317128
      Photo 17 of 49
    • Photo 18: 20 Deermont Way SE in Calgary: Deer Ridge Detached for sale : MLS®# A2317128
      Photo 18 of 49
    • Photo 19: 20 Deermont Way SE in Calgary: Deer Ridge Detached for sale : MLS®# A2317128
      Photo 19 of 49
    • Photo 20: 20 Deermont Way SE in Calgary: Deer Ridge Detached for sale : MLS®# A2317128
      Photo 20 of 49
    • Photo 21: 20 Deermont Way SE in Calgary: Deer Ridge Detached for sale : MLS®# A2317128
      Photo 21 of 49
    • Photo 22: 20 Deermont Way SE in Calgary: Deer Ridge Detached for sale : MLS®# A2317128
      Photo 22 of 49
    • Photo 23: 20 Deermont Way SE in Calgary: Deer Ridge Detached for sale : MLS®# A2317128
      Photo 23 of 49
    • Photo 24: 20 Deermont Way SE in Calgary: Deer Ridge Detached for sale : MLS®# A2317128
      Photo 24 of 49
    • Photo 25: 20 Deermont Way SE in Calgary: Deer Ridge Detached for sale : MLS®# A2317128
      Photo 25 of 49
    • Photo 26: 20 Deermont Way SE in Calgary: Deer Ridge Detached for sale : MLS®# A2317128
      Photo 26 of 49
    • Photo 27: 20 Deermont Way SE in Calgary: Deer Ridge Detached for sale : MLS®# A2317128
      Photo 27 of 49
    • Photo 28: 20 Deermont Way SE in Calgary: Deer Ridge Detached for sale : MLS®# A2317128
      Photo 28 of 49
    • Photo 29: 20 Deermont Way SE in Calgary: Deer Ridge Detached for sale : MLS®# A2317128
      Photo 29 of 49
    • Photo 30: 20 Deermont Way SE in Calgary: Deer Ridge Detached for sale : MLS®# A2317128
      Photo 30 of 49
    • Photo 31: 20 Deermont Way SE in Calgary: Deer Ridge Detached for sale : MLS®# A2317128
      Photo 31 of 49
    • Photo 32: 20 Deermont Way SE in Calgary: Deer Ridge Detached for sale : MLS®# A2317128
      Photo 32 of 49
    • Photo 33: 20 Deermont Way SE in Calgary: Deer Ridge Detached for sale : MLS®# A2317128
      Photo 33 of 49
    • Photo 34: 20 Deermont Way SE in Calgary: Deer Ridge Detached for sale : MLS®# A2317128
      Photo 34 of 49
    • Photo 35: 20 Deermont Way SE in Calgary: Deer Ridge Detached for sale : MLS®# A2317128
      Photo 35 of 49
    • Photo 36: 20 Deermont Way SE in Calgary: Deer Ridge Detached for sale : MLS®# A2317128
      Photo 36 of 49
    • Photo 37: 20 Deermont Way SE in Calgary: Deer Ridge Detached for sale : MLS®# A2317128
      Photo 37 of 49
    • Photo 38: 20 Deermont Way SE in Calgary: Deer Ridge Detached for sale : MLS®# A2317128
      Photo 38 of 49
    • Photo 39: 20 Deermont Way SE in Calgary: Deer Ridge Detached for sale : MLS®# A2317128
      Photo 39 of 49
    • Photo 40: 20 Deermont Way SE in Calgary: Deer Ridge Detached for sale : MLS®# A2317128
      Photo 40 of 49
    • Photo 41: 20 Deermont Way SE in Calgary: Deer Ridge Detached for sale : MLS®# A2317128
      Photo 41 of 49
    • Photo 42: 20 Deermont Way SE in Calgary: Deer Ridge Detached for sale : MLS®# A2317128
      Photo 42 of 49
    • Photo 43: 20 Deermont Way SE in Calgary: Deer Ridge Detached for sale : MLS®# A2317128
      Photo 43 of 49
    • Photo 44: 20 Deermont Way SE in Calgary: Deer Ridge Detached for sale : MLS®# A2317128
      Photo 44 of 49
    • Photo 45: 20 Deermont Way SE in Calgary: Deer Ridge Detached for sale : MLS®# A2317128
      Photo 45 of 49
    • Photo 46: 20 Deermont Way SE in Calgary: Deer Ridge Detached for sale : MLS®# A2317128
      Photo 46 of 49
    • Photo 47: 20 Deermont Way SE in Calgary: Deer Ridge Detached for sale : MLS®# A2317128
      Photo 47 of 49
    • Photo 48: 20 Deermont Way SE in Calgary: Deer Ridge Detached for sale : MLS®# A2317128
      Photo 48 of 49
    • Photo 49: 20 Deermont Way SE in Calgary: Deer Ridge Detached for sale : MLS®# A2317128
      Photo 49 of 49
    Listed by REMAX Innovations
    Data was last updated July 11, 2026 at 02:05 AM (UTC)
    Area Statistics
    Listings on market:
    6,746
    Avg list price:
    $545,000
    Min list price:
    $115,000
    Max list price:
    $13,500,000
    Avg days on market:
    36
    Min days on market:
    1
    Max days on market:
    502
    Avg price per sq.ft.:
    $400.96
    These statistics are generated based on the current listing's property type and located in Calgary. Average values are derived using median calculations. This data is not produced by the MLS® system.
    CODY BATTERSHILL
    powered by myRealPage.com
    Community Features

    Why Choose Deer Ridge Real Estate?

    • Excellent Location: Premier location on the banks of the Bow River and the magnificent Fish Creek Provincial Park, one of Canada’s largest urban parks
    • Easy Travel: Easy access to Calgary’s Major thoroughfares Deerfoot Trail and MacLeod Trail
    • Leisure & Recreation: Exceptional connection to the outdoors with skating rinks, tennis courts, parks, playgrounds, and green spaces throughout the neighbourhood
    • Convenience: Simple access to daily essentials like groceries, gas stations, and shopping
    • Nearby Malls: A short drive to Southcentre Mall, Deerfoot Meadows Shopping and Avenida Village market
    • Family-Oriented: Family-friendly neighbourhood where families tend to stay for the long term
    • Ample Schools: Excellent access to public and private schools, making life convenient for parents

    Deer Ridge Real Estate & Community
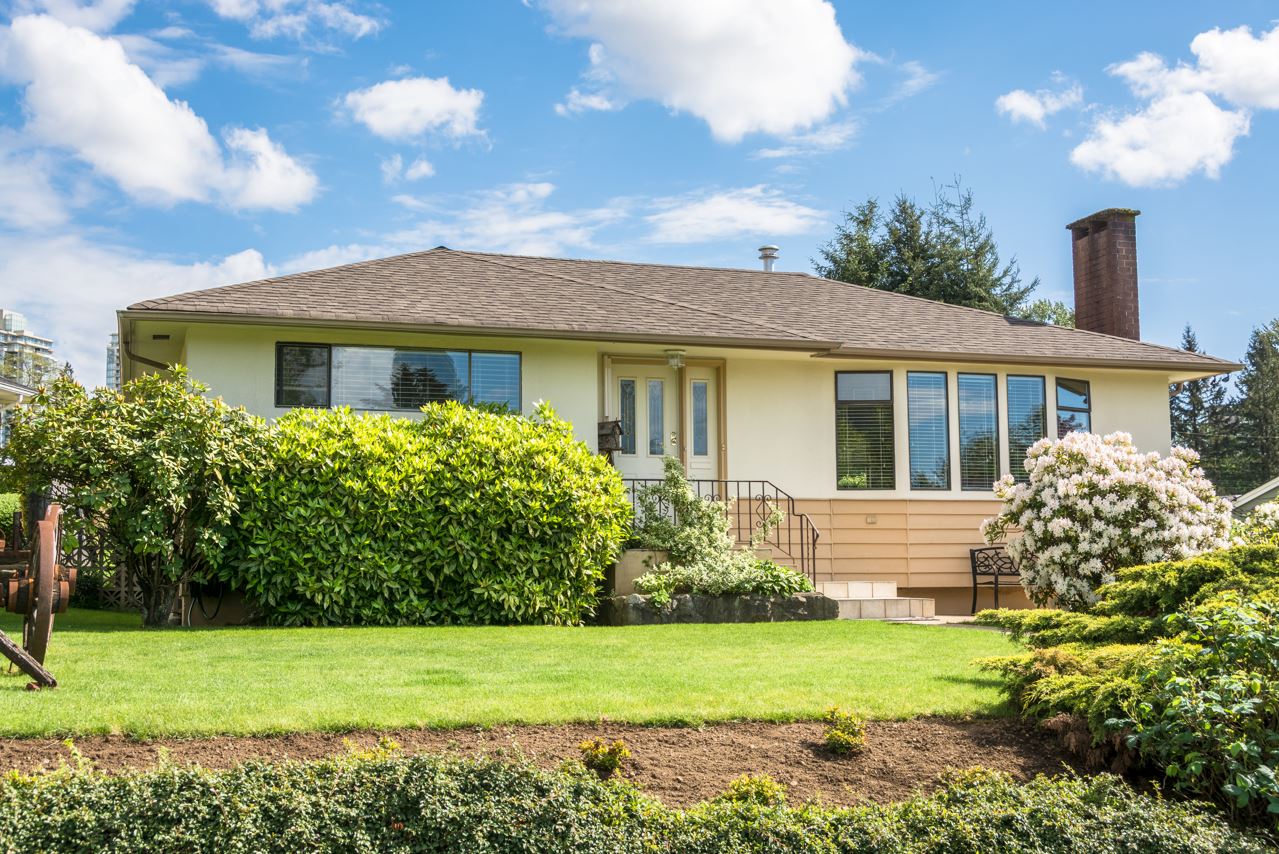
    Deer Ridge Calgary homes for sale

    Developed in the late 1970s, Deer Ridge is an established community offering mature vegetation and large lots. Its adjacency to Fish Creek Provincial Park creates a perfect symmetry between city and nature, while the neighbourhood provides convenient access to Calgary’s main thoroughfares including Deerfoot Trail and MacLeod Trail.

    Homes for sale in Deer Ridge come in many affordable styles from charming bungalows to split-level two-story homes. Single-family detached homes dominate the housing market in Deer Ridge, but some semi-detached and multi-family properties are also found in the area.

    Properties listed on the MLS® typically range anywhere from the high $100,000s to $650,000 or more for renovated properties, a price range which is ideal for buyers from many walks of life. The large lots seen for more Deer Ridge detached real estate means building a backyard suite in Calgary is easier to do in this particular area of the city.

    Deer Ridge Amenities & Parks

    Homes in Deer Ridge are close to both public amenities and Calgary’s expansive natural surroundings. Not only does the neighbourhood have exceptional access to parks, playgrounds and athletic fields for all to use, but it also has the gorgeous Bow River and serene Fish Creek Provincial Park to enjoy year-round.

    Located only a short drive away from some of Calgary’s top shopping areas like Deerfoot Meadows, Southcentre Mall, and Avenida Village Shopping Centre, Deer Ridge has all your daily errands and shopping needs covered. Gas stations, Grocery stores and local restaurants are abundant in the neighbourhood, making the southeast community an excellent area to call home.

    Some of the most popular amenities in or close by include:

    • Fish Creek Provincial Park
    • Fish Creek Mountain Bike Skills Park
    • Mallard Point Park
    • Deer Ridge Off Leash Park
    • Poplar Island
    • Yellow Side Park
    • Deer Run Outdoor Rinks
    • Bow Valley Ranche
    • Meadow Muse
    • Plaka Greek Taverna
    • Deer Valley Market Place
    • Filos Restaurant & Lounge
    • Tarik's No Frills
    • Big T’s BBQ & Smoke House
    • Friends of Fish Creek Provincial Park Society
    • Sikome Lake

    The Deer Ridge Community Association also offers a variety of year-round events and programs for residents.

    Deer Ridge Schools

    Families living in Deer Ridge are blessed with the convenience of having Don Bosco School located within the community on Canyon Meadows Drive. Furthermore, schools such as St. Mary’s University, Lord Beaverbrook, and Bishop Grandin High Schools are just a short drive from the community.

    Below are Deer Ridge's designated schools, along with their respective grades and program type:

    • Deer Run School (K-6) Regular
    • Lord Beaverbrook High School (10-12) Regular
    • Wilma Hansen School (5-6) Regular (7-9) Regular
    • Don Bosco School (Pre-School-9) Catholic
    • Cecilia School (K-6) Catholic
    • Bishop Grandin High School (10-12) Catholic
    • Matthew School (K-9) Catholic
    • Mary University

    Learn more about these schools and other programs outside of the ones listed above here:

    Deer Ridge Real Estate Agents

    Deer Ridge real estate agent specialists in Calgary

    Are you browsing Deer Ridge homes for sale in Calgary? Maybe you're thinking about selling your current property in the area? Our experienced Realtors® have the knowledge and skillset to help guide you towards a successful transaction!

    Contact Cody & Jordan with RE/MAX House of Real Estate anytime at 403-370-4008if you have questions or would like us to set up a showing for you! Get a Free Property Valuation for your Deer Ridge home in Calgary today! We look forward to helping you achieve your real estate goals!

    Continue Searching South Calgary Real Estate






