


Main Content
452 Evergreen Circle SW in Calgary: Evergreen Detached for sale : MLS®# A2327765
Evergreen is an established community bordering the picturesque Fish Creek Provincial Park in Calgary's South District. Filled with playgrounds, parks and athletic fields, Evergreen real estate is an ideal place for families to live who desire an active lifestyle with ample access to amenities.
Begin your search of Evergreen Calgary homes for sale below. To learn more about this community or to schedule a private showing of any listings below, contact our team of experienced Realtors® by calling us at 403-370-4008 and we will be happy to assist you!
Homes for Sale in Evergreen Calgary
452 Evergreen Circle SW
Calgary
T2Y 0H2
$1,119,999
Residential
beds: 6
baths: 4.0
2,742 sq. ft.
built: 2007
- Status:
- Active
- Prop. Type:
- Residential
- MLS® Num:
- A2327765
- Bedrooms:
- 6
- Bathrooms:
- 4
- Year Built:
- 2007
- Photos (48)
- Schedule / Email
- Send listing
- Mortgage calculator
- Print listing
Schedule a viewing:
- Property Type:
- Residential
- Property Sub Type:
- Detached
- Condo Type:
- Not a Condo
- Transaction Type:
- For Sale
- Possession:
- Signup
- Possession Date:
- Signup
- Suite:
- No
- Num Legal Suites:
- 0
- Num Illegal Suites:
- 0
- Home Style:
- 2 Storey
- Total Living Area:
- 2,741.84 sq. ft.
- Main Level Finished Area:
- 1,254.92 sq. ft.
- Upper Level Finished Area:
- 1,486.92 sq. ft.
- Lower Level Finished Area:
- Signup
- Above Grade Finished Area:
- Signup
- Below Grade Finished Area:
- 1,183.3 sq. ft.
- Taxes:
- Signup
- Tax Assessed Value:
- Signup
- HOA Fee Frequency:
- Annually
- HOA Fee Includes:
- Signup
- Acreage:
- No
- Lot Area:
- 5,285 sq. ft.
- Lot Frontage:
- 30'1½"
- Acres Cleared:
- Signup
- Acres Cultivated:
- Signup
- Acres Irrigated:
- Signup
- Acres Leasehold:
- Signup
- Acres Not Cultivated:
- Signup
- Acres Freehold:
- Signup
- Acres Seeded:
- Signup
- Acres Tame Hay:
- Signup
- Acres Treed:
- Signup
- Acres Waste:
- Signup
- Acres Water Rights:
- Signup
- Front Exposure:
- Northwest
- Reg. Size:
- Signup
- Reg. Size Includes:
- Signup
- Unit Exposure:
- Northwest
- Levels:
- Two
- Total Rooms Above Grade:
- 9
- Year built:
- 2007 (Age: 19)
- Bedrooms:
- 6 (Above Grd: 4)
- Bedrooms Above Grade:
- 4
- Bedrooms On Main:
- 0
- Bedrooms Below Grade:
- 2
- Bathrooms:
- 4.0 (Full:3, Half:1)
- Num Ensuite Baths:
- 1
- Plan:
- 0711721
- Heating:
- Central, Natural Gas
- Basement:
- Full, Finished, None, Separate/Exterior Entry, Walk Out
- Foundation:
- Poured Concrete
- New Constr.:
- No
- Construction Material:
- Stone, Stucco
- Structure Type:
- House
- Roof:
- Asphalt Shingle
- Ensuite:
- Yes
- Flooring:
- Carpet, Ceramic Tile, Vinyl Plank
- Cooling:
- Central Air
- Fireplaces:
- 1
- Fireplace Details:
- Gas
- Garage:
- Yes
- Garage Spaces:
- 2
- Parking:
- Double Garage Attached
- Parking Places:
- 4
- Parking Total/Covered:
- 4 / -
- Laundry Features:
- In Basement, Upper Level
- HOA Fee:
- $110.00
- Southwest
- Evergreen (Calgary)
- None
- Built-In Oven, Dishwasher, Dryer, Electric Cooktop, Garage Control(s), Microwave, Range Hood, Refrigerator, Washer, Window Coverings
- Storage shed, doorbell camera, tv wall mounts, garage shelving, water filter
- None Known
- Floor
- Type
- Size
- Other
- Main Floor
- Breakfast Nook
- 11' × 10'
- Main Floor
- Dining Room
- 18'1" × 9'
- Main Floor
- Foyer
- 11'10" × 4'11"
- Main Floor
- Kitchen
- 18'11" × 13'4"
- Main Floor
- Laundry
- 12'1" × 7'9"
- Main Floor
- Family Room
- 20'6" × 16'7"
- 2nd Floor
- Bedroom
- 14'7" × 9'
- 2nd Floor
- Bedroom
- 12'11" × 12'1"
- 2nd Floor
- Bedroom
- 12'6" × 11'1"
- 2nd Floor
- Bonus Room
- 19'5" × 12'5"
- 2nd Floor
- Bedroom - Primary
- 16' × 14'1"
- 2nd Floor
- Walk-In Closet
- 8'6" × 7'
- Lower Level
- Kitchenette
- 8'9" × 5'9"
- Lower Level
- Bedroom
- 14'10" × 11'2"
- Lower Level
- Bedroom
- 13'5" × 11'6"
- Lower Level
- Dinette
- 11'10" × 10'11"
- Lower Level
- Game Room
- 18'4" × 17'7"
- Floor
- Ensuite
- Pieces
- Other
- Main Floor
- No
- 2
- 4'10" x 5'1"
- 2nd Floor
- No
- 4
- 7'9" x 8'2"
- 2nd Floor
- Yes
- 5
- 14'1" x 10'11"
- Lower Level
- No
- 4
- 4'10" x 8'4"
- Title to Land:
- Fee Simple
- Community Features:
- None
- Interior Features:
- Kitchen Island, Open Floorplan, Pantry, See Remarks, Separate Entrance, Stone Counters, Vaulted Ceiling(s)
- Exterior Features:
- Private Yard
- Patio And Porch Features:
- Deck, Patio, See Remarks
- Lot Features:
- Landscaped, Pie Shaped Lot, See Remarks
- Num. of Parcels:
- 0
- Outbuildings:
- Shed
- Fencing:
- Fenced
- Region:
- Calgary
- Zone:
- CAL Zone S
- Zoning:
- R-G
- Listed Date:
- Jul 10, 2026
- Days on Mkt:
- Signup
-
 Photo 1 of 48
 -
Photo 2 of 48
-
Photo 3 of 48
-
Photo 4 of 48
-
Photo 5 of 48
-
Photo 6 of 48
-
Photo 7 of 48
-
Photo 8 of 48
-
Photo 9 of 48
-
Photo 10 of 48
-
Photo 11 of 48
-
Photo 12 of 48
-
Photo 13 of 48
-
Photo 14 of 48
-
Photo 15 of 48
-
Photo 16 of 48
-
Photo 17 of 48
-
Photo 18 of 48
-
Photo 19 of 48
-
Photo 20 of 48
-
Photo 21 of 48
-
Photo 22 of 48
-
Photo 23 of 48
-
Photo 24 of 48
-
Photo 25 of 48
-
Photo 26 of 48
-
Photo 27 of 48
-
Photo 28 of 48
-
Photo 29 of 48
-
Photo 30 of 48
-
Photo 31 of 48
-
Photo 32 of 48
-
Photo 33 of 48
-
Photo 34 of 48
-
Photo 35 of 48
-
Photo 36 of 48
-
Photo 37 of 48
-
Photo 38 of 48
-
Photo 39 of 48
-
Photo 40 of 48
-
Photo 41 of 48
-
Photo 42 of 48
-
Photo 43 of 48
-
Photo 44 of 48
-
Photo 45 of 48
-
Photo 46 of 48
-
Photo 47 of 48
-
Photo 48 of 48
- Listings on market:
- 66
- Avg list price:
- $627,450
- Min list price:
- $218,000
- Max list price:
- $1,699,000
- Avg days on market:
- 38
- Min days on market:
- 3
- Max days on market:
- 120
- Avg price per sq.ft.:
- $383.64

- CODY BATTERSHILL
- RE/MAX HOUSE OF REAL ESTATE
- 1 (403) 370-4008
- [email protected]
Why Choose Evergreen Real Estate?
- Host to several gorgeous estate homes backing onto the Fish Creek Environmental Reserve.
- Fish Creek Provincial Park offers residents hundreds of kilometres of pathways and bike trails in addition to public fire pits and picnic areas.
- Effortless access to Priddis, Bragg Creek, Okotoks and Kananaskis via Calgary's new southwest ring road and Highway 22X.
- Minutes away from Shawnessy Shopping Centre, home of Landmark Cinemas, Hudsons Canada Pub, and Real Canadian Superstore.
- A short commute to one of Calgary's premier LRT stations, Fish Creek Lacombe -- ideal for students and those using public transit to access downtown.
- The community is filled with parks, playgrounds and green spaces for families and friends to enjoy year-round.
Community Quick Facts
Evergreen Calgary is bordered by Shawnessy, Millrise, Bridlewood and Fish Creek Provincial Park, with the Tsuu T’ina Nation to the northwest. Macleod Trail and Shawnessy Towne Centre are less than a few kilometres east, two primary amenity resources that keep life convenient for residents.
- Developed by Genstar
- Evergreen Estates was established in 1980 (older, original area)
- Evergreen was established in 1999 (newer area)
- Mostly single-family homes, with some multi-family dwellings
- 20 to 30-minute drive to downtown
- Easy access to Bragg Creek, Kananaskis Country, Banff National Park and beyond
Evergreen Housing Market
Established in 1999, Evergreen real estate is idyllically positioned on the southern edge of the scenic Fish Creek Provincial Park - one of the largest urban park in Canada - and the Tsuu T'ina Nation reserve to the west. The primary entry of the community is provided by Tsuu T'ina Trail and Fish Creek Boulevard SW, meaning residents have a connection to the entire city in no time.
Evergreen has a diverse collection of single-family houses for sale on MLS® at any given time -- from starter homes to beautiful estate homes overlooking the picturesque Fish Creek Park. Primarily known for its magnificent detached properties, Evergreen homes for sale in Calgary are sought after by many suburbanites looking for a family-oriented community to stay in over the long term.
The neighbourhood is also home to condominiums, townhomes, and semi-detached homes, providing options for homebuyers from nearly all walks of life.
Evergreen Amenities & Parks
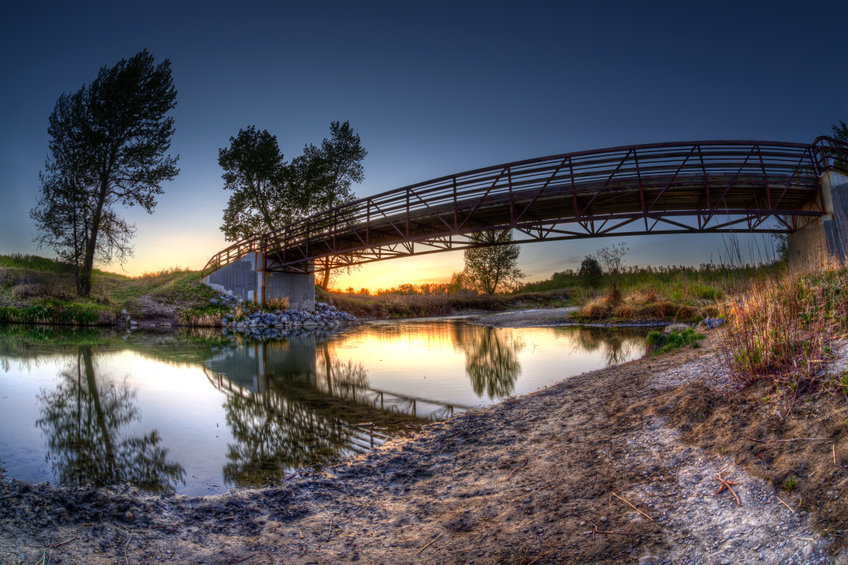
Fish Creek Provincial Park
Evergreen residents are privileged with great outdoor recreational activities just steps away from the community's center. In addition to the outdoor amenities, the community is moments away from the Shawnessy Shopping Centre.
- Fish Creek Lacombe Train Station
- The Church of Jesus Christ of Latter-day Saints
- Bull & Finch Bridlewood Pub Restaurant
- Sobeys Bridlewood
- La Chic Hair salon & Spa
- Li-Ao Sushi
- Starbucks
- South Gate Alliance Church
- Marshall Springs - Fish Creek Provincial Park
- Fish Creek Environmental Learning Center
- Shannon Terrace Amphitheatre
- Bebo Grove, Fish Creek Provincial Park
- Evergreen Playground
- Duncan McRae Fields
Macleod Trail S – a few kilometres east of Evergreen is Macleod Trail, where countless amenities and services await. Driving a few minutes north to reach South Centre Mall, Chinook Mall (two of the best Calgary shopping malls) and several strip malls/department stores along the way.
Fish Creek Provincial Park – Evergreen Calgary borders one of Canada’s largest urban parks. Within are kilometres upon kilometres of paved, dirt and trail pathways used for walking, jogging, hiking, biking and in the winter, snow-shoeing and cross-country skiing. It is the ultimate outdoor playground only a few minutes from any point in the neighbourhood!
Evergreen is also home to an active community association with weekly activities and events to be enjoyed by the entire family. The neighbourhood is truly built for families looking to grow with one another and create lasting memories! Learn more:
Evergreen Schools
Evergreen has outstanding schools and is home to the newly built Dr. Freda Miller School (2020). With the completion of the new southwest ring road, access to post-secondary institutions like Mount Royal University and the University of Calgary are even easier for residents.
The neighbourhood is serviced by the following schools, along with their respective grades and program type:
- Freda Miller School (K-4) Regular
- Evergreen School (K-4) Regular
- Marshall Springs School (5-9) Regular
- Freda Miller School (k-9) Regular
- E.P. Scarlett High School (10-12) Regular
- Our Lady of the Evergreens School (K-6) Catholic
- Teresa of Calcutta (k-6) Catholic
- Bishop O'Byrne High School (10-12) Catholic
- Stephen School (k-9) Catholic
Learn more about these schools and other programs outside of the ones listed above here:
Evergreen Real Estate Agents

Are you browsing Evergreen Calgary homes for sale? Perhaps you're thinking about selling your current home in the area? Our experienced Realtors® have the knowledge and expertise to help guide you towards a successful transaction!
Contact Cody & Jordan with RE/MAX House of Real Estate anytime at 403-370-4008 if you have questions or would like us to set up a showing for you! Get a Free Property Valuation for your home in Evergreen Calgary today!
We are looking forward to helping you accomplish your real estate goals!
Return to South Calgary Real Estate






Required fields are marked*
- SW Condos
- SW Townhomes
- Acadia
- Alpine Park
- Bayview
- Bonavista Downs
- Braeside
- Bridlewood
- Canyon Meadows
- Cedarbrae
- Chaparral
- Deer Ridge
- Deer Run
- Diamond Cove
- Eagle Ridge
- Evergreen
- Fairview
- Fish Creek Exchange
- Haysboro
- Kelvin Grove
- Kingsland
- Lake Bonavista
- Legacy
- Maple Ridge
- Midnapore
- Millrise
- Oakridge
- Palliser
- Parkland
- Pine Creek
- Pump Hill
- Queensland
- Shawnee Slopes
- Shawnessy
- Silverado
- Silver Spruce
- Silverton
- Sirocco
- Somerset
- Southwood
- Sundance
- Walden
- Willow Park
- Wolf Willow
- Woodbine
- Woodlands
- Yorkville
- Contact Us
- Search MLS®
- Sellers’ Guide
- Buyers’ Guide
- About Cody & Jordan
- Blog
- Testimonials
- Downtown Calgary
- SW Calgary
- SE Calgary
- NE Calgary
- NW Calgary
- Calgary Condos
- Calgary Townhomes
- Calgary Infills
- Calgary Luxury Homes
- New Calgary Homes
- New Calgary Condos
- Acreages for Sale
- Bungalows for Sale
- Duplexes for Sale