


Main Content
1132 Millcrest Rise SW in Calgary: Millrise Detached for sale : MLS®# A2328842
Start your search of Millrise homes for sale in Calgary listed on MLS® below. Located in the South Calgary District, the charming community of Millrise offers excellent value for homeowners with the balance it provides between privacy and convenience. Minutes away from the community is the stunning Fish Creek Provincial Park, Southcentre Mall, Shawnessy Shopping Centre and the Avenida Market, making day-to-day shopping convenient to say the least. Downtown isn't that far away either; just a short drive north on Macleod Trail, you'll reach the city centre.
To learn more about Millrise Calgary homes for sale or to schedule a private showing of any listings below, contact our team of experienced Realtors® by calling Cody & Jordan at 403-370-4008 today!
Homes for Sale in Millrise Calgary
1132 Millcrest Rise SW
Calgary
T2Y 2L9
$535,000
Residential
beds: 5
baths: 4.0
1,546 sq. ft.
built: 1986
- Status:
- Active
- Prop. Type:
- Residential
- MLS® Num:
- A2328842
- Bedrooms:
- 5
- Bathrooms:
- 4
- Year Built:
- 1986
- Photos (42)
- Schedule / Email
- Send listing
- Mortgage calculator
- Print listing
Schedule a viewing:
- Property Type:
- Residential
- Property Sub Type:
- Detached
- Condo Type:
- Not a Condo
- Transaction Type:
- For Sale
- Possession:
- Signup
- Possession Date:
- Signup
- Suite:
- Yes
- Num Legal Suites:
- 0
- Num Illegal Suites:
- 1
- Home Style:
- 2 Storey
- Total Living Area:
- 1,546.01 sq. ft.
- Main Level Finished Area:
- 883.26 sq. ft.
- Upper Level Finished Area:
- 662.75 sq. ft.
- Lower Level Finished Area:
- Signup
- Above Grade Finished Area:
- Signup
- Below Grade Finished Area:
- 7,959.01 sq. ft.
- Taxes:
- Signup
- Tax Assessed Value:
- Signup
- HOA Fee Includes:
- Signup
- Acreage:
- No
- Lot Area:
- 3,207 sq. ft.
- Lot Frontage:
- 29'6"
- Acres Cleared:
- Signup
- Acres Cultivated:
- Signup
- Acres Irrigated:
- Signup
- Acres Leasehold:
- Signup
- Acres Not Cultivated:
- Signup
- Acres Freehold:
- Signup
- Acres Seeded:
- Signup
- Acres Tame Hay:
- Signup
- Acres Treed:
- Signup
- Acres Waste:
- Signup
- Acres Water Rights:
- Signup
- Front Exposure:
- South
- Reg. Size:
- Signup
- Reg. Size Includes:
- Signup
- Levels:
- Two
- Total Rooms Above Grade:
- 8
- Year built:
- 1986 (Age: 40)
- Bedrooms:
- 5 (Above Grd: 3)
- Bedrooms Above Grade:
- 3
- Bedrooms On Main:
- 0
- Bedrooms Below Grade:
- 2
- Bathrooms:
- 4.0 (Full:3, Half:1)
- Num Ensuite Baths:
- 1
- Plan:
- 8211011
- Heating:
- Forced Air, Natural Gas
- Basement:
- Full, Finished, Separate/Exterior Entry
- Foundation:
- Poured Concrete
- New Constr.:
- No
- Construction Material:
- Vinyl Siding, Wood Frame
- Structure Type:
- House
- Roof:
- Asphalt Shingle
- Ensuite:
- Yes
- Flooring:
- Hardwood, Tile
- Cooling:
- None
- Fireplaces:
- 1
- Fireplace Details:
- Wood Burning
- Garage:
- Yes
- Garage Spaces:
- 2
- Parking:
- Double Garage Detached
- Parking Places:
- 2
- Parking Total/Covered:
- 2 / -
- Laundry Features:
- Lower Level, Main Level, Multiple Locations
- Southwest
- Millrise
- Dishwasher, Dryer, Garage Control(s), Refrigerator, Stove(s), Washer, Window Coverings
- N/A
- None Known
- Floor
- Type
- Size
- Other
- Main Floor
- Living Room
- 13'7" × 10'9"
- Main Floor
- Kitchen
- 8'11" × 8'6"
- Main Floor
- Dining Room
- 10'10" × 10'
- Main Floor
- Foyer
- 6'4" × 4'2"
- Main Floor
- Family Room
- 14' × 13'5"
- Main Floor
- Breakfast Nook
- 8'6" × 7'6"
- Main Floor
- Laundry
- 8'7" × 5'6"
- 2nd Floor
- Bedroom - Primary
- 14'2" × 11'4"
- 2nd Floor
- Bedroom
- 13'4" × 8'9"
- 2nd Floor
- Bedroom
- 10'9" × 9'8"
- Basement
- Bedroom
- 13'2" × 10'4"
- Basement
- Bedroom
- 13'2" × 9'9"
- Basement
- Furnace/Utility Room
- 9'10" × 9'6"
- Basement
- Kitchen
- 9'9" × 7'
- Basement
- Living Room
- 9'9" × 9'9"
- Floor
- Ensuite
- Pieces
- Other
- Main Floor
- No
- 2
- 4'5" x 5'6"
- 2nd Floor
- No
- 4
- 8'9" x 4'11"
- 2nd Floor
- Yes
- 4
- 7'10" x 5'4"
- Basement
- No
- 3
- 8'7" x 6'10"
- Title to Land:
- Fee Simple
- Community Features:
- Park, Playground, Schools Nearby, Shopping Nearby, Walking/Bike Paths
- Interior Features:
- Ceiling Fan(s)
- Exterior Features:
- Private Yard
- Patio And Porch Features:
- Deck
- Lot Features:
- Back Lane, Cul-De-Sac, Rectangular Lot, Treed
- Num. of Parcels:
- 0
- Fencing:
- Fenced
- Region:
- Calgary
- Zone:
- CAL Zone S
- Zoning:
- R-CG
- Listed Date:
- Jul 14, 2026
- Days on Mkt:
- Signup
-
 Photo 1 of 42
 -
Photo 2 of 42
-
Photo 3 of 42
-
Photo 4 of 42
-
Photo 5 of 42
-
Photo 6 of 42
-
Photo 7 of 42
-
Photo 8 of 42
-
Photo 9 of 42
-
Photo 10 of 42
-
Photo 11 of 42
-
Photo 12 of 42
-
Photo 13 of 42
-
Photo 14 of 42
-
Photo 15 of 42
-
Photo 16 of 42
-
Photo 17 of 42
-
Photo 18 of 42
-
Photo 19 of 42
-
Photo 20 of 42
-
Photo 21 of 42
-
Photo 22 of 42
-
Photo 23 of 42
-
Photo 24 of 42
-
Photo 25 of 42
-
Photo 26 of 42
-
Photo 27 of 42
-
Photo 28 of 42
-
Photo 29 of 42
-
Photo 30 of 42
-
Photo 31 of 42
-
Photo 32 of 42
-
Photo 33 of 42
-
Photo 34 of 42
-
Photo 35 of 42
-
Photo 36 of 42
-
Photo 37 of 42
-
Photo 38 of 42
-
Photo 39 of 42
-
Photo 40 of 42
-
Photo 41 of 42
-
Photo 42 of 42
- Listings on market:
- 20
- Avg list price:
- $529,500
- Min list price:
- $313,999
- Max list price:
- $798,000
- Avg days on market:
- 41
- Min days on market:
- 3
- Max days on market:
- 129
- Avg price per sq.ft.:
- $360.04

- CODY BATTERSHILL
- RE/MAX HOUSE OF REAL ESTATE
- 1 (403) 370-4008
- [email protected]
Why Choose Millrise Real Estate?
- Home to gorgeous estate residences that back onto the Fish Creek Environmental Reserve
- The nearby Fish Creek Provincial Park offers residents hundreds of kilometres of pathways and bike trails in addition to public fire pits, picnic and swimming areas
- Effortless access to Priddis, Bragg Creek, Okotoks and Kananaskis Country via Calgary's new southwest ring road and Highway 22X
- Minutes away from Shawnessy Shopping Centre, home to Landmark Movie Cinemas, Hudsons Pub, Real Canadian Superstore and much more
- A short commute to the Fish Creek Lacombe C-Train Station, ideal for students and those using public transit to travel to and from other parts of the city
- The community is filled with parks, playgrounds and greenspaces for families and friends to enjoy year-round
Millrise Homes & Community
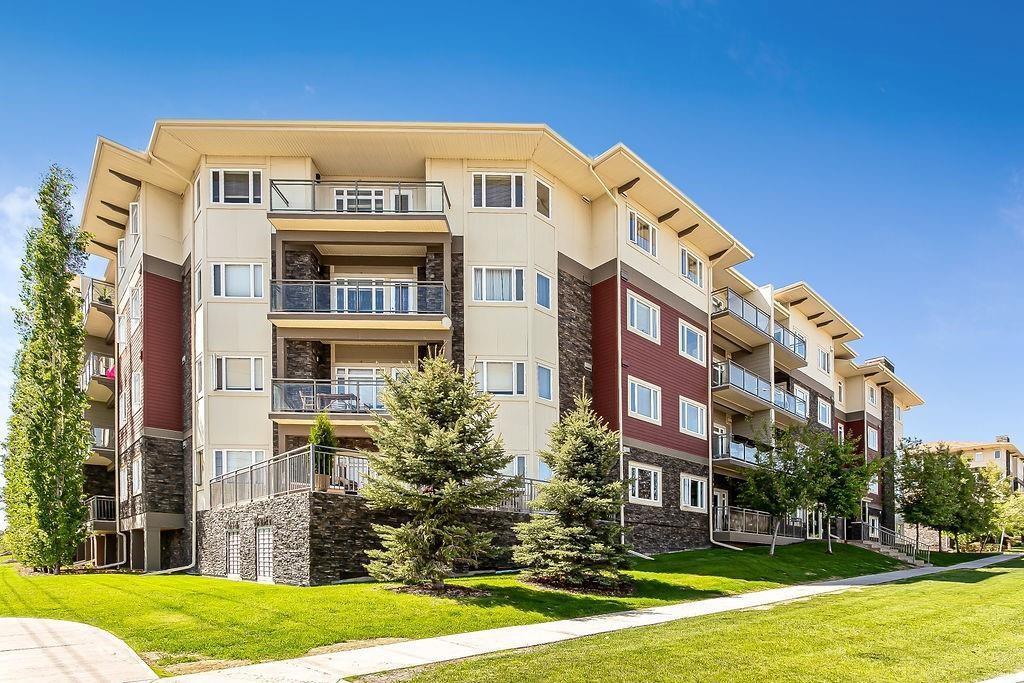
Located off MacLeod Trail SE between James McKevitt Road SW and Shawnessy Boulevard SW, Millrise is a quiet family-oriented neighbourhood with lots to offer potential buyers. Established in the 1980s, the collection of homes in Millrise is diverse, ranging from bungalows to condominiums to single-family properties.
While most real estate in Millrise is single-family detached properties, the community also offers a selection of semi-detached, townhome, and apartment residences. Millrise Calgary homes for sale are typically priced between the $300,000 and $500,000 range, making it a very obtainable market to enter for buyers who desire a more affordable product.
Millrise has quickly become a popular destination for families looking for excellent access to a full spectrum of amenities. In addition to its nearby schools and retail, the neighbourhood is also home to a number of assisted care facilities which makes it an ideal place to live for those families with aging parents.
Millrise Amenities & Parks
Ideally set on a rolling hill above the winding Fish Creek Provincial Park, residents have excellent parks, playgrounds and green spaces within the community's borders.
Shopping and errands are simple and easy, with strip malls and shopping centers located throughout the community in addition to the nearby Shawnessy Shopping Centre.
Some of the best amenities found within minutes of driving from any home in Millrise Calgary include:
- Patrick's Parish Church
- Covenant Christian Reformed Church
- Sobeys Millrise Plaza
- Coach & Horses Ale Room
- Kinjo Sushi & Grill Millrise
- Vern's Pizza - Millrise
- JEI Learning Center
- Kinderhaus Montessori Preschool
- BrightPath Millrise
- Millcrest Park
- Dave Brosh Field
- Millrise Park
- Fish Creek Provincial Park: Shaws Meadow
- Fish Creek Park Glenfield Meadows
Millrise Schools
This community is cherished by its residents for its closeness to schools. Serviced by both public and catholic school districts, students also have easy access to St. Mary's University, Southern Alberta Institute of Technology and the University of Calgary. Millrise is serviced by the following schools, along with their respective grades and program type:
- Mary's University
- Centennial High School (10-12) Regular
- Janet Johnstone School (k-4) Regular
- Samuel W. Shaw School (5-6) Regular
- Teresa of Calcutta (k-6) Catholic
- Bishop O'Byrne High School (10-12) Catholic
- Our Lady of Peace School (k-9) Catholic
- Matthew School (k-9) Catholic
Learn more about these schools and other programs outside of the ones listed above here:
Millrise Real Estate Agents

Browsing Millrise homes for sale in Calgary? Thinking about selling your current property in the area? Our experienced team of Realtors® have the knowledge and expertise to help guide you toward a successful transaction!
Contact the Calgaryism Team with RE/MAX House of Real Estate anytime at 403-370-4008 if you have questions or would like us to set up a showing for you! Get a Free Evaluation for your Millrise home in Calgary today!
We are looking forward to helping you accomplish your real estate goals!
Return to South Calgary Real Estate






Required fields are marked*
- SW Condos
- SW Townhomes
- Acadia
- Alpine Park
- Bayview
- Bonavista Downs
- Braeside
- Bridlewood
- Canyon Meadows
- Cedarbrae
- Chaparral
- Deer Ridge
- Deer Run
- Diamond Cove
- Eagle Ridge
- Evergreen
- Fairview
- Fish Creek Exchange
- Haysboro
- Kelvin Grove
- Kingsland
- Lake Bonavista
- Legacy
- Maple Ridge
- Midnapore
- Millrise
- Oakridge
- Palliser
- Parkland
- Pine Creek
- Pump Hill
- Queensland
- Shawnee Slopes
- Shawnessy
- Silverado
- Silver Spruce
- Silverton
- Sirocco
- Somerset
- Southwood
- Sundance
- Walden
- Willow Park
- Wolf Willow
- Woodbine
- Woodlands
- Yorkville
- Contact Us
- Search MLS®
- Sellers’ Guide
- Buyers’ Guide
- About Cody & Jordan
- Blog
- Testimonials
- Downtown Calgary
- SW Calgary
- SE Calgary
- NE Calgary
- NW Calgary
- Calgary Condos
- Calgary Townhomes
- Calgary Infills
- Calgary Luxury Homes
- New Calgary Homes
- New Calgary Condos
- Acreages for Sale
- Bungalows for Sale
- Duplexes for Sale