

Have Questions? Contact Us

    or give us a call: 403.370.4180

    Main Content

    83 Millrise Crescent SW in Calgary: Millrise Detached for sale : MLS®# A2336993

    83 Millrise Crescent SW in Calgary: Millrise Detached for sale : MLS®# A2336993

    Start your search of Millrise homes for sale in Calgary listed on MLS® below. Located in the South Calgary District, the charming community of Millrise offers excellent value for homeowners with the balance it provides between privacy and convenience. Minutes away from the community is the stunning Fish Creek Provincial Park, Southcentre Mall, Shawnessy Shopping Centre and the Avenida Market, making day-to-day shopping convenient to say the least. Downtown isn't that far away either; just a short drive north on Macleod Trail, you'll reach the city centre.

    To learn more about Millrise Calgary homes for sale or to schedule a private showing of any listings below, contact our team of experienced Realtors® by calling Cody & Jordan at 403-370-4008 today!

    Homes for Sale in Millrise Calgary

    Forgot password Extend Verify Contact

    83 Millrise Crescent SW
    Millrise Calgary T2Y 2E4

    $549,900
    Residential beds: 2 baths: 2.0 1,447 sq. ft. built: 1988

    Main Photo: 83 Millrise Crescent SW in Calgary: Millrise Detached for sale : MLS®# A2336993
    Photo 1: 83 Millrise Crescent SW in Calgary: Millrise Detached for sale : MLS®# A2336993
    Photo 2: 83 Millrise Crescent SW in Calgary: Millrise Detached for sale : MLS®# A2336993
    Photo 3: 83 Millrise Crescent SW in Calgary: Millrise Detached for sale : MLS®# A2336993
    Photo 4: 83 Millrise Crescent SW in Calgary: Millrise Detached for sale : MLS®# A2336993
    Photo 5: 83 Millrise Crescent SW in Calgary: Millrise Detached for sale : MLS®# A2336993
    Photo 6: 83 Millrise Crescent SW in Calgary: Millrise Detached for sale : MLS®# A2336993
    Photo 7: 83 Millrise Crescent SW in Calgary: Millrise Detached for sale : MLS®# A2336993
    Photo 8: 83 Millrise Crescent SW in Calgary: Millrise Detached for sale : MLS®# A2336993
    Photo 9: 83 Millrise Crescent SW in Calgary: Millrise Detached for sale : MLS®# A2336993
    Photo 10: 83 Millrise Crescent SW in Calgary: Millrise Detached for sale : MLS®# A2336993
    Photo 11: 83 Millrise Crescent SW in Calgary: Millrise Detached for sale : MLS®# A2336993
    Photo 12: 83 Millrise Crescent SW in Calgary: Millrise Detached for sale : MLS®# A2336993
    Photo 13: 83 Millrise Crescent SW in Calgary: Millrise Detached for sale : MLS®# A2336993
    Photo 14: 83 Millrise Crescent SW in Calgary: Millrise Detached for sale : MLS®# A2336993
    Photo 15: 83 Millrise Crescent SW in Calgary: Millrise Detached for sale : MLS®# A2336993
    Photo 16: 83 Millrise Crescent SW in Calgary: Millrise Detached for sale : MLS®# A2336993
    Photo 17: 83 Millrise Crescent SW in Calgary: Millrise Detached for sale : MLS®# A2336993
    Photo 18: 83 Millrise Crescent SW in Calgary: Millrise Detached for sale : MLS®# A2336993
    Photo 19: 83 Millrise Crescent SW in Calgary: Millrise Detached for sale : MLS®# A2336993
    Photo 20: 83 Millrise Crescent SW in Calgary: Millrise Detached for sale : MLS®# A2336993
    Photo 21: 83 Millrise Crescent SW in Calgary: Millrise Detached for sale : MLS®# A2336993
    Photo 22: 83 Millrise Crescent SW in Calgary: Millrise Detached for sale : MLS®# A2336993
    Photo 23: 83 Millrise Crescent SW in Calgary: Millrise Detached for sale : MLS®# A2336993
    Photo 24: 83 Millrise Crescent SW in Calgary: Millrise Detached for sale : MLS®# A2336993
    Photo 25: 83 Millrise Crescent SW in Calgary: Millrise Detached for sale : MLS®# A2336993
    Photo 26: 83 Millrise Crescent SW in Calgary: Millrise Detached for sale : MLS®# A2336993
    Photo 27: 83 Millrise Crescent SW in Calgary: Millrise Detached for sale : MLS®# A2336993
    Photo 28: 83 Millrise Crescent SW in Calgary: Millrise Detached for sale : MLS®# A2336993
    Photo 29: 83 Millrise Crescent SW in Calgary: Millrise Detached for sale : MLS®# A2336993
    Photo 30: 83 Millrise Crescent SW in Calgary: Millrise Detached for sale : MLS®# A2336993
    Photo 31: 83 Millrise Crescent SW in Calgary: Millrise Detached for sale : MLS®# A2336993
    Photo 32: 83 Millrise Crescent SW in Calgary: Millrise Detached for sale : MLS®# A2336993
    Photo 33: 83 Millrise Crescent SW in Calgary: Millrise Detached for sale : MLS®# A2336993
    Photo 34: 83 Millrise Crescent SW in Calgary: Millrise Detached for sale : MLS®# A2336993
    Photo 35: 83 Millrise Crescent SW in Calgary: Millrise Detached for sale : MLS®# A2336993
    Photo 36: 83 Millrise Crescent SW in Calgary: Millrise Detached for sale : MLS®# A2336993
    Photo 37: 83 Millrise Crescent SW in Calgary: Millrise Detached for sale : MLS®# A2336993
    Photo 38: 83 Millrise Crescent SW in Calgary: Millrise Detached for sale : MLS®# A2336993
    Photo 39: 83 Millrise Crescent SW in Calgary: Millrise Detached for sale : MLS®# A2336993
    Photo 40: 83 Millrise Crescent SW in Calgary: Millrise Detached for sale : MLS®# A2336993
    Photo 41: 83 Millrise Crescent SW in Calgary: Millrise Detached for sale : MLS®# A2336993
    Photo 42: 83 Millrise Crescent SW in Calgary: Millrise Detached for sale : MLS®# A2336993
    Photo 43: 83 Millrise Crescent SW in Calgary: Millrise Detached for sale : MLS®# A2336993
    Photo 44: 83 Millrise Crescent SW in Calgary: Millrise Detached for sale : MLS®# A2336993
    Photo 45: 83 Millrise Crescent SW in Calgary: Millrise Detached for sale : MLS®# A2336993
    Photo 46: 83 Millrise Crescent SW in Calgary: Millrise Detached for sale : MLS®# A2336993
    Photo 47: 83 Millrise Crescent SW in Calgary: Millrise Detached for sale : MLS®# A2336993
    Photo 48: 83 Millrise Crescent SW in Calgary: Millrise Detached for sale : MLS®# A2336993
    Photo 49: 83 Millrise Crescent SW in Calgary: Millrise Detached for sale : MLS®# A2336993
    Status:
    Active
    Prop. Type:
    Residential
    MLS® Num:
    A2336993
    Bedrooms:
    2
    Bathrooms:
    2
    Year Built:
    1988
    NEED 3 BEDROOMS? YOU'VE GOT THEM. The upstairs loft converts easily to a full third bedroom — and the basement flex room makes a fourth sleeping space or office. Don't let the bedroom count filter fool you: this lovingly maintained two-storey on a quiet Millrise crescent lives much bigger than its label. And the big-ticket items are already done. Every window has been replaced with triple-pane glass, both bathrooms were completely renovated in 2025 ($20,000), new luxury vinyl plank runs up the stairs and through the upper level (2025), and there's a brand-new hot water tank (2026). Here's what truly sets this home apart: a professional EnerGuide evaluation rated it as efficient as a typical brand-new house — rare for a 1988 build. Since then, the attic insulation was upgraded to R50 through the Canada Greener Homes program, making it even better today. Combined with the triple-pane windows and 97% high-efficiency furnace, average utilities run just 250–350/month, with full energy documentation available. The main floor offers a formal living room with a bright bay window, formal dining area, kitchen with centre island and plenty of counter space, and a cozy family room anchored by a wood-burning fireplace (chimney cleaned and serviced 2025). Upstairs: two generous bedrooms with new fan/light fixtures plus that versatile loft — home office today, third bedroom whenever you need it. The 4-piece cheater ensuite opens directly to the primary through a pocket door, with a second hall entry — private when you want it, practical when you have company. The fully renovated bathrooms feel brand new. The developed basement adds the flex room, rec room, and ample storage. Outside is where this property truly stands out: a private corner lot with no sidewalks to shovel, framed by mature trees where unusual songbirds are a regular sight. Morning sun pours onto the deck — perfect for that first coffee — and automatic dusk-to-dawn lighting keeps it glowing after sunset. Exterior refreshed in 2021 with Hardie board siding and wider eaves troughs; shingles 2015, fence 2016. Plus the custom-built shed with walkthrough doors — workshop, potting studio, or ultimate hobby hideaway. Minutes to Fish Creek Park, walking distance to schools, parks, shopping, and restaurants, with quick access to the LRT. Flexible, efficient, documented, and move-in ready — this one is a must-see!
    Property Type:
    Residential
    Property Sub Type:
    Detached
    Condo Type:
    Not a Condo
    Transaction Type:
    For Sale
    Possession:
    Possession Date:
    Suite:
    No
    Num Legal Suites:
    0
    Num Illegal Suites:
    0
    Home Style:
    2 Storey
    Total Living Area:
    1,447 sq. ft.
    Lower Level Finished Area:
    Above Grade Finished Area:
    Below Grade Finished Area:
    744 sq. ft.
    Taxes:
    Tax Assessed Value:
    HOA Fee Includes:
    Acreage:
    No
    Lot Area:
    4,262 sq. ft.
    Lot Frontage:
    55'
    Acres Cleared:
    Acres Cultivated:
    Acres Irrigated:
    Acres Leasehold:
    Acres Not Cultivated:
    Acres Freehold:
    Acres Seeded:
    Acres Tame Hay:
    Acres Treed:
    Acres Waste:
    Acres Water Rights:
    Front Exposure:
    West
    Reg. Size:
    Reg. Size Includes:
    Levels:
    Two
    Total Rooms Above Grade:
    7
    Year built:
    1988 (Age: 38)
    Bedrooms:
    2 (Above Grd: 2)
    Bedrooms Above Grade:
    2
    Bedrooms On Main:
    0
    Bedrooms Below Grade:
    0
    Bathrooms:
    2.0 (Full:1, Half:1)
    Num Ensuite Baths:
    1
    Plan:
    8711583
    Heating:
    Forced Air
    Basement:
    Full, Finished, None
    Foundation:
    Poured Concrete
    New Constr.:
    No
    Construction Material:
    Composite Siding, Wood Frame
    Structure Type:
    House
    Roof:
    Asphalt Shingle
    Ensuite:
    Yes
    Flooring:
    Carpet, Vinyl Plank
    Cooling:
    None
    Fireplaces:
    1
    Fireplace Details:
    Wood Burning
    Garage:
    Yes
    Garage Spaces:
    1
    Parking:
    Single Garage Attached
    Parking Places:
    2
    Parking Total/Covered:
    2 / -
    Laundry Features:
    In Basement
    Southwest
    Millrise
    Dishwasher, Dryer, Electric Stove, Range Hood, Refrigerator, Washer, Window Coverings
    Ring' Door Bell
    None Known
    Floor
    Type
    Size
    Other
    Main Floor
    Kitchen
    15'5" × 13'
    Main Floor
    Family Room
    12'1" × 7'
    Main Floor
    Living Room
    13'7" × 12'7"
    Main Floor
    Dining Room
    11'9" × 11'9"
    Upper Level
    Bedroom - Primary
    13'3" × 4'
    Upper Level
    Bedroom
    11'4" × 10'4"
    Upper Level
    Loft
    9'8" × 8'11"
    Lower Level
    Game Room
    29' × 11'7"
    Lower Level
    Flex Space
    11'7" × 11'6"
    Lower Level
    Laundry
    17'11" × 12'10"
    Floor
    Ensuite
    Pieces
    Other
    Main Floor
    No
    2
    4'11" x 4'5"
    Upper Level
    Yes
    4
    9'4" x 8'5"
    Title to Land:
    Fee Simple
    Community Features:
    Park, Playground, Schools Nearby, Shopping Nearby, Sidewalks, Street Lights, Walking/Bike Paths
    Interior Features:
    Breakfast Bar, Ceiling Fan(s), Kitchen Island, Open Floorplan, See Remarks
    Exterior Features:
    Garden, Private Yard
    Patio And Porch Features:
    Deck
    Lot Features:
    Back Yard, Corner Lot, Front Yard, Lawn, Many Trees, Private
    Num. of Parcels:
    0
    Fencing:
    Fenced
    Region:
    Calgary
    Zone:
    CAL Zone S
    Zoning:
    R-CG
    Listed Date:
    Aug 19, 2026
    Days on Mkt:
    • Photo 1: 83 Millrise Crescent SW in Calgary: Millrise Detached for sale : MLS®# A2336993
      Photo 1 of 49
    • Photo 2: 83 Millrise Crescent SW in Calgary: Millrise Detached for sale : MLS®# A2336993
      Photo 2 of 49
    • Photo 3: 83 Millrise Crescent SW in Calgary: Millrise Detached for sale : MLS®# A2336993
      Photo 3 of 49
    • Photo 4: 83 Millrise Crescent SW in Calgary: Millrise Detached for sale : MLS®# A2336993
      Photo 4 of 49
    • Photo 5: 83 Millrise Crescent SW in Calgary: Millrise Detached for sale : MLS®# A2336993
      Photo 5 of 49
    • Photo 6: 83 Millrise Crescent SW in Calgary: Millrise Detached for sale : MLS®# A2336993
      Photo 6 of 49
    • Photo 7: 83 Millrise Crescent SW in Calgary: Millrise Detached for sale : MLS®# A2336993
      Photo 7 of 49
    • Photo 8: 83 Millrise Crescent SW in Calgary: Millrise Detached for sale : MLS®# A2336993
      Photo 8 of 49
    • Photo 9: 83 Millrise Crescent SW in Calgary: Millrise Detached for sale : MLS®# A2336993
      Photo 9 of 49
    • Photo 10: 83 Millrise Crescent SW in Calgary: Millrise Detached for sale : MLS®# A2336993
      Photo 10 of 49
    • Photo 11: 83 Millrise Crescent SW in Calgary: Millrise Detached for sale : MLS®# A2336993
      Photo 11 of 49
    • Photo 12: 83 Millrise Crescent SW in Calgary: Millrise Detached for sale : MLS®# A2336993
      Photo 12 of 49
    • Photo 13: 83 Millrise Crescent SW in Calgary: Millrise Detached for sale : MLS®# A2336993
      Photo 13 of 49
    • Photo 14: 83 Millrise Crescent SW in Calgary: Millrise Detached for sale : MLS®# A2336993
      Photo 14 of 49
    • Photo 15: 83 Millrise Crescent SW in Calgary: Millrise Detached for sale : MLS®# A2336993
      Photo 15 of 49
    • Photo 16: 83 Millrise Crescent SW in Calgary: Millrise Detached for sale : MLS®# A2336993
      Photo 16 of 49
    • Photo 17: 83 Millrise Crescent SW in Calgary: Millrise Detached for sale : MLS®# A2336993
      Photo 17 of 49
    • Photo 18: 83 Millrise Crescent SW in Calgary: Millrise Detached for sale : MLS®# A2336993
      Photo 18 of 49
    • Photo 19: 83 Millrise Crescent SW in Calgary: Millrise Detached for sale : MLS®# A2336993
      Photo 19 of 49
    • Photo 20: 83 Millrise Crescent SW in Calgary: Millrise Detached for sale : MLS®# A2336993
      Photo 20 of 49
    • Photo 21: 83 Millrise Crescent SW in Calgary: Millrise Detached for sale : MLS®# A2336993
      Main Floor Bathroom
    • Photo 22: 83 Millrise Crescent SW in Calgary: Millrise Detached for sale : MLS®# A2336993
      Upper Level Loft/Den
    • Photo 23: 83 Millrise Crescent SW in Calgary: Millrise Detached for sale : MLS®# A2336993
      Upper Level Loft/Den
    • Photo 24: 83 Millrise Crescent SW in Calgary: Millrise Detached for sale : MLS®# A2336993
      Upper Level Loft/Den
    • Photo 25: 83 Millrise Crescent SW in Calgary: Millrise Detached for sale : MLS®# A2336993
      Photo 25 of 49
    • Photo 26: 83 Millrise Crescent SW in Calgary: Millrise Detached for sale : MLS®# A2336993
      Primary Ensuite/ Upper 4pc Bath
    • Photo 27: 83 Millrise Crescent SW in Calgary: Millrise Detached for sale : MLS®# A2336993
      Primary Ensuite/ Upper 4pc Bath
    • Photo 28: 83 Millrise Crescent SW in Calgary: Millrise Detached for sale : MLS®# A2336993
      Primary Ensuite/ Upper 4pc Bath
    • Photo 29: 83 Millrise Crescent SW in Calgary: Millrise Detached for sale : MLS®# A2336993
      Primary
    • Photo 30: 83 Millrise Crescent SW in Calgary: Millrise Detached for sale : MLS®# A2336993
      Primary
    • Photo 31: 83 Millrise Crescent SW in Calgary: Millrise Detached for sale : MLS®# A2336993
      Photo 31 of 49
    • Photo 32: 83 Millrise Crescent SW in Calgary: Millrise Detached for sale : MLS®# A2336993
      Lower Level
    • Photo 33: 83 Millrise Crescent SW in Calgary: Millrise Detached for sale : MLS®# A2336993
      Lower Level
    • Photo 34: 83 Millrise Crescent SW in Calgary: Millrise Detached for sale : MLS®# A2336993
      Lower Level
    • Photo 35: 83 Millrise Crescent SW in Calgary: Millrise Detached for sale : MLS®# A2336993
      Flex Room/Storage
    • Photo 36: 83 Millrise Crescent SW in Calgary: Millrise Detached for sale : MLS®# A2336993
      Laundry/Extra Storage
    • Photo 37: 83 Millrise Crescent SW in Calgary: Millrise Detached for sale : MLS®# A2336993
      Laundry/Extra Storage
    • Photo 38: 83 Millrise Crescent SW in Calgary: Millrise Detached for sale : MLS®# A2336993
      Photo 38 of 49
    • Photo 39: 83 Millrise Crescent SW in Calgary: Millrise Detached for sale : MLS®# A2336993
      Photo 39 of 49
    • Photo 40: 83 Millrise Crescent SW in Calgary: Millrise Detached for sale : MLS®# A2336993
      Photo 40 of 49
    • Photo 41: 83 Millrise Crescent SW in Calgary: Millrise Detached for sale : MLS®# A2336993
      Photo 41 of 49
    • Photo 42: 83 Millrise Crescent SW in Calgary: Millrise Detached for sale : MLS®# A2336993
      Photo 42 of 49
    • Photo 43: 83 Millrise Crescent SW in Calgary: Millrise Detached for sale : MLS®# A2336993
      Photo 43 of 49
    • Photo 44: 83 Millrise Crescent SW in Calgary: Millrise Detached for sale : MLS®# A2336993
      Photo 44 of 49
    • Photo 45: 83 Millrise Crescent SW in Calgary: Millrise Detached for sale : MLS®# A2336993
      Photo 45 of 49
    • Photo 46: 83 Millrise Crescent SW in Calgary: Millrise Detached for sale : MLS®# A2336993
      Photo 46 of 49
    • Photo 47: 83 Millrise Crescent SW in Calgary: Millrise Detached for sale : MLS®# A2336993
      Photo 47 of 49
    • Photo 48: 83 Millrise Crescent SW in Calgary: Millrise Detached for sale : MLS®# A2336993
      Photo 48 of 49
    • Photo 49: 83 Millrise Crescent SW in Calgary: Millrise Detached for sale : MLS®# A2336993
      Photo 49 of 49
    Listed by eXp Realty
    Data was last updated October 2, 2026 at 08:05 AM (UTC)
    Area Statistics
    Listings on market:
    24
    Avg list price:
    $497,000
    Min list price:
    $225,000
    Max list price:
    $785,000
    Avg days on market:
    47
    Min days on market:
    4
    Max days on market:
    155
    Avg price per sq.ft.:
    $370.72
    These statistics are generated based on the current listing's property type and located in Millrise. Average values are derived using median calculations. This data is not produced by the MLS® system.
    CODY BATTERSHILL
    powered by myRealPage.com
    Community Features

    Why Choose Millrise Real Estate?

    • Home to gorgeous estate residences that back onto the Fish Creek Environmental Reserve
    • The nearby Fish Creek Provincial Park offers residents hundreds of kilometres of pathways and bike trails in addition to public fire pits, picnic and swimming areas
    • Effortless access to Priddis, Bragg Creek, Okotoks and Kananaskis Country via Calgary's new southwest ring road and Highway 22X
    • Minutes away from Shawnessy Shopping Centre, home to Landmark Movie Cinemas, Hudsons Pub, Real Canadian Superstore and much more
    • A short commute to the Fish Creek Lacombe C-Train Station, ideal for students and those using public transit to travel to and from other parts of the city
    • The community is filled with parks, playgrounds and greenspaces for families and friends to enjoy year-round

    Millrise Homes & Community
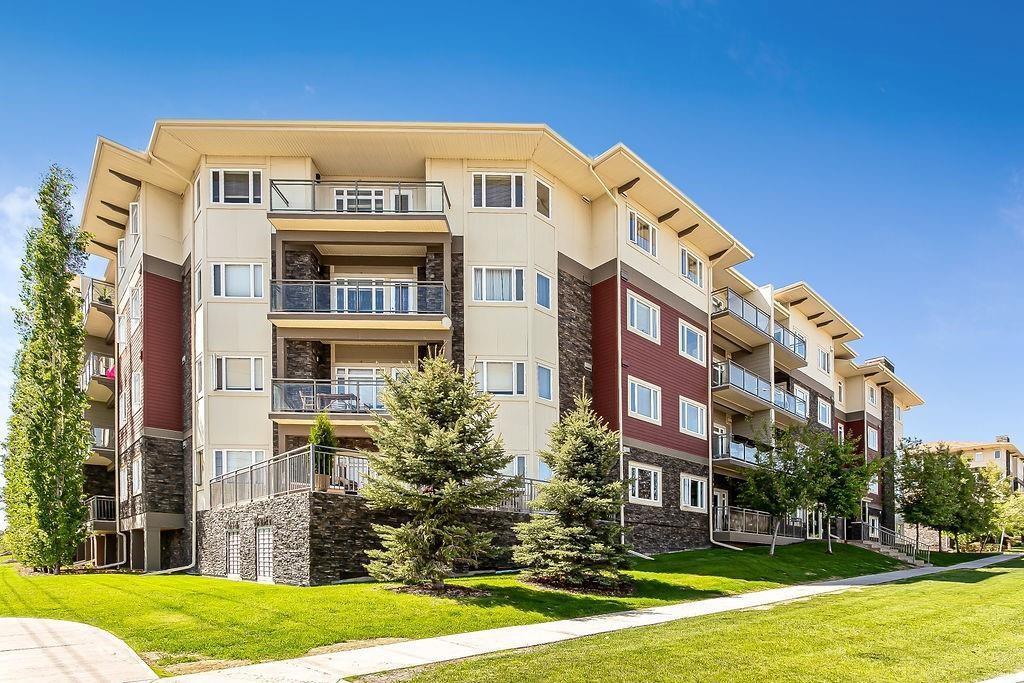
    Millrise Calgary real estate for sale

    Located off MacLeod Trail SE between James McKevitt Road SW and Shawnessy Boulevard SW, Millrise is a quiet family-oriented neighbourhood with lots to offer potential buyers. Established in the 1980s, the collection of homes in Millrise is diverse, ranging from bungalows to condominiums to single-family properties.

    While most real estate in Millrise is single-family detached properties, the community also offers a selection of semi-detached, townhome, and apartment residences. Millrise Calgary homes for sale are typically priced between the $300,000 and $500,000 range, making it a very obtainable market to enter for buyers who desire a more affordable product.

    Millrise has quickly become a popular destination for families looking for excellent access to a full spectrum of amenities. In addition to its nearby schools and retail, the neighbourhood is also home to a number of assisted care facilities which makes it an ideal place to live for those families with aging parents.

    Millrise Amenities & Parks

    Ideally set on a rolling hill above the winding Fish Creek Provincial Park, residents have excellent parks, playgrounds and green spaces within the community's borders.

    Shopping and errands are simple and easy, with strip malls and shopping centers located throughout the community in addition to the nearby Shawnessy Shopping Centre.

    Some of the best amenities found within minutes of driving from any home in Millrise Calgary include:

    • Patrick's Parish Church
    • Covenant Christian Reformed Church
    • Sobeys Millrise Plaza
    • Coach & Horses Ale Room
    • Kinjo Sushi & Grill Millrise
    • Vern's Pizza - Millrise
    • JEI Learning Center
    • Kinderhaus Montessori Preschool
    • BrightPath Millrise
    • Millcrest Park
    • Dave Brosh Field
    • Millrise Park
    • Fish Creek Provincial Park: Shaws Meadow
    • Fish Creek Park Glenfield Meadows

    Millrise Schools

    This community is cherished by its residents for its closeness to schools. Serviced by both public and catholic school districts, students also have easy access to St. Mary's University, Southern Alberta Institute of Technology and the University of Calgary. Millrise is serviced by the following schools, along with their respective grades and program type:

    • Mary's University
    • Centennial High School (10-12) Regular
    • Janet Johnstone School (k-4) Regular
    • Samuel W. Shaw School (5-6) Regular
    • Teresa of Calcutta (k-6) Catholic
    • Bishop O'Byrne High School (10-12) Catholic
    • Our Lady of Peace School (k-9) Catholic
    • Matthew School (k-9) Catholic

    Learn more about these schools and other programs outside of the ones listed above here:

    Millrise Real Estate Agents

    Deer Ridge real estate agent specialists in Calgary

    Browsing Millrise homes for sale in Calgary? Thinking about selling your current property in the area? Our experienced team of Realtors® have the knowledge and expertise to help guide you toward a successful transaction!

    Contact the Calgaryism Team with RE/MAX House of Real Estate anytime at 403-370-4008 if you have questions or would like us to set up a showing for you! Get a Free Evaluation for your Millrise home in Calgary today!

    We are looking forward to helping you accomplish your real estate goals!

    Return to South Calgary Real Estate






