


Main Content
243 Millcrest Way SW in Calgary: Millrise Detached for sale : MLS®# A2346560
243 Millcrest Way SW in Calgary: Millrise Detached for sale : MLS®# A2346560
Start your search of Millrise homes for sale in Calgary listed on MLS® below. Located in the South Calgary District, the charming community of Millrise offers excellent value for homeowners with the balance it provides between privacy and convenience. Minutes away from the community is the stunning Fish Creek Provincial Park, Southcentre Mall, Shawnessy Shopping Centre and the Avenida Market, making day-to-day shopping convenient to say the least. Downtown isn't that far away either; just a short drive north on Macleod Trail, you'll reach the city centre.
To learn more about Millrise Calgary homes for sale or to schedule a private showing of any listings below, contact our team of experienced Realtors® by calling Cody & Jordan at 403-370-4008 today!
Homes for Sale in Millrise Calgary
Oct 02, 2026
05:00 PM
-
07:00 PM
MDT
243 Millcrest Way SW
Calgary
T2Y 2K7
$505,000
Residential
beds: 4
baths: 2.0
928 sq. ft.
built: 1983

Open House
-
Oct 02, 2026
05:00 PM
-
07:00 PM
MDT
NOTES: Open House on Friday, October 2, 2026 5:00PM - 7:00PM
Open House
-
Oct 04, 2026
02:00 PM
-
04:00 PM
MDT
NOTES: Open House on Sunday, October 4, 2026 2:00PM - 4:00PM
- Status:
- Active
- Prop. Type:
- Residential
- MLS® Num:
- A2346560
- Bedrooms:
- 4
- Bathrooms:
- 2
- Year Built:
- 1983
- Photos (50)
- Schedule / Email
- Send listing
- Mortgage calculator
- Print listing
Schedule a viewing:
Cancel any time.
Offering approximately 928.29 sq. ft. above grade plus approximately 811.98 sq. ft. of developed lower-level space, this home suits buyers looking to move in now and renovate over time, or those seeking a value-add project with longer-term potential.
The main level features two well-sized bedrooms, a 4pc bathroom, a bright living area with large bay windows and an updated kitchen with freshly painted cabinetry, added pantry storage and a gas stove. The breakfast nook opens onto the rear deck and expansive back yard.
The fully finished lower level offers two more bedrooms with large egress windows, a 3pc bathroom, a spacious bonus/family room, laundry, utility space and storage. With a full bathroom on each level and four bedrooms in total, the layout works for families, guests, home offices or future rental considerations.
Major systems have been upgraded, including a new roof in 2021 plus a new furnace and tankless hot water system in 2023. Poly-B plumbing has been removed, and the home has central AC. Other updates include fresh paint throughout, some new light fixtures and some updated windows.
With many of the costly, behind-the-scenes items already done, the heavy lifting is complete. This home is ready for its next owner to add their own finishes and personal touch, and make it their own.
Outside, the property's potential continues. The massive front yard offers mature trees, shrubbery and plenty of green space with southeast exposure, while the northwest-facing backyard has been landscaped with retaining walls to create flat, usable areas. Raised garden beds, low-maintenance landscaping, under-deck storage and a large shed add further functionality.
Parking is a major advantage, with room for approx. four vehicles on the front drive plus rear-lane access to an RV parking area that fits an RV of approx. 30 feet. With R-CG zoning, the rear of the lot may offer future potential for a detached garage and a secondary suite above, subject to City approval, permits and applicable regulations.
Located on a quiet street, Millcrest Park and playground are a short walk away, Our Lady of Peace K–9 school is within the community and public schools are nearby in Shawnessy. Sobeys at Millrise Plaza is approximately a 3–5 minute drive, with a pharmacy and neighbourhood services nearby, while the larger Shawnessy shopping district offers Superstore, retail and restaurants.
Fish Creek–Lacombe and Shawnessy CTrain stations are minutes away, as is the Shawnessy recreation hub with the YMCA, Calgary Public Library and ice arenas. Fish Creek Provincial Park is a short drive, with Macleod Trail, Shawnessy Boulevard and Stoney Trail providing easy connections across south Calgary.
A solid detached home with key systems upgraded, a substantial corner lot, abundant parking and plenty of opportunity to add value and build equity.
- Property Type:
- Residential
- Property Sub Type:
- Detached
- Condo Type:
- Not a Condo
- Transaction Type:
- For Sale
- Possession:
- Signup
- Possession Date:
- Signup
- Suite:
- No
- Num Legal Suites:
- 0
- Num Illegal Suites:
- 0
- Home Style:
- Bi-Level
- Total Living Area:
- 928.29 sq. ft.
- Main Level Finished Area:
- 928.29 sq. ft.
- Lower Level Finished Area:
- Signup
- Above Grade Finished Area:
- Signup
- Below Grade Finished Area:
- 811.98 sq. ft.
- Taxes:
- Signup
- Tax Assessed Value:
- Signup
- HOA Fee Includes:
- Signup
- Acreage:
- No
- Lot Area:
- 5,425 sq. ft.
- Lot Frontage:
- 76'10½"
- Acres Cleared:
- Signup
- Acres Cultivated:
- Signup
- Acres Irrigated:
- Signup
- Acres Leasehold:
- Signup
- Acres Not Cultivated:
- Signup
- Acres Freehold:
- Signup
- Acres Seeded:
- Signup
- Acres Tame Hay:
- Signup
- Acres Treed:
- Signup
- Acres Waste:
- Signup
- Acres Water Rights:
- Signup
- Front Exposure:
- South
- Reg. Size:
- Signup
- Reg. Size Includes:
- Signup
- Levels:
- Two
- Total Rooms Above Grade:
- 5
- Year built:
- 1983 (Age: 43)
- Bedrooms:
- 4 (Above Grd: 2)
- Bedrooms Above Grade:
- 2
- Bedrooms On Main:
- 2
- Bedrooms Below Grade:
- 2
- Bathrooms:
- 2.0 (Full:2, Half:0)
- Num Ensuite Baths:
- 0
- Plan:
- 8111879
- Heating:
- Forced Air, Natural Gas
- Basement:
- Full, Finished, None
- Foundation:
- Slab
- New Constr.:
- No
- Construction Material:
- Concrete, Wood Frame, Wood Siding
- Structure Type:
- House
- Roof:
- Asphalt Shingle
- Ensuite:
- No
- Flooring:
- Carpet, Laminate
- Cooling:
- Central Air
- Fireplaces:
- 1
- Fireplace Details:
- Basement, Gas
- Garage:
- No
- Parking:
- Additional Parking, Concrete Driveway, Gated, Gravel Driveway, Off Street, Parking Pad, RV Access/Parking
- Parking Places:
- 6
- Parking Total/Covered:
- 6 / -
- Laundry Features:
- Laundry Room, Lower Level
- Southwest
- Millrise
- Dishwasher, Freezer, Gas Stove, Microwave, Refrigerator, Washer/Dryer
- N/A
- None Known
- Floor
- Type
- Size
- Other
- Main Floor
- Bedroom
- 13'5" × 8'5"
- Main Floor
- Dining Room
- 10'1" × 7'4"
- Main Floor
- Kitchen
- 10'1" × 9'9"
- Main Floor
- Living Room
- 18'10" × 15'1"
- Main Floor
- Bedroom - Primary
- 13'6" × 12'6"
- Basement
- Bedroom
- 11'10" × 8'8"
- Basement
- Bedroom
- 11'7" × 6'11"
- Basement
- Den
- 23'4" × 14'2"
- Basement
- Furnace/Utility Room
- 11'2" × 7'9"
- Floor
- Ensuite
- Pieces
- Other
- Main Floor
- No
- 4
- 10'1" x 5'
- Basement
- No
- 3
- 7'9" x 5'11"
- Title to Land:
- Fee Simple
- Community Features:
- Park, Playground, Schools Nearby, Shopping Nearby
- Interior Features:
- French Door, Laminate Counters, Tankless Hot Water
- Exterior Features:
- Garden, Storage
- Patio And Porch Features:
- Deck, Patio
- Lot Features:
- Back Lane, Back Yard, Front Yard, Reverse Pie Shaped Lot
- Num. of Parcels:
- 0
- Fencing:
- Fenced
- Region:
- Calgary
- Zone:
- CAL Zone S
- Zoning:
- R-CG
- Listed Date:
- Sep 18, 2026
- Days on Mkt:
- Signup
-
 Virtually Staged Living Room
 -
Living Room Is Bright and Open Creating The Perfect Space For The Family To Enjoy
-
This Home Sits On A MASSIVE Corner Lot
-
Raised Bungalow Allowing Great Natural Light Across Both Floors
-
Entryway Splits To Upper & Lower Floors
-
Virtual Staging Living Room
-
Fresh Paint Throughout To Compliment The Excellent Natural Light
-
Virtual Staging Living Room
-
Living Room Leads Into The Kitchen With Two Entry Points Creating Separation While Maintaining Openness & Natural Light
-
Virtual Staging To Showcase The Dining Area Looking On From The Living Room
-
Dining Room Area Is Perfect For A Breakfast Nook Set Up
-
Virtual Staging To Showcase The Fining Room Space Looking On From The Kitchen
-
See How The Natural Light Pours In From The Back Deck
-
Kitchen Has Been Refreshed With Updated Paint For A More Modern Look
-
Gas Stove, Perfect For You Chefs!
-
Natural Light Is Aided By The Kitchen Window, Directly Flowing Into The Main Living Space
-
Additional Pantry Space Has Been Installed To Facilitate Heightened Storage Capabilities
-
Primary Bedroom Has South East Light Exposure
-
Primary Is Spacious And Functional
-
Secondary Bedroom Is A Good Size And Has North West Exposure
-
Natural Light Continues To Stand Out In The Secondary Bedroom
-
Main Floor Bathroom Has Updated Vanity And Ample Storage
-
Basement Divides Living Space From Sleeping Space
-
Virtual Staging To Give You A Feel For The Potential Use Of This Space
-
Bonus Room Runs From Front To Back And Is Perfect To Be Used As A Flex Space For The Whole Family
-
Virtual Staging To Showcase How This Space Could Be For Family... And Fitness!
-
Large Basement Windows Allow Natural Light To Elevate The Flex Space
-
One Downstairs Bedroom Has SE Exposure And A Larger Footprint
-
Both Basement Bedrooms Have Easy Access To The 3pc Bathroom
-
The Second Basement Bedroom Is Having Carpet Installed Soon, Perfect As A Home Office!
-
Virtual Staging To Showcase The Room With New Carpet
-
3Pc Basement Bathroom
-
Laundry Is Located At The Rear Of The Flex Space
-
Tankless Hot Water So There Will Never Be Worries About Long Showers
-
Back Deck Is Bright And Elevated For Superior Privacy
-
Low Maintenance Back Yard, With Green Onions Already Growing In the Raised Beds
-
Large Shed And Side Space, Perfect For Storage And Projects
-
Rear of Property Showcases Loads Of Space To Enjoy
-
See.... This Is A MASSIVE Lot!
-
Birds Eye View Of The Lot
-
Neighborhood Aerial
-
Neighborhood Aerial
-
Neighborhood Aerial
-
Neighborhood Aerial
-
Neighborhood Aerial
-
Neighborhood Aerial
-
Neighborhood Aerial
-
Neighborhood Aerial
-
Main Floorplan
-
Basement Floorplan
Listed by Ko Realty Ltd.
Data was last updated October 2, 2026 at 02:05 AM (UTC)
Area Statistics
- Listings on market:
- 24
- Avg list price:
- $497,000
- Min list price:
- $225,000
- Max list price:
- $785,000
- Avg days on market:
- 46
- Min days on market:
- 3
- Max days on market:
- 154
- Avg price per sq.ft.:
- $370.72
These statistics are generated based on the current listing's property type
and located in
Millrise. Average values are
derived using median calculations. This data is not produced by
the MLS® system.

- CODY BATTERSHILL
- RE/MAX HOUSE OF REAL ESTATE
- 1 (403) 370-4008
- [email protected]
powered by myRealPage.com
Community Features
Why Choose Millrise Real Estate?
- Home to gorgeous estate residences that back onto the Fish Creek Environmental Reserve
- The nearby Fish Creek Provincial Park offers residents hundreds of kilometres of pathways and bike trails in addition to public fire pits, picnic and swimming areas
- Effortless access to Priddis, Bragg Creek, Okotoks and Kananaskis Country via Calgary's new southwest ring road and Highway 22X
- Minutes away from Shawnessy Shopping Centre, home to Landmark Movie Cinemas, Hudsons Pub, Real Canadian Superstore and much more
- A short commute to the Fish Creek Lacombe C-Train Station, ideal for students and those using public transit to travel to and from other parts of the city
- The community is filled with parks, playgrounds and greenspaces for families and friends to enjoy year-round
Millrise Homes & Community
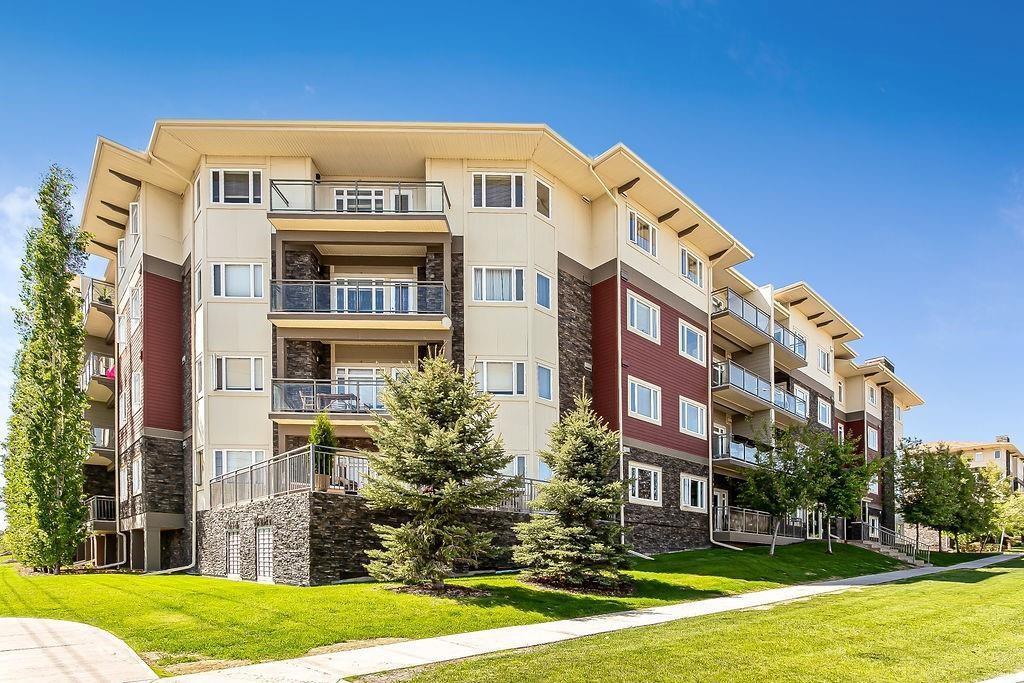
Located off MacLeod Trail SE between James McKevitt Road SW and Shawnessy Boulevard SW, Millrise is a quiet family-oriented neighbourhood with lots to offer potential buyers. Established in the 1980s, the collection of homes in Millrise is diverse, ranging from bungalows to condominiums to single-family properties.
While most real estate in Millrise is single-family detached properties, the community also offers a selection of semi-detached, townhome, and apartment residences. Millrise Calgary homes for sale are typically priced between the $300,000 and $500,000 range, making it a very obtainable market to enter for buyers who desire a more affordable product.
Millrise has quickly become a popular destination for families looking for excellent access to a full spectrum of amenities. In addition to its nearby schools and retail, the neighbourhood is also home to a number of assisted care facilities which makes it an ideal place to live for those families with aging parents.
Millrise Amenities & Parks
Ideally set on a rolling hill above the winding Fish Creek Provincial Park, residents have excellent parks, playgrounds and green spaces within the community's borders.
Shopping and errands are simple and easy, with strip malls and shopping centers located throughout the community in addition to the nearby Shawnessy Shopping Centre.
Some of the best amenities found within minutes of driving from any home in Millrise Calgary include:
- Patrick's Parish Church
- Covenant Christian Reformed Church
- Sobeys Millrise Plaza
- Coach & Horses Ale Room
- Kinjo Sushi & Grill Millrise
- Vern's Pizza - Millrise
- JEI Learning Center
- Kinderhaus Montessori Preschool
- BrightPath Millrise
- Millcrest Park
- Dave Brosh Field
- Millrise Park
- Fish Creek Provincial Park: Shaws Meadow
- Fish Creek Park Glenfield Meadows
Millrise Schools
This community is cherished by its residents for its closeness to schools. Serviced by both public and catholic school districts, students also have easy access to St. Mary's University, Southern Alberta Institute of Technology and the University of Calgary. Millrise is serviced by the following schools, along with their respective grades and program type:
- Mary's University
- Centennial High School (10-12) Regular
- Janet Johnstone School (k-4) Regular
- Samuel W. Shaw School (5-6) Regular
- Teresa of Calcutta (k-6) Catholic
- Bishop O'Byrne High School (10-12) Catholic
- Our Lady of Peace School (k-9) Catholic
- Matthew School (k-9) Catholic
Learn more about these schools and other programs outside of the ones listed above here:
Millrise Real Estate Agents

Browsing Millrise homes for sale in Calgary? Thinking about selling your current property in the area? Our experienced team of Realtors® have the knowledge and expertise to help guide you toward a successful transaction!
Contact the Calgaryism Team with RE/MAX House of Real Estate anytime at 403-370-4008 if you have questions or would like us to set up a showing for you! Get a Free Evaluation for your Millrise home in Calgary today!
We are looking forward to helping you accomplish your real estate goals!
Return to South Calgary Real Estate
Browse Calgary Homes






Ask A Realtor®
Required fields are marked*
What is My Home Worth?
What is My Home Worth?
South Calgary Real Estate
- SW Condos
- SW Townhomes
- Acadia
- Alpine Park
- Bayview
- Bonavista Downs
- Braeside
- Bridlewood
- Canyon Meadows
- Cedarbrae
- Chaparral
- Deer Ridge
- Deer Run
- Diamond Cove
- Eagle Ridge
- Evergreen
- Fairview
- Fish Creek Exchange
- Haysboro
- Kelvin Grove
- Kingsland
- Lake Bonavista
- Legacy
- Maple Ridge
- Midnapore
- Millrise
- Oakridge
- Palliser
- Parkland
- Pine Creek
- Pump Hill
- Queensland
- Shawnee Slopes
- Shawnessy
- Silverado
- Silver Spruce
- Silverton
- Sirocco
- Somerset
- Southwood
- Sundance
- Walden
- Willow Park
- Wolf Willow
- Woodbine
- Woodlands
- Yorkville
Navigation
- Contact Us
- Search MLS®
- Sellers’ Guide
- Buyers’ Guide
- About Cody & Jordan
- Blog
- Testimonials
- Downtown Calgary
- SW Calgary
- SE Calgary
- NE Calgary
- NW Calgary
- Calgary Condos
- Calgary Townhomes
- Calgary Infills
- Calgary Luxury Homes
- New Calgary Homes
- New Calgary Condos
- Acreages for Sale
- Bungalows for Sale
- Duplexes for Sale
Browse Calgary Homes