Have Questions? Contact Us

    or give us a call: 403.370.4180

    Main Content

    244 Silverado Range View SW in Calgary: Silverado Detached for sale : MLS®# A2344298

    244 Silverado Range View SW in Calgary: Silverado Detached for sale : MLS®# A2344298

    Silverado is a sought-after southwest community developed by Qualico located in Calgary's South District. Featuring a pristine environment with the Rocky Mountains on the horizon, Silverado homes for sale in Calgary are part of an exceptionally crafted master plan built from the ground up for families. The neighbourhood has an extensive network of interconnecting pathways, 150 acres of open fields and multiple recreational areas contributing to the peaceful, family-oriented setting.

    Begin your search of Silverado homes for sale in Calgary below. To learn more about the community or to book a showing for any listing(s) below on the MLS®, contact Cody and the Calgaryism Real Estate Team anytime at 403-519-0495 and we will be happy to assist you!

    Silverado Calgary Real Estate Listings

    Forgot password Extend Verify Contact

    244 Silverado Range View SW
    Silverado Calgary T2X 0C8

    $529,900
    Residential beds: 3 baths: 3.0 1,512 sq. ft. built: 2007

    Main Photo: 244 Silverado Range View SW in Calgary: Silverado Detached for sale : MLS®# A2344298
    Photo 1: 244 Silverado Range View SW in Calgary: Silverado Detached for sale : MLS®# A2344298
    Photo 2: 244 Silverado Range View SW in Calgary: Silverado Detached for sale : MLS®# A2344298
    Photo 3: 244 Silverado Range View SW in Calgary: Silverado Detached for sale : MLS®# A2344298
    Photo 4: 244 Silverado Range View SW in Calgary: Silverado Detached for sale : MLS®# A2344298
    Photo 5: 244 Silverado Range View SW in Calgary: Silverado Detached for sale : MLS®# A2344298
    Photo 6: 244 Silverado Range View SW in Calgary: Silverado Detached for sale : MLS®# A2344298
    Photo 7: 244 Silverado Range View SW in Calgary: Silverado Detached for sale : MLS®# A2344298
    Photo 8: 244 Silverado Range View SW in Calgary: Silverado Detached for sale : MLS®# A2344298
    Photo 9: 244 Silverado Range View SW in Calgary: Silverado Detached for sale : MLS®# A2344298
    Photo 10: 244 Silverado Range View SW in Calgary: Silverado Detached for sale : MLS®# A2344298
    Photo 11: 244 Silverado Range View SW in Calgary: Silverado Detached for sale : MLS®# A2344298
    Photo 12: 244 Silverado Range View SW in Calgary: Silverado Detached for sale : MLS®# A2344298
    Photo 13: 244 Silverado Range View SW in Calgary: Silverado Detached for sale : MLS®# A2344298
    Photo 14: 244 Silverado Range View SW in Calgary: Silverado Detached for sale : MLS®# A2344298
    Photo 15: 244 Silverado Range View SW in Calgary: Silverado Detached for sale : MLS®# A2344298
    Photo 16: 244 Silverado Range View SW in Calgary: Silverado Detached for sale : MLS®# A2344298
    Photo 17: 244 Silverado Range View SW in Calgary: Silverado Detached for sale : MLS®# A2344298
    Photo 18: 244 Silverado Range View SW in Calgary: Silverado Detached for sale : MLS®# A2344298
    Photo 19: 244 Silverado Range View SW in Calgary: Silverado Detached for sale : MLS®# A2344298
    Photo 20: 244 Silverado Range View SW in Calgary: Silverado Detached for sale : MLS®# A2344298
    Photo 21: 244 Silverado Range View SW in Calgary: Silverado Detached for sale : MLS®# A2344298
    Photo 22: 244 Silverado Range View SW in Calgary: Silverado Detached for sale : MLS®# A2344298
    Photo 23: 244 Silverado Range View SW in Calgary: Silverado Detached for sale : MLS®# A2344298
    Photo 24: 244 Silverado Range View SW in Calgary: Silverado Detached for sale : MLS®# A2344298
    Photo 25: 244 Silverado Range View SW in Calgary: Silverado Detached for sale : MLS®# A2344298
    Photo 26: 244 Silverado Range View SW in Calgary: Silverado Detached for sale : MLS®# A2344298
    Photo 27: 244 Silverado Range View SW in Calgary: Silverado Detached for sale : MLS®# A2344298
    Photo 28: 244 Silverado Range View SW in Calgary: Silverado Detached for sale : MLS®# A2344298
    Photo 29: 244 Silverado Range View SW in Calgary: Silverado Detached for sale : MLS®# A2344298
    Photo 30: 244 Silverado Range View SW in Calgary: Silverado Detached for sale : MLS®# A2344298
    Photo 31: 244 Silverado Range View SW in Calgary: Silverado Detached for sale : MLS®# A2344298
    Photo 32: 244 Silverado Range View SW in Calgary: Silverado Detached for sale : MLS®# A2344298
    Photo 33: 244 Silverado Range View SW in Calgary: Silverado Detached for sale : MLS®# A2344298
    Photo 34: 244 Silverado Range View SW in Calgary: Silverado Detached for sale : MLS®# A2344298
    Photo 35: 244 Silverado Range View SW in Calgary: Silverado Detached for sale : MLS®# A2344298
    Photo 36: 244 Silverado Range View SW in Calgary: Silverado Detached for sale : MLS®# A2344298
    Photo 37: 244 Silverado Range View SW in Calgary: Silverado Detached for sale : MLS®# A2344298
    Photo 38: 244 Silverado Range View SW in Calgary: Silverado Detached for sale : MLS®# A2344298
    Photo 39: 244 Silverado Range View SW in Calgary: Silverado Detached for sale : MLS®# A2344298
    Status:
    Active
    Prop. Type:
    Residential
    MLS® Num:
    A2344298
    Bedrooms:
    3
    Bathrooms:
    3
    Year Built:
    2007
    ***OPEN HOUSE CANCELLED***Looking for a move-in ready home in Silverado close to schools? This beautifully updated two storey delivers, set in one of Calgary's most established communities in the deep south. It showcases brand NEW LUXURY VINYL PLANK FLOORING across both levels, along with a FULL REPAINT THROUGHOUT, leaving nothing to do but settle in. The main floor opens to a bright front living room accented by an elegant crystal light fixture, which flows into a functional kitchen featuring maple cabinets, stainless steel appliances including a French door refrigerator and gas range, laminate countertops, and ceiling-mounted speakers. A convenient two-piece powder room with a bidet seat and direct access to the expansive rear deck completes the main level, offering an ideal setting for both entertaining and everyday living. The upper level is home to three bedrooms, highlighted by a spacious primary retreat with a walk-in closet and private four-piece ensuite. Two additional bedrooms for your littles share a central four-piece bathroom, while the thoughtfully placed upper floor laundry, complete with a front load washer, adds everyday ease. The undeveloped basement presents excellent potential, with a bathroom rough-in and large egress windows already in place, providing ample room to add two bedrooms and a recreation area in the future. A side entrance could be installed with the proper permits, offering flexibility for a separate access. Outside, the property offers a GENEROUS DECK, OVERSIZED DOUBLE DETACHED GARAGE BUILT IN 2021, NEWER ROOF & SIDING 2021. Families will appreciate the enviable location, with schools from all three boards nearby, including Ron Southern School (public), Holy Child School (Catholic, to grade 9), and the newly opened École Silverado (French, kindergarten to grade 12). Residents also enjoy close proximity to Spruce Meadows, an extensive pathway network, and natural wetlands. This is an exceptional opportunity to establish roots in a sought after Silverado setting.
    Property Type:
    Residential
    Property Sub Type:
    Detached
    Condo Type:
    Not a Condo
    Transaction Type:
    For Sale
    Possession:
    Possession Date:
    Suite:
    No
    Num Legal Suites:
    0
    Num Illegal Suites:
    0
    Home Style:
    2 Storey
    Total Living Area:
    1,512 sq. ft.
    Main Level Finished Area:
    755 sq. ft.
    Upper Level Finished Area:
    757 sq. ft.
    Lower Level Finished Area:
    Above Grade Finished Area:
    Taxes:
    Tax Assessed Value:
    HOA Fee Includes:
    Acreage:
    No
    Lot Area:
    3,379 sq. ft.
    Lot Frontage:
    30'4½"
    Acres Cleared:
    Acres Cultivated:
    Acres Irrigated:
    Acres Leasehold:
    Acres Not Cultivated:
    Acres Freehold:
    Acres Seeded:
    Acres Tame Hay:
    Acres Treed:
    Acres Waste:
    Acres Water Rights:
    Front Exposure:
    West
    Reg. Size:
    Reg. Size Includes:
    Levels:
    Two
    Total Rooms Above Grade:
    6
    Year built:
    2007 (Age: 19)
    Bedrooms:
    3 (Above Grd: 3)
    Bedrooms Above Grade:
    3
    Bedrooms On Main:
    0
    Bedrooms Below Grade:
    0
    Bathrooms:
    3.0 (Full:2, Half:1)
    Num Ensuite Baths:
    1
    Plan:
    0710743
    Heating:
    Forced Air, Natural Gas
    Basement:
    Full, Unfinished, None
    Foundation:
    Poured Concrete
    New Constr.:
    No
    Construction Material:
    Vinyl Siding
    Structure Type:
    House
    Roof:
    Asphalt Shingle
    Ensuite:
    Yes
    Flooring:
    Linoleum, Vinyl Plank
    Cooling:
    Central Air
    Fireplaces:
    0
    Garage:
    Yes
    Garage Spaces:
    2
    Parking:
    Alley Access, Double Garage Detached, Garage Door Opener, Oversized
    Parking Places:
    2
    Parking Total/Covered:
    2 / -
    Laundry Features:
    Laundry Room, Upper Level
    Southwest
    Silverado
    Central Air Conditioner, Dishwasher, Dryer, Garage Control(s), Gas Range, Microwave, Range Hood, Refrigerator, Washer, Water Purifier
    Basement Refrigerator, Basement Freezer
    None Known
    Floor
    Type
    Size
    Other
    Main Floor
    Dining Room
    13' × 7'10"
    Main Floor
    Kitchen
    13'3" × 13'
    Main Floor
    Living Room
    15'7" × 12'11"
    2nd Floor
    Bedroom
    12'7" × 9'4"
    2nd Floor
    Bedroom
    11'2" × 10'
    2nd Floor
    Laundry
    7'10" × 5'6"
    2nd Floor
    Bedroom - Primary
    13' × 10'9"
    Floor
    Ensuite
    Pieces
    Other
    Main Floor
    No
    2
    4'11" x 5'6"
    2nd Floor
    No
    4
    7'4" x 8'
    2nd Floor
    Yes
    4
    4'11" x 7'11"
    Title to Land:
    Fee Simple
    Community Features:
    Park, Playground, Pond, Schools Nearby, Shopping Nearby, Sidewalks, Street Lights, Walking/Bike Paths
    Interior Features:
    Kitchen Island, Laminate Counters, No Animal Home, No Smoking Home, Pantry, Storage, Vinyl Windows, Walk-In Closet(s)
    Exterior Features:
    Private Yard
    Patio And Porch Features:
    Deck
    Lot Features:
    Back Lane, City Lot, Front Yard, Landscaped, Rectangular Lot
    Num. of Parcels:
    0
    Fencing:
    Fenced
    Region:
    Calgary
    Zone:
    CAL Zone S
    Zoning:
    R-G
    Listed Date:
    Sep 10, 2026
    Days on Mkt:
    • Photo 1: 244 Silverado Range View SW in Calgary: Silverado Detached for sale : MLS®# A2344298
      Photo 1 of 39
    • Photo 2: 244 Silverado Range View SW in Calgary: Silverado Detached for sale : MLS®# A2344298
      Photo 2 of 39
    • Photo 3: 244 Silverado Range View SW in Calgary: Silverado Detached for sale : MLS®# A2344298
      Photo 3 of 39
    • Photo 4: 244 Silverado Range View SW in Calgary: Silverado Detached for sale : MLS®# A2344298
      Photo 4 of 39
    • Photo 5: 244 Silverado Range View SW in Calgary: Silverado Detached for sale : MLS®# A2344298
      Virtually Staged
    • Photo 6: 244 Silverado Range View SW in Calgary: Silverado Detached for sale : MLS®# A2344298
      Photo 6 of 39
    • Photo 7: 244 Silverado Range View SW in Calgary: Silverado Detached for sale : MLS®# A2344298
      Photo 7 of 39
    • Photo 8: 244 Silverado Range View SW in Calgary: Silverado Detached for sale : MLS®# A2344298
      Photo 8 of 39
    • Photo 9: 244 Silverado Range View SW in Calgary: Silverado Detached for sale : MLS®# A2344298
      Photo 9 of 39
    • Photo 10: 244 Silverado Range View SW in Calgary: Silverado Detached for sale : MLS®# A2344298
      Photo 10 of 39
    • Photo 11: 244 Silverado Range View SW in Calgary: Silverado Detached for sale : MLS®# A2344298
      Virtually Staged
    • Photo 12: 244 Silverado Range View SW in Calgary: Silverado Detached for sale : MLS®# A2344298
      Photo 12 of 39
    • Photo 13: 244 Silverado Range View SW in Calgary: Silverado Detached for sale : MLS®# A2344298
      Photo 13 of 39
    • Photo 14: 244 Silverado Range View SW in Calgary: Silverado Detached for sale : MLS®# A2344298
      Photo 14 of 39
    • Photo 15: 244 Silverado Range View SW in Calgary: Silverado Detached for sale : MLS®# A2344298
      Virtually Staged
    • Photo 16: 244 Silverado Range View SW in Calgary: Silverado Detached for sale : MLS®# A2344298
      Photo 16 of 39
    • Photo 17: 244 Silverado Range View SW in Calgary: Silverado Detached for sale : MLS®# A2344298
      Photo 17 of 39
    • Photo 18: 244 Silverado Range View SW in Calgary: Silverado Detached for sale : MLS®# A2344298
      Photo 18 of 39
    • Photo 19: 244 Silverado Range View SW in Calgary: Silverado Detached for sale : MLS®# A2344298
      Photo 19 of 39
    • Photo 20: 244 Silverado Range View SW in Calgary: Silverado Detached for sale : MLS®# A2344298
      Photo 20 of 39
    • Photo 21: 244 Silverado Range View SW in Calgary: Silverado Detached for sale : MLS®# A2344298
      Virtually Staged
    • Photo 22: 244 Silverado Range View SW in Calgary: Silverado Detached for sale : MLS®# A2344298
      Photo 22 of 39
    • Photo 23: 244 Silverado Range View SW in Calgary: Silverado Detached for sale : MLS®# A2344298
      Photo 23 of 39
    • Photo 24: 244 Silverado Range View SW in Calgary: Silverado Detached for sale : MLS®# A2344298
      Virtually Staged
    • Photo 25: 244 Silverado Range View SW in Calgary: Silverado Detached for sale : MLS®# A2344298
      Photo 25 of 39
    • Photo 26: 244 Silverado Range View SW in Calgary: Silverado Detached for sale : MLS®# A2344298
      Photo 26 of 39
    • Photo 27: 244 Silverado Range View SW in Calgary: Silverado Detached for sale : MLS®# A2344298
      Photo 27 of 39
    • Photo 28: 244 Silverado Range View SW in Calgary: Silverado Detached for sale : MLS®# A2344298
      Photo 28 of 39
    • Photo 29: 244 Silverado Range View SW in Calgary: Silverado Detached for sale : MLS®# A2344298
      Photo 29 of 39
    • Photo 30: 244 Silverado Range View SW in Calgary: Silverado Detached for sale : MLS®# A2344298
      Photo 30 of 39
    • Photo 31: 244 Silverado Range View SW in Calgary: Silverado Detached for sale : MLS®# A2344298
      Photo 31 of 39
    • Photo 32: 244 Silverado Range View SW in Calgary: Silverado Detached for sale : MLS®# A2344298
      Photo 32 of 39
    • Photo 33: 244 Silverado Range View SW in Calgary: Silverado Detached for sale : MLS®# A2344298
      Photo 33 of 39
    • Photo 34: 244 Silverado Range View SW in Calgary: Silverado Detached for sale : MLS®# A2344298
      Photo 34 of 39
    • Photo 35: 244 Silverado Range View SW in Calgary: Silverado Detached for sale : MLS®# A2344298
      Photo 35 of 39
    • Photo 36: 244 Silverado Range View SW in Calgary: Silverado Detached for sale : MLS®# A2344298
      Photo 36 of 39
    • Photo 37: 244 Silverado Range View SW in Calgary: Silverado Detached for sale : MLS®# A2344298
      Photo 37 of 39
    • Photo 38: 244 Silverado Range View SW in Calgary: Silverado Detached for sale : MLS®# A2344298
      Main Floor
    • Photo 39: 244 Silverado Range View SW in Calgary: Silverado Detached for sale : MLS®# A2344298
      2nd Floor
    Listed by Real Broker
    Data was last updated September 19, 2026 at 08:05 PM (UTC)
    Area Statistics
    Listings on market:
    35
    Avg list price:
    $559,000
    Min list price:
    $269,900
    Max list price:
    $909,800
    Avg days on market:
    45
    Min days on market:
    8
    Max days on market:
    136
    Avg price per sq.ft.:
    $380.7
    These statistics are generated based on the current listing's property type and located in Silverado. Average values are derived using median calculations. This data is not produced by the MLS® system.
    CODY BATTERSHILL
    powered by myRealPage.com
    Community Features

    Silverado Quick Facts

    • Developed by Qualico Communities
    • South District of Calgary, SW Quadrant
    • Established in 2010
    • Diverse portfolio of real estate ranging from condos to detached properties
    • Short drive away from the world-renowned Spruce Meadows equestrian facility
    • Short bike ride away from the massive Fish Creek Provincial Park
    • Hundreds of in-community and nearby amenities
    • Home to 150 acres of extensive pathways, providing
    • Has 30 acres of naturalized wetlands
    • Future C-Train line from downtown 

    Silverado Location

    Silverado is home to a diverse portfolio of real estate ranging from two-bedroom condos to luxurious detached homes. Sitting near the edge of the city, it provides convenient access to over 150 acres of extensive pathways and recreation facilities.

    To the east of Silverado is Priddis Slough, 30 acres of wetlands that promote an active lifestyle. With over 250 stores between the local Silverado Shopping Centre, the nearby Shawnessy Shopping Centre, and Shoppes of Bridlewood provides additional easement for everyday amenities.

    Deerfoot Trail, Stoney Trail and Highway 22X are also located conveniently nearby, offering easy access to other parts of Calgary and also to rural areas outside the city limits. A day trip to Bragg Creek or the Rocky Mountains is easy to do when living in a home in Silverado, Calgary!

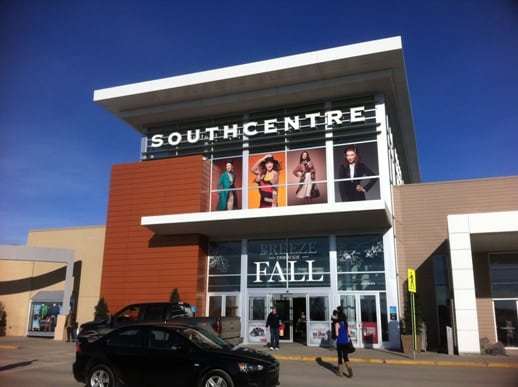
    Silverado AmenitiesSouthcentre Mall Calgary Alberta

    Silverado Calgary is a prime example of how suburban living doesn’t mean sacrificing quick and easy access to must-have amenities. Located only a few minutes from the southwest Calgary community is a plethora of businesses and services, including:

    Southcentre Mall – one of the best shopping malls in Calgary is just a few minutes from home in Silverado, where you will find…

    • Sears
    • The Bay
    • Professional services
    • Scotiabank and CIBC
    • Rogers, Telus, Bell and Fido
    • Victoria’s Secret and Lululemon
    • And heaps more of handy shops and services!

    Shawnessy Towne Centre – home to over 120 businesses, Shawnessy Towne Centre is a main amenity hub of many deep southwest Calgary communities where you will find these and more!

    • Golf Town
    • Chapters
    • Home Depot
    • Kal Tire
    • Superstore
    • Sportchek
    • Safeway
    • Shoppers Drug Mart
    • Calgary Public Library
    • Co-op

    Macleod Trail - always has been one of the main amenity corridors for south Calgary. Running from downtown all the way to the south city limit, Macleod Trail is home to countless businesses and services and connects Silverado Calgary residents to the downtown and beltline areas with ease.

    Silverado Schools

    Silverado homeowners are lucky to have a full spectrum of schools and programs nearby catering to all age groups, including:

    • Ethel M. Johnson - (Public Elementary) – 225 Sackville Drive SW – 403-777-8500
    • Harold Panabaker - (Public/French Immersion Junior High) – 23 Sackville Drive SW – 403-777-7890
    • Dr. E.P. Scarlett - (Public / French Immersion Senior High) - 220 Canterbury Drive SW – 403-281-3366
    • Janet Johnstone - (French Immersion Elementary)– 224 Shawnessy Drive SW – 403-777-8670

    Learn more about these schools and other programs outside of the ones listed above here:

    Silverado Real Estate Agents

    Silverado homes for sale in Calgary - Get the best advice

    Are you thinking about buying or selling your home in Silverado, Calgary? Our team of experienced Realtors® have the knowledge, skills and expertise to help guide you toward a successful transaction!

    Contact the Calgaryism Team with RE/MAX House of Real Estate anytime at 403-370-4008 if you have questions or would like us to set up a showing for you! Get a Free Valuation for your Silverado home in Calgary today!

    We are looking forward to helping you accomplish your real estate goals!

    Return to South Calgary Real Estate