

Have Questions? Contact Us

    or give us a call: 403.370.4180

    Main Content

    20 Wolf Creek Street SE in Calgary: Wolf Willow Detached for sale : MLS®# A2341589

    20 Wolf Creek Street SE in Calgary: Wolf Willow Detached for sale : MLS®# A2341589

    Wolf Willow is an exciting new community underway by West Creek Developments in Calgary's south district. Located on the banks of the beautiful Bow River, the charming neighbourhood has a property for almost any type of buyer. Bordering Fish Creek Provincial Park, Wolf Willow real estate provides homeowners with hundreds of kilometres of paved and unpaved pathways to explore year-round.

    Begin your search of Wolf Willow Calgary homes for sale below! To learn more about the community or to schedule a private showing of any listing(s), contact our team of experienced Realtors® by calling Cody & Jordan at 403-370-4008 anytime and we will be happy to assist you!

    Wolf Willow Homes for Sale Calgary

    Forgot password Extend Verify Contact

    20 Wolf Creek Street SE
    Wolf Willow Calgary T2X 4V2

    $698,880
    Residential beds: 3 baths: 3.0 1,938 sq. ft. built: 2021

    Main Photo: 20 Wolf Creek Street SE in Calgary: Wolf Willow Detached for sale : MLS®# A2341589
    Photo 1: 20 Wolf Creek Street SE in Calgary: Wolf Willow Detached for sale : MLS®# A2341589
    Photo 2: 20 Wolf Creek Street SE in Calgary: Wolf Willow Detached for sale : MLS®# A2341589
    Photo 3: 20 Wolf Creek Street SE in Calgary: Wolf Willow Detached for sale : MLS®# A2341589
    Photo 4: 20 Wolf Creek Street SE in Calgary: Wolf Willow Detached for sale : MLS®# A2341589
    Photo 5: 20 Wolf Creek Street SE in Calgary: Wolf Willow Detached for sale : MLS®# A2341589
    Photo 6: 20 Wolf Creek Street SE in Calgary: Wolf Willow Detached for sale : MLS®# A2341589
    Photo 7: 20 Wolf Creek Street SE in Calgary: Wolf Willow Detached for sale : MLS®# A2341589
    Photo 8: 20 Wolf Creek Street SE in Calgary: Wolf Willow Detached for sale : MLS®# A2341589
    Photo 9: 20 Wolf Creek Street SE in Calgary: Wolf Willow Detached for sale : MLS®# A2341589
    Photo 10: 20 Wolf Creek Street SE in Calgary: Wolf Willow Detached for sale : MLS®# A2341589
    Photo 11: 20 Wolf Creek Street SE in Calgary: Wolf Willow Detached for sale : MLS®# A2341589
    Photo 12: 20 Wolf Creek Street SE in Calgary: Wolf Willow Detached for sale : MLS®# A2341589
    Photo 13: 20 Wolf Creek Street SE in Calgary: Wolf Willow Detached for sale : MLS®# A2341589
    Photo 14: 20 Wolf Creek Street SE in Calgary: Wolf Willow Detached for sale : MLS®# A2341589
    Photo 15: 20 Wolf Creek Street SE in Calgary: Wolf Willow Detached for sale : MLS®# A2341589
    Photo 16: 20 Wolf Creek Street SE in Calgary: Wolf Willow Detached for sale : MLS®# A2341589
    Photo 17: 20 Wolf Creek Street SE in Calgary: Wolf Willow Detached for sale : MLS®# A2341589
    Photo 18: 20 Wolf Creek Street SE in Calgary: Wolf Willow Detached for sale : MLS®# A2341589
    Photo 19: 20 Wolf Creek Street SE in Calgary: Wolf Willow Detached for sale : MLS®# A2341589
    Photo 20: 20 Wolf Creek Street SE in Calgary: Wolf Willow Detached for sale : MLS®# A2341589
    Photo 21: 20 Wolf Creek Street SE in Calgary: Wolf Willow Detached for sale : MLS®# A2341589
    Photo 22: 20 Wolf Creek Street SE in Calgary: Wolf Willow Detached for sale : MLS®# A2341589
    Photo 23: 20 Wolf Creek Street SE in Calgary: Wolf Willow Detached for sale : MLS®# A2341589
    Photo 24: 20 Wolf Creek Street SE in Calgary: Wolf Willow Detached for sale : MLS®# A2341589
    Photo 25: 20 Wolf Creek Street SE in Calgary: Wolf Willow Detached for sale : MLS®# A2341589
    Photo 26: 20 Wolf Creek Street SE in Calgary: Wolf Willow Detached for sale : MLS®# A2341589
    Photo 27: 20 Wolf Creek Street SE in Calgary: Wolf Willow Detached for sale : MLS®# A2341589
    Photo 28: 20 Wolf Creek Street SE in Calgary: Wolf Willow Detached for sale : MLS®# A2341589
    Photo 29: 20 Wolf Creek Street SE in Calgary: Wolf Willow Detached for sale : MLS®# A2341589
    Photo 30: 20 Wolf Creek Street SE in Calgary: Wolf Willow Detached for sale : MLS®# A2341589
    Photo 31: 20 Wolf Creek Street SE in Calgary: Wolf Willow Detached for sale : MLS®# A2341589
    Photo 32: 20 Wolf Creek Street SE in Calgary: Wolf Willow Detached for sale : MLS®# A2341589
    Photo 33: 20 Wolf Creek Street SE in Calgary: Wolf Willow Detached for sale : MLS®# A2341589
    Photo 34: 20 Wolf Creek Street SE in Calgary: Wolf Willow Detached for sale : MLS®# A2341589
    Photo 35: 20 Wolf Creek Street SE in Calgary: Wolf Willow Detached for sale : MLS®# A2341589
    Photo 36: 20 Wolf Creek Street SE in Calgary: Wolf Willow Detached for sale : MLS®# A2341589
    Photo 37: 20 Wolf Creek Street SE in Calgary: Wolf Willow Detached for sale : MLS®# A2341589
    Photo 38: 20 Wolf Creek Street SE in Calgary: Wolf Willow Detached for sale : MLS®# A2341589
    Photo 39: 20 Wolf Creek Street SE in Calgary: Wolf Willow Detached for sale : MLS®# A2341589
    Photo 40: 20 Wolf Creek Street SE in Calgary: Wolf Willow Detached for sale : MLS®# A2341589
    Photo 41: 20 Wolf Creek Street SE in Calgary: Wolf Willow Detached for sale : MLS®# A2341589
    Photo 42: 20 Wolf Creek Street SE in Calgary: Wolf Willow Detached for sale : MLS®# A2341589
    Photo 43: 20 Wolf Creek Street SE in Calgary: Wolf Willow Detached for sale : MLS®# A2341589
    Photo 44: 20 Wolf Creek Street SE in Calgary: Wolf Willow Detached for sale : MLS®# A2341589
    Photo 45: 20 Wolf Creek Street SE in Calgary: Wolf Willow Detached for sale : MLS®# A2341589
    Status:
    Active
    Prop. Type:
    Residential
    MLS® Num:
    A2341589
    Bedrooms:
    3
    Bathrooms:
    3
    Year Built:
    2021
    Welcome to this former show home, that’s been UPGRADED far beyond builder grade with designer inspired touches that give it a warm, polished feel. The heart of the home is the stunning kitchen, featuring UPGRADED full-height cabinetry, quartz countertops, an UGRADED built-in pantry, and stylish finishes that blend beauty with practicality. CUSTOM built-ins in the mudroom provide added organization and convenience as you enter from the garage. The bright, open concept main floor is flooded with natural light from oversized windows overlooking the beautifully landscaped backyard, creating an inviting space for both everyday living and entertaining. Featuring a large deck, lots of space for kids or pets to play and a rear back lane. Upstairs, a large bonus room provides the perfect space for the family to spend time together and separates the primary bedroom and the two additional bedrooms. The primary suite is a true escape, complete with a spa-inspired ensuite featuring dual sinks, soaker tub, and a separate shower. A four-piece family bathroom and convenient upper floor laundry complete the level. Other UPPGRADES include, A/C, landscaped backyard, oversized deck, front closet, walk-in closets in ALL bedrooms, and upgraded appliances. The basement is ready for you to finish to your families needs (see photos for basement ideas). Set in a fantastic family-friendly neighbourhood, this move-in-ready home offers exceptional style, quality upgrades, and a layout designed for modern living. A must see!
    Property Type:
    Residential
    Property Sub Type:
    Detached
    Condo Type:
    Not a Condo
    Transaction Type:
    For Sale
    Possession:
    Possession Date:
    Suite:
    No
    Num Legal Suites:
    0
    Num Illegal Suites:
    0
    Home Style:
    2 Storey
    Total Living Area:
    1,938 sq. ft.
    Main Level Finished Area:
    839 sq. ft.
    Lower Level Finished Area:
    Above Grade Finished Area:
    Below Grade Finished Area:
    846 sq. ft.
    Taxes:
    Tax Assessed Value:
    HOA Fee Includes:
    Acreage:
    No
    Lot Area:
    3,186 sq. ft.
    Lot Frontage:
    29'5½"
    Acres Cleared:
    Acres Cultivated:
    Acres Irrigated:
    Acres Leasehold:
    Acres Not Cultivated:
    Acres Freehold:
    Acres Seeded:
    Acres Tame Hay:
    Acres Treed:
    Acres Waste:
    Acres Water Rights:
    Front Exposure:
    West
    Reg. Size:
    Reg. Size Includes:
    Levels:
    Two
    Total Rooms Above Grade:
    8
    Year built:
    2021 (Age: 5)
    Bedrooms:
    3 (Above Grd: 3)
    Bedrooms Above Grade:
    3
    Bedrooms On Main:
    0
    Bedrooms Below Grade:
    0
    Bathrooms:
    3.0 (Full:2, Half:1)
    Num Ensuite Baths:
    1
    Plan:
    2111442
    Heating:
    Forced Air
    Basement:
    Full, Unfinished, None
    Foundation:
    Poured Concrete
    New Constr.:
    No
    Construction Material:
    Brick, Composite Siding, Vinyl Siding
    Structure Type:
    House
    Roof:
    Asphalt Shingle
    Ensuite:
    Yes
    Flooring:
    Carpet, Tile, Vinyl
    Cooling:
    Central Air
    Fireplaces:
    0
    Garage:
    Yes
    Garage Spaces:
    2
    Parking:
    Double Garage Attached, Driveway, Front Drive, Garage Faces Front
    Parking Places:
    4
    Parking Total/Covered:
    4 / -
    Laundry Features:
    Upper Level
    Southeast
    Wolf Willow
    Central Air Conditioner, Dishwasher, Dryer, Electric Stove, Garage Control(s), Microwave Hood Fan, Refrigerator, Washer, Window Coverings
    N/A
    None Known
    Floor
    Type
    Size
    Other
    Main Floor
    Dining Room
    12'2" × 9'4"
    Main Floor
    Foyer
    9'8" × 7'4"
    Main Floor
    Kitchen
    11'4" × 9'8"
    Main Floor
    Living Room
    16'1" × 13'6"
    2nd Floor
    Bedroom
    12'11" × 12'
    2nd Floor
    Bedroom
    10'9" × 10'1"
    2nd Floor
    Bonus Room
    14'10" × 14'3"
    2nd Floor
    Bedroom - Primary
    13'8" × 11'9"
    Floor
    Ensuite
    Pieces
    Other
    Main Floor
    No
    2
    5' x 5'2"
    2nd Floor
    No
    4
    4'11" x 8'2"
    2nd Floor
    Yes
    5
    9'1" x 10'10"
    Title to Land:
    Fee Simple
    Community Features:
    Golf, Park, Playground, Schools Nearby, Shopping Nearby, Walking/Bike Paths
    Interior Features:
    See Remarks
    Exterior Features:
    BBQ gas line
    Patio And Porch Features:
    Deck, See Remarks
    Lot Features:
    Back Lane, Back Yard, Front Yard, Landscaped, Lawn, Level, Treed
    Num. of Parcels:
    0
    Fencing:
    Fenced
    Region:
    Calgary
    Zone:
    CAL Zone S
    Zoning:
    R-G
    Listed Date:
    Sep 01, 2026
    Days on Mkt:
    • Photo 1: 20 Wolf Creek Street SE in Calgary: Wolf Willow Detached for sale : MLS®# A2341589
      Photo 1 of 45
    • Photo 2: 20 Wolf Creek Street SE in Calgary: Wolf Willow Detached for sale : MLS®# A2341589
      Photo 2 of 45
    • Photo 3: 20 Wolf Creek Street SE in Calgary: Wolf Willow Detached for sale : MLS®# A2341589
      Photo 3 of 45
    • Photo 4: 20 Wolf Creek Street SE in Calgary: Wolf Willow Detached for sale : MLS®# A2341589
      Photo 4 of 45
    • Photo 5: 20 Wolf Creek Street SE in Calgary: Wolf Willow Detached for sale : MLS®# A2341589
      Photo 5 of 45
    • Photo 6: 20 Wolf Creek Street SE in Calgary: Wolf Willow Detached for sale : MLS®# A2341589
      Photo 6 of 45
    • Photo 7: 20 Wolf Creek Street SE in Calgary: Wolf Willow Detached for sale : MLS®# A2341589
      Photo 7 of 45
    • Photo 8: 20 Wolf Creek Street SE in Calgary: Wolf Willow Detached for sale : MLS®# A2341589
      Photo 8 of 45
    • Photo 9: 20 Wolf Creek Street SE in Calgary: Wolf Willow Detached for sale : MLS®# A2341589
      Photo 9 of 45
    • Photo 10: 20 Wolf Creek Street SE in Calgary: Wolf Willow Detached for sale : MLS®# A2341589
      Photo 10 of 45
    • Photo 11: 20 Wolf Creek Street SE in Calgary: Wolf Willow Detached for sale : MLS®# A2341589
      Photo 11 of 45
    • Photo 12: 20 Wolf Creek Street SE in Calgary: Wolf Willow Detached for sale : MLS®# A2341589
      Photo 12 of 45
    • Photo 13: 20 Wolf Creek Street SE in Calgary: Wolf Willow Detached for sale : MLS®# A2341589
      Photo 13 of 45
    • Photo 14: 20 Wolf Creek Street SE in Calgary: Wolf Willow Detached for sale : MLS®# A2341589
      Photo 14 of 45
    • Photo 15: 20 Wolf Creek Street SE in Calgary: Wolf Willow Detached for sale : MLS®# A2341589
      Photo 15 of 45
    • Photo 16: 20 Wolf Creek Street SE in Calgary: Wolf Willow Detached for sale : MLS®# A2341589
      Photo 16 of 45
    • Photo 17: 20 Wolf Creek Street SE in Calgary: Wolf Willow Detached for sale : MLS®# A2341589
      Photo 17 of 45
    • Photo 18: 20 Wolf Creek Street SE in Calgary: Wolf Willow Detached for sale : MLS®# A2341589
      Photo 18 of 45
    • Photo 19: 20 Wolf Creek Street SE in Calgary: Wolf Willow Detached for sale : MLS®# A2341589
      Photo 19 of 45
    • Photo 20: 20 Wolf Creek Street SE in Calgary: Wolf Willow Detached for sale : MLS®# A2341589
      Photo 20 of 45
    • Photo 21: 20 Wolf Creek Street SE in Calgary: Wolf Willow Detached for sale : MLS®# A2341589
      Photo 21 of 45
    • Photo 22: 20 Wolf Creek Street SE in Calgary: Wolf Willow Detached for sale : MLS®# A2341589
      Photo 22 of 45
    • Photo 23: 20 Wolf Creek Street SE in Calgary: Wolf Willow Detached for sale : MLS®# A2341589
      Photo 23 of 45
    • Photo 24: 20 Wolf Creek Street SE in Calgary: Wolf Willow Detached for sale : MLS®# A2341589
      Photo 24 of 45
    • Photo 25: 20 Wolf Creek Street SE in Calgary: Wolf Willow Detached for sale : MLS®# A2341589
      Photo 25 of 45
    • Photo 26: 20 Wolf Creek Street SE in Calgary: Wolf Willow Detached for sale : MLS®# A2341589
      Photo 26 of 45
    • Photo 27: 20 Wolf Creek Street SE in Calgary: Wolf Willow Detached for sale : MLS®# A2341589
      Photo 27 of 45
    • Photo 28: 20 Wolf Creek Street SE in Calgary: Wolf Willow Detached for sale : MLS®# A2341589
      Photo 28 of 45
    • Photo 29: 20 Wolf Creek Street SE in Calgary: Wolf Willow Detached for sale : MLS®# A2341589
      Photo 29 of 45
    • Photo 30: 20 Wolf Creek Street SE in Calgary: Wolf Willow Detached for sale : MLS®# A2341589
      Photo 30 of 45
    • Photo 31: 20 Wolf Creek Street SE in Calgary: Wolf Willow Detached for sale : MLS®# A2341589
      Photo 31 of 45
    • Photo 32: 20 Wolf Creek Street SE in Calgary: Wolf Willow Detached for sale : MLS®# A2341589
      Photo 32 of 45
    • Photo 33: 20 Wolf Creek Street SE in Calgary: Wolf Willow Detached for sale : MLS®# A2341589
      Photo 33 of 45
    • Photo 34: 20 Wolf Creek Street SE in Calgary: Wolf Willow Detached for sale : MLS®# A2341589
      Photo 34 of 45
    • Photo 35: 20 Wolf Creek Street SE in Calgary: Wolf Willow Detached for sale : MLS®# A2341589
      Beautifully landscaped
    • Photo 36: 20 Wolf Creek Street SE in Calgary: Wolf Willow Detached for sale : MLS®# A2341589
      Oversized deck
    • Photo 37: 20 Wolf Creek Street SE in Calgary: Wolf Willow Detached for sale : MLS®# A2341589
      Photo 37 of 45
    • Photo 38: 20 Wolf Creek Street SE in Calgary: Wolf Willow Detached for sale : MLS®# A2341589
      Photo 38 of 45
    • Photo 39: 20 Wolf Creek Street SE in Calgary: Wolf Willow Detached for sale : MLS®# A2341589
      Photo 39 of 45
    • Photo 40: 20 Wolf Creek Street SE in Calgary: Wolf Willow Detached for sale : MLS®# A2341589
      Ready to be finished to your preference
    • Photo 41: 20 Wolf Creek Street SE in Calgary: Wolf Willow Detached for sale : MLS®# A2341589
      Virtually finished to show potential
    • Photo 42: 20 Wolf Creek Street SE in Calgary: Wolf Willow Detached for sale : MLS®# A2341589
      Ready to be finished to your preference
    • Photo 43: 20 Wolf Creek Street SE in Calgary: Wolf Willow Detached for sale : MLS®# A2341589
      Virtually finished to show potential
    • Photo 44: 20 Wolf Creek Street SE in Calgary: Wolf Willow Detached for sale : MLS®# A2341589
      Virtually finished to show potential
    • Photo 45: 20 Wolf Creek Street SE in Calgary: Wolf Willow Detached for sale : MLS®# A2341589
      Virtually finished to show potential
    Listed by Century 21 Bamber Realty LTD.
    Data was last updated September 3, 2026 at 08:05 AM (UTC)
    Area Statistics
    Listings on market:
    26
    Avg list price:
    $569,500
    Min list price:
    $269,900
    Max list price:
    $1,474,900
    Avg days on market:
    40
    Min days on market:
    2
    Max days on market:
    154
    Avg price per sq.ft.:
    $384.83
    These statistics are generated based on the current listing's property type and located in Wolf Willow. Average values are derived using median calculations. This data is not produced by the MLS® system.
    CODY BATTERSHILL
    powered by myRealPage.com
    Community Features

    Why Choose Wolf Willow Real Estate?

    • Home to impressive single-family builds by some of Calgary's premier homebuilders
    • Real estate portfolio that includes condos, townhomes and other types of properties as well, offering something for buyers from all walks of life
    • Master-planned community sitting on the edge of the Bow River, Fish Creek Provincial Park and an environmental reserve.
    • Community parks and greenspaces are interconnected via pathways allowing residents to gather and explore the outdoors.
    • Steps away from the stunning Blue Devil Golf Course and is also very close to three of Calgary's top golf courses.
    • Sikome Lake is a short drive away, providing families endless fun in the summer months.
    • The community has easy access to the new Township Shopping District in Legacy.

    Wolf Willow Community
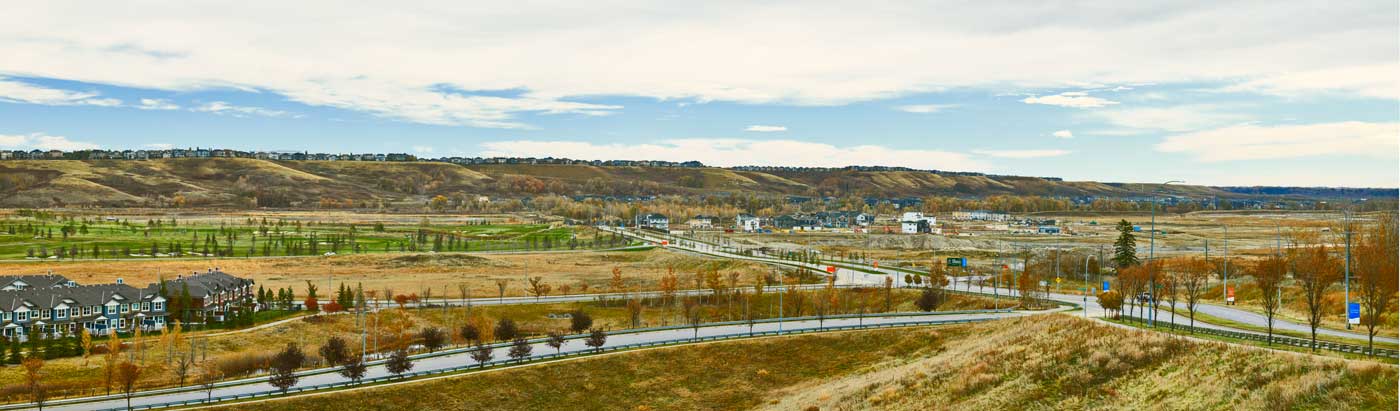
    wolf willow calgary community

    Wolf Willow homes for sale are particularly desirable for buyers looking to take advantage of the neighbourhood's riverside location while also being close to several amenities. Potential buyers can choose from a variety of homes in Wolf Willow ranging from detached and semi-detached houses to townhomes and condos.

    As mentioned above, the community is well located on the southern edge of Calgary, providing homeowners with convenient highway access to weekend trips to areas south and west of the city, including (but not limited to):

    • Priddis
    • Kananaskis Country
    • Banff National Park
    • Crowsnest Pass
    • Fernie
    • Waterton Lakes
    • Castle Mountain
    • S. border

    194 Ave SE provides primary access to and from Wolf Willow real estate via MacLeod Trail S. Residents have easy access to Calgary's new south ring road connection and Deerfoot Trail.

    The South Calgary Health Centre and South Health Campus are only a short commute from the community's center, located in the Seton shopping district where you'll find several restaurants, shops and services – including a VIP Cineplex Movie Theatre.

    Wolf Willow Amenities
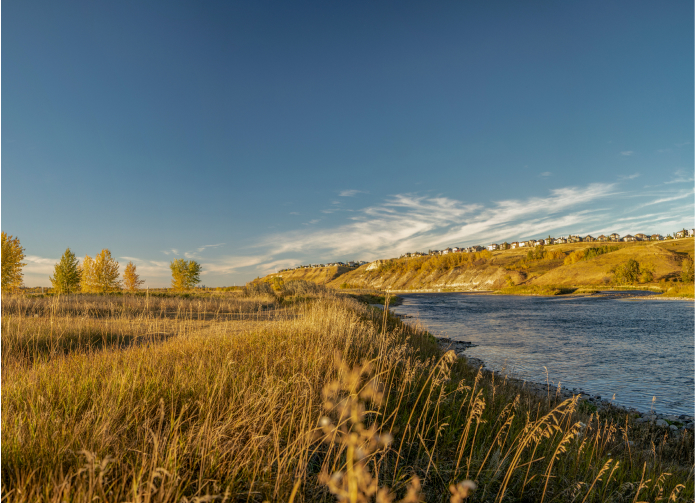
    wolf willow bow river access

    Wolf Willow homeowners are spoiled with an abundance of amenities located in and around the community. Additionally, Seton North Retail District and Shawnessy Shopping Centre offer even more businesses to experience.

    • Environmental Wetland and Reserve
    • Dog Parks and Community Pathways
    • Gates of Walden Shopping District
    • Township Shopping District
    • TD Canada Trust Bank
    • ATB Financial
    • CIBC Bank
    • Chaparral Physiotherapy and Massage
    • Blue Devil Golf Course
    • McKenzie Meadows Golf Course
    • Sirocco Golf Club
    • Itoko Sushi
    • Deagle Restaurant Legacy
    • Future Schools
    • Future Commercial Development

    Wolf Willow Designated Schools
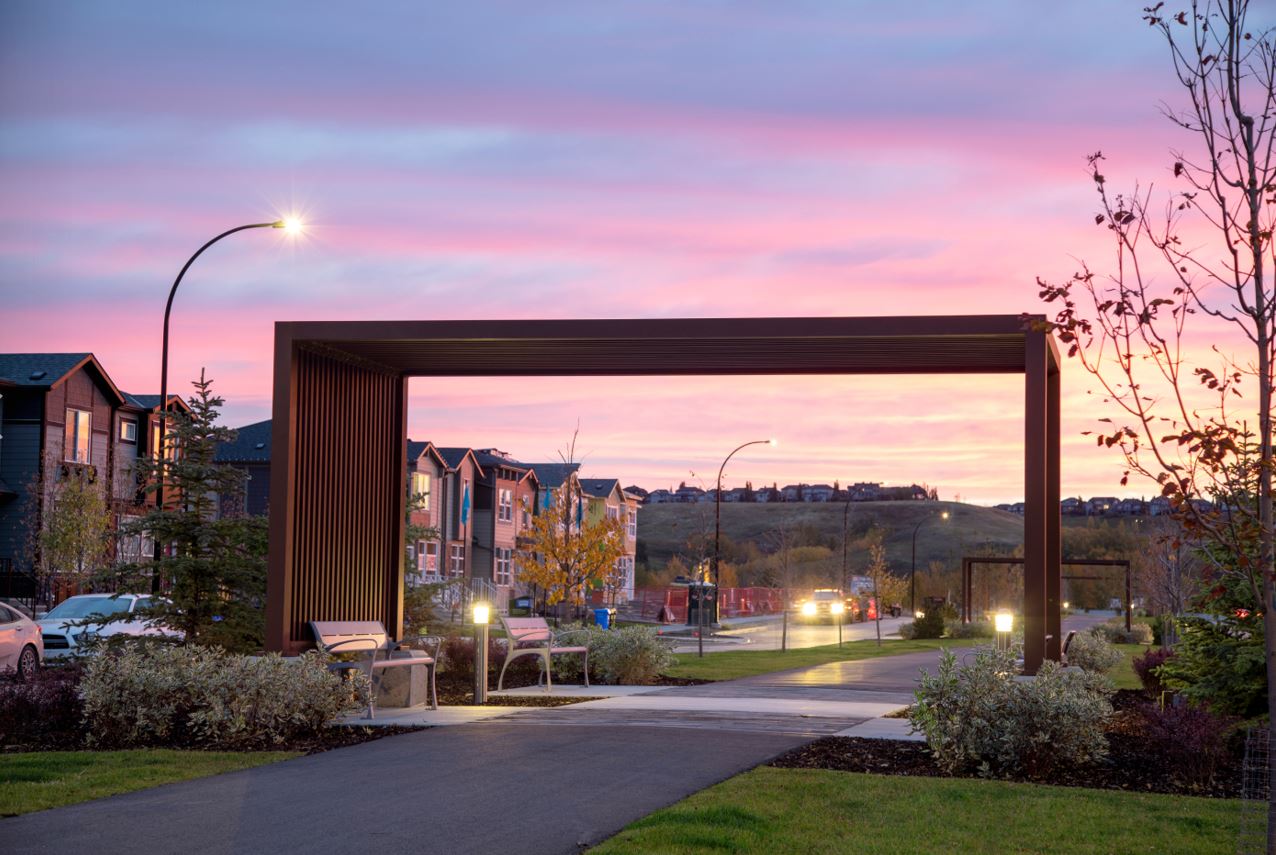
    wolf willow calgary entranceway

    While Wolf Willow currently does not have a school within its boundaries, it is the future home of two new community schools.

    Meanwhile, easy access to the neighbouring Legacy school of All Saints High School and a short distance to many top south Calgary schools, including:

    • Teresa of Calcutta (K-6) Catholic
    • Marshall Springs School (5-9) Regular
    • Evergreen School (K-4) Regular
    • E.P. Scarlett High School (10-12) Regular
    • All Saints High School (10-12) Catholic
    • Bishop O'Byrne High School (Preschool-6) Catholic
    • Stephen School (K-9) Catholic

    Learn more about these schools and other programs outside of the ones listed above here:

    Wolf Willow Real Estate Agents

    Calgary Real Estate Agents and Realtors Contact

    Browsing Wolf Willow homes for sale in Calgary? Perhaps you’re thinking about selling your current home in the area? Our experienced Realtors® with RE/MAX House of Real Estate have the knowledge and skillset to help guide you towards a successful transaction!

    Contact Cody & Jordan with RE/MAX House of Real Estate anytime at 403-370-4008 if you have questions or want us to set up a showing for you! Get a Free Evaluation for your Wolf Willow home in Calgary today!

    We are looking forward to helping you accomplish your real estate goals!

    Return to South Calgary Real Estate.






