


Main Content
68 5750 Dene Way in : Taza Park Row/Townhouse for sale : MLS®# A2352994
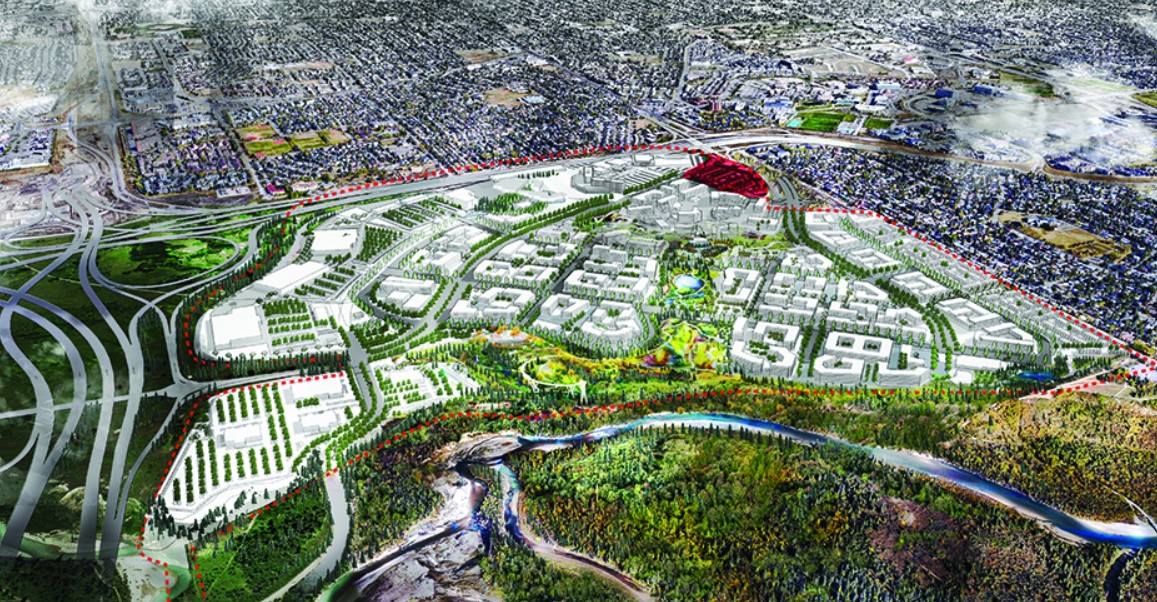
Search Taza Park homes for sale and real estate on the MLS® below. Situated in the Tsuut’ina Nation bordering West Calgary, Taza Park is a mixed-use development featuring a blend of residential, retail, commercial and office spaces amid abundant parks and natural areas. The project is set to be one of North America’s largest Indigenous developments, featuring three separate phases across 1,200 acres, including two residential villages with single- and multi-family home ownership opportunities. To learn more about Taza Park real estate or to set up a showing of any listing(s) below, contact your team of professional Realtors® in Calgary anytime!
Taza Park Real Estate Listings
68 5750 Dene Way
T3T 0E7
$744,900
Residential
beds: 3
baths: 3.0
2,113 sq. ft.
built: 2026

- Status:
- Active
- Prop. Type:
- Residential
- MLS® Num:
- A2352994
- Bedrooms:
- 3
- Bathrooms:
- 3
- Year Built:
- 2026
- Photos (32)
- Schedule / Email
- Send listing
- Mortgage calculator
- Print listing
Schedule a viewing:
- Property Type:
- Residential
- Property Sub Type:
- Row/Townhouse
- Condo Type:
- Conventional Condo
- Transaction Type:
- For Sale
- Possession:
- Signup
- Possession Date:
- Signup
- Suite:
- No
- Num Legal Suites:
- 0
- Num Illegal Suites:
- 0
- Home Style:
- 3 (or more) Storey
- Total Living Area:
- 2,112.77 sq. ft.
- Main Level Finished Area:
- 920.56 sq. ft.
- Upper Level Finished Area:
- 886.86 sq. ft.
- Lower Level Finished Area:
- Signup
- Above Grade Finished Area:
- Signup
- Taxes:
- Signup
- Tax Assessed Value:
- Signup
- Condo Fee:
- $445.20
- Condo Fee Includes:
- Common Area Maintenance, Insurance, Maintenance Grounds, Professional Management, Reserve Fund Contributions, Sewer, Snow Removal, Trash
- HOA Fee Includes:
- Signup
- Acres Cleared:
- Signup
- Acres Cultivated:
- Signup
- Acres Irrigated:
- Signup
- Acres Leasehold:
- Signup
- Acres Not Cultivated:
- Signup
- Acres Freehold:
- Signup
- Acres Seeded:
- Signup
- Acres Tame Hay:
- Signup
- Acres Treed:
- Signup
- Acres Waste:
- Signup
- Acres Water Rights:
- Signup
- Front Exposure:
- South
- Reg. Size:
- Signup
- Reg. Size Includes:
- Signup
- Entry Level:
- 1
- Levels:
- Three Or More
- End Unit:
- 1 Common Wall
- Total Rooms Above Grade:
- 6
- Year built:
- 2026 (Age: 0)
- Bedrooms:
- 3 (Above Grd: 3)
- Bedrooms Above Grade:
- 3
- Bedrooms On Main:
- 0
- Bedrooms Below Grade:
- 0
- Bathrooms:
- 3.0 (Full:2, Half:1)
- Num Ensuite Baths:
- 1
- Plan:
- 0
- Heating:
- Forced Air
- Basement:
- None
- Foundation:
- Poured Concrete
- New Constr.:
- Yes
- Construction Material:
- Wood Frame
- Structure Type:
- Five Plus
- Roof:
- Asphalt Shingle
- Ensuite:
- Yes
- Flooring:
- Carpet, Tile, Vinyl
- Cooling:
- Rough-In
- Fireplaces:
- 1
- Fireplace Details:
- Electric
- Garage:
- Yes
- Garage Spaces:
- 2
- Parking:
- Double Garage Attached
- Parking Places:
- 2
- Parking Total/Covered:
- 2 / -
- Laundry Features:
- Laundry Room, Upper Level
- Condo Fee Frequency:
- Monthly
- Z-name Not Listed
- Taza Park
- Other
- Built-In Oven, Dishwasher, Dryer, Gas Cooktop, Microwave, Range Hood, Refrigerator, Washer
- None
- Pet Restrictions or Board approval Required, Pets Allowed
- Restrictions, Cats OK, Dogs OK, Yes
- Floor
- Type
- Size
- Other
- Main Floor
- Kitchen
- 15'1" × 12'10"
- Main Floor
- Dining Room
- 21'2" × 12'1"
- Main Floor
- Living Room
- 17'5" × 14'2"
- Upper Level
- Bedroom - Primary
- 15'4" × 12'4"
- Upper Level
- Bedroom
- 11'8" × 10'7"
- Upper Level
- Bedroom
- 11'2" × 10'2"
- Upper Level
- Laundry
- Measurements not available
- Lower Level
- Flex Space
- 13'11" × 10'7"
- Floor
- Ensuite
- Pieces
- Other
- Main Floor
- No
- 2
- 0' x 0'
- Upper Level
- Yes
- 4
- 0' x 0'
- Upper Level
- No
- 4
- 0' x 0'
- Title to Land:
- Leasehold
- Community Features:
- Other
- Interior Features:
- Double Vanity, Kitchen Island, No Animal Home, No Smoking Home, Open Floorplan, Pantry, Quartz Counters, Storage, Vinyl Windows
- Exterior Features:
- Balcony, BBQ gas line, Private Entrance
- Patio And Porch Features:
- Balcony(s), Patio
- Lot Features:
- Back Lane, Corner Lot, Level, Low Maintenance Landscape
- Num. of Parcels:
- 0
- Fencing:
- None
- Zoning:
- TBD
- Listed Date:
- Oct 17, 2026
- Days on Mkt:
- Signup
-
 Photo 1 of 32
-
Front entry with flex space and access to private double attached garage.
-
Flex space - perfect for a home office, gym, loung area or additional bedroom if desired.
-
Lower level flex space.
-
Kitchen with built-in appliances.
-
Kitchen.
-
Expansive island with additional seating.
-
Open concept design for main level living area.
-
Full height cabinetry.
-
Dining area.
-
Dining area.
-
Nook off dining area.
-
Nook off dining area.
-
Main level living space with access to private balcony.
-
Main level living space.
-
Main level living space with central fireplace.
-
Open concept design for main level living area.
-
Main level living space.
-
Main level living space.
-
Main level living space.
-
Main level 2-piece powder room.
-
Primary bedroom.
-
Primary bedroom.
-
Primary bedroom.
-
Primary walk-in closet.
-
Primary 4 piece ensuite with dual vanities & walk-in shower.
-
Bedroom 2.
-
Bedroom 3.
-
Main bathroom.
-
Interior finishing selections for 68, 5750 Dene Way
-
Exterior Rendering.
-
Photo 32 of 32

- CODY BATTERSHILL
- RE/MAX HOUSE OF REAL ESTATE
- 1 (403) 370-4008
- [email protected]
QUESTIONS ABOUT WEST CALGARY HOMES?
Get expert advice on your next Taza Park real estate transaction from your team of highly experienced Realtors® today. We look forward to discussing your real estate goals!
Taza Park Calgary: Quick Facts
- Developer: Tsuut’ina Nation and Canderel
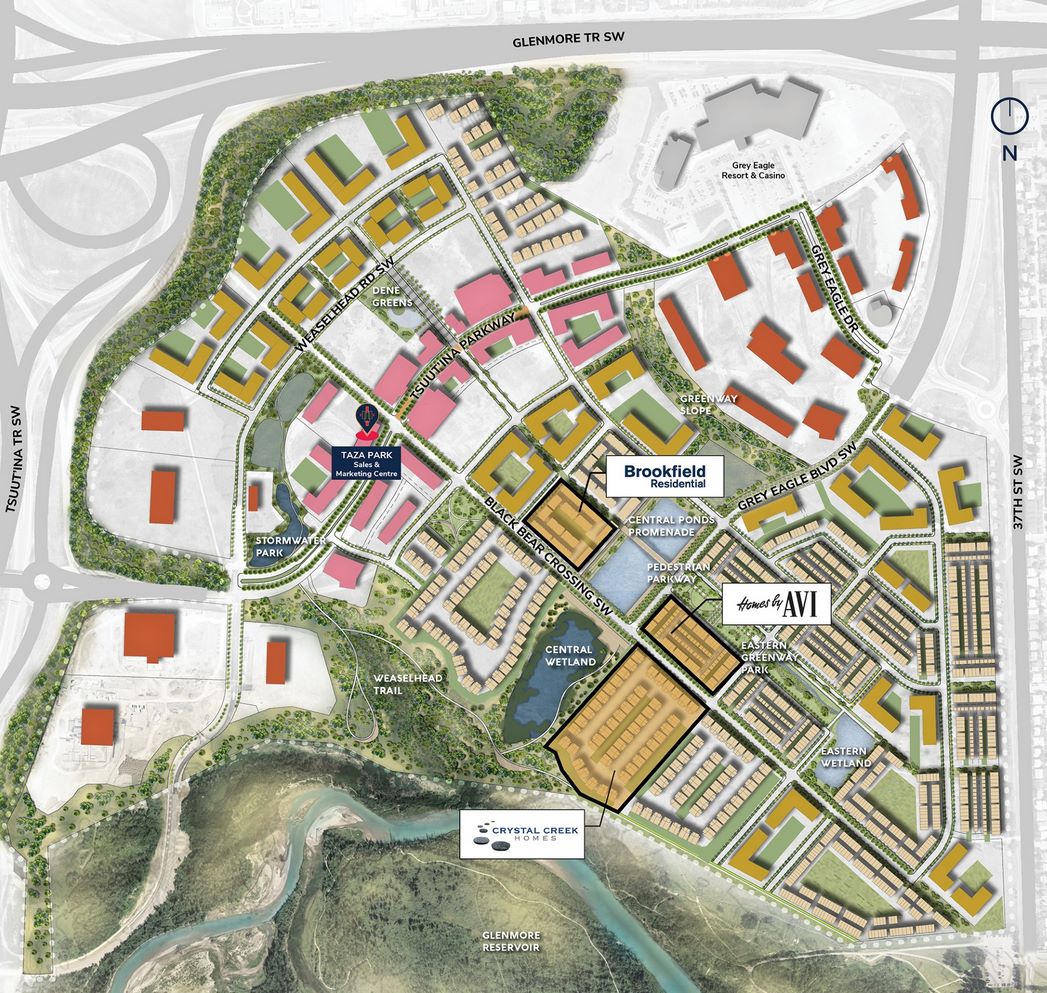
- Homebuilders: Brookfield, Crystal Creek, Homes by AVI
- Housing Types: Single-family, villas, townhomes, condos
Situated on 1,200 acres of Tsuut’ina Nation reserve land, Taza Park is one of three exciting projects. The others include Buffalo Run, home to commercial and retail including Costco, and The Crossing, a future residential village that will come to life once Taza Park is well underway. Upon completion, the two residential areas will feature 6,500 homes, including for-sale, rental, and senior housing.
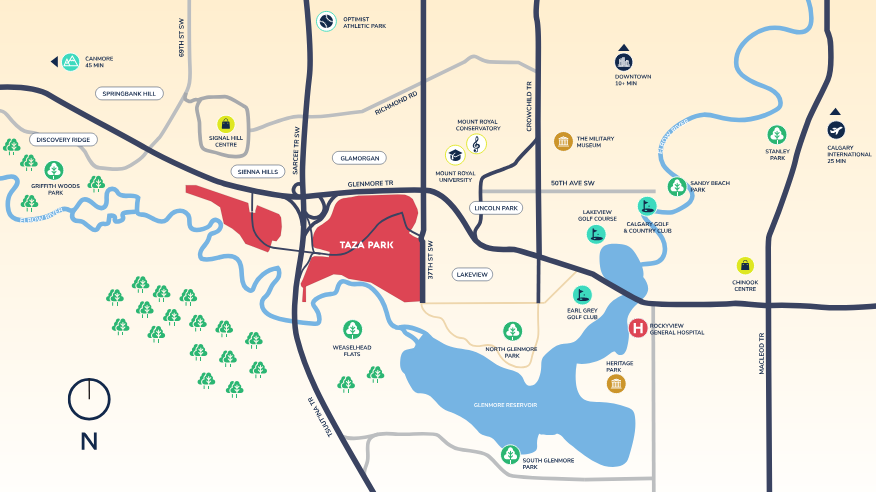
Set amid the stunning backdrop of the foothills and Rocky Mountains, the community is set to offer a highly unique and exclusive living opportunity amid nature on the brim of the west city limits. Residents enjoy convenient access to nearby amenities, as well as a short ten-minute drive to the City Centre.
Taza Park Location & Amenities
Situated to the east and west of where Sarcee and Glenmore Trails meet, Taza Park real estate is nestled adjacent to the Glenmore Reservoir and its network of pathways. Within minutes, these paved pathways connect to Weaselhead Flats, North Glenmore Park, and South Glenmore Park, as well as a natural reserve area part of the Tsuu-tina Nation.
Residents can easily access in-community amenities, which include several strip malls with restaurants, shops, and services. Buffalo Run, part of the Taza Park development, includes Costco, Superstore, Gold’s Gym, Tim Hortons, TD Bank, Bank of Montreal, True Blue Swim School, Petfinity, and much more.
Taza Park homeowners also enjoy convenient access to the foothills and the Rocky Mountains to the west. Easily escape to enjoy your favourite outdoor activities within minutes amid Alberta’s beautiful natural landscapes. Reach Bragg Creek in 30 minutes, Canmore in 45 minutes, and Banff in about an hour when living at Taza Park.
Taza Park Housing Market
The developers, Tsuut'ina Nation and Canderel, have carefully selected only the most trusted and reputable local homebuilders to partake in the construction of Taza Park, including:
Brookfield Residential – A well-established builder known for its quality product in Calgary and across North America, featuring Rhythm, a collection of two- to three-bedroom townhomes with rooftop patios and two- or three-car garages.
Crystal Creek – Another well-known local builder reputed for its exceptionally luxurious home builds, featuring the Juniper Ridge Villas with breathtaking views, open and spacious floorplans, basement walkouts, and secondary suite options.
Homes by AVI – AVI is another highly reputable builder in Calgary set to present Aurora townhomes in Taza Park, featuring 46 total two- and three-bedroom units with no condo fees and secondary suite options.
The Developer: Canderel
Working in tandem with the Tsuut'ina Nation, Canderel is a highly experienced real estate developer with more than 50 years of experience. To date, the company has managed, owned, and developed more than 80 million square feet of property and completed projects totalling over $20.5 billion in value.
To date, Canderel operates seven corporate offices across Canada, employing more than 650 professionals. Their expertise includes commercial, residential, and investment real estate, which will lend itself well to Taza Park’s mixed-use nature.
Taza Park Real Estate Agents

Thinking about buying a home in Taza Park, or want to know how much your current unit is worth? Our team of professional Realtors® with RE/MAX has years of experience in helping people buy and sell Calgary real estate, and we would love to put our knowledge and skillset to work for you!
Contact Cody & Jordan anytime at 403-370-4008 if you have questions about current listings on the MLS® or would like us to set up a showing for you! Get a 100%, No-Obligation Property Valuation for your Taza Park home near Calgary today! We are looking forward to helping you accomplish your real estate goals!
Back to Calgary Home Search






Required fields are marked*
- Acreages for Sale
- Foothills County
- Rocky View County
- Wheatland County
- Airdrie
- Bearspaw
- Beiseker
- Bragg Creek
- Church Ranches
- Cochrane
- Cottage Club at Ghost Lake
- Cochrane Lake
- Crossfield
- Goldwyn
- Harmony
- Heritage Pointe
- High River
- Okotoks
- Olds
- Princeton
- Redwood Meadows
- Silverhorn
- Springbank
- Strathmore
- Taza Park
- Watermark at Bearspaw
- Contact Us
- Home Search MLS®
- MLS® Map Search
- City Centre
- West Calgary
- SW Calgary
- South Calgary
- SE Calgary
- North Calgary
- NW Calgary
- NE Calgary
- East Calgary
- Airdrie
- Cochrane
- Chestermere
- Okotoks
- Calgary Condos
- Calgary Townhomes
- Calgary Infills
- Calgary Luxury Homes
- Acreages for Sale
- New Construction Homes
- New Construction Condos
- Bungalows for Sale
- Duplexes for Sale
- Downtown Calgary
- Beltline Calgary