


Have Questions? Contact Us

    or give us a call: 403.370.4180

    Main Content

    Bragg Creek Homes for Sale

    Bragg Creek Homes for Sale

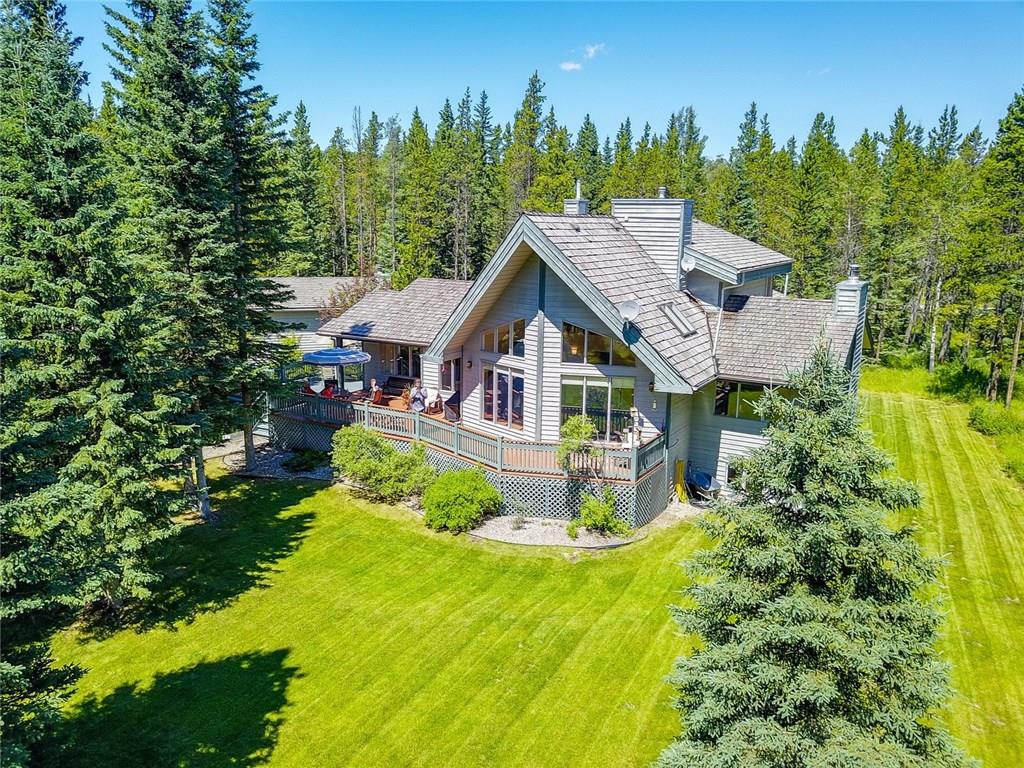
    Bragg Creek is a small hamlet found about 45 minutes away from Calgary’s southwest city limits in the Rocky View County Rural District. Home to less than 1,000 people amid beautiful foothills with stunning forests, Bragg Creek real estate is highly sought after by many Calgarians looking for a daily retreat from the big city without being too far away from amenities at the same time. The hamlet is a tourist attraction, offering reprieve from the big city for both locals and tourists alike and is often utilized as a "staging" area for outdoor activities such as mountain biking, horseback riding, and other activities amid the beautiful foothills of Alberta.

    Begin your search of Bragg Creek homes for sale on the MLS® below. To learn more about any listing(s) below or to schedule a private showing, contact our team of experienced Realtors® by calling Cody, Jordan, and the Calgaryism real estate team at 403-519-0495 anytime and we will be happy to assist you!

    Forgot password Extend Verify Contact
    1-9/9
    • 348 Wild Rose Close in Bragg Creek: Detached for sale : MLS®# A2325129

      348 Wild Rose Close Bragg Creek T0L 0K0
      OPEN HOUSE: Sep 12, 2026
      12:00 PM - 04:00 PM MDT
      Open House on Saturday, September 12, 2026 12:00PM - 4:00PM
      Main Photo: 348 Wild Rose Close in Bragg Creek: Detached for sale : MLS®# A2325129
      $1,268,000
      Residential
      Status:
      Active
      MLS® Num:
      A2325129
      Bedrooms:
      6
      Bathrooms:
      4
      Floor Area:
      2,738 sq. ft.
      A HOME FOR EVERY SEASON OF LIFE Some homes are designed for a season of life. Others are designed for a lifetime. Set on approximately two acres, backing directly onto the Bragg Creek and bordered by environmental and municipal reserve on three sides, this remarkable property offers privacy, space and flexibility - just minutes from the heart of Bragg Creek. At its center is an expansive bungalow with over 5,400 sq. ft. of developed living space and six legal bedrooms. Thoughtfully designed with accessibility in mind, it offers the ease of main-floor living with the space to welcome family home for weekends, holidays and summers - or to grow alongside a family for decades to come. Three main-floor bedrooms include a peaceful primary retreat, while soaring 12-ft. vaulted ceilings, skylights, expansive windows and two wood-burning fireplaces bring warmth, light and the surrounding forest indoors. The fully developed walk-up lower level adds three more legal bedrooms, a full bathroom, abundant storage, a secondary preparation area and a separate entrance - ideal for extended family, adult children, guests, live-in support or future possibilities. This is a home of substance. Finishes can be personalized; space, setting and strong infrastructure are much harder to find. A newer sophisticated septic system is designed with capacity for up to 10 bedrooms, leaving flexibility for future growth. Significant improvements also include a newer Class IV hail-resistant 50-year shingle roof, eaves and downspouts, newer ¾-inch maple flooring and skylights, two new hot water tanks, a new front deck and new well pump. A three-car garage and dedicated RV parking pad add even more practicality. Outside, the setting is extraordinary. Reserve land on three sides makes the two-acre property feel wonderfully expansive and private, while Bragg Creek flows directly behind the home. Yet its position near the edge of the community means quick access to the main road and pathways, with the Hamlet, local shops and amenities, and West Bragg Creek trails just minutes away. Ownership here also extends beyond the property itself. Owners enjoy fractional ownership in Wild Rose Country Estates' private community lake and recreation property, creating an extraordinary four-season extension of home. Spend summer days swimming or boating from two fixed docks and a floating dock, enjoy the tennis court, gather around the outdoor fireplace or fire pit, or simply relax within the community reserve. When winter arrives, the lake transforms for skating, complete with a warming hut - a place where neighbours gather and traditions are created year after year. Whether you're looking for a bungalow to comfortably age in place with room for children big and small to visit, or a forever home for a growing family, this is a property designed to evolve with you. A place to gather. A place to grow. A place for all seasons of life. More details
      Listed by Real Broker
      CODY BATTERSHILL
    • 51 Echlin Drive in Bragg Creek: Detached for sale : MLS®# A2338519

      51 Echlin Drive Bragg Creek T0L 0K0
      Main Photo: 51 Echlin Drive in Bragg Creek: Detached for sale : MLS®# A2338519
      $1,250,000
      Residential
      Status:
      Active
      MLS® Num:
      A2338519
      Bedrooms:
      4
      Bathrooms:
      3
      Floor Area:
      1,878 sq. ft.
      This half-acre Bragg Creek sprawling bungalow, combines extensive upgrades with an exceptional natural setting backing directly onto the creek. Positioned for efficient access to The Cowboy Trail and The Trans Canada Trail for scenic drives, breathtaking cycling, hiking, cross-country skiing and horseback riding. The estate features a newly painted cedar exterior, asphalt shingle roof (2018) with heat trace cables, updated triple-pane windows, and a newly sealed tarmac driveway leading to an oversized, heated double garage. Indoors, wide-plank pine hardwood leads past a front office into a sunken family room with a gas fireplace, paired with an updated open concept kitchen featuring crushed granite counters and stainless steel gas appliances. The main floor includes a primary suite with a five-piece ensuite and jacuzzi tub, while a dedicated sunroom houses a swim spa with access to the large west facing outdoor deck. The main living area also includes 2 more bedrooms and a full bathroom that connects to a thoughtfully finished basement featuring a private bedroom and walk in closet, bathroom/laundry room, and two expansive storage spaces. A central recreation area centers around an electric fireplace with additional space for visitors featuring a built in Murphy bed, while a newly built addition showcases radiant heated floors and large egress windows—providing immediate flexibility to customize into a media room, home office, or additional bedroom. Efficient mechanicals and functional updates provide peace of mind and minimize upcoming maintenance costs. Designed for long-term utility and ROI, the infrastructure includes updated electrical panels, an IBC boiler for existing and expandable in-floor heating, two Lennox furnaces, a backup generator, five sump pumps with heat-traced drainage lines, and a high efficiency 75 gallon hot water tank with no Poly-B piping. The fenced grounds offer a greenhouse, powered shed, and direct creek access, providing a turnkey opportunity for investors or buyers seeking space, security, and proven mechanical reliability. Living at 51 Echlin DR Bragg Creek offers a quiet, nature-focused lifestyle nestled in the Rocky Mountain Foothills, "The Gateway to Kananaskis", just 30 Kilometers southwest of Calgary making commuting easy! Families are served locally by Banded Peak School (K-8), before students commute to Springbank Community High School. Daily conveniences are a short walk away to the charming rustic hamlet of Bragg Creek, featuring boutique shops, art galleries, cozy cafes, fine dining, essential medical services, gas station and a local market. More details
      Listed by Royal LePage Benchmark
      CODY BATTERSHILL
    • 4 Pine Avenue in Bragg Creek: Detached for sale : MLS®# A2341267

      4 Pine Avenue Bragg Creek T0L 0K0
      Main Photo: 4 Pine Avenue in Bragg Creek: Detached for sale : MLS®# A2341267
      $1,199,000
      Residential
      Status:
      Active
      MLS® Num:
      A2341267
      Bedrooms:
      3
      Bathrooms:
      4
      Floor Area:
      2,584 sq. ft.
      There are a few things that quintessentially define the hamlet of Bragg Creek. The sleepy small-town feel. The connection to nature. And the uniqueness of the homes and architecture, hidden in the trees, continually surprising to discover. This incredible home started life as a one-room log cabin in 1950, and has been extensively renovated and added on to, but retains its character and history. Entering the original cabin, you note the huge stone fireplace, the kitchen with updated appliances, 3-piece bath, and don’t forget to look up- there is a sleeping loft that would be appealing to any kid. Beyond the kitchen is an absolutely incredible sunroom which overlooks the backyard. Continuing on to the addition (added in 1990), you pass a large bedroom with it’s own patio access, the laundry, and a full bath, arriving in a large rec room. This is the perfect place to entertain guests, with a full bar! Proceeding to the back, there is a stunning primary suite, a gigantic room with its own fireplace, patio access, walk-in closet, and captivating 5 piece en suite. Connected to this is a flex room that could be another bedroom, office, gym, or whatever you need! The courtyard patio of the home is a beautiful centrepiece, with a fire-pit to gather around, a stone water feature, and a stone outdoor wood fired BBQ. The backyard also features a small cabin with a full bath- a perfect guest house, craft studio, or Air BnB. Note that the entire house has had the PolyB swapped out for Pex. The 0.7 acre lot, with it's wilderness setting, gets lots of animal visitors, feels remote, yet is only a 4 minute walk to the shops and restaurants of Bragg Creek, or to the nearby Elbow River. This is a jewel, even among other unique homes, and must be seen! Explore this home using our 3-D tour, and then come experience it in person. More details
      Listed by MaxWell Canyon Creek
      CODY BATTERSHILL
    • 241 Mountain Lion Drive in Bragg Creek: Wintergreen_BC Detached for sale : MLS®# A2340496

      241 Mountain Lion Drive Wintergreen_BC Bragg Creek T0L 0K0
      Main Photo: 241 Mountain Lion Drive in Bragg Creek: Wintergreen_BC Detached for sale : MLS®# A2340496
      $1,015,000
      Residential
      Status:
      Active
      MLS® Num:
      A2340496
      Bedrooms:
      3
      Bathrooms:
      2
      Floor Area:
      1,593 sq. ft.
      Set on 2 beautifully serene acres, this inviting property offers the perfect blend of privacy, comfort, and connection to nature—all within easy reach of Bragg Creek community amenities. The home includes 2329.57 sq ft and features 3 spacious bedrooms upstairs, complemented by soaring lofted ceilings and an abundance of natural light from two skylights. The generously sized master bedroom complete with a gas fireplace is the perfect owners retreat. On the main level, you’ll find a warm and welcoming living space centered around a cozy wood-burning fireplace and forest views out of out of every window. A large bright kitchen ideal for entertaining and spacious dinning area complete this level. The fully developed walk-out lower level boasts a Family/TV room with built in entertainment wall that could flex to be a library, playroom or gym. The office could easily transform into 4rd bedroom. An updated 4 piece bath & convenient laundry room complete this level. With the full bathroom and separate entrance there is the possibility to suite the walkout basement. Bus stop for the local K-8 school is an the end of the driveway. The exterior is equally impressive, designed for both enjoyment and self-sufficiency. Highlights include a beautiful multi tiered deck, greenhouse, chicken coop, and established garden beds for the gardening enthusiasts. The oversized double detached garage is heated, offering ample space for vehicles, storage, and a workshop. Located on a quiet road, this serene oasis captures a distinct West Coast vibe, with nearby access to scenic trails leading to Wintergreen. The old Wintergreen ski hill, golf course, and a charming community lake are a short walk away. A rare opportunity to enjoy peaceful country living without sacrificing proximity to Calgary. Be sure to check out the Virtual Tour and Video. More details
      Listed by CIR Realty
      CODY BATTERSHILL
    • 35 Bracken Point in Bragg Creek: Detached for sale : MLS®# A2340191

      35 Bracken Point Bragg Creek T0L 0C5
      Main Photo: 35 Bracken Point in Bragg Creek: Detached for sale : MLS®# A2340191
      $1,800,000
      Residential
      Status:
      Active
      MLS® Num:
      A2340191
      Bedrooms:
      3
      Bathrooms:
      3
      Floor Area:
      2,131 sq. ft.
      Built in the 1940s and lovingly held within the same family ever since, 35 Bracken Point presents a rare opportunity to become the next steward of a remarkable piece of Bragg Creek history. Rich in original character and timeless charm, this exceptional log home has been thoughtfully elevated with high-end updates, creating a residence that evokes the warmth and nostalgia of generations past while embracing the comfort, functionality, and sophistication of modern living. Ideally positioned atop the riverbank, the property enjoys direct access to the Elbow River, complemented by serene outdoor spaces sheltered beneath a canopy of mature trees. The result is an exceptionally private setting where the natural beauty of the foothills becomes part of everyday life. At the heart of the home, the beautifully renovated open-concept kitchen has been designed to maximize both space and functionality. Featuring a Wolf range, premium appliances, custom walnut cabinetry, and granite countertops, it offers a sophisticated yet welcoming setting for everyday living and entertaining. The main-floor primary suite provides a peaceful private retreat, complete with a beautifully appointed ensuite featuring a walk-in tiled shower, dual vanity, and heated tile flooring. A new gas fireplace adds warmth and ambiance, while double garden doors open directly onto the deck, creating an idyllic setting for quiet mornings surrounded by nature. A second four-piece bathroom on the main level feels distinctly spa-like, showcasing live-edge granite countertops, custom cabinetry, a classic clawfoot tub, and premium fixtures. It is the perfect place to unwind after a day spent exploring the surrounding landscape. The true heart of the home remains its original fireplace, anchored by a magnificent floor-to-ceiling river rock hearth. Overflowing with character, it casts a warm glow across the family room and creates an atmosphere that feels both intimate and enduring. This is a space made for gathering, storytelling, and creating memories for generations to come. Offering yet another place to slow down and take in the setting, the south-facing sunroom is filled with natural light and lends itself beautifully to a reading room, art studio, or peaceful retreat from the pace of everyday life. Upstairs, two additional bedrooms feature fresh paint and new carpeting, along with a convenient two-piece bathroom, providing comfortable and flexible space for family and guests. Outside, expansive decks wrap around all sides of the home, overlooking the beautifully manicured grounds. Located just minutes from the shops, restaurants, and amenities of the Bragg Creek hamlet, 35 Bracken Point offers an extraordinary balance of privacy, history, and accessibility. Whether envisioned as a full-time residence, treasured family property, or weekend escape, this is a home of undeniable character and soul, offering a rare opportunity to carry forward an enduring legacy of your own. More details
      Listed by The Real Estate District
      CODY BATTERSHILL
    • 31 Williams Place in Bragg Creek: Detached for sale : MLS®# A2340524

      31 Williams Place Bragg Creek T0L 0K0
      Main Photo: 31 Williams Place in Bragg Creek: Detached for sale : MLS®# A2340524
      $1,299,000
      Residential
      Status:
      Active
      MLS® Num:
      A2340524
      Bedrooms:
      5
      Bathrooms:
      4
      Floor Area:
      3,900 sq. ft.
      Judicial Sale – Sold “As-Is, Where-Is.” This property has been far more than a house to the family—it was the owner’s heart and soul. Over the years, substantial investment and thoughtful upgrades have been made to enhance both comfort and functionality, including three furnaces, heated basement floor, two hot water tanks and two air-conditioning units, providing year-round comfort. Set on a private 2.03 acre corner lot in a quiet cul-de-sac, the property is surrounded by mature trees and a serene natural setting. Inspired by Frank Lloyd Wright, this prairie-style architectural walk-out bungalow encompasses approximately 3,900 sq.ft. of developed living space, with views from every room. The home offers five bedrooms, a spacious family room in basement, and three-and-a-half bathrooms across each level. The main floor features a primary bedroom with a luxurious ensuite complete with steam shower. The upper level includes two bedrooms, a recreation area, while the walk-out lower level provides two additional bedrooms and a generous family room with large windows overlooking the natural surroundings. Imagine waking up to quiet mornings and open skies, where rural charm meets modern convenience. This beautiful piece of land offers peaceful country living with the convenience of Bragg Creek town center just minutes away. Nearby Banded Peak School serves students from Kindergarten through Grade 8 with English and French Immersion programming. For Grades 9 through 12, the property is located within the Springbank Community High School attendance area, subject to Rocky View Schools' current attendance boundaries. Architecturally distinctive. Extensively updated. Privately set in nature. Minutes from the heart of Bragg Creek. A rare opportunity to make this exceptional property your own and begin its new chapter. More details
      Listed by Homecare Realty Ltd.
      CODY BATTERSHILL
    • 16 Highlands Place in Bragg Creek: The Highlands Detached for sale : MLS®# A2329460

      16 Highlands Place The Highlands Bragg Creek T0L 0K0
      Main Photo: 16 Highlands Place in Bragg Creek: The Highlands Detached for sale : MLS®# A2329460
      $2,099,000
      Residential
      Status:
      Active
      MLS® Num:
      A2329460
      Bedrooms:
      5
      Bathrooms:
      4
      Floor Area:
      3,209 sq. ft.
      Open House: September 5 & 6 2:00 to 4:00pm. Where Luxury Meets Nature! Perched atop one of the highest points within the subdivision, this custom-built Douglas Fir timber frame home occupies the largest parcel in the community, offering an exceptional combination of privacy, craftsmanship and direct access to nature. Set on 8.28 beautifully treed acres, a short walk from the Elbow River, the property backs directly onto Kananaskis Country and an 80-acre Environmental Reserve. Open the gate and step onto an extensive network of hiking, biking, horseback riding and cross-country ski trails, all from your own backyard. Custom built in 2005 with timeless Scandinavian inspiration, this exceptional home offers over 4,700 square feet of total living space and blends natural beauty with outstanding workmanship. Soaring vaulted ceilings, exposed Douglas Fir beams, and walls of south-facing windows fill the home with natural light, creating a warm, inviting atmosphere while framing views of the surrounding forest, Kananaskis Country and the foothills. The impressive great room is anchored by a Tulikivi Finnish soapstone fireplace, providing a stunning focal point and reliable alternative heat source. The south-facing kitchen features custom birch cabinetry, beech countertops, a large island with breakfast bar, and a sun-filled dining area overlooking the surrounding landscape. The main floor also includes a spacious bedroom with its own ensuite, offering excellent flexibility for guests, extended family, multigenerational living or anyone seeking the convenience of a main floor bedroom. Upstairs, the luxurious primary retreat features a spa-inspired ensuite with steam shower, soaker tub with a view, custom closets, and sitting area. Three additional bedrooms, a full bathroom, and an open loft overlooking the great room provide exceptional family living, a home office, studio, fitness area or recreation room. The walk-out level includes a comfortable family room, a flex room currently used as a private gym with built-in cabinetry, and dedicated storage for skis, bikes and outdoor gear. Outside, mature trees, beautifully established landscaping, private trails, two greenhouses and a large garden create an extraordinary mountain lifestyle. Grow your own vegetables, herbs, and tomatoes, entertain family and friends, or simply step into Kananaskis Country from your backyard. Exceptional privacy creates a setting that is rarely found. Whether enjoying a quiet morning coffee surrounded by nature, entertaining family and friends, or stepping through your back gate to explore Kananaskis Country, this property offers a lifestyle unlike any other. Located just minutes from the charming Hamlet of Bragg Creek and an easy commute to Calgary, this is a rare opportunity to own one of the community’s finest timber frame homes on its largest and most private lot. This is where timeless architecture and an extraordinary connection to nature come together in one remarkable property. More details
      Listed by RE/MAX Real Estate (Mountain View)
      CODY BATTERSHILL
    • 39 Highlands Terrace in Bragg Creek: The Highlands Detached for sale : MLS®# A2303273

      39 Highlands Terrace The Highlands Bragg Creek T0L 0K0
      Main Photo: 39 Highlands Terrace in Bragg Creek: The Highlands Detached for sale : MLS®# A2303273
      $1,379,900
      Residential
      Status:
      Active
      MLS® Num:
      A2303273
      Bedrooms:
      6
      Bathrooms:
      4
      Floor Area:
      2,408 sq. ft.
      Set on 4.00 acres of mature trees in The Highlands of West Bragg Creek, this walkout bungalow offers a balance of space, functionality, and a quiet rural setting just minutes from the hamlet. With over 2,400 square feet above grade and a fully developed lower level, the home features five bedrooms and 3.1 bathrooms, with a layout that supports both day-to-day living and hosting family and guests . The main floor includes three bedrooms, a formal dining room, private office, and a spacious living area anchored by oak hardwood flooring and large windows that connect the home to its natural surroundings. The kitchen has been updated and provides ample storage and workspace with an island the size of, well, an island! It transitions into a breakfast nook and out to a large deck with glass railing—an ideal spot to take in the natural beauty and seasonal creek. Neutral paint throughout creates a cohesive, move-in ready feel, while Hunter Douglas honeycomb blinds add both style and efficiency. The primary suite includes an updated ensuite with in-floor heat and a curb-less shower, designed with comfort and accessibility in mind. An elevator lift connects the garage, main level, and walkout basement, offering flexibility for a variety of living needs. The lower level includes a large recreation space with a games area, a pool table (included), two additional bedrooms, and a second office that could also function as a bedroom. Practical upgrades include two newer furnaces. water filtration and reverse osmosis systems all within the past 7 years. The home is serviced by a well and septic system that has been maintained to ensure proper functioning. For those needing workspace or storage, the property is well equipped with a heated attached triple garage with high ceilings and room for car-lifts, a heated detached double garage/shop, and an RV parking port with electrical service. A lawn tractor with snow blower and mower attachments is also included, supporting year-round property maintenance. Beyond the property, the location offers direct access, within walking distance to some of Alberta’s most sought-after outdoor amenities. Trails in nearby Kananaskis Country and West Bragg Creek provide year-round opportunities for hiking, cross-country skiing, and mountain biking. The hamlet of Bragg Creek offers a range of local shops, restaurants, and services, along with a strong sense of community, all within a short drive. Calgary’s west edge is also accessible for commuting or additional amenities. This is a property that combines functional acreage living with access to both nature and nearby services, in one of the more established and desirable areas west of the city. More details
      Listed by CIR Realty
      CODY BATTERSHILL
    • 104 White Avenue in Bragg Creek: South Bragg Creek Detached for sale : MLS®# A2216524

      104 White Avenue South Bragg Creek Bragg Creek T0L 0K0
      Main Photo: 104 White Avenue in Bragg Creek: South Bragg Creek Detached for sale : MLS®# A2216524
      $2,695,000
      Residential
      Status:
      Active
      MLS® Num:
      A2216524
      Bedrooms:
      7
      Bathrooms:
      6
      Floor Area:
      4,999 sq. ft.
      Rare lifestyle at the foothills of The Canadian Rocky Mountains. Only 30 min. drive to Calgary downtown. Welcome to the 104 White Ave. property, a unique 1.34-acre contemporary log home country estate nestled between the hamlet of Bragg Creek and Bragg Creek Provincial Park within walking distance to both and bordering 16 acres environmental reserve along Elbow River. The Douglas fir log elegant manor home features 6+1 bedrooms including 3 en-suites, a self-contained bachelor with separate entry and featuring in-floor heating and wood-burning stove, and a separate kitchenette living space above the detached 3-car garage. The bright & elegant 5000 sf south-western exposure main lodge features an impressive 26’ vaulted ceiling with river rock stone masonry/indoor gas fireplace, maple hardwood floors throughout, a pair of stained glass doors, gourmet Chef’s Alder kitchen with granite countertops, stainless steel appliances/gas range and an impressive granite 9’x 3’ kitchen island. Underneath the entire main house runs heated concrete crawling space (5’ height). In addition, there is a fully restored & electrified 1927 vintage cabin with water rough-in and adjacent storage shed. The house is connected to the townsite water/sewer system and it is supplied by tankless/on-demand water heater. There is a separate/emergency back-up cistern system/septic tank. This R-URB zoned trophy property is within coveted commercial designation; it has a potential to serve as a unique multi-generation family home. The forested parcel has direct access to the low bank Elbow River/pebble beach, is protected by the newly constructed dyke, features detached infrared heated 3-car garage with 220V outlet for EV car charger, newly professionally surfaced asphalt driveway and spacious guest parking area, wrap-around veranda with a river rock stones masonry outdoor gas fireplace, outdoor 6-person deep-soak cedar jacuzzi tub, 4-person wet sauna, fire pit, commercial 200 Amps main electric panel. This is your rare opportunity to capitalize on various life opportunities at the very footsteps of pristine Kananaskis Country and in the thriving Bragg Creek hamlet. Showings are by appointment only. More details
      Listed by Fair Commissions Realty & Property Management
      CODY BATTERSHILL
    1-9/9
    Data was last updated September 9, 2026 at 10:05 PM (UTC)
    powered by myRealPage.com
    Community Features

    house for sale in Bragg Creek, Alberta

    Why Choose Bragg Creek Real Estate?

    • Beautiful hamlet in a forested area with many sprawling acreages and estate homes
    • Quiet, private lots lined with trees and distinct property lines
    • Exclusive properties home to some of the finest addresses in the Rocky View County Rural District
    • About a 30-40 minute drive to big city amenities along 16th Avenue NW or at Westhills Shopping Centre
    • Ample outdoor recreational opportunities year-round just minutes from your front doorstep including hiking, biking, cross-country skiing, camping + more
    • Much closer to ski hills and other recreational activities done in the Rocky Mountains than when living in Calgary, great for outdoor enthusiasts and families all around

    Bragg Creek Real Estate Market

    Most Bragg Creek homes are acreage-style lots built on sprawling plots of land with lots of space between them. As a result, homes provide more privacy and land use than you would get in almost any community in the big city.

    Many properties in Bragg Creek are covered in coniferous trees and vegetation of other sorts, adding to the privacy while creating a beautiful, intimate natural setting to call home. These are just a few of the reasons why many people who buy a home in the area tend to stay for the long term.


    Bragg Creek Community & Schools

    Buying a home for sale in Bragg Creek comes with a lot of perks such as being part of a tight-knit community where families tend to stay for the long term. Many Calgarians have second homes in the area as well, providing ample opportunities to meet new friends and pursue those relationships back in the big city.

    During the summertime, many Calgarians head to the hamlet for various outdoor activities ranging from mountain biking to horseback riding. The community is also close to the Wintergreen Golf Course and Redwood Meadows Golf Course, two picturesque mountain courses many locals love.

    The hamlet also has several schools servicing its community found nearby, including:

    • Bragg Creek Community Kindergarten (K)
    • Banded Peak School (K-8)
    • Elbow Valley Elementary (K-4)
    • Springbank Middle School (5-8)
    • Springbank Community High School (9-12)

    While Banded Peak is located within Bragg Creek itself, both Springbank Community schools are located eastward approximately 20 minutes of driving on a clear, warm and sunny day.

    Bragg Creek Amenities

    While you won’t find any large department stores nearby, residents living in Bragg Creek homes do enjoy a variety of retail and services that make day-to-day life convenient.

    Charming restaurants, shops and services can be found all along White Avenue and Balsam Avenue which serve as the “downtown” of Bragg Creek. Some of the most notable amenities include:

    • Grocery Store
    • Chiropractic, Physiotherapy Clinics
    • Bicycle sales and repair shop
    • Sandstone Pharmacies
    • Café & Yoga Studio
    • The Italian Farmhouse
    • Sylvie’s Massage & Esthetics
    • Artisan shops

    … and more! Amenities that can’t be found in Rocky View County can be at Westhills Shopping Centre about 30 minutes or less eastward in the community of Signal Hill, Calgary.

    Bragg Creek Real Estate Agents

    Houses for sale in Bragg Creek - real estate specialists

    Browsing homes for sale in Bragg Creek, or perhaps are thinking about selling your current property in the area? Our experienced Realtors® with RE/MAX House of Real Estate have the knowledge, tools and skillset to help guide you towards a successful transaction!

    Contact the Calgaryism team anytime at 403.519.0495 if you have questions or would like us to set up a private showing for you of any listing you’ve seen here! Get a 100% Free Valuation for your Bragg Creek home for sale today!

    We are looking forward to helping you accomplish your real estate goals!

    Return to Best Calgary Homes




