


Main Content
348 Wild Rose Close in Bragg Creek: Detached for sale : MLS®# A2325129
348 Wild Rose Close in Bragg Creek: Detached for sale : MLS®# A2325129
Bragg Creek is a small hamlet found about 45 minutes away from Calgary’s southwest city limits in the Rocky View County Rural District. Home to less than 1,000 people amid beautiful foothills with stunning forests, Bragg Creek real estate is highly sought after by many Calgarians looking for a daily retreat from the big city without being too far away from amenities at the same time. The hamlet is a tourist attraction, offering reprieve from the big city for both locals and tourists alike and is often utilized as a "staging" area for outdoor activities such as mountain biking, horseback riding, and other activities amid the beautiful foothills of Alberta.
Begin your search of Bragg Creek homes for sale on the MLS® below. To learn more about any listing(s) below or to schedule a private showing, contact our team of experienced Realtors® by calling Cody, Jordan, and the Calgaryism real estate team at 403-519-0495 anytime and we will be happy to assist you!
Homes for Sale in Bragg Creek, Alberta
Sep 12, 2026
12:00 PM
-
04:00 PM
MDT
348 Wild Rose Close
Bragg Creek
T0L 0K0
$1,268,000
Residential
beds: 6
baths: 4.0
2,738 sq. ft.
built: 1990

Open House
-
Sep 12, 2026
12:00 PM
-
04:00 PM
MDT
NOTES: Open House on Saturday, September 12, 2026 12:00PM - 4:00PM
- Status:
- Active
- Prop. Type:
- Residential
- MLS® Num:
- A2325129
- Bedrooms:
- 6
- Bathrooms:
- 4
- Year Built:
- 1990
- Photos (45)
- Schedule / Email
- Send listing
- Mortgage calculator
- Print listing
Schedule a viewing:
Cancel any time.
A HOME FOR EVERY SEASON OF LIFE
Some homes are designed for a season of life. Others are designed for a lifetime.
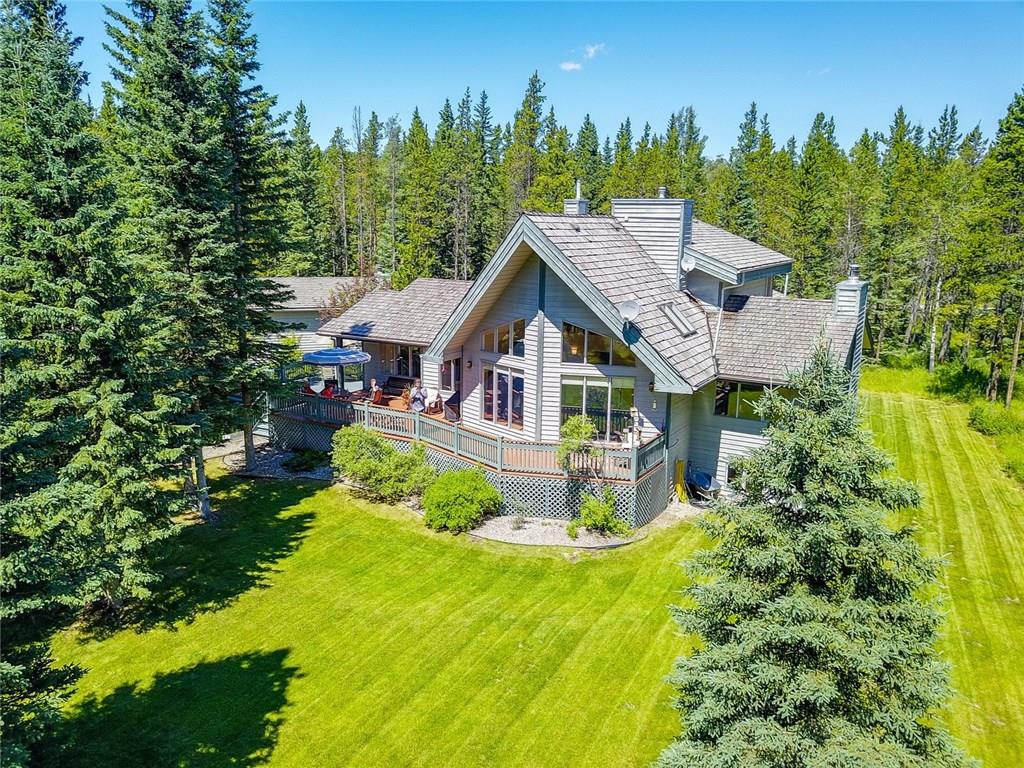
Set on approximately two acres, backing directly onto the Bragg Creek and bordered by environmental and municipal reserve on three sides, this remarkable property offers privacy, space and flexibility - just minutes from the heart of Bragg Creek.
At its center is an expansive bungalow with over 5,400 sq. ft. of developed living space and six legal bedrooms. Thoughtfully designed with accessibility in mind, it offers the ease of main-floor living with the space to welcome family home for weekends, holidays and summers - or to grow alongside a family for decades to come.
Three main-floor bedrooms include a peaceful primary retreat, while soaring 12-ft. vaulted ceilings, skylights, expansive windows and two wood-burning fireplaces bring warmth, light and the surrounding forest indoors. The fully developed walk-up lower level adds three more legal bedrooms, a full bathroom, abundant storage, a secondary preparation area and a separate entrance - ideal for extended family, adult children, guests, live-in support or future possibilities.
This is a home of substance. Finishes can be personalized; space, setting and strong infrastructure are much harder to find. A newer sophisticated septic system is designed with capacity for up to 10 bedrooms, leaving flexibility for future growth. Significant improvements also include a newer Class IV hail-resistant 50-year shingle roof, eaves and downspouts, newer ¾-inch maple flooring and skylights, two new hot water tanks, a new front deck and new well pump. A three-car garage and dedicated RV parking pad add even more practicality.
Outside, the setting is extraordinary. Reserve land on three sides makes the two-acre property feel wonderfully expansive and private, while Bragg Creek flows directly behind the home. Yet its position near the edge of the community means quick access to the main road and pathways, with the Hamlet, local shops and amenities, and West Bragg Creek trails just minutes away.
Ownership here also extends beyond the property itself. Owners enjoy fractional ownership in Wild Rose Country Estates' private community lake and recreation property, creating an extraordinary four-season extension of home. Spend summer days swimming or boating from two fixed docks and a floating dock, enjoy the tennis court, gather around the outdoor fireplace or fire pit, or simply relax within the community reserve. When winter arrives, the lake transforms for skating, complete with a warming hut - a place where neighbours gather and traditions are created year after year.
Whether you're looking for a bungalow to comfortably age in place with room for children big and small to visit, or a forever home for a growing family, this is a property designed to evolve with you.
A place to gather. A place to grow. A place for all seasons of life.
- Property Type:
- Residential
- Property Sub Type:
- Detached
- Condo Type:
- Not a Condo
- Transaction Type:
- For Sale
- Possession:
- Signup
- Possession Date:
- Signup
- Suite:
- No
- Num Legal Suites:
- 0
- Num Illegal Suites:
- 0
- Home Style:
- Acreage with Residence, Bungalow
- Total Living Area:
- 2,738.09 sq. ft.
- Main Level Finished Area:
- 2,738.09 sq. ft.
- Lower Level Finished Area:
- Signup
- Above Grade Finished Area:
- Signup
- Below Grade Finished Area:
- 2,231.04 sq. ft.
- Taxes:
- Signup
- Tax Assessed Value:
- Signup
- HOA Fee Frequency:
- Annually
- HOA Fee Includes:
- Signup
- Acreage:
- Yes
- Lot Area:
- 2.05 acre(s)
- Acres Cleared:
- Signup
- Acres Cultivated:
- Signup
- Acres Irrigated:
- Signup
- Acres Leasehold:
- Signup
- Acres Not Cultivated:
- Signup
- Acres Freehold:
- Signup
- Acres Seeded:
- Signup
- Acres Tame Hay:
- Signup
- Acres Treed:
- Signup
- Acres Waste:
- Signup
- Acres Water Rights:
- Signup
- Front Exposure:
- West
- Reg. Size:
- Signup
- Reg. Size Includes:
- Signup
- Levels:
- One
- Total Rooms Above Grade:
- 9
- Year built:
- 1990 (Age: 36)
- Bedrooms:
- 6 (Above Grd: 3)
- Bedrooms Above Grade:
- 3
- Bedrooms On Main:
- 3
- Bedrooms Below Grade:
- 3
- Bathrooms:
- 4.0 (Full:3, Half:1)
- Num Ensuite Baths:
- 1
- Plan:
- 8111065
- Heating:
- Forced Air, Natural Gas
- Basement:
- Full, Finished, Walk Up
- Foundation:
- Wood
- New Constr.:
- No
- Construction Material:
- Brick, Stucco, Wood Frame
- Structure Type:
- House
- Roof:
- Asphalt Shingle
- Ensuite:
- Yes
- Flooring:
- Carpet, Hardwood, Tile
- Cooling:
- None
- Fireplaces:
- 2
- Fireplace Details:
- Wood Burning
- Garage:
- Yes
- Garage Spaces:
- 3
- Parking:
- Heated Garage, RV Access/Parking, Triple Garage Attached
- Laundry Features:
- Laundry Room, Main Level
- HOA Fee:
- $350.00
- Other
- Dishwasher, Double Oven, Garage Control(s), Induction Cooktop, Microwave, Range Hood, Refrigerator, See Remarks, Stove(s), Washer/Dryer, Water Softener
- 2 Cisterns, 2026 Sump Pump (no water issues), Water Softener, Iron Filter, Filtration System, Pressure Tank, Discharge Tank, Gas Hookup for BBQ, 2024 New Well Pump, 2020 New Septic System, Secondary oversized (3000gallon) system with alarm
- Restrictive Covenant
- Floor
- Type
- Size
- Other
- Main Floor
- Foyer
- 23'3" × 6'6"
- Main Floor
- Family Room
- 16'11" × 14'10"
- Main Floor
- Living Room
- 15' × 13'11"
- Main Floor
- Kitchen
- 14'11" × 12'11"
- Main Floor
- Dining Room
- 12'4" × 11'5"
- Main Floor
- Bedroom - Primary
- 18'11" × 13'7"
- Main Floor
- Walk-In Closet
- 7'2" × 5'10"
- Main Floor
- Bedroom
- 12' × 10'6"
- Main Floor
- Bedroom
- 11'3" × 10'6"
- Main Floor
- Laundry
- 7' × 6'7"
- Main Floor
- Office
- 13'10" × 13'
- Basement
- Family Room
- 21'1" × 15'11"
- Basement
- Game Room
- 17'1" × 13'1"
- Basement
- Bedroom
- 22'4" × 14'11"
- Basement
- Bedroom
- 15'3" × 12'10"
- Basement
- Flex Space
- 16'6" × 15'11"
- Basement
- Other
- 9' × 5'5"
- Basement
- Bonus Room
- 24'10" × 13'4"
- Basement
- Bedroom
- 13'9" × 11'2"
- Basement
- Other
- 7'5" × 5'3"
- Basement
- Sauna
- 5'7" × 5'
- Basement
- Storage
- 15'1" × 9'4"
- Basement
- Furnace/Utility Room
- 24'1" × 7'7"
- Floor
- Ensuite
- Pieces
- Other
- Main Floor
- Yes
- 4
- 9'6" x 16'7"
- Main Floor
- No
- 5
- 7'10" x 8'6"
- Main Floor
- No
- 2
- 4'5" x 6'6"
- Basement
- No
- 4
- 6'1" x 13'3"
- Title to Land:
- Fee Simple
- Community Features:
- Other, Schools Nearby, Shopping Nearby
- Interior Features:
- Beamed Ceilings, Bookcases, Breakfast Bar, Built-in Features, Ceiling Fan(s), Central Vacuum, Closet Organizers, Crown Molding, French Door, High Ceilings, Natural Woodwork, No Smoking Home, Open Floorplan, Pantry, Recessed Lighting, Sauna, See Remarks, Skylight(s), Storage, Track Lighting, Vaulted Ceiling(s), Walk-In Closet(s)
- Exterior Features:
- BBQ gas line
- Patio And Porch Features:
- Deck, Front Porch
- Lot Features:
- Creek/River/Stream/Pond, See Remarks, Treed
- Num. of Parcels:
- 0
- Outbuildings:
- Shed
- Fencing:
- None
- Region:
- Rocky View County
- Zoning:
- R-1
- Listed Date:
- Sep 09, 2026
- Days on Mkt:
- Signup
-
 Photo 1 of 45
 -
Photo 2 of 45
-
Photo 3 of 45
-
Photo 4 of 45
-
Photo 5 of 45
-
Photo 6 of 45
-
Photo 7 of 45
-
Photo 8 of 45
-
Photo 9 of 45
-
Photo 10 of 45
-
Photo 11 of 45
-
Photo 12 of 45
-
Photo 13 of 45
-
Photo 14 of 45
-
Photo 15 of 45
-
Photo 16 of 45
-
Photo 17 of 45
-
Expansive Retreat Amongst the Trees
-
with Ensuite
-
Photo 20 of 45
-
large Tub
-
Photo 22 of 45
-
Photo 23 of 45
-
Shared bath for 2 bedrooms upstairs
-
2 piece bath by garage
-
Photo 26 of 45
-
Photo 27 of 45
-
Photo 28 of 45
-
Photo 29 of 45
-
Photo 30 of 45
-
Photo 31 of 45
-
Bedroom 6-presently being used as office
-
Photo 33 of 45
-
Photo 34 of 45
-
Photo 35 of 45
-
Photo 36 of 45
-
Photo 37 of 45
-
Lot Marker
-
Photo 39 of 45
-
Photo 40 of 45
-
Photo 41 of 45
-
Photo 42 of 45
-
Photo 43 of 45
-
Photo 44 of 45
-
Photo 45 of 45
Listed by Real Broker
Data was last updated September 9, 2026 at 08:05 PM (UTC)

- CODY BATTERSHILL
- RE/MAX HOUSE OF REAL ESTATE
- 1 (403) 370-4008
- [email protected]
powered by myRealPage.com
Community Features
Why Choose Bragg Creek Real Estate?
- Beautiful hamlet in a forested area with many sprawling acreages and estate homes
- Quiet, private lots lined with trees and distinct property lines
- Exclusive properties home to some of the finest addresses in the Rocky View County Rural District
- About a 30-40 minute drive to big city amenities along 16th Avenue NW or at Westhills Shopping Centre
- Ample outdoor recreational opportunities year-round just minutes from your front doorstep including hiking, biking, cross-country skiing, camping + more
- Much closer to ski hills and other recreational activities done in the Rocky Mountains than when living in Calgary, great for outdoor enthusiasts and families all around
Bragg Creek Real Estate Market
Most Bragg Creek homes are acreage-style lots built on sprawling plots of land with lots of space between them. As a result, homes provide more privacy and land use than you would get in almost any community in the big city.
Many properties in Bragg Creek are covered in coniferous trees and vegetation of other sorts, adding to the privacy while creating a beautiful, intimate natural setting to call home. These are just a few of the reasons why many people who buy a home in the area tend to stay for the long term.
Bragg Creek Community & Schools
Buying a home for sale in Bragg Creek comes with a lot of perks such as being part of a tight-knit community where families tend to stay for the long term. Many Calgarians have second homes in the area as well, providing ample opportunities to meet new friends and pursue those relationships back in the big city.
During the summertime, many Calgarians head to the hamlet for various outdoor activities ranging from mountain biking to horseback riding. The community is also close to the Wintergreen Golf Course and Redwood Meadows Golf Course, two picturesque mountain courses many locals love.
The hamlet also has several schools servicing its community found nearby, including:
- Bragg Creek Community Kindergarten (K)
- Banded Peak School (K-8)
- Elbow Valley Elementary (K-4)
- Springbank Middle School (5-8)
- Springbank Community High School (9-12)
While Banded Peak is located within Bragg Creek itself, both Springbank Community schools are located eastward approximately 20 minutes of driving on a clear, warm and sunny day.
Bragg Creek Amenities
While you won’t find any large department stores nearby, residents living in Bragg Creek homes do enjoy a variety of retail and services that make day-to-day life convenient.
Charming restaurants, shops and services can be found all along White Avenue and Balsam Avenue which serve as the “downtown” of Bragg Creek. Some of the most notable amenities include:
- Grocery Store
- Chiropractic, Physiotherapy Clinics
- Bicycle sales and repair shop
- Sandstone Pharmacies
- Café & Yoga Studio
- The Italian Farmhouse
- Sylvie’s Massage & Esthetics
- Artisan shops
… and more! Amenities that can’t be found in Rocky View County can be at Westhills Shopping Centre about 30 minutes or less eastward in the community of Signal Hill, Calgary.
Bragg Creek Real Estate Agents

Browsing homes for sale in Bragg Creek, or perhaps are thinking about selling your current property in the area? Our experienced Realtors® with RE/MAX House of Real Estate have the knowledge, tools and skillset to help guide you towards a successful transaction!
Contact the Calgaryism team anytime at 403.519.0495 if you have questions or would like us to set up a private showing for you of any listing you’ve seen here! Get a 100% Free Valuation for your Bragg Creek home for sale today!
We are looking forward to helping you accomplish your real estate goals!
Return to Best Calgary Homes
Browse Calgary Homes






Ask A Realtor®
Required fields are marked*
What is My Home Worth?
What is My Home Worth?
Calgary Area
- Acreages for Sale
- Foothills County
- Rocky View County
- Wheatland County
- Airdrie
- Bearspaw
- Beiseker
- Bragg Creek
- Church Ranches
- Cochrane
- Cottage Club at Ghost Lake
- Cochrane Lake
- Crossfield
- Goldwyn
- Harmony
- Heritage Pointe
- High River
- Okotoks
- Olds
- Princeton
- Redwood Meadows
- Silverhorn
- Springbank
- Strathmore
- Taza Park
- Watermark at Bearspaw
Navigation
- Contact Us
- Search MLS®
- Sellers’ Guide
- Buyers’ Guide
- About Cody & Jordan
- Blog
- Testimonials
- Downtown Calgary
- SW Calgary
- SE Calgary
- NE Calgary
- NW Calgary
- Calgary Condos
- Calgary Townhomes
- Calgary Infills
- Calgary Luxury Homes
- New Calgary Homes
- New Calgary Condos
- Acreages for Sale
- Bungalows for Sale
- Duplexes for Sale
Browse Calgary Homes