


Main Content
1104 Drury Avenue NE in Calgary: Bridgeland/Riverside Detached for sale : MLS®# A2339379
Bridgeland is a northeast community in Calgary’s City Centre District found just minutes from the downtown business core where you’ll find a full spectrum of real estate including condos, townhomes, infills, and detached properties. Established over a century ago in 1914, most residences have been redeveloped over the years into new infill and multi-family residences, rejuvenating the neighbourhood into a family-friendly and highly sought-after inner city destination. Surrounding Bridgeland/Riverside real estate are three different north, east and west escarpments which separate it from the neighbouring communities of Crescent Heights and Renfrew. A few minutes south is the Bow River, Calgary Zoo, East Village, St. Patrick’s Island, Chinatown and the downtown business core.
Begin your search for Bridgeland Calgary homes for sale below. If you have questions or want to set up a private showing of any listing(s), please don’t hesitate to contact our team of professional Realtors® with RE/MAX House of Real Estate at 403-370-4008 and we will be happy to assist you!
Homes for Sale in Bridgeland, Calgary
1104 Drury Avenue NE
Calgary
T2E 0M2
$1,995,000
Residential
beds: 4
baths: 5.0
3,900 sq. ft.
built: 2016

- Status:
- Active
- Prop. Type:
- Residential
- MLS® Num:
- A2339379
- Bedrooms:
- 4
- Bathrooms:
- 5
- Year Built:
- 2016
- Photos (44)
- Schedule / Email
- Send listing
- Mortgage calculator
- Print listing
Schedule a viewing:
- Property Type:
- Residential
- Property Sub Type:
- Detached
- Condo Type:
- Not a Condo
- Transaction Type:
- For Sale
- Possession:
- Signup
- Possession Date:
- Signup
- Suite:
- No
- Num Legal Suites:
- 0
- Num Illegal Suites:
- 0
- Home Style:
- 3 (or more) Storey
- Total Living Area:
- 3,899.71 sq. ft.
- Main Level Finished Area:
- 1,533.66 sq. ft.
- Upper Level Finished Area:
- 2,366.05 sq. ft.
- Lower Level Finished Area:
- Signup
- Above Grade Finished Area:
- Signup
- Below Grade Finished Area:
- 1,715.1 sq. ft.
- Taxes:
- Signup
- Tax Assessed Value:
- Signup
- HOA Fee Includes:
- Signup
- Acreage:
- No
- Lot Area:
- 6,296 sq. ft.
- Lot Frontage:
- 89'1"
- Acres Cleared:
- Signup
- Acres Cultivated:
- Signup
- Acres Irrigated:
- Signup
- Acres Leasehold:
- Signup
- Acres Not Cultivated:
- Signup
- Acres Freehold:
- Signup
- Acres Seeded:
- Signup
- Acres Tame Hay:
- Signup
- Acres Treed:
- Signup
- Acres Waste:
- Signup
- Acres Water Rights:
- Signup
- Front Exposure:
- South
- Reg. Size:
- Signup
- Reg. Size Includes:
- Signup
- Levels:
- Three Or More
- Total Rooms Above Grade:
- 11
- Year built:
- 2016 (Age: 10)
- Bedrooms:
- 4 (Above Grd: 4)
- Bedrooms Above Grade:
- 4
- Bedrooms On Main:
- 0
- Bedrooms Below Grade:
- 0
- Bathrooms:
- 5.0 (Full:4, Half:1)
- Num Ensuite Baths:
- 2
- Plan:
- 8150AN
- Heating:
- In Floor, Forced Air, Natural Gas
- Basement:
- Full, Finished, None
- Foundation:
- Poured Concrete
- New Constr.:
- No
- Construction Material:
- Stucco, Wood Frame
- Structure Type:
- House
- Roof:
- Asphalt Shingle
- Ensuite:
- Yes
- Flooring:
- Ceramic Tile, Hardwood
- Cooling:
- ENERGY STAR Qualified Equipment
- Fireplaces:
- 1
- Fireplace Details:
- Double Sided, Gas, Living Room
- Garage:
- Yes
- Garage Spaces:
- 4
- Parking:
- Quad or More Attached, Tandem
- Parking Places:
- 7
- Parking Total/Covered:
- 7 / -
- Laundry Features:
- Multiple Locations
- Northeast
- Bridgeland/Riverside
- None
- N/A
- None Known
- Floor
- Type
- Size
- Other
- Main Floor
- Dining Room
- 18'7" × 12'7"
- Main Floor
- Other
- 5'4" × 4'10"
- Main Floor
- Foyer
- 8'8" × 8'4"
- Main Floor
- Kitchen
- 27'5" × 11'6"
- Main Floor
- Living Room
- 22'9" × 19'2"
- Main Floor
- Pantry
- 16'9" × 6'1"
- 2nd Floor
- Bedroom
- 19'8" × 12'6"
- 2nd Floor
- Bedroom
- 16'8" × 12'8"
- 2nd Floor
- Bedroom
- 19'7" × 11'11"
- 2nd Floor
- Other
- 5'6" × 5'1"
- 2nd Floor
- Laundry
- 10'10" × 6'
- 3rd Floor
- Other
- 4'9" × 3'4"
- 3rd Floor
- Bedroom - Primary
- 26'8" × 15'6"
- 3rd Floor
- Walk-In Closet
- 12'2" × 11'1"
- Basement
- Other
- 5'1" × 4'7"
- Basement
- Game Room
- 17'9" × 11'1"
- Basement
- Game Room
- 27' × 18'4"
- Basement
- Storage
- 5'3" × 5'1"
- Basement
- Furnace/Utility Room
- 32'5" × 17'2"
- Floor
- Ensuite
- Pieces
- Other
- Main Floor
- No
- 2
- 7'1" x 4'11"
- 2nd Floor
- No
- 4
- 5'9" x 14'5"
- 2nd Floor
- Yes
- 4
- 10'3" x 6'4"
- 3rd Floor
- Yes
- 6
- 15'2" x 12'11"
- Basement
- No
- 3
- 5'11" x 8'7"
- Title to Land:
- Fee Simple
- Community Features:
- Park, Playground, Schools Nearby, Shopping Nearby, Sidewalks, Street Lights, Walking/Bike Paths
- Interior Features:
- Closet Organizers, Elevator, High Ceilings, Kitchen Island, Low Flow Plumbing Fixtures, Open Floorplan, Smart Home, Soaking Tub, Steam Room, Tankless Hot Water, Vaulted Ceiling(s), Walk-In Closet(s), Wired for Sound
- Exterior Features:
- Lighting
- Patio And Porch Features:
- Balcony(s)
- Lot Features:
- Irregular Lot
- Num. of Parcels:
- 0
- Fencing:
- Fenced
- Region:
- Calgary
- Zone:
- CAL Zone CC
- Zoning:
- R-CG
- Listed Date:
- Aug 21, 2026
- Days on Mkt:
- Signup
-
 Photo 1 of 44
 -
Photo 2 of 44
-
Photo 3 of 44
-
Photo 4 of 44
-
Photo 5 of 44
-
Photo 6 of 44
-
Photo 7 of 44
-
Photo 8 of 44
-
Photo 9 of 44
-
Photo 10 of 44
-
Photo 11 of 44
-
Photo 12 of 44
-
Photo 13 of 44
-
Photo 14 of 44
-
Photo 15 of 44
-
Photo 16 of 44
-
Photo 17 of 44
-
Photo 18 of 44
-
Photo 19 of 44
-
Photo 20 of 44
-
Photo 21 of 44
-
Photo 22 of 44
-
Photo 23 of 44
-
Photo 24 of 44
-
Photo 25 of 44
-
Photo 26 of 44
-
Photo 27 of 44
-
Photo 28 of 44
-
Photo 29 of 44
-
Photo 30 of 44
-
Photo 31 of 44
-
Photo 32 of 44
-
Photo 33 of 44
-
Photo 34 of 44
-
Photo 35 of 44
-
Photo 36 of 44
-
Photo 37 of 44
-
Photo 38 of 44
-
Photo 39 of 44
-
Photo 40 of 44
-
Photo 41 of 44
-
Photo 42 of 44
-
Photo 43 of 44
-
Photo 44 of 44
- Listings on market:
- 63
- Avg list price:
- $389,000
- Min list price:
- $163,000
- Max list price:
- $2,045,000
- Avg days on market:
- 42
- Min days on market:
- 1
- Max days on market:
- 298
- Avg price per sq.ft.:
- $492.45

- CODY BATTERSHILL
- RE/MAX HOUSE OF REAL ESTATE
- 1 (403) 370-4008
- [email protected]

Bridgeland Housing Market
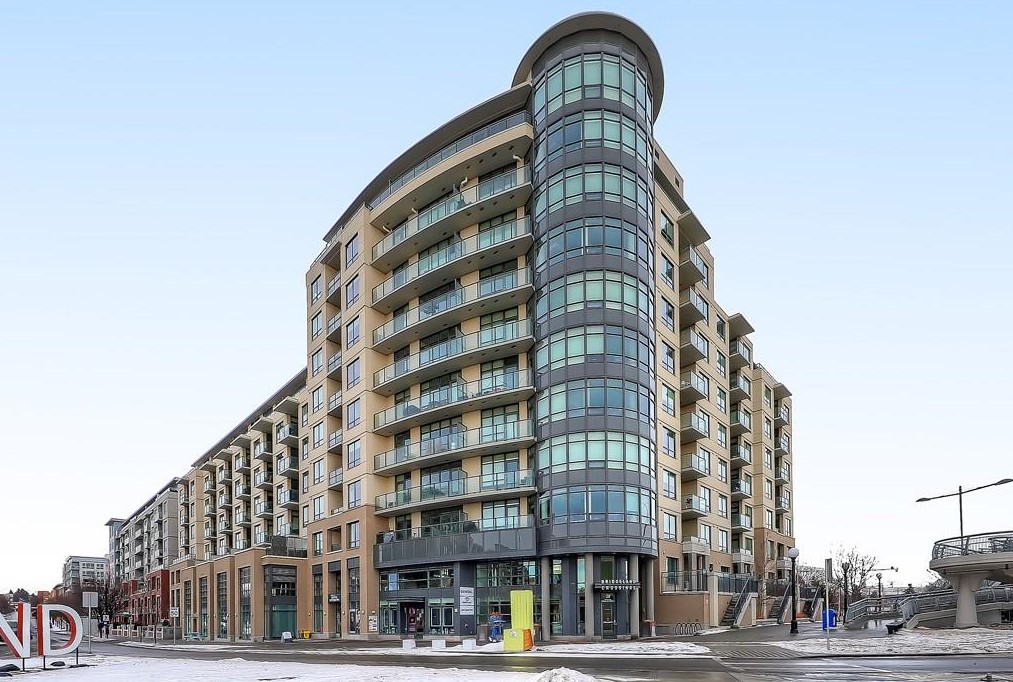
Altogether, Bridgeland is home to roughly 6,350 people according to the City of Calgary’s latest census data, a figure that is growing as more multi-family projects like the Radius or Era condos are completed. The housing market is in continual development of older construction properties which are either redeveloped into new infills or multi-family projects.
While all new builds in the area are high-end, a limited number of ridge walk-out properties are found along the north and east escarpments. These multi-million-dollar homes offer some of the best views of downtown Calgary, providing excellent vantage points for annual festivities like the Stampede and New Year's Eve fireworks.
You'll find most multi-family projects closer to the main strips of 1st Avenue NE and 9th Street NE. Radius, Pontefino I & II, Bridgeland Crossings (above), The Olive, and several rental buildings like Dominion and Steps are all found near these main streets, making it easy for downtown commuters to come and go from the neighbourhood.
Bridgeland Location
Choosing to live in Bridgeland comes with many benefits, including convenient access to central city routes such as Edmonton Trail NE, Centre Street N, Memorial Drive NE and 16th Avenue N. Whether you’re looking to go downtown, head to Chinook Mall, or perhaps visit Canada Olympic Park, these main throughways provide excellent connectivity to all parts of the city.
But where Bridgeland real estate shines is the walkability of the community. Connected to the Bow River pathways via a “bridge” over Memorial Drive, residents can easily walk, run, or bike down to St. Patrick’s Island, the Calgary Zoo, Inglewood, Chinatown, Eau Claire, East Village, and other nearby destinations with ease. The neighbourhood is ideal for downtown workers as you can skip the downtown traffic rush hour altogether by simply riding your bike to and from the office.
Murdoch Park, a focal point of the community, is an expansive green space where you’ll find families, pet owners, and children enjoying the outdoors, especially in the spring and summer. This park is where you’ll find the active Bridgeland/Riverside Community Association, which hosts community events, farmers markets, and even room rentals for birthday parties and other gatherings of the sort.
All in all, Bridgeland homes for sale in Calgary are highly sought after because this community has it all. From amenities to playgrounds to a tight-knit feel, this family-oriented neighbourhood is one of the best living destinations in the city.
Bridgeland Amenities
Residents living in the area have quick access to countless amenities and services on 1st Avenue NE – the most vibrant street in the neighbourhood. This road serves as an amenity corridor and is where you’ll find several top-notch restaurants, shops, and other retail services of the sort, including:
- Sushi Bar Zipang
- Blue Star Diner
- OEB Breakfast Co.
- Shiki Menya
- Starbucks
- LaBrezza Ristorante
- Made by Marcus
- Bridgeland Market
Bridgeland homes in Calgary also offer excellent recreational opportunities provided by the Bow River pathways, Bottomlands Park, Tom Campbell’s Hill Natural Park, Murdoch Park, and others. Home to TELUS Spark and adjacent to St. Patrick’s Island and the Calgary Zoo, this neighbourhood is highly sought after by urban buyers looking to live, work, and play in the heart of the big city.
The Bridgeland/Riverside C-Train station provides excellent access to and from downtown Calgary and other quadrants of the city by transferring at downtown terminals. Several bus stops also service the area along Edmonton Trail and along its main routes such as 1st Avenue NE.
Bridgeland Schools
As one of the most established parts of Calgary, Bridgeland has several schools for parents to choose from. Below are the schools found within the neighbourhood as well as those designated for French immersion, Catholic, Public and other educational programs:
- Langevin School (Science Alternative) - 107 6A Street NE - K-9
- St. Angela (Public) - 231 6th Street NE - K-6
- Colonel Macleod (Public) - 1610 6th Street NE - 5-9
- Stanley Jones (Public, All Girls) - 950 6th Street NE - K-9
- Crescent Heights (Public) - 1019 1st Street NW - 10-12
- St. Alphonsus (Catholic) - 928 Radnor Avenue NE - K-9
- St. Mary's (Catholic) - 111 18th Avenue SW - 10-12
- St. Francis (Catholic) - 877 Northmount Drive NW - 10-12
- Blessed Mother Teresa (French Immersion) - 121 Midlake Blvd SE - Elementary
- Madeleine d'Houet (French Immersion) - 108 22nd Street NW - Junior High
*Sourced from CBE, CCSD, Bridgeland Community Association
To learn more about designated schools for this neighbourhood, please visit the following:
Bridgeland Real Estate Agents

Are you planning on buying a home for sale in Bridgeland? Perhaps you’re wondering if now is a good time to sell your property in the neighbourhood? Our team of Realtors® in Calgary with RE/MAX House of Real Estate have years of experience in helping people buy and sell Bridgeland real estate and would love to put their knowledge and skillset to work for you!
Contact Cody & Jordan anytime at 403-370-4008 if you have questions about current listings on the MLS® or would like us to set up a showing for you! Get a Free Property Valuation for your Bridgeland home in Calgary today!
We are looking forward to helping you accomplish your real estate goals!
Return to City Centre Real Estate






Required fields are marked*
- Altadore
- Banff Trail
- Bankview
- Bel-Aire
- Beltline
- Briar Hill / Hounsfield Heights
- Bridgeland
- Britannia
- Cambrian Heights
- Capitol Hill
- Cliff Bungalow
- Crescent Heights
- Crown Park
- Downtown Commercial
- Downtown West End
- East Village
- Eau Claire
- Elbow Park
- Elboya
- Erlton
- Garrison Woods
- Glendale
- Highland Park
- Highwood
- Hillhurst
- Inglewood
- Killarney / Glengarry
- Lower Mount Royal
- Mayfair
- Meadowlark Park
- Mission
- Mount Pleasant
- Mount Royal
- Parkdale
- Parkhill / Stanley Park
- Point McKay
- Queens Park Village
- Ramsay
- Renfrew
- Richmond Park / Knob Hill
- Rideau Park
- Rosedale
- Rosemont
- Roxboro
- Scarboro
- Shaganappi
- South Calgary
- St. Andrews Heights
- Sunalta
- Sunnyside
- Tuxedo Park
- West Hillhurst
- Windsor Park
- Winston Heights
- Contact Us
- Search MLS®
- Sellers’ Guide
- Buyers’ Guide
- About Cody & Jordan
- Blog
- Testimonials
- Downtown Calgary
- SW Calgary
- SE Calgary
- NE Calgary
- NW Calgary
- Calgary Condos
- Calgary Townhomes
- Calgary Infills
- Calgary Luxury Homes
- New Calgary Homes
- New Calgary Condos
- Acreages for Sale
- Bungalows for Sale
- Duplexes for Sale