


Main Content
2622 24A Street SW in Calgary: Richmond Detached for sale : MLS®# A2342500
Richmond is a highly desirable inner city community found less than four kilometres from Calgary's downtown area. Home to an abundance of new infills and old post-war bungalows ripe for development, Richmond real estate is sought after by many urban professionals looking to enjoy the benefits of an inner city lifestyle.
Begin your search of Richmond Calgary homes for sale below. To learn more about any listings or to schedule a private showing, contact our team of experienced REALTORS® by calling Cody & Jordan at 403-370-4008 today!
Homes for Sale in Richmond Calgary
2622 24A Street SW
Calgary
T3E 1W3
$749,900
Residential
beds: 4
baths: 4.0
1,529 sq. ft.
built: 1992

- Status:
- Active
- Prop. Type:
- Residential
- MLS® Num:
- A2342500
- Bedrooms:
- 4
- Bathrooms:
- 4
- Year Built:
- 1992
- Photos (42)
- Schedule / Email
- Send listing
- Mortgage calculator
- Print listing
Schedule a viewing:
- Property Type:
- Residential
- Property Sub Type:
- Detached
- Condo Type:
- Not a Condo
- Transaction Type:
- For Sale
- Possession:
- Signup
- Possession Date:
- Signup
- Suite:
- Yes
- Num Legal Suites:
- 0
- Num Illegal Suites:
- 1
- Home Style:
- 2 Storey
- Total Living Area:
- 1,529 sq. ft.
- Main Level Finished Area:
- 772 sq. ft.
- Lower Level Finished Area:
- Signup
- Above Grade Finished Area:
- Signup
- Below Grade Finished Area:
- 622.89 sq. ft.
- Taxes:
- Signup
- Tax Assessed Value:
- Signup
- HOA Fee Includes:
- Signup
- Acreage:
- No
- Lot Area:
- 3,121 sq. ft.
- Lot Frontage:
- 25'1"
- Acres Cleared:
- Signup
- Acres Cultivated:
- Signup
- Acres Irrigated:
- Signup
- Acres Leasehold:
- Signup
- Acres Not Cultivated:
- Signup
- Acres Freehold:
- Signup
- Acres Seeded:
- Signup
- Acres Tame Hay:
- Signup
- Acres Treed:
- Signup
- Acres Waste:
- Signup
- Acres Water Rights:
- Signup
- Front Exposure:
- West
- Reg. Size:
- Signup
- Reg. Size Includes:
- Signup
- Levels:
- Two
- Total Rooms Above Grade:
- 7
- Year built:
- 1992 (Age: 34)
- Bedrooms:
- 4 (Above Grd: 3)
- Bedrooms Above Grade:
- 3
- Bedrooms On Main:
- 0
- Bedrooms Below Grade:
- 1
- Bathrooms:
- 4.0 (Full:3, Half:1)
- Num Ensuite Baths:
- 0
- Plan:
- 5661O
- Heating:
- Forced Air
- Basement:
- Full, Finished, Separate/Exterior Entry
- Foundation:
- Poured Concrete
- New Constr.:
- No
- Construction Material:
- Wood Frame
- Structure Type:
- House
- Roof:
- Asphalt Shingle
- Ensuite:
- No
- Flooring:
- Ceramic Tile, Vinyl Plank
- Cooling:
- None
- Fireplaces:
- 1
- Fireplace Details:
- Gas
- Garage:
- Yes
- Garage Spaces:
- 2
- Parking:
- Double Garage Detached
- Parking Places:
- 2
- Parking Total/Covered:
- 2 / -
- Laundry Features:
- In Basement, Upper Level
- Southwest
- Richmond
- Dishwasher, Dryer, Electric Stove, Microwave, Refrigerator, Washer
- Basement: Electric Stove, Refrigerator, Washer, Dryer
- None Known
- Floor
- Type
- Size
- Other
- Main Floor
- Living Room
- 13'8" × 12'5"
- Main Floor
- Kitchen
- 18'11" × 12'
- Main Floor
- Dining Room
- 12'9" × 9'3"
- Main Floor
- Den
- 6'7" × 3'11"
- Upper Level
- Bedroom - Primary
- 13'7" × 12'8"
- Upper Level
- Bedroom
- 11'9" × 8'3"
- Upper Level
- Bedroom
- 11'10" × 8'4"
- Basement
- Bedroom
- 14'7" × 12'5"
- Basement
- Kitchen
- 11'9" × 7'8"
- Basement
- Game Room
- 12'7" × 11'3"
- Floor
- Ensuite
- Pieces
- Other
- Main Floor
- No
- 2
- 0' x 0'
- Upper Level
- No
- 4
- 0' x 0'
- Upper Level
- No
- 4
- 0' x 0'
- Basement
- No
- 4
- 0' x 0'
- Title to Land:
- Fee Simple
- Community Features:
- Park, Playground, Schools Nearby, Shopping Nearby, Sidewalks, Walking/Bike Paths
- Interior Features:
- Breakfast Bar, Built-in Features, Closet Organizers, Vaulted Ceiling(s)
- Exterior Features:
- Private Yard
- Patio And Porch Features:
- Deck
- Lot Features:
- Back Yard, Front Yard
- Num. of Parcels:
- 0
- Fencing:
- Fenced
- Region:
- Calgary
- Zone:
- CAL Zone CC
- Zoning:
- R-C2
- Listed Date:
- Sep 03, 2026
- Days on Mkt:
- Signup
-
 Photo 1 of 42
 -
Photo 2 of 42
-
Photo 3 of 42
-
Photo 4 of 42
-
Photo 5 of 42
-
Photo 6 of 42
-
Photo 7 of 42
-
Photo 8 of 42
-
Photo 9 of 42
-
Photo 10 of 42
-
Photo 11 of 42
-
Photo 12 of 42
-
Photo 13 of 42
-
Photo 14 of 42
-
Photo 15 of 42
-
Photo 16 of 42
-
Photo 17 of 42
-
Photo 18 of 42
-
Photo 19 of 42
-
Photo 20 of 42
-
Photo 21 of 42
-
Photo 22 of 42
-
Photo 23 of 42
-
Photo 24 of 42
-
Photo 25 of 42
-
Photo 26 of 42
-
Photo 27 of 42
-
Photo 28 of 42
-
Photo 29 of 42
-
Photo 30 of 42
-
Photo 31 of 42
-
Photo 32 of 42
-
Photo 33 of 42
-
Photo 34 of 42
-
Photo 35 of 42
-
Photo 36 of 42
-
Photo 37 of 42
-
Photo 38 of 42
-
Photo 39 of 42
-
Photo 40 of 42
-
Photo 41 of 42
-
Photo 42 of 42
- Listings on market:
- 35
- Avg list price:
- $899,900
- Min list price:
- $200,000
- Max list price:
- $2,499,900
- Avg days on market:
- 27
- Min days on market:
- 4
- Max days on market:
- 179
- Avg price per sq.ft.:
- $537.14

- CODY BATTERSHILL
- RE/MAX HOUSE OF REAL ESTATE
- 1 (403) 370-4008
- [email protected]
Why Buy a Home in Richmond?
- Enjoy a short drive to the Beltline and downtown areas of Calgary
- The Marda Loop District is found in the southeast corner of the community
- Mount Royal University is just a few minutes' walk to the south
- Ample public transportation is found along 17th Avenue SW and C-Train is accessible via Bow Trail
- Stunning new infill homes from some of Calgary's best custom builders are found throughout the community, offering an upscale "close-to-everything" living experience
Location
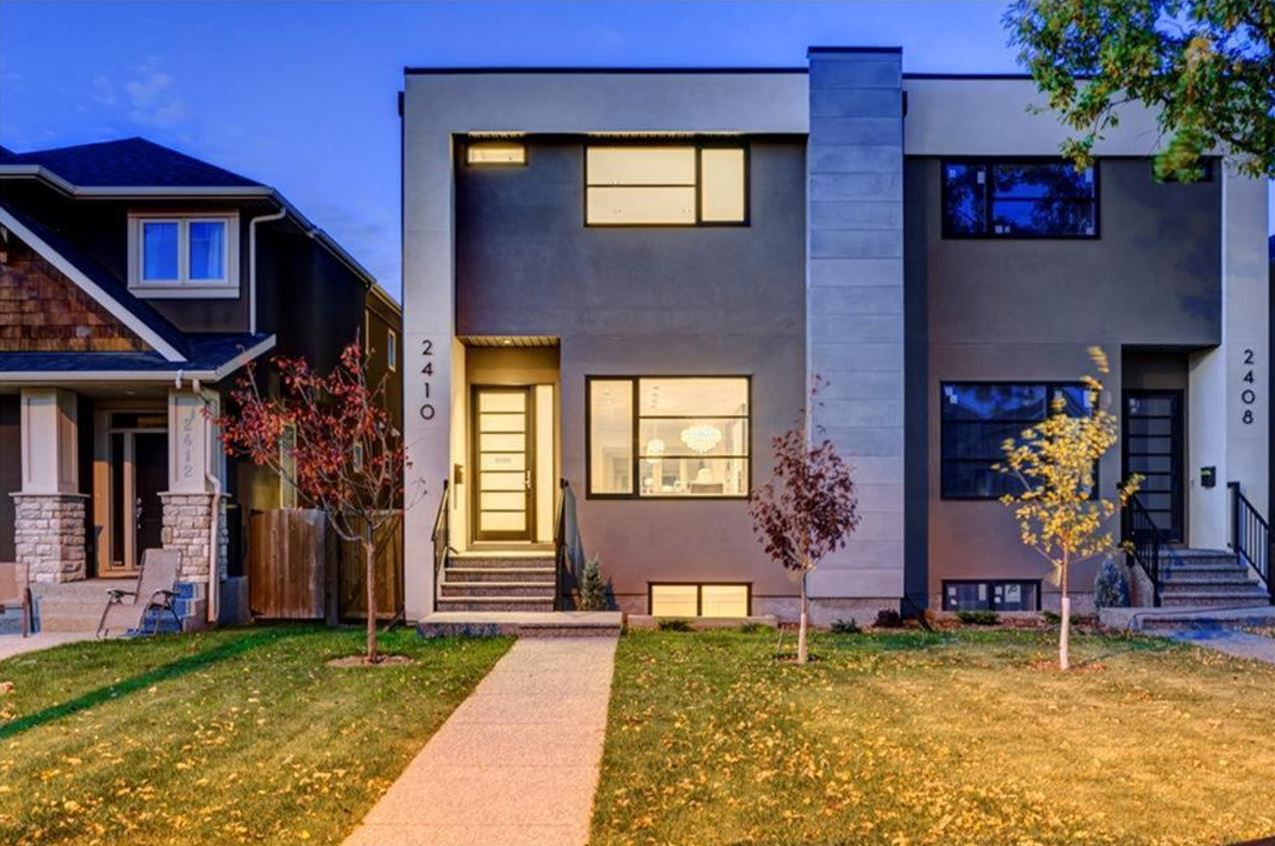
Established in the 1950s, homeowners have moved to take advantage of the great location of Richmond real estate by developing new inner city infills to live in and enjoy for years to come. As a result, the area has become an inner city community of choice for many urban professionals looking to live close to downtown while not too far from amenities.
Residents have ample access to nearby amenities along 33rd Avenue SW, 17th Avenue SW, and in the Marda Loop District which is home to dozens, if not hundreds of restaurants shops and services. Additionally, West Hills Shopping Centre is also a short drive away where you'll find a movie theatre, home department stores, banks and more.
Richmond homes for sale in Calgary also offer convenient access to the foothills and mountains to the west. Escape the city limits on a Friday afternoon without having to sit in traffic and be well on your way to enjoying the beautiful outdoor landscapes Alberta calls home.
Richmond Amenities
Apart from the Marda Loop District, strip malls along Richmond Road provide ample access to amenities such as GoodLife, London Drugs, restaurants and professional services.
Chinook Mall is just minutes away from the community after merging onto Glenmore Trail East from Crowchild Trail South. McLeod Trail is another main city route where you'll find amenities galore ranging from dining and clinics to auto-repair and banks.
Richmond also is home to an active community centre that provides a variety of different activities. An outdoor skating rink complements a well-strewn network of walking and biking paths that interconnect the community with the neighbouring areas such as Bankview, South Calgary and Garrison Woods.
Richmond Schools
Designated public schools for Richmond residents include:
- Alexander Ferguson School - Regular - K-6
- Richmond School - Regular - K-6
- A.E. Cross School - Regular / Spanish Bilingual - 7-9
- Mount Royal School - Regular - 7-9
- Vincent Massey School - Regular - 7-9
- Central Memorial High School - Multiple Programs - 10-12
- Western Canada High School - Multiple Programs - 10-12
Designated Catholic schools for Richmond residents are divided up into "east" and "west of Crowchild Trail, and include:
- (west) Elementary - St. Thomas Aquinas
- (west) Junior High - St. Gregory
- (east) Elementary - Sacred Heart
- (east) Junior High - St. Monica
- (west/east) - St. Mary's
Mount Royal University is just south on Crowchild Trail less than a kilometre away, great for mature students and convenient for parents. Meanwhile, the University of Calgary can be easily accessed via one bus to downtown and one train ride on the C-Train north.
Find out more about Richmond's designated public and Catholic schools below:
Community Boundaries
- Northern Border – 17th Avenue SW from 24a Street SW to 19th Street SW
- Eastern Border – 19th Street SW, 22nd Street SW from 17th Avenue SW to 33rd Ave SW
- Southern Border – 33rd Avenue SW from 22nd Street SW to 26th Street SW
- Western Border – 26th Street SW & 24a Street SW from 33rd Avenue SW to 17th Ave SW
Richmond Real Estate Agents

Browsing Richmond homes for sale in Calgary? Are you wondering if now is a good time to sell your property in the area? Our team of Realtors® with RE/MAX House of Real Estate have years of experience in helping people buy and sell Richmond Park real estate and would love to put their knowledge and skillset to work for you!
Contact Cody & Jordan anytime at 403-370-4008 if you have questions about current listings on the MLS® or would like us to set up a showing for you! Get a Free Property Evaluation for your Richmond home in Calgary today!
We are looking forward to helping you accomplish your real estate goals!
Return to City Centre Real Estate.






Required fields are marked*
- Altadore
- Banff Trail
- Bankview
- Bel-Aire
- Beltline
- Briar Hill / Hounsfield Heights
- Bridgeland
- Britannia
- Cambrian Heights
- Capitol Hill
- Cliff Bungalow
- Crescent Heights
- Crown Park
- Downtown Commercial
- Downtown West End
- East Village
- Eau Claire
- Elbow Park
- Elboya
- Erlton
- Garrison Woods
- Glendale
- Highland Park
- Highwood
- Hillhurst
- Inglewood
- Killarney / Glengarry
- Lower Mount Royal
- Mayfair
- Meadowlark Park
- Mission
- Mount Pleasant
- Mount Royal
- Parkdale
- Parkhill / Stanley Park
- Point McKay
- Queens Park Village
- Ramsay
- Renfrew
- Richmond Park / Knob Hill
- Rideau Park
- Rosedale
- Rosemont
- Roxboro
- Scarboro
- Shaganappi
- South Calgary
- St. Andrews Heights
- Sunalta
- Sunnyside
- Tuxedo Park
- West Hillhurst
- Windsor Park
- Winston Heights
- Contact Us
- Search MLS®
- Sellers’ Guide
- Buyers’ Guide
- About Cody & Jordan
- Blog
- Testimonials
- Downtown Calgary
- SW Calgary
- SE Calgary
- NE Calgary
- NW Calgary
- Calgary Condos
- Calgary Townhomes
- Calgary Infills
- Calgary Luxury Homes
- New Calgary Homes
- New Calgary Condos
- Acreages for Sale
- Bungalows for Sale
- Duplexes for Sale