


Main Content
1 2422 24A Street SW in Calgary: Richmond Row/Townhouse for sale : MLS®# A2356732
Richmond is a highly desirable inner city community found less than four kilometres from Calgary's downtown area. Home to an abundance of new infills and old post-war bungalows ripe for development, Richmond real estate is sought after by many urban professionals looking to enjoy the benefits of an inner city lifestyle.
Begin your search of Richmond Calgary homes for sale below. To learn more about any listings or to schedule a private showing, contact our team of experienced REALTORS® by calling Cody & Jordan at 403-370-4008 today!
Homes for Sale in Richmond Calgary
Nov 14, 2026
12:00 PM
-
02:00 PM
MST
1 2422 24A Street SW
Calgary
T3E 1W1
$669,999
Residential
beds: 3
baths: 4.0
1,303 sq. ft.
built: 2011

Open House
-
Nov 14, 2026
12:00 PM
-
02:00 PM
MST
NOTES: Open House on Saturday, November 14, 2026 12:00PM - 2:00PM
- Status:
- Active
- Prop. Type:
- Residential
- MLS® Num:
- A2356732
- Bedrooms:
- 3
- Bathrooms:
- 4
- Year Built:
- 2011
- Photos (37)
- Schedule / Email
- Send listing
- Mortgage calculator
- Print listing
Schedule a viewing:
Cancel any time.
**Open House Saturday November 14th 12-2pm**Offering 1,884 square feet of meticulously kept, luxurious, living space, this inner-city residence delivers an ultra-rare architectural layout tailored for modern living: three full bedrooms, each paired with its own private ensuite bath. It is the ultimate floor plan for generating supplementary rental income with roommates, hosting out-of-town guests in complete comfort, or working from home without sacrificing personal space.
The sunny, west-facing main floor is designed for effortless entertaining, and flooded with natural light through oversized windows. Gleaming hardwood floors unite the open-concept living area, anchored by a floor-to-ceiling tiled gas fireplace. An upgraded kitchen featuring warm wood cabinetry, quartz countertops, an island with counter seating, a walk-in pantry, and stainless steel appliances including a gas range and Bosch dishwasher. Step directly outside to your private, west-facing patio with a BBQ gas hookup, perfect for golden-hour drinks and weekend gatherings.
Upstairs, convenience meets luxury with two expansive bedroom suites. The primary retreat easily accommodates king-size furniture and features a customized walk-in closet alongside a five pice ensuite with dual quartz vanities and a fully tiled walk-in shower with a built-in bench. The second upper bedroom enjoys its own private four-piece bath with a soaker tub/shower combo.
The fully finished lower level expands your entertainment options with a flexible media and fitness recreation room, a sleek bar equipped with a beverage fridge and built-in wine rack. A private third bedroom with its own three-piece ensuite offers a great space for guests or a home office.
High-efficiency mechanicals—including central air conditioning, a heat recovery ventilator (HRV), and a water softener—alongside a detached single garage ensure peak comfort year-round.
Beyond the front door lies Killarney, consistently ranked among Calgary’s most vibrant, connected inner-city enclaves for young professionals. Start your mornings grabbing artisanal espresso, hit an afternoon workout at the Community Centre, or take your dog to the sprawling off-leash park. With access to Calgary’s bike lane network and transit options, downtown is just minutes away, this address effortlessly blends high-end lifestyle flexibility with an authentic, walkable community vibe.
- Property Type:
- Residential
- Property Sub Type:
- Row/Townhouse
- Condo Type:
- Conventional Condo
- Transaction Type:
- For Sale
- Possession:
- Signup
- Possession Date:
- Signup
- Suite:
- No
- Num Legal Suites:
- 0
- Num Illegal Suites:
- 0
- Home Style:
- 2 Storey
- Total Living Area:
- 1,303.47 sq. ft.
- Main Level Finished Area:
- 621.59 sq. ft.
- Upper Level Finished Area:
- 681.88 sq. ft.
- Lower Level Finished Area:
- Signup
- Above Grade Finished Area:
- Signup
- Below Grade Finished Area:
- 581.5 sq. ft.
- Taxes:
- Signup
- Tax Assessed Value:
- Signup
- Condo Fee:
- $305.86
- Condo Fee Includes:
- Common Area Maintenance, Insurance, Parking, Reserve Fund Contributions, Snow Removal
- HOA Fee Includes:
- Signup
- Acres Cleared:
- Signup
- Acres Cultivated:
- Signup
- Acres Irrigated:
- Signup
- Acres Leasehold:
- Signup
- Acres Not Cultivated:
- Signup
- Acres Freehold:
- Signup
- Acres Seeded:
- Signup
- Acres Tame Hay:
- Signup
- Acres Treed:
- Signup
- Acres Waste:
- Signup
- Acres Water Rights:
- Signup
- Front Exposure:
- West
- Reg. Size:
- Signup
- Reg. Size Includes:
- Signup
- Unit Exposure:
- West
- Entry Level:
- 1
- Levels:
- Two
- End Unit:
- 2+ Common Walls
- Total Rooms Above Grade:
- 5
- Year built:
- 2011 (Age: 15)
- Bedrooms:
- 3 (Above Grd: 2)
- Bedrooms Above Grade:
- 2
- Bedrooms On Main:
- 0
- Bedrooms Below Grade:
- 1
- Bathrooms:
- 4.0 (Full:3, Half:1)
- Num Ensuite Baths:
- 3
- Plan:
- 1212605
- Heating:
- Fireplace(s), Forced Air
- Basement:
- Full, Finished, None
- Foundation:
- Poured Concrete
- New Constr.:
- No
- Construction Material:
- Stucco, Wood Frame
- Structure Type:
- Four Plex
- Roof:
- Asphalt Shingle
- Ensuite:
- Yes
- Flooring:
- Carpet, Hardwood, Tile
- Cooling:
- Central Air
- Fireplaces:
- 1
- Fireplace Details:
- Gas, Living Room, Tile
- Garage:
- Yes
- Garage Spaces:
- 1
- Parking:
- Garage Faces Rear, On Street, Single Garage Detached
- Parking Places:
- 1
- Parking Total/Covered:
- 1 / -
- Laundry Features:
- Upper Level
- Condo Fee Frequency:
- Monthly
- Southwest
- Z-name Not Listed
- Richmond
- None
- Bar Fridge, Central Air Conditioner, Dishwasher, Dryer, Gas Range, Microwave Hood Fan, Refrigerator, Washer, Water Softener, Window Coverings
- Wall mount TV Racks, drying racks in hallway, shelving in primary bedroom, over toilet storage in primary bathroom, shoe cabinet at front entry, Google nest doorbell, Ecobee thermostat, shelves above bar on lower level. Exterior string lights and umbrella stand on front patio, all racking in garage except what is mentioned in exclusions.
- Pet Restrictions or Board approval Required, Pets Allowed
- Restrictions, Cats OK, Dogs OK
- Floor
- Type
- Size
- Other
- Main Floor
- Living Room
- 13'4" × 12'11"
- Main Floor
- Dining Room
- 13'11" × 9'2"
- Main Floor
- Kitchen
- 12'6" × 10'5"
- 2nd Floor
- Bedroom - Primary
- 14'7" × 13'11"
- 2nd Floor
- Bedroom
- 13'10" × 9'10"
- 2nd Floor
- Walk-In Closet
- 8'1" × 6'6"
- Lower Level
- Bedroom
- 13' × 11'2"
- Lower Level
- Game Room
- 19' × 13'
- Lower Level
- Furnace/Utility Room
- 10' × 5'7"
- Floor
- Ensuite
- Pieces
- Other
- Main Floor
- No
- 2
- 4'11" x 4'7"
- 2nd Floor
- Yes
- 4
- 9'11" x 4'11"
- 2nd Floor
- Yes
- 4
- 8'3" x 9'11"
- Lower Level
- Yes
- 3
- 5'6" x 5'2"
- Title to Land:
- Fee Simple
- Community Features:
- Park, Playground, Schools Nearby, Shopping Nearby, Sidewalks, Street Lights, Walking/Bike Paths
- Interior Features:
- Double Vanity, Dry Bar, Kitchen Island, Open Floorplan, Pantry, Quartz Counters, Recessed Lighting, Walk-In Closet(s), Wired for Sound
- Exterior Features:
- BBQ gas line, Lighting
- Patio And Porch Features:
- Patio
- Lot Features:
- Back Lane, Front Yard, Lawn, Level, Street Lighting
- Num. of Parcels:
- 0
- Fencing:
- None
- Region:
- Calgary
- Zone:
- CAL Zone CC
- Zoning:
- M-CG
- Listed Date:
- Nov 06, 2026
- Days on Mkt:
- Signup
-
 West Facing Exterior - unit 1 is on the left
-
Bright, inviting living room
-
Open concept living, dining & kitchen with hardwood flooring
-
Exterior
-
Private, west facing patio with BBQ hook up
-
Patio
-
Entry way with closet and shoe cabinet
-
Living room with feature gas fireplace and tiled facade
-
Large front windows flood the living room in natural light
-
Warm accent colours and bright, open concept main floor
-
Kitchen with quartz counter tops, warm wood cabinets and stainless steel appliances
-
Gas range & Bosch dishwasher
-
Modern pendants and quality finishes
-
Walk in pantry with wood shelving
-
Landing to powder room and upper level
-
Powder room
-
Upper level hallway
-
Primary suite with large windows and room for king size furniture
-
Primary bedroom
-
Primary bedroom with full ensuite
-
Primary bedroom walk in closet with built in wood shelving
-
Primary ensuite with quartz counters, large shower with bench and shampoo nook
-
Primary ensuite
-
Laundry
-
Bedroom 2, upper level with closet and ensuite bathroom
-
Bedroom 2 ensuite with tiled shower, quartz counters and large vanity
-
Lower level bar area with beverage fridge and built in wine rack
-
Lower level recreation room, perfect for media or home gym
-
Lower level recreation or home gym space
-
Lower level bar with built in wine rack & beverage fridge
-
Lower level bedroom 3 with closet and ensuite, great for guests or home office
-
Lower level bedroom 3
-
Lower level bedroom 3 ensuite bath
-
Garage is the right side door and the farthest right space
-
Photo 35 of 37
-
Photo 36 of 37
-
Photo 37 of 37
Listed by Sotheby's International Realty Canada
Data was last updated November 10, 2026 at 04:05 PM (UTC)
Area Statistics
- Listings on market:
- 39
- Avg list price:
- $925,000
- Min list price:
- $242,000
- Max list price:
- $2,249,900
- Avg days on market:
- 34
- Min days on market:
- 3
- Max days on market:
- 235
- Avg price per sq.ft.:
- $544.7
These statistics are generated based on the current listing's property type
and located in
Richmond. Average values are
derived using median calculations. This data is not produced by
the MLS® system.

- CODY BATTERSHILL
- RE/MAX HOUSE OF REAL ESTATE
- 1 (403) 370-4008
- [email protected]
powered by myRealPage.com
Community Features
Why Buy a Home in Richmond?
- Enjoy a short drive to the Beltline and downtown areas of Calgary
- The Marda Loop District is found in the southeast corner of the community
- Mount Royal University is just a few minutes' walk to the south
- Ample public transportation is found along 17th Avenue SW and C-Train is accessible via Bow Trail
- Stunning new infill homes from some of Calgary's best custom builders are found throughout the community, offering an upscale "close-to-everything" living experience
Location
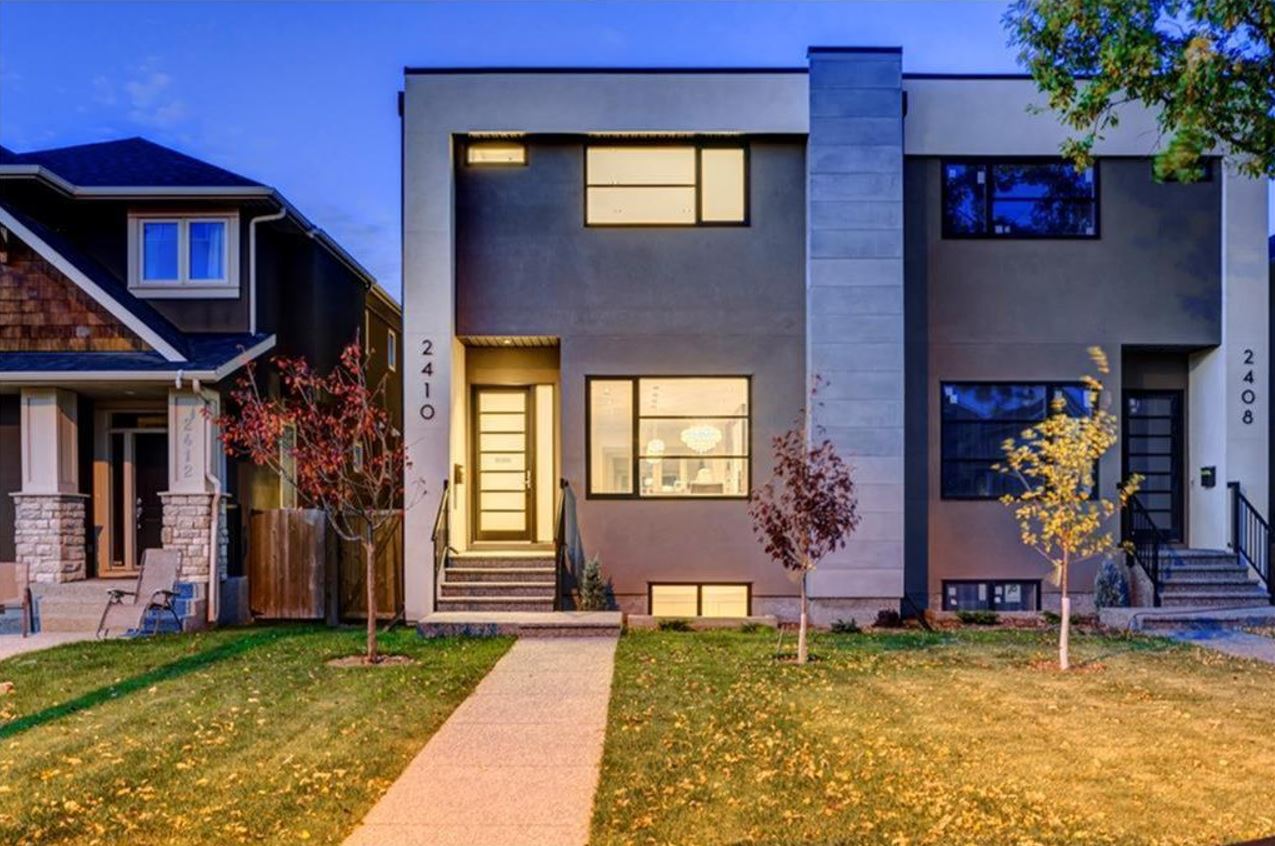
Established in the 1950s, homeowners have moved to take advantage of the great location of Richmond real estate by developing new inner city infills to live in and enjoy for years to come. As a result, the area has become an inner city community of choice for many urban professionals looking to live close to downtown while not too far from amenities.
Residents have ample access to nearby amenities along 33rd Avenue SW, 17th Avenue SW, and in the Marda Loop District which is home to dozens, if not hundreds of restaurants shops and services. Additionally, West Hills Shopping Centre is also a short drive away where you'll find a movie theatre, home department stores, banks and more.
Richmond homes for sale in Calgary also offer convenient access to the foothills and mountains to the west. Escape the city limits on a Friday afternoon without having to sit in traffic and be well on your way to enjoying the beautiful outdoor landscapes Alberta calls home.
Richmond Amenities
Apart from the Marda Loop District, strip malls along Richmond Road provide ample access to amenities such as GoodLife, London Drugs, restaurants and professional services.
Chinook Mall is just minutes away from the community after merging onto Glenmore Trail East from Crowchild Trail South. McLeod Trail is another main city route where you'll find amenities galore ranging from dining and clinics to auto-repair and banks.
Richmond also is home to an active community centre that provides a variety of different activities. An outdoor skating rink complements a well-strewn network of walking and biking paths that interconnect the community with the neighbouring areas such as Bankview, South Calgary and Garrison Woods.
Richmond Schools
Designated public schools for Richmond residents include:
- Alexander Ferguson School - Regular - K-6
- Richmond School - Regular - K-6
- A.E. Cross School - Regular / Spanish Bilingual - 7-9
- Mount Royal School - Regular - 7-9
- Vincent Massey School - Regular - 7-9
- Central Memorial High School - Multiple Programs - 10-12
- Western Canada High School - Multiple Programs - 10-12
Designated Catholic schools for Richmond residents are divided up into "east" and "west of Crowchild Trail, and include:
- (west) Elementary - St. Thomas Aquinas
- (west) Junior High - St. Gregory
- (east) Elementary - Sacred Heart
- (east) Junior High - St. Monica
- (west/east) - St. Mary's
Mount Royal University is just south on Crowchild Trail less than a kilometre away, great for mature students and convenient for parents. Meanwhile, the University of Calgary can be easily accessed via one bus to downtown and one train ride on the C-Train north.
Find out more about Richmond's designated public and Catholic schools below:
Community Boundaries
- Northern Border – 17th Avenue SW from 24a Street SW to 19th Street SW
- Eastern Border – 19th Street SW, 22nd Street SW from 17th Avenue SW to 33rd Ave SW
- Southern Border – 33rd Avenue SW from 22nd Street SW to 26th Street SW
- Western Border – 26th Street SW & 24a Street SW from 33rd Avenue SW to 17th Ave SW
Richmond Real Estate Agents

Browsing Richmond homes for sale in Calgary? Are you wondering if now is a good time to sell your property in the area? Our team of Realtors® with RE/MAX House of Real Estate have years of experience in helping people buy and sell Richmond Park real estate and would love to put their knowledge and skillset to work for you!
Contact Cody & Jordan anytime at 403-370-4008 if you have questions about current listings on the MLS® or would like us to set up a showing for you! Get a Free Property Evaluation for your Richmond home in Calgary today!
We are looking forward to helping you accomplish your real estate goals!
Return to City Centre Real Estate.
Browse Calgary Homes






Ask A Realtor®
Required fields are marked*
What is My Home Worth?
What is My Home Worth?
City Centre Real Estate
- Altadore
- Banff Trail
- Bankview
- Bel-Aire
- Beltline
- Briar Hill / Hounsfield Heights
- Bridgeland
- Britannia
- Cambrian Heights
- Capitol Hill
- Cliff Bungalow
- Crescent Heights
- Crown Park
- Downtown Commercial
- Downtown West End
- East Village
- Eau Claire
- Elbow Park
- Elboya
- Erlton
- Garrison Woods
- Glendale
- Highland Park
- Highwood
- Hillhurst
- Inglewood
- Killarney / Glengarry
- Lower Mount Royal
- Mayfair
- Meadowlark Park
- Mission
- Mount Pleasant
- Mount Royal
- Parkdale
- Parkhill / Stanley Park
- Point McKay
- Queens Park Village
- Ramsay
- Renfrew
- Richmond Park / Knob Hill
- Rideau Park
- Rosedale
- Rosemont
- Roxboro
- Scarboro
- Shaganappi
- South Calgary
- St. Andrews Heights
- Sunalta
- Sunnyside
- Tuxedo Park
- West Hillhurst
- Windsor Park
- Winston Heights
Navigation
- Contact Us
- Home Search MLS®
- MLS® Map Search
- City Centre
- West Calgary
- SW Calgary
- South Calgary
- SE Calgary
- North Calgary
- NW Calgary
- NE Calgary
- East Calgary
- Airdrie
- Cochrane
- Chestermere
- Okotoks
- Calgary Condos
- Calgary Townhomes
- Calgary Infills
- Calgary Luxury Homes
- Acreages for Sale
- New Construction Homes
- New Construction Condos
- Bungalows for Sale
- Duplexes for Sale
- Downtown Calgary
- Beltline Calgary
Browse Calgary Homes