


Main Content
2121 Bowness Road NW in Calgary: West Hillhurst Detached for sale : MLS®# A2317191
West Hillhurst is a highly sought-after neighbourhood in Calgary's northwest inner city region. Located in the City Centre, the community borders the Bow River and the Kensington District and is situated just minutes away from the downtown business core. Residents have easy access to main routes including 14th Street, 16th Avenue N, Crowchild Trail and Memorial Drive in addition to a wide range of public school options close to home, making West Hillhurst real estate ideal for families.
Begin your search of West Hillhurst homes for sale in Calgary below! If you're looking for more details on current MLS listings in the area or want to set up a private viewing, contact our team of inner city home experts by calling Cody, Jordan, and the Calgaryism Real Estate Team at 403-370-4008 and we will be happy to assist you!
Homes for Sale in West Hillhurst, Calgary
2121 Bowness Road NW
Calgary
T2N 3L2
$4,200,000
Residential
beds: 5
baths: 6.0
4,233 sq. ft.
built: 2027
- Status:
- Active
- Prop. Type:
- Residential
- MLS® Num:
- A2317191
- Bedrooms:
- 5
- Bathrooms:
- 6
- Year Built:
- 2027
- Photos (18)
- Schedule / Email
- Send listing
- Mortgage calculator
- Print listing
Schedule a viewing:
- Property Type:
- Residential
- Property Sub Type:
- Detached
- Condo Type:
- Not a Condo
- Transaction Type:
- For Sale
- Possession:
- Signup
- Possession Date:
- Signup
- Suite:
- No
- Num Legal Suites:
- 0
- Num Illegal Suites:
- 0
- Home Style:
- 3 (or more) Storey
- Total Living Area:
- 4,233.29 sq. ft.
- Main Level Finished Area:
- 1,497.38 sq. ft.
- Upper Level Finished Area:
- 2,735.91 sq. ft.
- Lower Level Finished Area:
- Signup
- Above Grade Finished Area:
- Signup
- Below Grade Finished Area:
- 1,520.81 sq. ft.
- Taxes:
- Signup
- Tax Assessed Value:
- Signup
- HOA Fee Includes:
- Signup
- Acreage:
- No
- Lot Area:
- 4,994 sq. ft.
- Lot Frontage:
- 40'
- Acres Cleared:
- Signup
- Acres Cultivated:
- Signup
- Acres Irrigated:
- Signup
- Acres Leasehold:
- Signup
- Acres Not Cultivated:
- Signup
- Acres Freehold:
- Signup
- Acres Seeded:
- Signup
- Acres Tame Hay:
- Signup
- Acres Treed:
- Signup
- Acres Waste:
- Signup
- Acres Water Rights:
- Signup
- Front Exposure:
- North
- Reg. Size:
- Signup
- Reg. Size Includes:
- Signup
- Levels:
- Three Or More
- Total Rooms Above Grade:
- 9
- Year built:
- 2027 (Age: -)
- Bedrooms:
- 5 (Above Grd: 4)
- Bedrooms Above Grade:
- 4
- Bedrooms On Main:
- 0
- Bedrooms Below Grade:
- 1
- Bathrooms:
- 6.0 (Full:4, Half:2)
- Num Ensuite Baths:
- 4
- Plan:
- 3240FQ
- Heating:
- Forced Air
- Basement:
- Full, Finished, Other
- Foundation:
- Poured Concrete
- New Constr.:
- Yes
- Construction Material:
- Concrete, Wood Frame
- Structure Type:
- House
- Roof:
- Asphalt
- Ensuite:
- Yes
- Flooring:
- Carpet, Hardwood, Tile
- Cooling:
- Rough-In
- Fireplaces:
- 1
- Fireplace Details:
- Gas
- Garage:
- Yes
- Garage Spaces:
- 3
- Parking:
- Triple Garage Attached
- Parking Places:
- 3
- Parking Total/Covered:
- 3 / -
- Laundry Features:
- Upper Level
- Northwest
- West Hillhurst
- Bar Fridge, Dishwasher, Double Oven, Dryer, Garage Control(s), Gas Cooktop, Microwave, Range Hood, Refrigerator, Washer
- N/A
- None Known
- Floor
- Type
- Size
- Other
- Main Floor
- Living Room
- 18'3" × 17'
- Main Floor
- Kitchen
- 19'4" × 15'1"
- Main Floor
- Dining Room
- 15'7" × 11'9"
- Main Floor
- Nook
- 10'5" × 8'4"
- Main Floor
- Mud Room
- 8'9" × 5'5"
- 2nd Floor
- Bedroom - Primary
- 14'7" × 13'11"
- 2nd Floor
- Walk-In Closet
- 11'4" × 8'11"
- 2nd Floor
- Bedroom
- 12'8" × 12'
- 2nd Floor
- Bedroom
- 12'9" × 11'
- 2nd Floor
- Bedroom
- 10'8" × 9'4"
- 2nd Floor
- Laundry
- 12'2" × 6'
- 3rd Floor
- Bonus Room
- 27' × 20'1"
- 3rd Floor
- Office
- 17'10" × 13'
- Basement
- Bedroom
- 13'7" × 12'3"
- Basement
- Game Room
- 19'5" × 17'5"
- Basement
- Exercise Room
- 14'8" × 13'
- Basement
- Mud Room
- 11'3" × 10'
- Basement
- Other
- 10' × 8'5"
- Basement
- Wine Cellar
- 11'4" × 7'10"
- Floor
- Ensuite
- Pieces
- Other
- Main Floor
- Yes
- 2
- 2nd Floor
- Yes
- 3
- 2nd Floor
- Yes
- 5
- 2nd Floor
- Yes
- 5
- 3rd Floor
- No
- 2
- Basement
- No
- 4
- Title to Land:
- Fee Simple
- Community Features:
- Clubhouse, Park, Playground, Pool, Schools Nearby, Shopping Nearby, Sidewalks, Street Lights, Tennis Court(s), Walking/Bike Paths
- Interior Features:
- Built-in Features, Chandelier, Closet Organizers, Double Vanity, High Ceilings, Kitchen Island, Open Floorplan, Pantry, Quartz Counters, Recessed Lighting, Sump Pump(s), Vaulted Ceiling(s), Wet Bar
- Exterior Features:
- Private Yard
- Patio And Porch Features:
- Patio
- Lot Features:
- Back Lane, Back Yard, Landscaped, Private
- Num. of Parcels:
- 0
- Fencing:
- Fenced
- Region:
- Calgary
- Zone:
- CAL Zone CC
- Zoning:
- R-C2
- Listed Date:
- Jul 09, 2026
- Days on Mkt:
- Signup
-
 Photo 1 of 18
 -
Photo 2 of 18
-
Photo 3 of 18
-
*Photos are for inspiration purposes only, actual finishes and layouts will vary.
-
Photo 5 of 18
-
Photo 6 of 18
-
Photo 7 of 18
-
Photo 8 of 18
-
Community Photo
-
Community Photo
-
Community Center
-
Community Photo
-
Community Photo
-
Community Photo
-
Queen Elizabeth High School
-
Community Photo
-
Community Photo
-
Community Photo
- Listings on market:
- 54
- Avg list price:
- $885,000
- Min list price:
- $329,900
- Max list price:
- $4,200,000
- Avg days on market:
- 41
- Min days on market:
- 1
- Max days on market:
- 257
- Avg price per sq.ft.:
- $599.54

- CODY BATTERSHILL
- RE/MAX HOUSE OF REAL ESTATE
- 1 (403) 370-4008
- [email protected]
Why Do People Love Living in West Hillhurst?
- Walk to the downtown west end or business core within 15 minutes or less
- Enjoy the Bow River and its extensive network of paved pathways a short walk from your front door
- Take advantage of quick-and-easy access to over 100 restaurants, shops and services in the nearby Kensington District
- Indulge in a fully-fledged walkable lifestyle, where amenities and recreation are just a short walk away
- Convenient travel times to the City Centre, Beltline, Kananaskis Country, Rocky Mountains and other spoils of Alberta's beautiful natural landscapes
Location
One of the best things about owning a home in West Hillhurst is the opportunity to experience an inner city lifestyle to the fullest. Destinations that are easily accessible in a short walk/drive from the area include:
- Bow River and its network of paved pathways
- Kensington district with 100+ restaurants, shops and services
- Downtown West End’s amenities, including Shaw Millennium Park
- Downtown business core, about a 30-minute walk or less than 5-minute drive
- Market Mall, just a short five-minute drive away
- University District, also just a short five-minute drive away
- Restaurants and shops along 19th Street NW
- Foothills and Children’s Hospitals
West Hillhurst Real Estate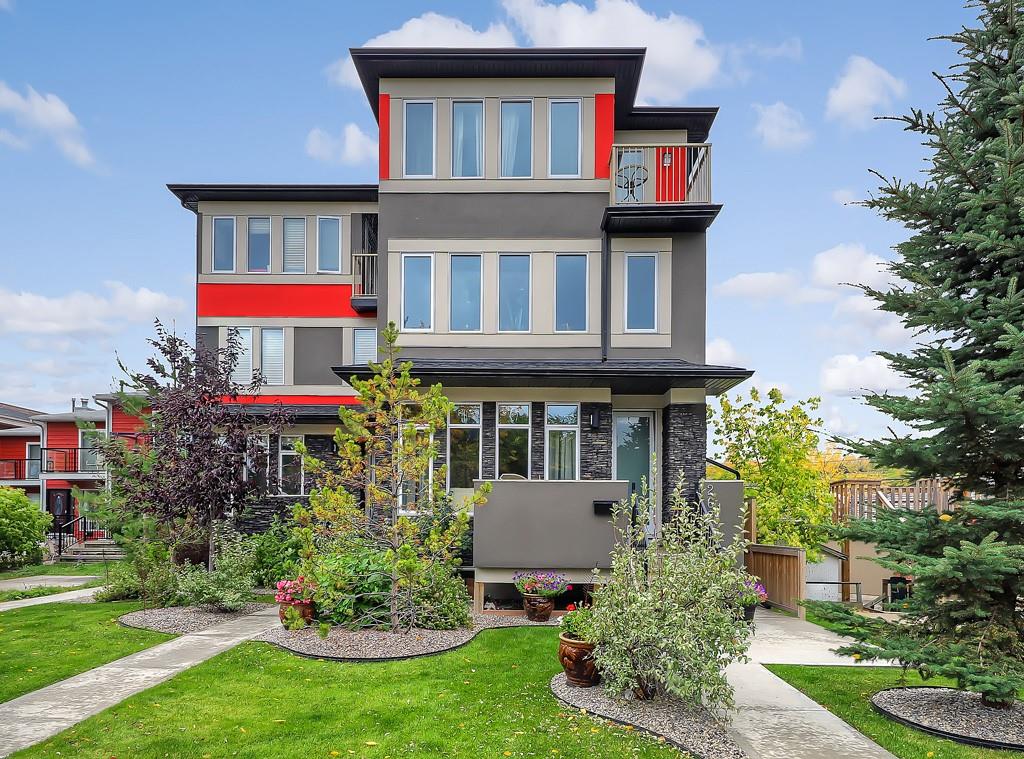
West Hillhurst lacked any considerable development until 1945, when substantial construction projects to house returning soldiers from World War II commenced. Today, new infill home developments have become the new face of the community, replacing many of the older post-war homes found in the area.
Apart from infills, a variety of real estate in West Hillhurst provides homeownership opportunities for buyers of all sorts with condominiums like The Savoy by Truman offering multi-family living plus several other attached townhome-style projects found along its streets.
West Hillhurst Amenities
West Hillhurst Community Association operates and maintains tennis courts, a hockey and skating rink. Large playing fields for minor league sports such as soccer and football are also found in the area and public events such as bingo are held at the community hall throughout the year.
Not far to the east of the community is the hustle and bustle of Kensington where anything can be found from upscale dining, grocery shopping, boutique shops and so much more.
The Southern Alberta Institute of Technology (SAIT) and the Alberta College of Art and Design (ACAD) are located a few minutes northwest of the community, while North Hill Mall and Home Depot are also close by on the Trans Canada Highway (16th Avenue NW).
Restaurants and shops on 19th street include Dairy Lane Cafe, Centex Gas and other day-to-day amenities that make a quick stop off before home easy to do.
West Hillhurst Schools
Families living in West Hillhurst real estate enjoy the convenience of nearby schools and easy access to transportation for older students who can make their way to and from high school and post-secondary education. In addition, the community itself is home to two schools:
- The first is the Louise Dean Public School, which attends grades nine to twelve for pregnant or parenting teenagers.
- Second is the Ecole Madeleine d’Houet, a privatized, bilingual French Immersion school for Junior High students.
Queen Elizabeth Elementary, Junior High and Senior High School is the designated school for West Hillhurst residents from kindergarten to grade twelve. For a complete list of designated Public and Catholic schools for the area, please see:
Top 3 Reasons to Buy a Home in West Hillhurst
#1 – River access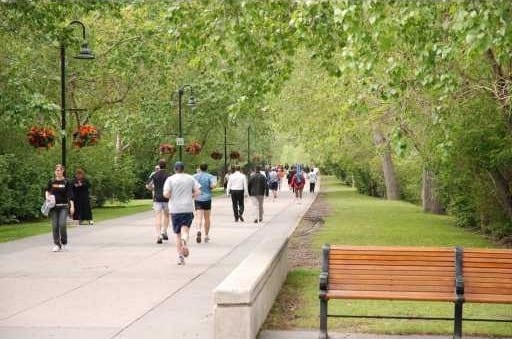
One of the best things about living in West Hillhurst real estate is your proximity to the Bow River and its pathways. About a 15-minute walk to the river from any point in the community, access to places such as:
- Prince’s Island Park
- Downtown West End
- Downtown Commercial Core
- Eau Claire Market
- East Village
- St. Patrick’s Island
…is made easy by the river pathways. These pathways are used by many locals in all seasons for recreational and leisurely purposes, something that may be of interest to you if you are looking to enjoy a walkable lifestyle.
#2 – Nearby amenities
Walk to the nearest neighbourhood pub or fast food establishment in just a few minutes. Head to work downtown on foot and arrive in 20 minutes or less. Head to the nearby gym at SAIT, just up the hill and on the way to Northhill Mall. This is all possible when living in West Hillhurst Real Estate.
Some of the best restaurants, shops, and services found within a few minutes' drive from your home in West Hillhurst include:
- Dairy Lane Cafe
- Amato Gelato
- Centex Gas Station
- Pho Huydat
- Made By Marcus Ice Cream
- Vintage Caffeine Co.
- Kensington Barbers
- Demetris Pizza
- Lazy Loaf & Kettle
Also see these 7 Must-Try Restaurants in Hillhurst. For students, a handful of schools are easily reachable on foot for those old enough, including:
- Queen Elizabeth Elementary
- Queen Elizabeth Junior / Senior High
- Louise Dean School (Catholic)
- Madeleine D’Houet School (French Immersion)
The West Hillhurst Community Association and Bowview Outdoor Pool are two more exceptional amenities located within the area, making it one of the most convenient northwest inner city neighbourhoods to live in as it is surrounded by restaurants, shops and services all well within walking distance.
#3 – Real estate options
West Hillhurst is constantly changing from old to new, from post-WW2 bungalows to brand-new infill developments as the years go by. These new projects showcase some of the most innovative custom infill builds by some of Calgary’s premier inner city home builders.
New multi-family ownership opportunities – both new and resale – by Truman Homes and other developers. Savoy is one upscale condo development located on the corner of Kensington Road and 19th Street NW. Frontier is another pre-construction condo by Truman coming soon to Kensington Road and the block between 18th and 19th Avenue NW.
With so many options to choose from, it’s hard to imagine that you wouldn’t find a property that fits your wants, needs and lifestyle in West Hillhurst.
West Hillhurst Real Estate Agents

Are you thinking about buying a home in West Hillhurst Calgary? Our team of professional Realtors® have years of experience helping people buy and sell in the City Centre District and have what it takes to make your next real estate transaction a success!
Contact Cody & Jordan with RE/MAX House of Real Estate anytime at 403.370.4008 if you have questions or want us to set up a showing for you! Get a Free Property Evaluation for your home in West Hillhurst, Calgary, today!
We are looking forward to helping you accomplish your real estate goals!
Return to City Centre Real Estate.






Required fields are marked*
- Altadore
- Banff Trail
- Bankview
- Bel-Aire
- Beltline
- Briar Hill / Hounsfield Heights
- Bridgeland
- Britannia
- Cambrian Heights
- Capitol Hill
- Cliff Bungalow
- Crescent Heights
- Crown Park
- Downtown Commercial
- Downtown West End
- East Village
- Eau Claire
- Elbow Park
- Elboya
- Erlton
- Garrison Woods
- Glendale
- Highland Park
- Highwood
- Hillhurst
- Inglewood
- Killarney / Glengarry
- Lower Mount Royal
- Mayfair
- Meadowlark Park
- Mission
- Mount Pleasant
- Mount Royal
- Parkdale
- Parkhill / Stanley Park
- Point McKay
- Queens Park Village
- Ramsay
- Renfrew
- Richmond Park / Knob Hill
- Rideau Park
- Rosedale
- Rosemont
- Roxboro
- Scarboro
- Shaganappi
- South Calgary
- St. Andrews Heights
- Sunalta
- Sunnyside
- Tuxedo Park
- West Hillhurst
- Windsor Park
- Winston Heights
- Contact Us
- Search MLS®
- Sellers’ Guide
- Buyers’ Guide
- About Cody & Jordan
- Blog
- Testimonials
- Downtown Calgary
- SW Calgary
- SE Calgary
- NE Calgary
- NW Calgary
- Calgary Condos
- Calgary Townhomes
- Calgary Infills
- Calgary Luxury Homes
- New Calgary Homes
- New Calgary Condos
- Acreages for Sale
- Bungalows for Sale
- Duplexes for Sale