


Main Content
401 131 Quarry Way SE in Calgary: Douglasdale/Glen Apartment for sale : MLS®# A2339122
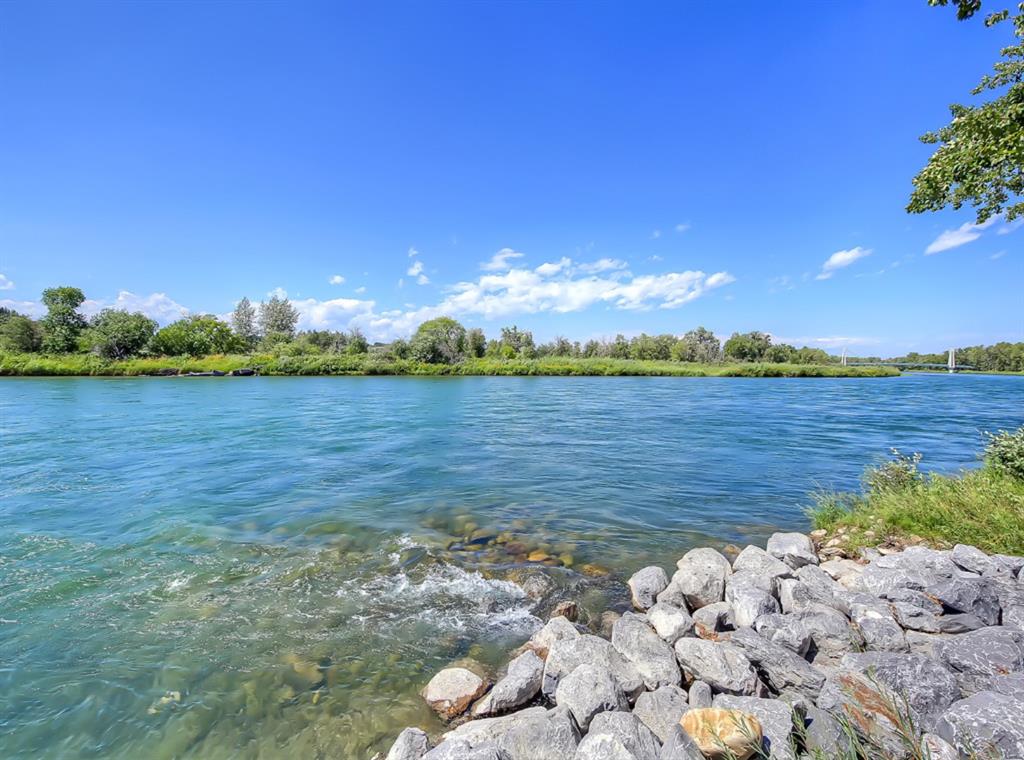
View all Champagne condos for sale in Calgary below. Browse the latest details on floor plans, condo fees, pricing, square footage, building amenities, community location, and more! Champagne is a high-end condo development featuring 177 luxurious apartments in the desirable southeast community of Quarry Park. Found on the banks of the Bow River, Champagne condos for sale are sought after by many for their riverside location and offer spectacular city views in all directions. Learn more about currently for-sale properties or schedule a private showing of any listing(s) by contacting your team of Champagne condo experts anytime. Learn more about Champagne Calgary Condos today.
Champagne Condo Listings in Calgary
401 131 Quarry Way SE
Calgary
T2C 5M7
$589,900
Residential
beds: 1
baths: 1.0
849 sq. ft.
built: 2012

- Status:
- Active
- Prop. Type:
- Residential
- MLS® Num:
- A2339122
- Bedrooms:
- 1
- Bathrooms:
- 1
- Year Built:
- 2012
- Photos (30)
- Schedule / Email
- Send listing
- Mortgage calculator
- Print listing
Schedule a viewing:
- Property Type:
- Residential
- Property Sub Type:
- Apartment
- Condo Type:
- Conventional Condo
- Transaction Type:
- For Sale
- Possession:
- Signup
- Possession Date:
- Signup
- Suite:
- No
- Num Legal Suites:
- 0
- Num Illegal Suites:
- 0
- Home Style:
- Apartment-Single Level Unit
- Total Living Area:
- 849.32 sq. ft.
- Lower Level Finished Area:
- Signup
- Above Grade Finished Area:
- Signup
- Taxes:
- Signup
- Tax Assessed Value:
- Signup
- Condo Fee:
- $630.70
- Condo Fee Includes:
- Amenities of HOA/Condo, Common Area Maintenance, Heat, Insurance, Maintenance Grounds, Professional Management, Reserve Fund Contributions, Trash, Water
- HOA Fee Frequency:
- Monthly
- HOA Fee Includes:
- Signup
- Acres Cleared:
- Signup
- Acres Cultivated:
- Signup
- Acres Irrigated:
- Signup
- Acres Leasehold:
- Signup
- Acres Not Cultivated:
- Signup
- Acres Freehold:
- Signup
- Acres Seeded:
- Signup
- Acres Tame Hay:
- Signup
- Acres Treed:
- Signup
- Acres Waste:
- Signup
- Acres Water Rights:
- Signup
- Front Exposure:
- East
- Reg. Size:
- Signup
- Reg. Size Includes:
- Signup
- Unit Exposure:
- East
- Floor Location:
- Other
- Entry Level:
- 4
- Stories Total:
- 5
- Levels:
- Single Level Unit
- End Unit:
- End Unit
- Total Rooms Above Grade:
- 6
- Year built:
- 2012 (Age: 14)
- Bedrooms:
- 1 (Above Grd: 1)
- Bedrooms Above Grade:
- 1
- Bedrooms On Main:
- 1
- Bedrooms Below Grade:
- 0
- Bathrooms:
- 1.0 (Full:1, Half:0)
- Num Ensuite Baths:
- 0
- Plan:
- 1311832
- Heating:
- Forced Air, Natural Gas
- New Constr.:
- No
- Construction Material:
- Concrete, Stone, Stucco
- Structure Type:
- High Rise (5+ stories)
- Ensuite:
- No
- Flooring:
- Carpet, Ceramic Tile, Hardwood
- Cooling:
- Central Air
- Fireplaces:
- 0
- Garage:
- No
- Parking:
- See Remarks, Stall
- Parking Places:
- 1
- Parking Total/Covered:
- 1 / -
- Laundry Features:
- In Hall
- HOA Fee:
- $26.04
- Condo Fee Frequency:
- Monthly
- Southeast
- Champagne
- Douglasdale/Glen
- Bicycle Storage, Car Wash, Elevator(s), Gazebo, Parking, Secured Parking, Snow Removal, Trash, Visitor Parking
- Central Air Conditioner, Dishwasher, Electric Oven, Microwave, Range Hood, Refrigerator, Washer/Dryer Stacked
- Furnishings are negotiable
- Pet Restrictions or Board approval Required
- Restrictions
- Floor
- Type
- Size
- Other
- Main Floor
- Balcony
- 9'6" × 7'7"
- Main Floor
- Bedroom - Primary
- 12'10" × 10'8"
- Main Floor
- Dining Room
- 9'9" × 8'3"
- Main Floor
- Foyer
- 8'8" × 8'3"
- Main Floor
- Kitchen
- 14' × 10'11"
- Main Floor
- Living Room
- 16'6" × 14'
- Main Floor
- Laundry
- 3'7" × 3'3"
- Main Floor
- Library
- 5'9" × 2'8"
- Floor
- Ensuite
- Pieces
- Other
- Main Floor
- No
- 4
- 12'7" x 8'
- Title to Land:
- Fee Simple
- Community Features:
- Other, Park, Playground, Schools Nearby, Shopping Nearby, Sidewalks, Street Lights
- Interior Features:
- Built-in Features, Chandelier, Closet Organizers, Granite Counters, High Ceilings, Kitchen Island, No Animal Home, No Smoking Home, Open Floorplan, See Remarks, Tray Ceiling(s)
- Exterior Features:
- Balcony, BBQ gas line
- Patio And Porch Features:
- Balcony(s), See Remarks
- Num. of Parcels:
- 0
- Region:
- Calgary
- Zone:
- CAL Zone SE
- Zoning:
- DC
- Listed Date:
- Aug 21, 2026
- Days on Mkt:
- Signup
-
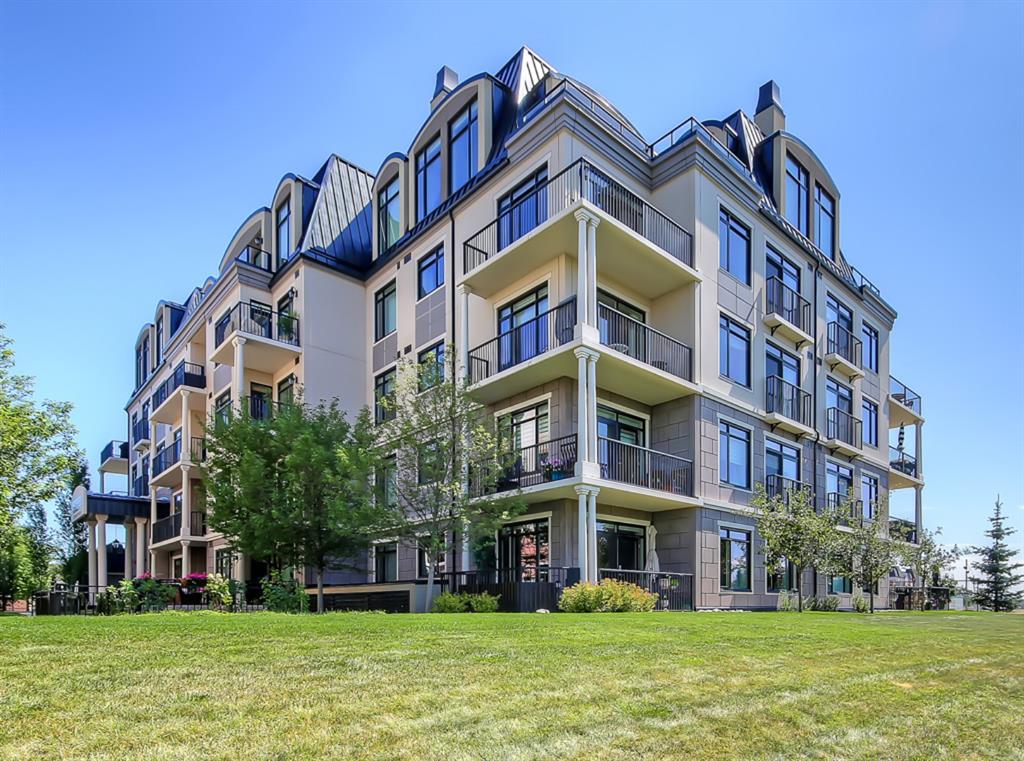
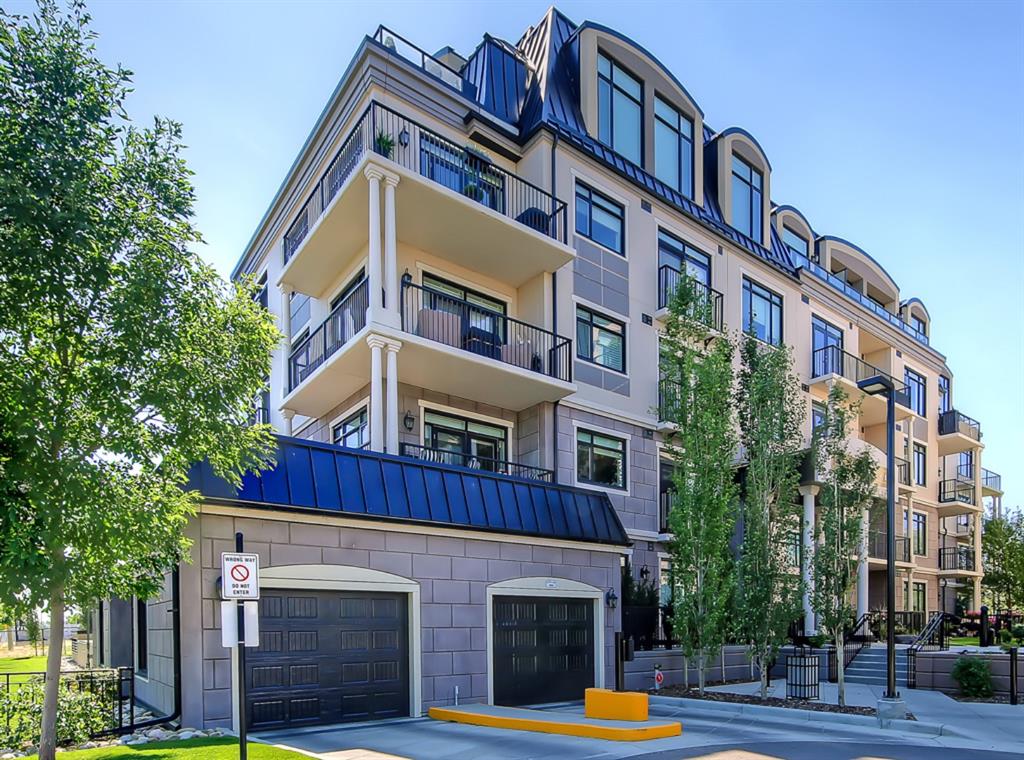
 Distinct upscale arcitecture
 -
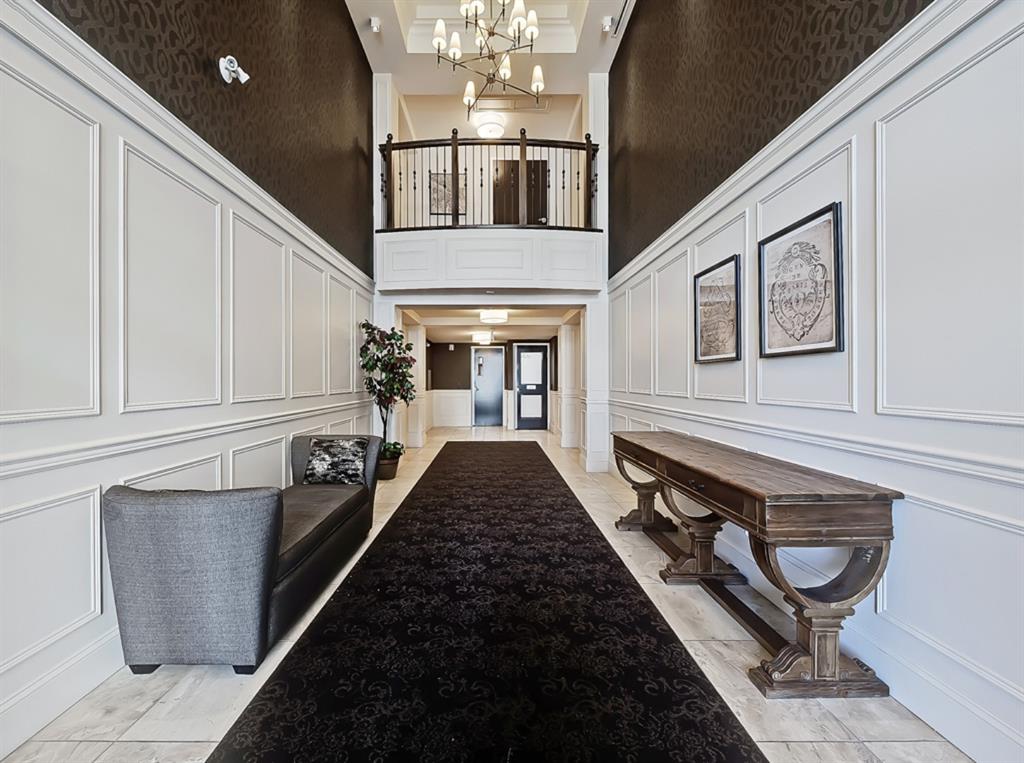
Timeless architectural detail creates an impressive sense of arrival
-
From the moment you step inside, your eye is drawn straight to the Bow River and beyond
-
Large dining area with tray celing and elegant pendant light
-
Open floor plan with 9' ceilings
-
Front entrance
-
Stacked laundy convenientlly located next to the 4 pc bathroom
-
Gorgeous central kitchen with large island
-
Luxury paired with functionality
-
Beautiful cabinetry surrounding high end stainless steel appliances
-
Notice the builit in microwave, granite counterotops and gorgeous light fixtures
-
Custom built-in office area complete with filing drawers
-
Spacious living area with tray ceiling, sliding doors to access the balcony and your view of the Bow River
-
ANOTHER custom built-in! This modern wall-unit features floating shelves and MANY storage drawers
-
Notice the new paint, tray ceiling and recessed lighting throughout
-
Refined living
-
Elevated View of "THE MAIN ATTRACTION"
-
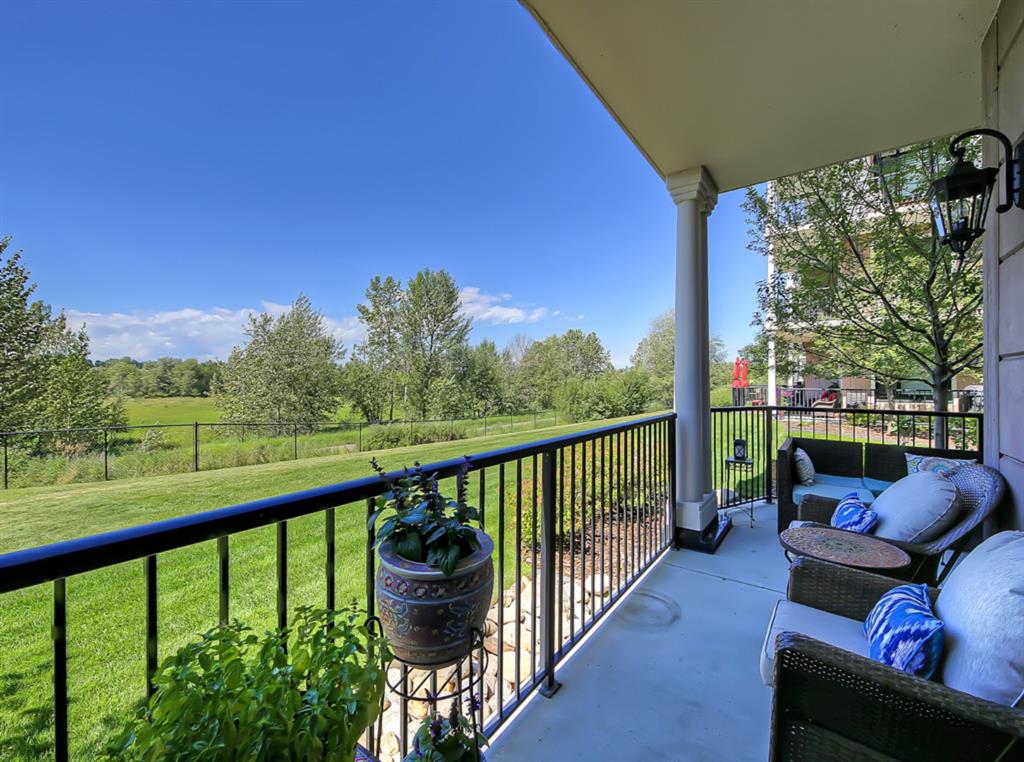
Enjoy the view from this corner of your private outdoor space
-
This view is DYNAMIC - enjoy all 4 seasons of this vista
-
Spacious and elegant primary bedroom, complete with river view!
-
Convenient walkthrough closet and into the luxurious 4 pc bathroom
-
Even the bathroom reflects the home's refined aesthetic, featuring rich espresso cabinetry, as stone countertop, polished fixtures and crisp architectural detailing
-
Over-sized double shower and spa-like deep soaker-tub complete with tiles to the ceiling
-
Enjoy the light from the west, river facing window
-
Photo 25 of 30
-
You will appreciate the serene and manicured grounds that surround the property
-
Large storage lockers - EXAMPLE ONLY
-
Secured bike storage
-
TWO carwash bays in the underground parking area
-
401, 131 QUARRY WAY SE (849 SQFT)
- Listings on market:
- 48
- Avg list price:
- $617,499
- Min list price:
- $274,900
- Max list price:
- $1,250,000
- Avg days on market:
- 41
- Min days on market:
- 2
- Max days on market:
- 113
- Avg price per sq.ft.:
- $436.64

- CODY BATTERSHILL
- RE/MAX HOUSE OF REAL ESTATE
- 1 (403) 370-4008
- [email protected]
BUYING/SELLING LUXURY CONDOS IN CALGARY?
Get some of the best advice the industry has to offer from your team of local Champagne condo specialists and Realtors in Calgary anytime. Contact us today to discuss your real estate goals!
About Champagne Calgary Condos
- Developer: Remington Corp.
- Building(s): 177 total units across five buildings
- Construction Type: Concrete, stone and stucco exteriors
- Unit Sizes: From 700+ to 2,200+ square feet
- Parking Type: Titled, heated, underground with oversized parking stalls
- Condo Fees Include: Amenities of HOA/Condo, Common Area Maintenance, Heat, Insurance, Interior Maintenance, Maintenance Grounds, Parking, Professional Management, Reserve Fund Contributions, Sewer, Snow Removal, Water
- Amenities: Car Wash, Elevator(s), Storage, Visitor Parking
- Completion: 2012 to 2015
- Walkability Ratings: WalkScore (33/100), Transit Score (40/100), Bike Score (64/100)
Note: Sourced from Walk Score; * with a higher number out of 100 representing better walkability, transit access, and bike access.
Champagne Features & Specifications
Champagne condos for sale in Quarry Park range in size from the high 700-square-foot level to more than 2,200 square feet, with open-concept floor plans and upscale interior finishings throughout. Interior features include 11-foot ceilings, oversized windows, central air conditioning, forced-air heating, crown mouldings, thick quartz countertops, and a mix of hardwood, ceramic tile, and carpet flooring. Kitchens are designed with gourmet layouts that include integrated appliances, gas stoves, granite countertops, custom cabinetry, ample storage, breakfast bars, and built-in desk areas.
Interiors were professionally designed by Designers Edge and include high-end electrical and plumbing fixtures throughout. Primary bedrooms feature five-piece ensuites, while bathrooms also include in-floor heating. These specifications position Champagne as a go-to condo option for buyers seeking an upscale home in an upscale community beside the beautiful Bow River. Pricing for Champagne condos for sale typically ranges from the $400,000s to the $700,000s, with the largest penthouse units selling for $1 million and up.
Champagne Location & Amenities
Champagne Condominiums in Quarry Park are suited to high-end buyers seeking a lock-and-leave lifestyle in one of Calgary’s more established mixed-use communities. Quarry Park is a 385-acre development with 92 acres of park space, located off Glenmore Trail and 18th Street SE, with residential, retail, and commercial uses integrated throughout the area.
Residents are a short drive from local amenities, including The Market at Quarry Park and the Remington YMCA, which offers 100,000 square feet of recreational space with fitness centres, sports arenas, and swimming and leisure pools. The nearby YMCA serves as a community hub, complete with a day care centre and all the leisure and recreation opportunities any family could hope for.
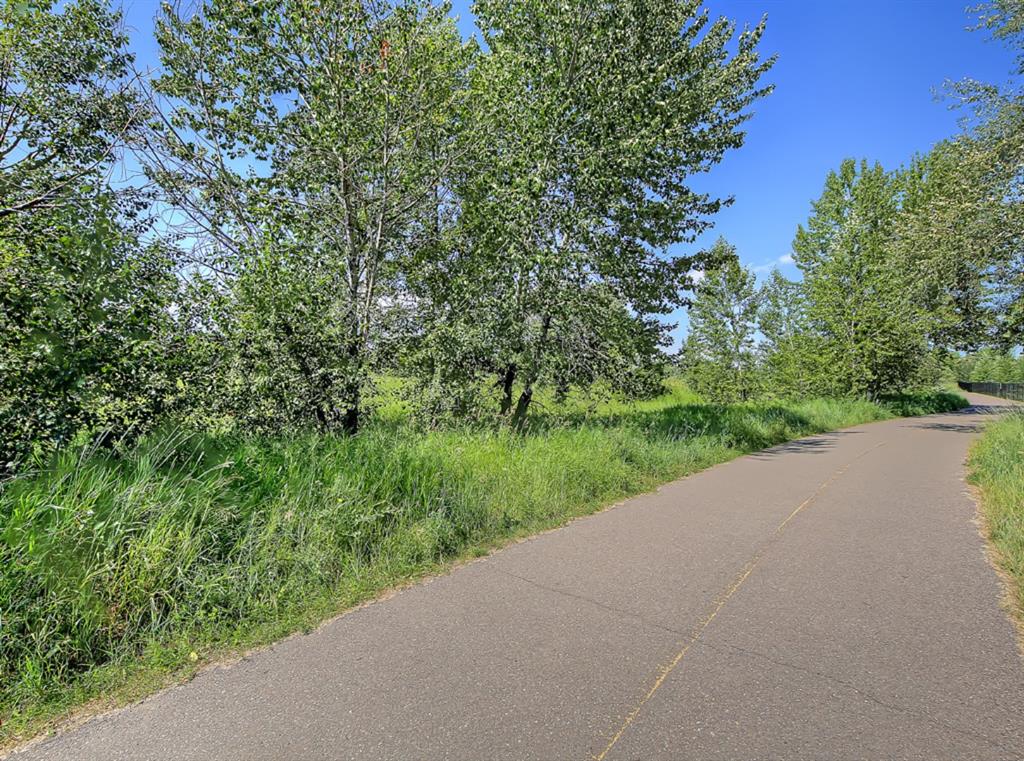
Champagne condo residents also enjoy immediate access to the Bow River pathways, which span several kilometres north all the way to downtown and several kilometres south to Fish Creek Provincial Park and beyond. As a result, the neighbourhood is a bicyclists’ dream, making commuting to downtown or to the park easy during warmer seasons.
Champagne Developer
Champagne was developed by Remington, a Calgary- and Edmonton-based developer with experience across residential, office, and industrial projects. Remington is known for pioneering precast construction techniques in the early 1990s and for developing turnkey leasing programs for Fortune 500 companies. Its portfolio includes The Market at Quarry Park, the Quarry Park Child Development Centre, the Remington YMCA, Quarry Crossing, and Meredith Block.
Champagne Calgary Condo Experts

Interested in Champagne condos for sale in Quarry Park, or want to sell your current unit? As top-producing agents with RE/MAX House of Real Estate, we have helped our clients buy and sell condominiums in Champagne for several years and would love the opportunity to help you accomplish your real estate goals!
Contact Cody & Jordan anytime at 403-370-4008 if you have questions or would like us to set up a showing for you! Get a Free Property Valuation for your Champagne condo in Calgary today – We look forward to helping you achieve your real estate goals!
Search Calgary Condos for Sale.






Required fields are marked*
- Condos $100k-$200k
- Condos $200k-$300k
- Condos $300k-$400k
- Condos $400k-$500k
- Northwest
- Northeast
- Southwest
- Southeast
- Bridgeland
- Mission
- Kensington
- Marda Loop
- Beltline
- Downtown Commercial Core
- Downtown West End
- East Village
- Eau Claire
- Auburn Bay
- Sage Hill
- Seton
- University District
- 16West
- 1741 Truman
- 43 Park
- 6th and Tenth
- 85th and Park
- Alura
- Apollo
- Argyle
- Arris
- Arriva
- August
- Autumn
- Avenue 33
- Avenue West End
- Avli on Atlantic
- Axess
- Axxis
- Bella Lusso
- Bow360
- Brava Encore Ovation
- Bridgeland Crossings
- Bridgeland Hill
- Calla
- Canoe
- Capella
- Castello
- Cavallo
- Centro 733
- Champagne
- Chateau La Caille
- Chocolate
- Churchill Estates
- Coco by Sarina
- Colours
- Copperwood
- Dean's Landing
- Discovery Pointe
- District
- Drake
- Duke at Mission
- Eau Claire Estates
- Eau Claire Lookout
- Eighty5Nine
- Emerald Stone
- Esquire
- Evolution
- Ezra on Riley Park
- FIRST
- First and Park
- Five West Towers
- Frontier
- Gateway at West District
- Grandview
- Harlow
- INK
- Kensington by Bucci
- Keynote Towers
- Konekt
- La Caille Parke Place
- Le Beau
- Le Germain
- Les Jardins
- Liberte
- Lido
- Luna
- Magna
- Mantra
- Maple
- Mark 101
- Mark on 10th
- Marquis
- Maverick at Livingston
- Mintoft Place
- Mission 34
- Montana
- Myne
- N3
- Next
- Noble
- Nova
- NUDE by Battistella
- Nuera
- Orange Lofts
- Orion
- Overture
- Park Point
- Parkside Estates
- Pixel
- Plaza at West District
- Point on the Bow
- Pontefino
- Prince's Island Estates
- Princeton
- Quesnay at Currie
- Radius
- Regatta
- River Grande Estates
- Riverfront Pointe
- Riverstone
- Riverwest
- Riviera on the Bow
- Sandgate
- Sage Walk
- Sasso
- Savoy
- Scarboro 17th
- Smith
- SoBow
- Solaire
- Sovereign on 17th
- Stella
- St. John's on Tenth
- Tarjan Place
- Tela
- TEN
- The Annex
- The Armory
- The Ashford
- The Banks
- The Block
- The Concord
- The Groves of Varsity
- The Guardian
- The Kenten
- The Mondrian
- The Olive
- The Park
- The Renaissance
- The Rise of Harvest Hills
- The River
- The Royal
- The Theodore
- The VIEWS
- The Vintage
- The Westberry
- The Whitney
- Tribeca
- Union Square
- University City
- UNO
- Valmont
- Vantage Pointe
- VEN
- Verve
- Vetro
- Viridian
- Vista West
- Vivace at West 85th
- Vogue
- Walden Place
- Waterford of Erlton
- Waterfront
- Waterside at Mahogany
- Westman Village
- Wolfberry
- Xenex
- Xolo
- Contact Us
- Search MLS®
- Sellers’ Guide
- Buyers’ Guide
- About Cody & Jordan
- Blog
- Testimonials
- Downtown Calgary
- SW Calgary
- SE Calgary
- NE Calgary
- NW Calgary
- Calgary Condos
- Calgary Townhomes
- Calgary Infills
- Calgary Luxury Homes
- New Calgary Homes
- New Calgary Condos
- Acreages for Sale
- Bungalows for Sale
- Duplexes for Sale