


Main Content
204 2 hemlock Crescent SW in Calgary: Spruce Cliff Apartment for sale : MLS®# A2340937
Search the newest Copperwood condos for sale in Calgary’s Spruce Cliff neighbourhood below, and view pricing, floor plans, unit sizes, condo fees, building bylaws, amenities, and more! Copperwood is a multi-phase condominium development built between 2002 and 2011, featuring expansive one- to three-bedroom units with spectacular city views and access to outdoor leisure and recreation. Set up a private showing or ask questions about currently available listings by contacting your team of experienced Copperwood condo experts in Calgary today! Learn more about Copperwood Calgary condos below.
Copperwood Condo Listings in Calgary
204 2 hemlock Crescent SW
Calgary
T3C 2Z1
$369,000
Residential
beds: 2
baths: 2.0
959 sq. ft.
built: 2008

- Status:
- Active
- Prop. Type:
- Residential
- MLS® Num:
- A2340937
- Bedrooms:
- 2
- Bathrooms:
- 2
- Year Built:
- 2008
- Photos (39)
- Schedule / Email
- Send listing
- Mortgage calculator
- Print listing
Schedule a viewing:
- Property Type:
- Residential
- Property Sub Type:
- Apartment
- Condo Type:
- Conventional Condo
- Transaction Type:
- For Sale
- Possession:
- Signup
- Possession Date:
- Signup
- Suite:
- No
- Num Legal Suites:
- 0
- Num Illegal Suites:
- 0
- Home Style:
- Apartment-Single Level Unit
- Total Living Area:
- 958.73 sq. ft.
- Main Level Finished Area:
- 958.73 sq. ft.
- Lower Level Finished Area:
- Signup
- Above Grade Finished Area:
- Signup
- Taxes:
- Signup
- Tax Assessed Value:
- Signup
- Condo Fee:
- $592.13
- Condo Fee Includes:
- Amenities of HOA/Condo, Common Area Maintenance, Heat, Insurance, Maintenance Grounds, Parking, Professional Management, Reserve Fund Contributions, Sewer, Snow Removal, Trash, Water
- HOA Fee Includes:
- Signup
- Acreage:
- No
- Acres Cleared:
- Signup
- Acres Cultivated:
- Signup
- Acres Irrigated:
- Signup
- Acres Leasehold:
- Signup
- Acres Not Cultivated:
- Signup
- Acres Freehold:
- Signup
- Acres Seeded:
- Signup
- Acres Tame Hay:
- Signup
- Acres Treed:
- Signup
- Acres Waste:
- Signup
- Acres Water Rights:
- Signup
- Front Exposure:
- South
- Reg. Size:
- Signup
- Reg. Size Includes:
- Signup
- Unit Exposure:
- South
- Floor Location:
- Other
- Entry Level:
- 2
- Stories Total:
- 4
- Levels:
- Single Level Unit
- End Unit:
- 1 Common Wall
- Total Rooms Above Grade:
- 6
- Year built:
- 2008 (Age: 18)
- Bedrooms:
- 2 (Above Grd: 2)
- Bedrooms Above Grade:
- 2
- Bedrooms On Main:
- 2
- Bedrooms Below Grade:
- 0
- Bathrooms:
- 2.0 (Full:2, Half:0)
- Num Ensuite Baths:
- 1
- Plan:
- 0812904
- Heating:
- In Floor
- Basement:
- None
- New Constr.:
- No
- Construction Material:
- Brick
- Structure Type:
- Low Rise (2-4 stories)
- Ensuite:
- Yes
- Flooring:
- Carpet, Ceramic Tile
- Cooling:
- None
- Fireplaces:
- 1
- Fireplace Details:
- Gas, Living Room
- Water Supply:
- Public
- Sewer:
- Public Sewer
- Garage:
- No
- Parking:
- Underground
- Parking Places:
- 1
- Parking Total/Covered:
- 1 / -
- Laundry Features:
- In Unit
- Condo Fee Frequency:
- Monthly
- Southwest
- Z-name Not Listed
- Spruce Cliff
- Car Wash, Elevator(s), Parking, Secured Parking
- Garage Control(s), Microwave, Oven, Range, Refrigerator, Washer/Dryer Stacked
- n/a
- None Known
- Cats OK, Dogs OK
- Floor
- Type
- Size
- Other
- Main Floor
- Balcony
- 11'5" × 7'8"
- Main Floor
- Bedroom - Primary
- 11'2" × 11'2"
- Main Floor
- Hall
- 14'5" × 5'3"
- Main Floor
- Living Room
- 13'4" × 12'10"
- Main Floor
- Kitchen
- 10'7" × 7'1"
- Main Floor
- Balcony
- 12'11" × 7'8"
- Main Floor
- Dining Room
- 11'9" × 10'2"
- Main Floor
- Bedroom
- 11'6" × 9'
- Main Floor
- Walk-In Closet
- 5'2" × 4'10"
- Floor
- Ensuite
- Pieces
- Other
- Main Floor
- Yes
- 3
- 7'6" x 4'9"
- Main Floor
- No
- 4
- 6'8" x 10'5"
- Title to Land:
- Fee Simple
- Community Features:
- Golf, Park, Playground, Schools Nearby, Shopping Nearby, Sidewalks, Street Lights, Tennis Court(s), Walking/Bike Paths
- Interior Features:
- High Ceilings, Kitchen Island, No Animal Home, No Smoking Home, Open Floorplan, Vinyl Windows
- Exterior Features:
- Balcony, Barbecue, BBQ gas line
- Patio And Porch Features:
- Balcony(s)
- Accessibility Features:
- Accessible Common Area
- Num. of Parcels:
- 0
- Region:
- Calgary
- Zone:
- CAL Zone W
- Zoning:
- M-C2 d142
- Listed Date:
- Aug 28, 2026
- Days on Mkt:
- Signup
-
 Photo 1 of 39
 -
Photo 2 of 39
-
Photo 3 of 39
-
Photo 4 of 39
-
Photo 5 of 39
-
Photo 6 of 39
-
Photo 7 of 39
-
Photo 8 of 39
-
Photo 9 of 39
-
Photo 10 of 39
-
Photo 11 of 39
-
Photo 12 of 39
-
Photo 13 of 39
-
Photo 14 of 39
-
Photo 15 of 39
-
Photo 16 of 39
-
Photo 17 of 39
-
Photo 18 of 39
-
Photo 19 of 39
-
Photo 20 of 39
-
Photo 21 of 39
-
Photo 22 of 39
-
Photo 23 of 39
-
Photo 24 of 39
-
Photo 25 of 39
-
Photo 26 of 39
-
Photo 27 of 39
-
Photo 28 of 39
-
Photo 29 of 39
-
Photo 30 of 39
-
Photo 31 of 39
-
Photo 32 of 39
-
Photo 33 of 39
-
Photo 34 of 39
-
Photo 35 of 39
-
Photo 36 of 39
-
Photo 37 of 39
-
Photo 38 of 39
-
Photo 39 of 39
- Listings on market:
- 34
- Avg list price:
- $487,450
- Min list price:
- $249,900
- Max list price:
- $2,888,000
- Avg days on market:
- 24
- Min days on market:
- 2
- Max days on market:
- 178
- Avg price per sq.ft.:
- $433.05

- CODY BATTERSHILL
- RE/MAX HOUSE OF REAL ESTATE
- 1 (403) 370-4008
- [email protected]
BUYING/SELLING SOUTHWEST CALGARY CONDOS?
Get expert advice from your team of local Copperwood condo experts and real estate specialists in Calgary. Contact us today to discuss your goals!
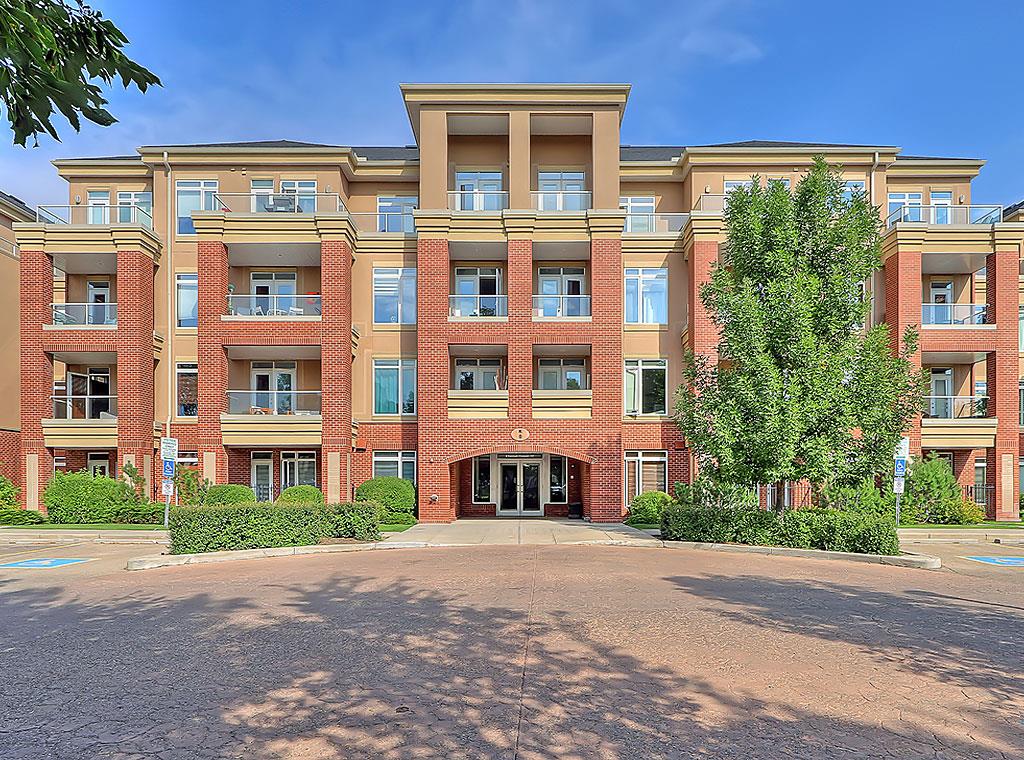
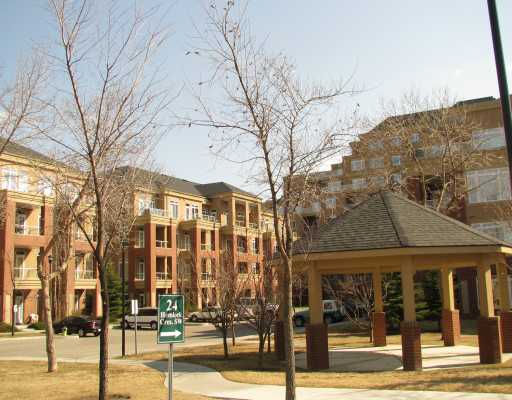
About Copperwood Condos in Calgary
- Developer: Sandlewood
- Address(es): 4-24 Hemlock Crescent SW
- Community: Spruce Cliff
- District: West District
- Unit Sizes: From ~500 s.f. up to ~2,500 s.f.
- Construction Type: Wood frame, brick and stucco exterior
- Parking Type: Parkade, Stall, Titled, Underground
- Pets Allowed: Restrictions in place
- Condo Fees Include: Common Area Maintenance, Gas, Heat, Insurance, Parking, Professional Management, Reserve Fund Contributions, Snow Removal, Trash, Water
- Amenities: Car Wash, Elevator(s), Fitness Center, Guest Suite, Party Room, Recreation Room, Secured Parking, Visitor Parking
- Completed: 2002 to 2011
Location & Amenities
Copperwood is a multi-phase, luxury condominium development that offers residents a serene living opportunity near all the amenities they could hope for, including Westbrook Mall and the pristine natural parks and pathways along the Bow River's escarpment. Residents enjoy quick access to the foothills and mountains to the west via Sarcee Trail, Bow Trail, or Old Banff Coach Road.
Downtown workers enjoy a short five- to eight-minute drive into the business core, where more than 200,000 Calgarians are employed. A short five-minute drive takes you to the Westside Recreation Centre, one of Calgary’s best indoor facilities, while Chinook Mall is less than a 10-minute drive away. Two C-Train terminals, including Shaganappi Point and Westbrook, provide ample public transportation to Copperwood residents, both reachable in less than 10 minutes on foot.
Features & Specifications
Condominiums in Copperwood feature open-concept floor plans and high-end finishes, while many have spectacular views of the Bow River Valley and the surrounding city – including stunning downtown views on the upper floors. Every unit has an exceptionally sized balcony, most of which are covered.
Interiors at Copperwood condos include expansive one- to three-bedroom floor plans, with large windows throughout that let in ample natural light. Kitchens include a central island with stainless steel appliances. Flooring in the main living areas is a mix of hardwood and ceramic tile, while bedrooms have carpet. Nine-foot ceilings throughout make each unit feel more spacious than it already is.
Most condos for sale at Copperwood are single-level apartments, some with ridge locations overlooking the Shaganappi Golf Course, Bow River Valley, and more great views of northwest Calgary. Over the years, many owners have renovated their apartments because of the exceptional spaciousness of their floor plans and to maintain resale value and interest over the long term.
Copperwood Condo Experts in Calgary

Are you thinking about buying a condo for sale in Copperwood, or selling your current unit? As highly experienced condo specialists and REALTORS® in Calgary, Cody and Jordan have helped countless clients buy and sell condominiums over the past 20+ years and would love to put our knowledge and skill set to work for you!
Contact Cody, Jordan, and the Calgaryism Real Estate Team if you have questions or would like to set up a private viewing! Get a Free Property Valuation for your current Copperwood condo in Calgary today – We look forward to helping you achieve your real estate goals!
- Search Calgary Condos for Sale
- Search Calgary Real Estate






Required fields are marked*
- Condos $100k-$200k
- Condos $200k-$300k
- Condos $300k-$400k
- Condos $400k-$500k
- Northwest
- Northeast
- Southwest
- Southeast
- Bridgeland
- Mission
- Kensington
- Marda Loop
- Beltline
- Downtown Commercial Core
- Downtown West End
- East Village
- Eau Claire
- Auburn Bay
- Sage Hill
- Seton
- University District
- 16West
- 1741 Truman
- 43 Park
- 6th and Tenth
- 85th and Park
- Alura
- Apollo
- Argyle
- Arris
- Arriva
- August
- Autumn
- Avenue 33
- Avenue West End
- Avli on Atlantic
- Axess
- Axxis
- Bella Lusso
- Bow360
- Brava Encore Ovation
- Bridgeland Crossings
- Bridgeland Hill
- Calla
- Canoe
- Capella
- Castello
- Cavallo
- Centro 733
- Champagne
- Chateau La Caille
- Chocolate
- Churchill Estates
- Coco by Sarina
- Colours
- Copperwood
- Dean's Landing
- Discovery Pointe
- District
- Drake
- Duke at Mission
- Eau Claire Estates
- Eau Claire Lookout
- Eighty5Nine
- Emerald Stone
- Esquire
- Evolution
- Ezra on Riley Park
- FIRST
- First and Park
- Five West Towers
- Frontier
- Gateway at West District
- Grandview
- Harlow
- INK
- Kensington by Bucci
- Keynote Towers
- Konekt
- La Caille Parke Place
- Le Beau
- Le Germain
- Les Jardins
- Liberte
- Lido
- Luna
- Magna
- Mantra
- Maple
- Mark 101
- Mark on 10th
- Marquis
- Maverick at Livingston
- Mintoft Place
- Mission 34
- Montana
- Myne
- N3
- Next
- Noble
- Nova
- NUDE by Battistella
- Nuera
- Orange Lofts
- Orion
- Overture
- Park Point
- Parkside Estates
- Pixel
- Plaza at West District
- Point on the Bow
- Pontefino
- Prince's Island Estates
- Princeton
- Quesnay at Currie
- Radius
- Regatta
- River Grande Estates
- Riverfront Pointe
- Riverstone
- Riverwest
- Riviera on the Bow
- Sandgate
- Sage Walk
- Sasso
- Savoy
- Scarboro 17th
- Smith
- SoBow
- Solaire
- Sovereign on 17th
- Stella
- St. John's on Tenth
- Tarjan Place
- Tela
- TEN
- The Annex
- The Armory
- The Ashford
- The Banks
- The Block
- The Concord
- The Groves of Varsity
- The Guardian
- The Kenten
- The Mondrian
- The Olive
- The Park
- The Renaissance
- The Rise of Harvest Hills
- The River
- The Royal
- The Theodore
- The VIEWS
- The Vintage
- The Westberry
- The Whitney
- Tribeca
- Union Square
- University City
- UNO
- Valmont
- Vantage Pointe
- VEN
- Verve
- Vetro
- Viridian
- Vista West
- Vivace at West 85th
- Vogue
- Walden Place
- Waterford of Erlton
- Waterfront
- Waterside at Mahogany
- Westman Village
- Wolfberry
- Xenex
- Xolo
- Contact Us
- Search MLS®
- Sellers’ Guide
- Buyers’ Guide
- About Cody & Jordan
- Blog
- Testimonials
- Downtown Calgary
- SW Calgary
- SE Calgary
- NE Calgary
- NW Calgary
- Calgary Condos
- Calgary Townhomes
- Calgary Infills
- Calgary Luxury Homes
- New Calgary Homes
- New Calgary Condos
- Acreages for Sale
- Bungalows for Sale
- Duplexes for Sale