


Main Content
325 110 18A Street NW in Calgary: West Hillhurst Apartment for sale : MLS®# A2342145
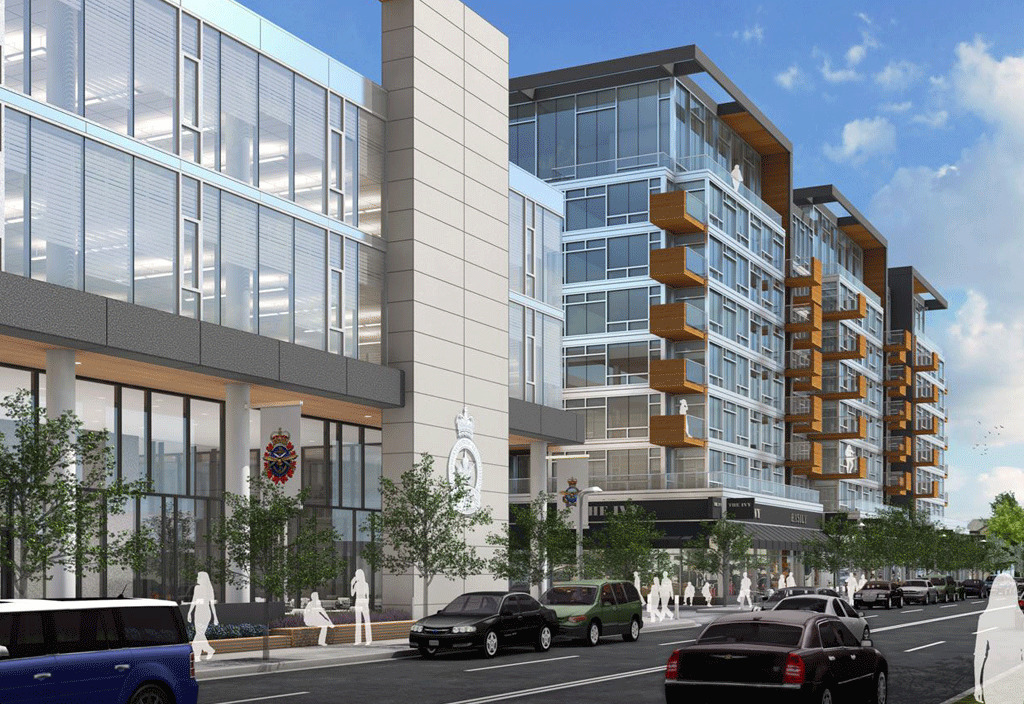
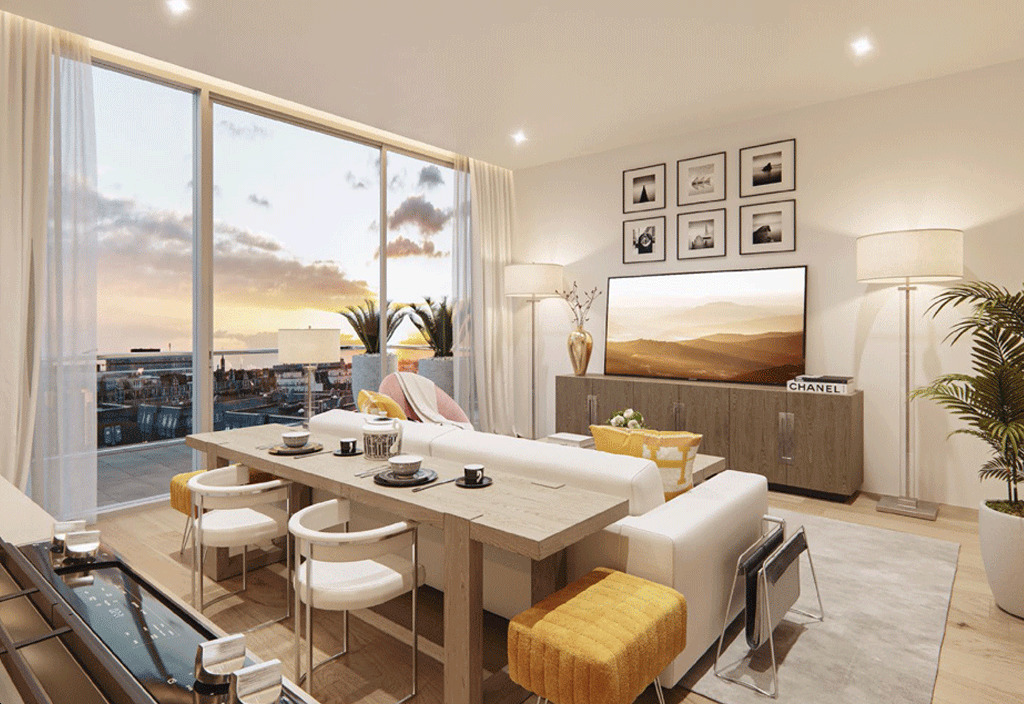
View all Frontier condos for sale in Calgary at 110 18a Street NW on the MLS® below. Completed in 2025 by Truman, Frontier condos in Hillhurst are an eight-storey concrete building totalling 258 condo and townhome units with 1- to 3-bedroom floor plans ranging from about 409 to more than 1,400 square feet. Frontier's interiors feature 9-foot ceilings, quartz counters, a fitness centre, yoga studio, theatre room, and pet spa, with ground-level retail on site. To view property listings or get a free valuation for your unit, contact your local Frontier real estate agents. View more details about Frontier in Hillhurst.
Frontier Condo Listings in Calgary | MLS® Search
325 110 18A Street NW
Calgary
T2N 5G5
$599,900
Residential
beds: 3
baths: 2.0
1,057 sq. ft.
built: 2025

- Status:
- Active
- Prop. Type:
- Residential
- MLS® Num:
- A2342145
- Bedrooms:
- 3
- Bathrooms:
- 2
- Year Built:
- 2025
- Photos (26)
- Schedule / Email
- Send listing
- Mortgage calculator
- Print listing
Schedule a viewing:
- Property Type:
- Residential
- Property Sub Type:
- Apartment
- Condo Type:
- Conventional Condo
- Transaction Type:
- For Sale
- Possession:
- Signup
- Possession Date:
- Signup
- Suite:
- No
- Num Legal Suites:
- 0
- Num Illegal Suites:
- 0
- Home Style:
- Apartment-Single Level Unit
- Total Living Area:
- 1,056.9 sq. ft.
- Main Level Finished Area:
- 1,056.9 sq. ft.
- Lower Level Finished Area:
- Signup
- Above Grade Finished Area:
- Signup
- Taxes:
- Signup
- Tax Assessed Value:
- Signup
- Condo Fee:
- $689.98
- Condo Fee Includes:
- Amenities of HOA/Condo, Common Area Maintenance, Gas, Heat, Insurance, Interior Maintenance, Maintenance Grounds, Professional Management, Reserve Fund Contributions, Sewer, Snow Removal, Trash, Water
- HOA Fee Includes:
- Signup
- Acres Cleared:
- Signup
- Acres Cultivated:
- Signup
- Acres Irrigated:
- Signup
- Acres Leasehold:
- Signup
- Acres Not Cultivated:
- Signup
- Acres Freehold:
- Signup
- Acres Seeded:
- Signup
- Acres Tame Hay:
- Signup
- Acres Treed:
- Signup
- Acres Waste:
- Signup
- Acres Water Rights:
- Signup
- Front Exposure:
- West
- Reg. Size:
- Signup
- Reg. Size Includes:
- Signup
- Unit Exposure:
- West
- Floor Location:
- Other
- Entry Level:
- 3
- Stories Total:
- 8
- Levels:
- Single Level Unit
- End Unit:
- 2+ Common Walls
- Total Rooms Above Grade:
- 5
- Year built:
- 2025 (Age: 1)
- Bedrooms:
- 3 (Above Grd: 3)
- Bedrooms Above Grade:
- 3
- Bedrooms On Main:
- 3
- Bedrooms Below Grade:
- 0
- Bathrooms:
- 2.0 (Full:2, Half:0)
- Num Ensuite Baths:
- 1
- Plan:
- 2510738
- Heating:
- Fan Coil
- Foundation:
- Poured Concrete
- Builder:
- Frontier Condos (Calgary) Inc
- New Constr.:
- Yes
- Construction Material:
- Concrete
- Structure Type:
- High Rise (5+ stories)
- Roof:
- Flat Torch Membrane
- Ensuite:
- Yes
- Flooring:
- Vinyl Plank
- Cooling:
- Central Air
- Fireplaces:
- 0
- Garage:
- No
- Parking:
- Parkade, Underground
- Parking Places:
- 1
- Parking Total/Covered:
- 1 / -
- Laundry Features:
- In Unit
- Condo Fee Frequency:
- Monthly
- Northwest
- Z-name Not Listed
- West Hillhurst
- Fitness Center, Other
- Dishwasher, Microwave Hood Fan, Range, Refrigerator, Washer/Dryer Stacked
- N/A
- None Known
- Restrictions
- Floor
- Type
- Size
- Other
- Main Floor
- Eat in Kitchen
- 13' × 12'4"
- Main Floor
- Living Room
- 16'7" × 13'7"
- Main Floor
- Bedroom - Primary
- 13'5" × 10'3"
- Main Floor
- Entrance
- 4'8" × 3'9"
- Main Floor
- Laundry
- Measurements not available
- Main Floor
- Balcony
- 6'9" × 6'9"
- Main Floor
- Bedroom
- 10'8" × 10'1"
- Main Floor
- Bedroom
- 10'4" × 9'6"
- Floor
- Ensuite
- Pieces
- Other
- Main Floor
- No
- 5
- 0' x 0'
- Main Floor
- Yes
- 3
- 0' x 0'
- Title to Land:
- Fee Simple
- Community Features:
- None
- Interior Features:
- High Ceilings, Open Floorplan, Quartz Counters
- Exterior Features:
- None
- Patio And Porch Features:
- Balcony(s)
- Num. of Parcels:
- 0
- Region:
- Calgary
- Zone:
- CAL Zone CC
- Zoning:
- DC
- Listed Date:
- Sep 11, 2026
- Days on Mkt:
- Signup
-
 Photo 1 of 26
-
Photo 2 of 26
-
Photo 3 of 26
-
Photo 4 of 26
-
Photo 5 of 26
-
Photo 6 of 26
-
Photo 7 of 26
-
Photo 8 of 26
-
Photo 9 of 26
-
Photo 10 of 26
-
Photo 11 of 26
-
Photo 12 of 26
-
Photo 13 of 26
-
Photo 14 of 26
-
Photo 15 of 26
-
Photo 16 of 26
-
Photo 17 of 26
-
Photo 18 of 26
-
Photo 19 of 26
-
Photo 20 of 26
-
Photo 21 of 26
-
Photo 22 of 26
-
Photo 23 of 26
-
Photo 24 of 26
-
Photo 25 of 26
-
Photo 26 of 26
- Listings on market:
- 54
- Avg list price:
- $837,450
- Min list price:
- $309,900
- Max list price:
- $4,200,000
- Avg days on market:
- 49
- Min days on market:
- 2
- Max days on market:
- 371
- Avg price per sq.ft.:
- $607.88

- CODY BATTERSHILL
- RE/MAX HOUSE OF REAL ESTATE
- 1 (403) 370-4008
- [email protected]
Buying or Selling Hillhurst Real Estate?
Ask the Calgaryism Real Estate Team for expert advice on Hillhurst condominiums anytime! Serving Calgarians since 2004, we have the local expertise to help you compare Frontier with nearby buildings like Ezra on Riley Park and The Theodore, and look forward to the opportunity to discuss your real estate goals!
Frontier Condominium Search
All active Frontier listings from the Calgary MLS® system are displayed above and refreshed several times a day; browse the latest properties for sale and see the newest information!
Every listing includes the asking price, bedrooms and bathrooms, suite size, year built, days on market, finishes and specifications, and the description entered by the agent or listing brokerage. Frontier includes both condos and townhomes, so compare the home type, exposure and parking as well as the price.
Compare condo fees, parking and storage for each property. Frontier is newer construction, so ask about the Alberta new home warranty coverage (if any) and the condominium corporation’s first budget and reserve fund plan before you write an offer.
About Frontier Calgary Condos
- Developer & Builder: Truman
- Architect: S2 Architecture
- Community: Hillhurst, City Centre
- Address: 110 18A Street NW
- Construction & Height: Eight-storey concrete building with two elevators
- Total Units: 258 condo and townhome units
- Year Built: 2025
- Floor Plans: 1- to 3-bedroom units
- Suite Sizes: From 409 to 1,400 s.f. +
- Interior Features: 9-foot ceilings, polished quartz countertops, soft-close cabinetry to the ceiling and a stainless steel appliance package
- Amenities: Secure lobby with smart parcel and mail lockers, fitness centre, yoga studio, theatre room, pet spa and wash station, bike workshop and storage room
- Parking: Secure, heated, underground titled parking
- Retail: Ground-level retail including FreshCo grocer, food and drink
Frontier Real Estate
Frontier is an upscale development in the heart of Hillhurst. Previously home to Royal Canadian Legion Branch #264, the site now features a 258-unit condo and townhome complex by Truman, designed by S2 Architecture. Inside and outside, you’ll find the quality finishes that Truman is known for, including:
Building
- Alberta new home warranty
- Concrete construction with two elevators
- Built-in smoke and heat detection and water sprinkler systems
- Individual suite utility metering and thermostat control for energy savings
Interiors
- Two timeless interior colour schemes (for original buyers)
- 9-foot ceilings throughout the suite, except for mechanical runs
- Energy-efficient aluminum-framed windows and oversized patio sliders
- Energy-efficient contemporary light fixtures throughout
- Smooth panel doors and hardware with anti-scuff, anti-scratch properties
- Sleek painted baseboards, door frames and casings
Kitchens
- Floor-to-ceiling contemporary cabinetry with soft-close doors and drawers
- Polished quartz countertops with eased edges
- Stainless steel undermount sink with industrial pull-out faucet
- Brushed metal door hardware
- Deep drawers for pots and pans
- Energy-saving stainless steel appliance package
Bathrooms
- Contemporary cabinetry with soft-close doors and drawers
- Full-width vanity mirrors
- Polished quartz countertops with eased edges
- Contemporary ceramic tile with full-height backsplash
Frontier In-House Amenities
- Secure lobby foyer
- Underground titled parking
- Grand entrance lobby with smart parcel and mail lockers
- Fitness centre
- Yoga studio
- Theatre room
- Pet spa and grooming and wash station
- Bike workshop
- Bike storage and repair room
- Ground-level retail including food and services
Frontier Location & Community
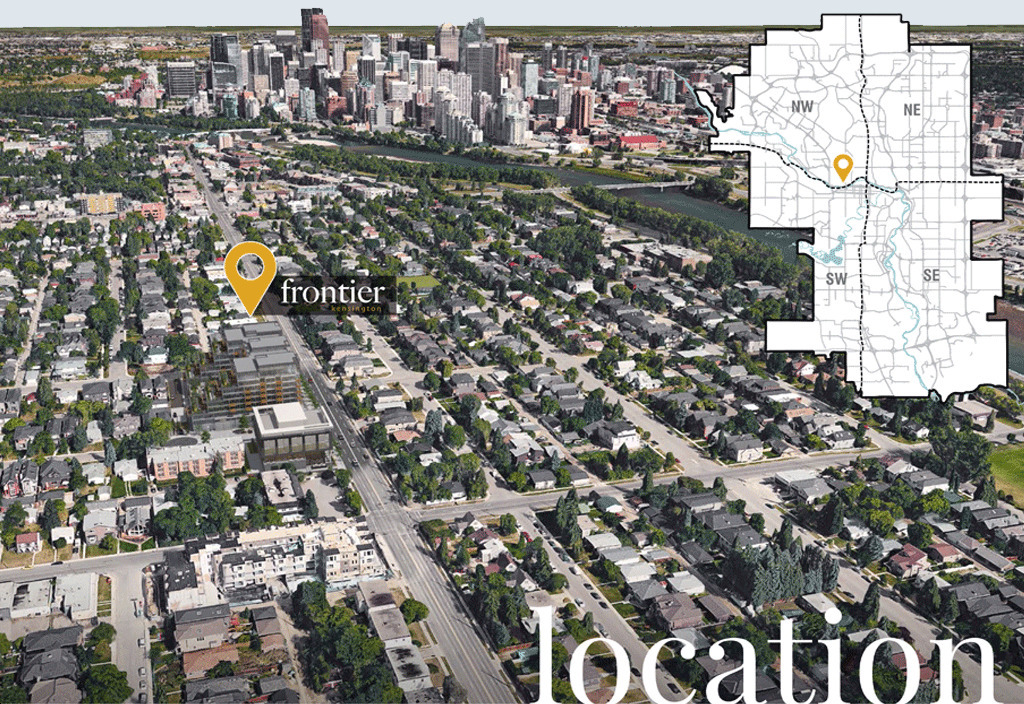
More than 250 businesses are a stroll away from Frontier along Kensington Road and 10 and 19 Streets NW. 19 Street NW is a lively streetscape with food and drink spots such as Vintage Caffeine Co., Pho Huy Dat, iyycburg, and Dairy Lane Cafe.
Heading east on Kensington Road takes you into the Kensington district, with hundreds of restaurants, shops, and services. Some of our favourites include Peppino’s for Italian deli sandwiches, Pulcinella for Neapolitan pizza and Red’s Diner for breakfast and brunch.
Residents also have near-immediate access to the Bow River parks and pathways, heading east to Prince’s Island Park, Eau Claire, downtown, Chinatown and East Village, and west to Edworthy Park, Shouldice Park and Bowness Park. Professionals who work in the city centre can walk or bike to work year-round.
Developer: Truman
Truman is known for quality products, from single-family homes in Springbank Hill to townhouses in the West District and condos in the city centre. With more than 35 years in the industry, Truman has won many awards and builds across the residential market, from townhouses and duplexes to luxury estates and condos.
Your Frontier Condo Agents in Calgary

Are you planning on buying or selling a condo at Frontier? Your team of local real estate agents and Realtors® knows the inner-city condo market intimately, has years of experience helping people buy and sell inner-city condominiums, and can provide experienced insight before you write an offer.
Contact the Calgaryism Real Estate Team at 403-519-0495 to ask a question or book a private showing. Get a free property valuation for your Frontier condo in Calgary today.
- Search Hillhurst Homes for Sale
- Search Kensington Condos for Sale
- Search Inner City Condos for Sale
- Return to Calgary Condos for Sale






Required fields are marked*
- Condos $100k-$200k
- Condos $200k-$300k
- Condos $300k-$400k
- Condos $400k-$500k
- Northwest
- Northeast
- Southwest
- Southeast
- Bridgeland
- Mission
- Kensington
- Marda Loop
- Beltline
- Downtown Commercial Core
- Downtown West End
- East Village
- Eau Claire
- Auburn Bay
- Sage Hill
- Seton
- University District
- 16West
- 1741 Truman
- 43 Park
- 6th and Tenth
- 85th and Park
- Alura
- Apollo
- Argyle
- Arris
- Arriva
- August
- Autumn
- Avenue 33
- Avenue West End
- Avli on Atlantic
- Axess
- Axxis
- Bella Lusso
- Bow360
- Brava Encore Ovation
- Bridgeland Crossings
- Bridgeland Hill
- Calla
- Canoe
- Capella
- Castello
- Cavallo
- Centro 733
- Champagne
- Chateau La Caille
- Chocolate
- Churchill Estates
- Coco by Sarina
- Colours
- Copperwood
- Dean's Landing
- Discovery Pointe
- District
- Drake
- Duke at Mission
- Eau Claire Estates
- Eau Claire Lookout
- Eighty5Nine
- Emerald Stone
- Esquire
- Evolution
- Ezra on Riley Park
- FIRST
- First and Park
- Five West Towers
- Frontier
- Gateway at West District
- Grandview
- Harlow
- INK
- Kensington by Bucci
- Keynote Towers
- Konekt
- La Caille Parke Place
- Le Beau
- Le Germain
- Les Jardins
- Liberte
- Lido
- Luna
- Magna
- Mantra
- Maple
- Mark 101
- Mark on 10th
- Marquis
- Maverick at Livingston
- Mintoft Place
- Mission 34
- Montana
- Myne
- N3
- Next
- Noble
- Nova
- NUDE by Battistella
- Nuera
- Orange Lofts
- Orion
- Overture
- Park Point
- Parkside Estates
- Pixel
- Plaza at West District
- Point on the Bow
- Pontefino
- Prince's Island Estates
- Princeton
- Quesnay at Currie
- Radius
- Regatta
- River Grande Estates
- Riverfront Pointe
- Riverstone
- Riverwest
- Riviera on the Bow
- Sandgate
- Sage Walk
- Sasso
- Savoy
- Scarboro 17th
- Smith
- SoBow
- Solaire
- Sovereign on 17th
- Stella
- St. John's on Tenth
- Tarjan Place
- Tela
- TEN
- The Annex
- The Armory
- The Ashford
- The Banks
- The Block
- The Concord
- The Groves of Varsity
- The Guardian
- The Kenten
- The Mondrian
- The Olive
- The Park
- The Renaissance
- The Rise of Harvest Hills
- The River
- The Royal
- The Theodore
- The VIEWS
- The Vintage
- The Westberry
- The Whitney
- Tribeca
- Union Square
- University City
- UNO
- Valmont
- Vantage Pointe
- VEN
- Verve
- Vetro
- Viridian
- Vista West
- Vivace at West 85th
- Vogue
- Walden Place
- Waterford of Erlton
- Waterfront
- Waterside at Mahogany
- Westman Village
- Wolfberry
- Xenex
- Xolo
- Contact Us
- Home Search MLS®
- MLS® Map Search
- City Centre
- West Calgary
- SW Calgary
- South Calgary
- SE Calgary
- North Calgary
- NW Calgary
- NE Calgary
- East Calgary
- Airdrie
- Cochrane
- Chestermere
- Okotoks
- Calgary Condos
- Calgary Townhomes
- Calgary Infills
- Calgary Luxury Homes
- Acreages for Sale
- New Construction Homes
- New Construction Condos
- Bungalows for Sale
- Duplexes for Sale
- Downtown Calgary
- Beltline Calgary