


Main Content
218 Les Jardins Park SE in Calgary: Douglasdale/Glen Row/Townhouse for sale : MLS®# A2319812
Les Jardins, a new multi-family complex by Jayman BUILT, is now under development in the sought-after southeast community of Quarry Park. Offering a mix of condos and townhomes ranging from the high $200s to mid $500s, Les Jardins has a lot to offer potential homebuyers looking to live in new construction not too far from the City Centre at an affordable price.
Begin your search of Les Jardins Calgary condos and townhomes for sale in Quarry Park below. If you have questions or want to set up a private showing, get in touch with an Quarry Park real estate expert by calling us at 403-370-4008 or send a message below and we'll be happy to help!
Les Jardins Townhomes & Condos for Sale Calgary
218 Les Jardins Park SE
Calgary
T2C 5V3
$600,000
Residential
beds: 3
baths: 3.0
1,371 sq. ft.
built: 2023


- Status:
- Active
- Prop. Type:
- Residential
- MLS® Num:
- A2319812
- Bedrooms:
- 3
- Bathrooms:
- 3
- Year Built:
- 2023
- Photos (46)
- Schedule / Email
- Send listing
- Mortgage calculator
- Print listing
Schedule a viewing:
- Property Type:
- Residential
- Property Sub Type:
- Row/Townhouse
- Condo Type:
- Conventional Condo
- Transaction Type:
- For Sale
- Possession:
- Signup
- Possession Date:
- Signup
- Suite:
- No
- Num Legal Suites:
- 0
- Num Illegal Suites:
- 0
- Home Style:
- 3 (or more) Storey, Attached-Up/Down
- Total Living Area:
- 1,371.41 sq. ft.
- Main Level Finished Area:
- 644.38 sq. ft.
- Upper Level Finished Area:
- 727.03 sq. ft.
- Lower Level Finished Area:
- Signup
- Above Grade Finished Area:
- Signup
- Below Grade Finished Area:
- 202.46 sq. ft.
- Taxes:
- Signup
- Tax Assessed Value:
- Signup
- Condo Fee:
- $306.90
- Condo Fee Includes:
- Insurance, Maintenance Grounds, Professional Management, Reserve Fund Contributions, Snow Removal, Water
- HOA Fee Includes:
- Signup
- Acreage:
- No
- Acres Cleared:
- Signup
- Acres Cultivated:
- Signup
- Acres Irrigated:
- Signup
- Acres Leasehold:
- Signup
- Acres Not Cultivated:
- Signup
- Acres Freehold:
- Signup
- Acres Seeded:
- Signup
- Acres Tame Hay:
- Signup
- Acres Treed:
- Signup
- Acres Waste:
- Signup
- Acres Water Rights:
- Signup
- Front Exposure:
- Southwest
- Reg. Size:
- Signup
- Reg. Size Includes:
- Signup
- Unit Exposure:
- Southwest
- Entry Level:
- 1
- Levels:
- Three Or More
- End Unit:
- 2+ Common Walls
- Total Rooms Above Grade:
- 8
- Year built:
- 2023 (Age: 3)
- Bedrooms:
- 3 (Above Grd: 3)
- Bedrooms Above Grade:
- 3
- Bedrooms On Main:
- 0
- Bedrooms Below Grade:
- 0
- Bathrooms:
- 3.0 (Full:2, Half:1)
- Num Ensuite Baths:
- 1
- Plan:
- 2110851
- Heating:
- Forced Air, Natural Gas
- Basement:
- Partial, Finished, None
- Foundation:
- Poured Concrete
- New Constr.:
- No
- Construction Material:
- Cement Fiber Board
- Structure Type:
- Five Plus
- Roof:
- Asphalt Shingle
- Ensuite:
- Yes
- Flooring:
- Carpet, Tile, Vinyl Plank
- Cooling:
- Central Air
- Fireplaces:
- 1
- Fireplace Details:
- Gas, Living Room
- Garage:
- Yes
- Garage Spaces:
- 2
- Parking:
- Double Garage Attached, Driveway, Garage Door Opener, Garage Faces Rear
- Parking Places:
- 4
- Parking Total/Covered:
- 4 / -
- Laundry Features:
- In Unit
- Condo Fee Frequency:
- Monthly
- Southeast
- Les Jardins
- Douglasdale/Glen
- Community Gardens, Dog Park, Fitness Center, Picnic Area, Snow Removal, Visitor Parking
- Central Air Conditioner, Dishwasher, Garage Control(s), Microwave, Refrigerator, Washer/Dryer Stacked, Window Coverings, Electric Stove, Range Hood
- Window Coverings, Nest
- Board Approval
- Restrictions
- Floor
- Type
- Size
- Other
- Main Floor
- Balcony
- 10'1" × 6'1"
- Main Floor
- Den
- 6' × 5'5"
- Main Floor
- Dining Room
- 9'2" × 7'11"
- Main Floor
- Foyer
- 7'5" × 4'2"
- Main Floor
- Kitchen
- 14'8" × 13'3"
- Main Floor
- Living Room
- 12'4" × 11'10"
- Upper Level
- Bedroom
- 12'10" × 9'4"
- Upper Level
- Bedroom
- 10'11" × 9'7"
- Upper Level
- Laundry
- 4'1" × 3'3"
- Upper Level
- Bedroom - Primary
- 12'10" × 11'5"
- Upper Level
- Walk-In Closet
- 6'6" × 4'9"
- Lower Level
- Game Room
- 12' × 8'1"
- Lower Level
- Storage
- 9'3" × 7'5"
- Lower Level
- Furnace/Utility Room
- 12' × 2'8"
- Floor
- Ensuite
- Pieces
- Other
- Main Floor
- No
- 2
- 5'3" x 5'4"
- Upper Level
- Yes
- 3
- 9'11" x 4'11"
- Upper Level
- No
- 4
- 7'11" x 5'
- Title to Land:
- Fee Simple
- Community Features:
- Golf, Park, Shopping Nearby, Sidewalks, Walking/Bike Paths
- Interior Features:
- Closet Organizers, Kitchen Island, No Smoking Home, Recessed Lighting, Separate Entrance, Storage, Walk-In Closet(s)
- Exterior Features:
- Balcony, BBQ gas line
- Patio And Porch Features:
- Balcony(s)
- Lot Features:
- Low Maintenance Landscape, No Back Lane
- Num. of Parcels:
- 0
- Fencing:
- Fenced
- Region:
- Calgary
- Zone:
- CAL Zone SE
- Zoning:
- M-C1
- Listed Date:
- Jun 13, 2026
- Days on Mkt:
- Signup
-
 Photo 1 of 46
 -
Photo 2 of 46
-
Photo 3 of 46
-
Exterior Front
-
OpenLiving/Kitchen
-
Living Room
-
Open Kitchen / Dining
-
Kitchen
-
Closet / Pantry
-
Dining Room
-
Den / Access to Patio
-
Balcony with BBQ Gas Line
-
Power Room
-
Upper Laundry
-
Primary Bedroom
-
Primary Bedroom
-
Primary Bedroom
-
3-PCPrimary Ensuite
-
Bedroom Two
-
Bedroom Two
-
4-PC Main Bath
-
Bedroom Three
-
Bedroom Three
-
Recreation Room
-
Renovated Storage and Mudroom
-
Photo 26 of 46
-
GARAGE - BIKE
-
GARAGE FLOOR
-
Photo 29 of 46
-
Photo 30 of 46
-
Photo 31 of 46
-
Photo 32 of 46
-
Photo 33 of 46
-
Photo 34 of 46
-
Photo 35 of 46
-
Photo 36 of 46
-
Photo 37 of 46
-
front entrance to building/spa
-
entrance to gym
-
Workout room
-
Close-up Incline benches
-
Weight Rack
-
Social Room
-
EV Charger
-
Photo 45 of 46
-
Photo 46 of 46
- Listings on market:
- 43
- Avg list price:
- $599,900
- Min list price:
- $274,900
- Max list price:
- $1,250,000
- Avg days on market:
- 37
- Min days on market:
- 2
- Max days on market:
- 120
- Avg price per sq.ft.:
- $434.63

- CODY BATTERSHILL
- RE/MAX HOUSE OF REAL ESTATE
- 1 (403) 370-4008
- [email protected]
Quick Facts
The quick facts on Les Jardins condos and townhomes:
- Developed by Jayman BUILT
- Community of Quarry Park, SE Calgary
- Condos & Townhomes
- 5 to 3 bedroom floorplans
- 635 to 1,615 square feet unit size
- From $270,000s to $540,000s
- Outdoor terrace area
- Two acres of French-inspired gardens
- On-site dog park
Les Jardins Community

Remington YMCA
Situated in Quarry Park, Les Jardins condos and townhomes offer inner city living near all the amenities you could wish for. As a mixed-use neighbourhood, Quarry Park is home to a healthy mix of office, retail and residential buildings that make living as convenient as it gets.
The Remington YMCA is a massive indoor recreation facility with a state-of-the-art fitness centre, gymnasiums and swimming pools easily accessible by Les Jardins residents – that is, if you don’t want to use the developments’ central workout facility. Meanwhile, The Market acts as a central amenity hub with everything from a grocery store to restaurants and more.
Amenities you’ll find close to Les Jardins condos and townhomes in Quarry Park include (but are not limited to):
- Remington YMCA
- Bow River and pathways
- TD Canada Trust
- Co-op Grocery & Pharmacy
- Co-op Wine & Spirits
- Quarry Park Library
- Original Joe’s
- Love City Church
- Pho Hoan Pasteur
- The Park Kitchen & Bar
- Starbucks
- Mary Brown’s Chicken
Several corporations have set up residence in the mixed-use community’s office buildings. Imperial Oil, EllisDon, Cardel Homes, Baywest Homes, Bayer CropScience and others all have offices within the community, making Quarry Park an ideal place to live for employees.
Les Jardins Real Estate
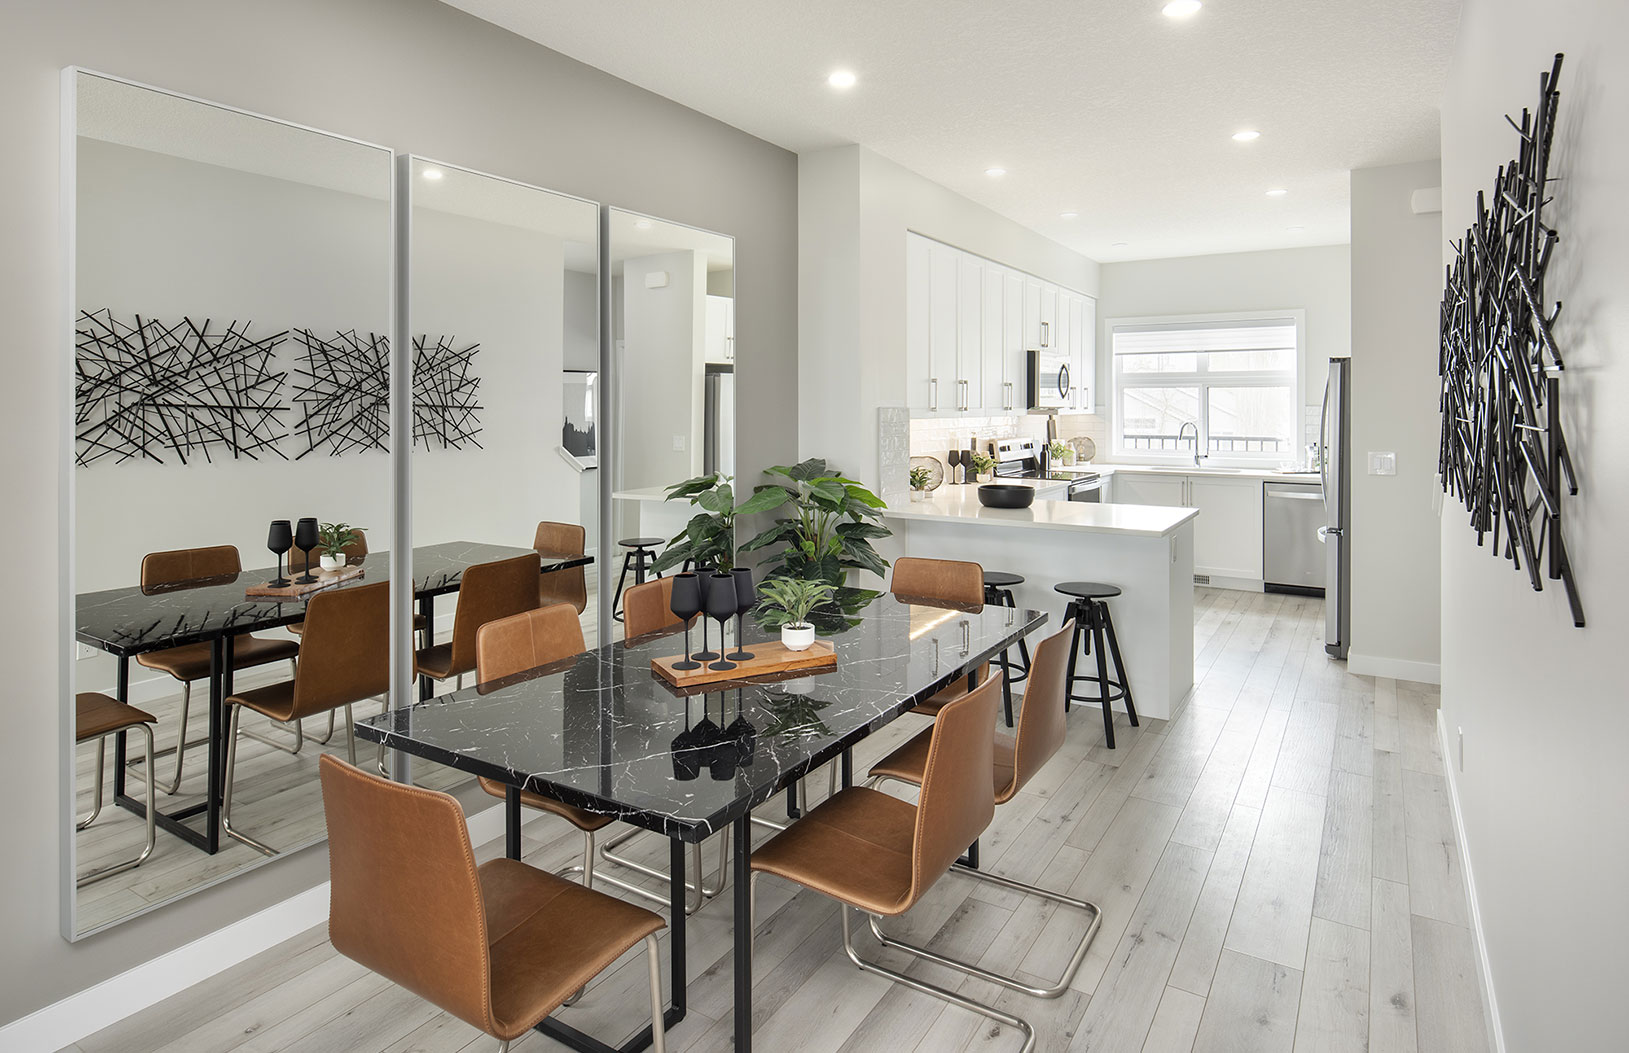
Inside Les Jardins condos and townhomes you’ll find high-quality finishings you would expect from a large home builder like Jayman. While specifications vary between units (Jayman offers customizable options for new construction buyers), some of the most notable features include:
- Quartz countertops
- Sleek stainless steel appliances
- Luxury vinyl plank flooring
- James Hardie exterior siding
- Moen fixtures
- Triple pane windows
- In-suite washer/dryer
- A/C rough-in
- Ecobee Alex-enabled thermostat
- Solar panels & tankless hot water heater
- 2-stage high-efficiency furnace
- Heat recovery ventilation system
- Ground-floor garages in townhomes
Jayman’s eco-friendly features make Les Jardins condos and townhomes in Calgary ideal for those looking to lessen their environmental footprint.
Designated Schools
Quarry Park’s designated public and Catholic schools include:
- Douglasdale School – Regular (K-4)
- Mountain Park School – Regular (5-9)
- Lord Beaverbrook High School – Multiple Programs (10-12)
- Messenger Smith – Catholic (K-9)
- Our Lady of the Rockies – Catholic (10-12)
Learn more about Quarry Park schools:
Quarry Park Real Estate Agents

Interested in Les Jardins Calgary? Thinking about selling your current unit at this development by Jayman? As top-producing agents with RE/MAX House of Real Estate, we have helped our clients buy and sell properties in the Calgary Metropolitan Area since 2004 and would love the opportunity to help you accomplish your real estate goals!
Contact Cody & Jordan anytime at 403-370-4008 if you have questions or would like us to set up a showing for you! Get a Free Property Evaluation for your Les Jardins condo or townhome in Quarry Park today!
We are looking forward to helping you accomplish your real estate goals! ®
Return to Calgary Condos for Sale.






Required fields are marked*
- Condos $100k-$200k
- Condos $200k-$300k
- Condos $300k-$400k
- Condos $400k-$500k
- Northwest
- Northeast
- Southwest
- Southeast
- Bridgeland
- Mission
- Kensington
- Marda Loop
- Beltline
- Downtown Commercial Core
- Downtown West End
- East Village
- Eau Claire
- Auburn Bay
- Sage Hill
- Seton
- University District
- 16West
- 1741 Truman
- 43 Park
- 6th and Tenth
- 85th and Park
- Alura
- Apollo
- Argyle
- Arris
- Arriva
- August
- Autumn
- Avenue 33
- Avenue West End
- Avli on Atlantic
- Axess
- Axxis
- Bella Lusso
- Bow360
- Brava Encore Ovation
- Bridgeland Crossings
- Bridgeland Hill
- Calla
- Canoe
- Capella
- Castello
- Cavallo
- Centro 733
- Champagne
- Chateau La Caille
- Chocolate
- Churchill Estates
- Coco by Sarina
- Colours
- Copperwood
- Dean's Landing
- Discovery Pointe
- District
- Drake
- Duke at Mission
- Eau Claire Estates
- Eau Claire Lookout
- Eighty5Nine
- Emerald Stone
- Esquire
- Evolution
- Ezra on Riley Park
- FIRST
- First and Park
- Five West Towers
- Frontier
- Gateway at West District
- Grandview
- Harlow
- INK
- Kensington by Bucci
- Keynote Towers
- Konekt
- La Caille Parke Place
- Le Beau
- Le Germain
- Les Jardins
- Liberte
- Lido
- Luna
- Magna
- Mantra
- Maple
- Mark 101
- Mark on 10th
- Marquis
- Maverick at Livingston
- Mintoft Place
- Mission 34
- Montana
- Myne
- N3
- Next
- Noble
- Nova
- NUDE by Battistella
- Nuera
- Orange Lofts
- Orion
- Overture
- Park Point
- Parkside Estates
- Pixel
- Plaza at West District
- Point on the Bow
- Pontefino
- Prince's Island Estates
- Princeton
- Quesnay at Currie
- Radius
- Regatta
- River Grande Estates
- Riverfront Pointe
- Riverstone
- Riverwest
- Riviera on the Bow
- Sandgate
- Sage Walk
- Sasso
- Savoy
- Scarboro 17th
- Smith
- SoBow
- Solaire
- Sovereign on 17th
- Stella
- St. John's on Tenth
- Tarjan Place
- Tela
- TEN
- The Annex
- The Armory
- The Ashford
- The Banks
- The Block
- The Concord
- The Groves of Varsity
- The Guardian
- The Kenten
- The Mondrian
- The Olive
- The Park
- The Renaissance
- The Rise of Harvest Hills
- The River
- The Royal
- The Theodore
- The VIEWS
- The Vintage
- The Westberry
- The Whitney
- Tribeca
- Union Square
- University City
- UNO
- Valmont
- Vantage Pointe
- VEN
- Verve
- Vetro
- Viridian
- Vista West
- Vivace at West 85th
- Vogue
- Walden Place
- Waterford of Erlton
- Waterfront
- Waterside at Mahogany
- Westman Village
- Wolfberry
- Xenex
- Xolo
- Contact Us
- Search MLS®
- Sellers’ Guide
- Buyers’ Guide
- About Cody & Jordan
- Blog
- Testimonials
- Downtown Calgary
- SW Calgary
- SE Calgary
- NE Calgary
- NW Calgary
- Calgary Condos
- Calgary Townhomes
- Calgary Infills
- Calgary Luxury Homes
- New Calgary Homes
- New Calgary Condos
- Acreages for Sale
- Bungalows for Sale
- Duplexes for Sale