


Main Content
806 1108 6 Avenue SW in Calgary: Downtown West End Apartment for sale : MLS®# A2349036
Marquis condos in Calgary are found on near riverfront property in the very desirable Calgary downtown west end. Completed in 2001, the condo's west facing position gives some units spectacular views of the Bow River Valley and mountains to the west, in addition to those of the river and surrounding city. Just a stones throw away are the Bow River pathways, where accessing Prince's Island Park, Eau Claire and other parts of downtown is as convenient as it gets.
Begin your search of Marquis condos for sale in Calgary below. If you have questions or want to set up a private showing, contact a downtown condo expert by calling us at 403.370.4008 anytime and we will be happy to serve you!
Condos for Sale in Marquis Calgary
806 1108 6 Avenue SW
Calgary
T2P 3G3
$239,900
Residential
beds: 1
baths: 1.0
817 sq. ft.
built: 2001

- Status:
- Active
- Prop. Type:
- Residential
- MLS® Num:
- A2349036
- Bedrooms:
- 1
- Bathrooms:
- 1
- Year Built:
- 2001
- Photos (23)
- Schedule / Email
- Send listing
- Mortgage calculator
- Print listing
Schedule a viewing:
- Property Type:
- Residential
- Property Sub Type:
- Apartment
- Condo Type:
- Conventional Condo
- Transaction Type:
- For Sale
- Possession:
- Signup
- Possession Date:
- Signup
- Suite:
- No
- Num Legal Suites:
- 0
- Num Illegal Suites:
- 0
- Home Style:
- Apartment-Single Level Unit
- Total Living Area:
- 817 sq. ft.
- Main Level Finished Area:
- 817 sq. ft.
- Lower Level Finished Area:
- Signup
- Above Grade Finished Area:
- Signup
- Taxes:
- Signup
- Tax Assessed Value:
- Signup
- Condo Fee:
- $667.69
- Condo Fee Includes:
- Amenities of HOA/Condo, Common Area Maintenance, Gas, Heat, Insurance, Maintenance Grounds, Professional Management, Reserve Fund Contributions, Sewer, Snow Removal, Trash, Water
- HOA Fee Includes:
- Signup
- Acres Cleared:
- Signup
- Acres Cultivated:
- Signup
- Acres Irrigated:
- Signup
- Acres Leasehold:
- Signup
- Acres Not Cultivated:
- Signup
- Acres Freehold:
- Signup
- Acres Seeded:
- Signup
- Acres Tame Hay:
- Signup
- Acres Treed:
- Signup
- Acres Waste:
- Signup
- Acres Water Rights:
- Signup
- Front Exposure:
- South
- Reg. Size:
- Signup
- Reg. Size Includes:
- Signup
- Unit Exposure:
- South
- Floor Location:
- Other
- Entry Level:
- 1
- Stories Total:
- 17
- Levels:
- Single Level Unit
- End Unit:
- 2+ Common Walls
- Total Rooms Above Grade:
- 4
- Year built:
- 2001 (Age: 25)
- Bedrooms:
- 1 (Above Grd: 1)
- Bedrooms Above Grade:
- 1
- Bedrooms On Main:
- 1
- Bedrooms Below Grade:
- 0
- Bathrooms:
- 1.0 (Full:1, Half:0)
- Num Ensuite Baths:
- 1
- Plan:
- 0113151
- Heating:
- Baseboard, Natural Gas
- New Constr.:
- No
- Construction Material:
- Concrete, Stucco
- Structure Type:
- High Rise (5+ stories)
- Ensuite:
- Yes
- Flooring:
- Carpet, Ceramic Tile
- Cooling:
- None
- Fireplaces:
- 1
- Fireplace Details:
- Gas
- Garage:
- No
- Parking:
- Parkade, Underground
- Parking Places:
- 1
- Parking Total/Covered:
- 1 / -
- Laundry Features:
- Laundry Room
- Condo Fee Frequency:
- Monthly
- Southwest
- The Marquis
- Downtown West End
- Fitness Center, Recreation Room, Secured Parking, Visitor Parking
- Dishwasher, Dryer, Electric Stove, Microwave Hood Fan, Refrigerator
- NA
- Pet Restrictions or Board approval Required
- Restrictions
- Floor
- Type
- Size
- Other
- Main Floor
- Kitchen
- 9'5" × 9'
- Main Floor
- Dining Room
- 12'7" × 10'
- Main Floor
- Living Room
- 15' × 12'7"
- Main Floor
- Laundry
- 5'8" × 5'2"
- Main Floor
- Walk-In Closet
- 5'9" × 2'1"
- Main Floor
- Bedroom - Primary
- 13'10" × 10'5"
- Floor
- Ensuite
- Pieces
- Other
- Main Floor
- Yes
- 4
- 8'7" x 7'10"
- Title to Land:
- Fee Simple
- Community Features:
- Sidewalks, Street Lights
- Interior Features:
- Open Floorplan
- Exterior Features:
- Balcony
- Patio And Porch Features:
- Balcony(s)
- Num. of Parcels:
- 0
- Region:
- Calgary
- Zone:
- CAL Zone CC
- Zoning:
- DC (pre 1P2007)
- Listed Date:
- Oct 15, 2026
- Days on Mkt:
- Signup
-
 Photo 1 of 23
-
Photo 2 of 23
-
Photo 3 of 23
-
Photo 4 of 23
-
Photo 5 of 23
-
Photo 6 of 23
-
Room has been digitally staged.
-
Room has been digitally staged.
-
Photo 9 of 23
-
Photo 10 of 23
-
Photo 11 of 23
-
Room has been digitally staged.
-
Photo 13 of 23
-
Photo 14 of 23
-
Photo 15 of 23
-
Photo 16 of 23
-
Photo 17 of 23
-
Photo 18 of 23
-
Photo 19 of 23
-
Photo 20 of 23
-
Photo 21 of 23
-
Photo 22 of 23
-
Photo 23 of 23
- Listings on market:
- 32
- Avg list price:
- $325,000
- Min list price:
- $229,000
- Max list price:
- $1,799,000
- Avg days on market:
- 55
- Min days on market:
- 1
- Max days on market:
- 221
- Avg price per sq.ft.:
- $377.8

- CODY BATTERSHILL
- RE/MAX HOUSE OF REAL ESTATE
- 1 (403) 370-4008
- [email protected]
Quick Facts
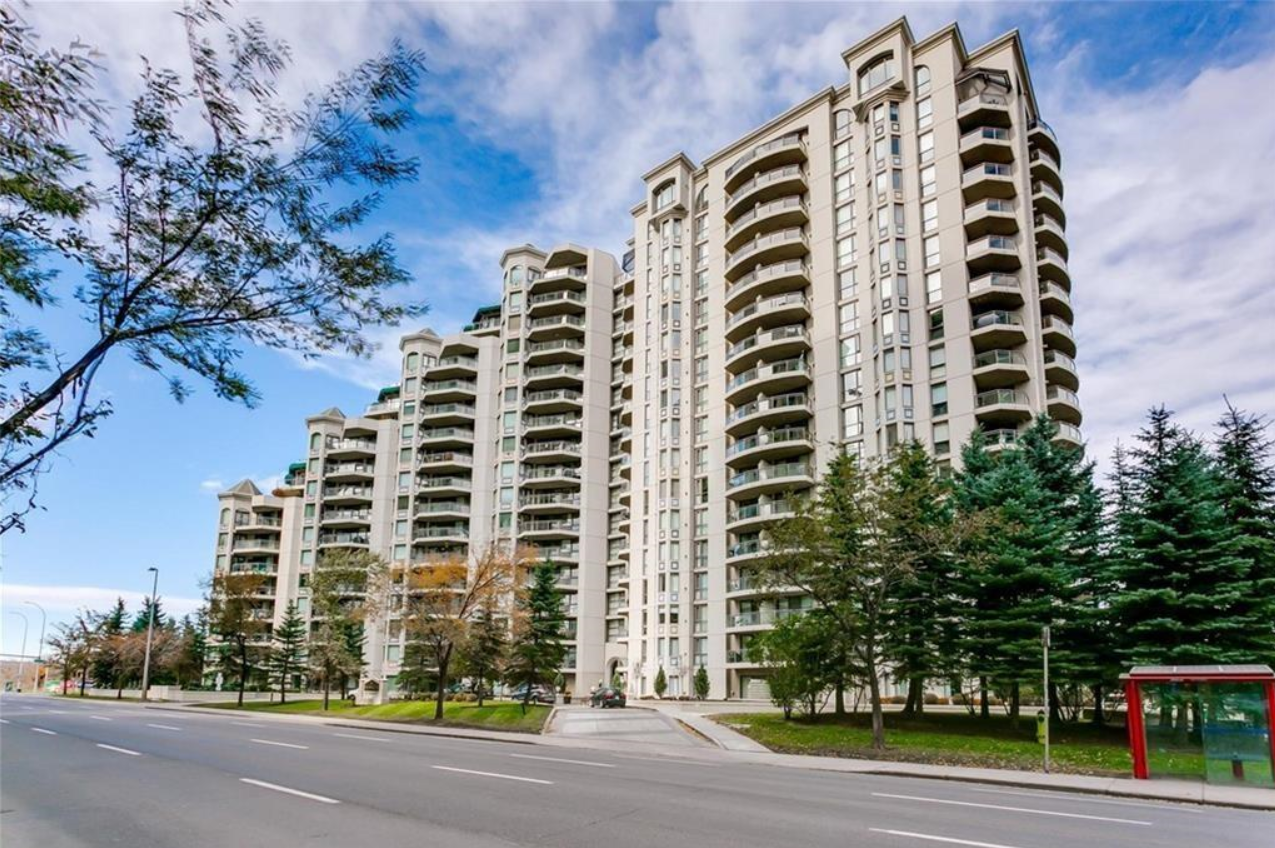
- Built in 2001
- Developed by Bosa
- Downtown West End
- 17 floors, 217 total units
- Riverside property with mountain views
Marquis Calgary condos are tucked away on an exclusive riverfront parcel of land in the west end of downtown. The riverfront building offers residents walkability via the Bow River pathways as well as along 6th Avenue SW which leads directly east to the downtown business core. Nearby amenities include banks, restaurants, and shopping centres in Eau Claire and central part of downtown.
Inside you'll find high-end units with open concept floor plans and quality finishings throughout. Marquis condos also feature spacious balconies so residents can enjoy the river and mountain views and take in the sights and sounds of the city anytime they would like.
Calgary Condo Guides
- 20 Tips for Buying a Condo in Calgary
- Your Resale Calgary Condo Guide
- Browse Calgary Condos for Sale
Downtown Condo Specialists in Calgary

Interested in Marquis condos for sale in Calgary? Thinking about selling your current unit at this building? As top-producing agents with RE/MAX House of Real Estate, we have helped our clients buy and sell condominiums since 2004 and would love the opportunity to help you accomplish your real estate goals!
Contact Cody & Jordan anytime at 403.370.4008 if you have questions or would like us to set up a showing for you! Get a Free Property Evaluation for your Marquis condo in downtown Calgary today!
We are looking forward to helping you accomplish your real estate goals!
Return to Calgary Condos for Sale.






Required fields are marked*
- Condos $100k-$200k
- Condos $200k-$300k
- Condos $300k-$400k
- Condos $400k-$500k
- Northwest
- Northeast
- Southwest
- Southeast
- Bridgeland
- Mission
- Kensington
- Marda Loop
- Beltline
- Downtown Commercial Core
- Downtown West End
- East Village
- Eau Claire
- Auburn Bay
- Sage Hill
- Seton
- University District
- 16West
- 1741 Truman
- 43 Park
- 6th and Tenth
- 85th and Park
- Alura
- Apollo
- Argyle
- Arris
- Arriva
- August
- Autumn
- Avenue 33
- Avenue West End
- Avli on Atlantic
- Axess
- Axxis
- Bella Lusso
- Bow360
- Brava Encore Ovation
- Bridgeland Crossings
- Bridgeland Hill
- Calla
- Canoe
- Capella
- Castello
- Cavallo
- Centro 733
- Champagne
- Chateau La Caille
- Chocolate
- Churchill Estates
- Coco by Sarina
- Colours
- Copperwood
- Dean's Landing
- Discovery Pointe
- District
- Drake
- Duke at Mission
- Eau Claire Estates
- Eau Claire Lookout
- Eighty5Nine
- Emerald Stone
- Esquire
- Evolution
- Ezra on Riley Park
- FIRST
- First and Park
- Five West Towers
- Frontier
- Gateway at West District
- Grandview
- Harlow
- INK
- Kensington by Bucci
- Keynote Towers
- Konekt
- La Caille Parke Place
- Le Beau
- Le Germain
- Les Jardins
- Liberte
- Lido
- Luna
- Magna
- Mantra
- Maple
- Mark 101
- Mark on 10th
- Marquis
- Maverick at Livingston
- Mintoft Place
- Mission 34
- Montana
- Myne
- N3
- Next
- Noble
- Nova
- NUDE by Battistella
- Nuera
- Orange Lofts
- Orion
- Overture
- Park Point
- Parkside Estates
- Pixel
- Plaza at West District
- Point on the Bow
- Pontefino
- Prince's Island Estates
- Princeton
- Quesnay at Currie
- Radius
- Regatta
- River Grande Estates
- Riverfront Pointe
- Riverstone
- Riverwest
- Riviera on the Bow
- Sandgate
- Sage Walk
- Sasso
- Savoy
- Scarboro 17th
- Smith
- SoBow
- Solaire
- Sovereign on 17th
- Stella
- St. John's on Tenth
- Tarjan Place
- Tela
- TEN
- The Annex
- The Armory
- The Ashford
- The Banks
- The Block
- The Concord
- The Groves of Varsity
- The Guardian
- The Kenten
- The Mondrian
- The Olive
- The Park
- The Renaissance
- The Rise of Harvest Hills
- The River
- The Royal
- The Theodore
- The VIEWS
- The Vintage
- The Westberry
- The Whitney
- Tribeca
- Union Square
- University City
- UNO
- Valmont
- Vantage Pointe
- VEN
- Verve
- Vetro
- Viridian
- Vista West
- Vivace at West 85th
- Vogue
- Walden Place
- Waterford of Erlton
- Waterfront
- Waterside at Mahogany
- Westman Village
- Wolfberry
- Xenex
- Xolo
- Contact Us
- Home Search MLS®
- MLS® Map Search
- City Centre
- West Calgary
- SW Calgary
- South Calgary
- SE Calgary
- North Calgary
- NW Calgary
- NE Calgary
- East Calgary
- Airdrie
- Cochrane
- Chestermere
- Okotoks
- Calgary Condos
- Calgary Townhomes
- Calgary Infills
- Calgary Luxury Homes
- Acreages for Sale
- New Construction Homes
- New Construction Condos
- Bungalows for Sale
- Duplexes for Sale
- Downtown Calgary
- Beltline Calgary