


Main Content
407 8375 Broadcast Avenue SW in Calgary: West Springs Apartment for sale : MLS®# A2316358
Browse currently available Plaza at West District condos for sale in Calgary's West District on the MLS® listings search below, updated several times a day. Developed by Truman Homes, this upscale development features 260+ condominiums across two eight-story concrete-construction buildings in the heart of Calgary’s most sought-after mixed-use community. To learn more about Plaza at West District condos in Calgary or to set up a showing of any real estate listing(s), contact your team of highly experienced local condominium specialists and REALTORS® today!
Condos for Sale in Plaza at West District
407 8375 Broadcast Avenue SW
Calgary
T3H 6L3
$599,900
Residential
beds: 2
baths: 2.0
715 sq. ft.
built: 2025
- Status:
- Active
- Prop. Type:
- Residential
- MLS® Num:
- A2316358
- Bedrooms:
- 2
- Bathrooms:
- 2
- Year Built:
- 2025
- Photos (25)
- Schedule / Email
- Send listing
- Mortgage calculator
- Print listing
Schedule a viewing:
- Property Type:
- Residential
- Property Sub Type:
- Apartment
- Condo Type:
- Conventional Condo
- Transaction Type:
- For Sale
- Possession:
- Signup
- Possession Date:
- Signup
- Suite:
- No
- Num Legal Suites:
- 0
- Num Illegal Suites:
- 0
- Home Style:
- Apartment-Single Level Unit
- Total Living Area:
- 715 sq. ft.
- Main Level Finished Area:
- 715 sq. ft.
- Lower Level Finished Area:
- Signup
- Above Grade Finished Area:
- Signup
- Taxes:
- Signup
- Tax Assessed Value:
- Signup
- Condo Fee:
- $329.32
- Condo Fee Includes:
- Amenities of HOA/Condo, Common Area Maintenance, Gas, Heat, Insurance, Interior Maintenance, Maintenance Grounds, Professional Management, Reserve Fund Contributions, Sewer, Snow Removal, Trash, Water
- HOA Fee Frequency:
- Annually
- HOA Fee Includes:
- Signup
- Acres Cleared:
- Signup
- Acres Cultivated:
- Signup
- Acres Irrigated:
- Signup
- Acres Leasehold:
- Signup
- Acres Not Cultivated:
- Signup
- Acres Freehold:
- Signup
- Acres Seeded:
- Signup
- Acres Tame Hay:
- Signup
- Acres Treed:
- Signup
- Acres Waste:
- Signup
- Acres Water Rights:
- Signup
- Front Exposure:
- South
- Reg. Size:
- Signup
- Reg. Size Includes:
- Signup
- Unit Exposure:
- North
- Floor Location:
- Other
- Entry Level:
- 4
- Stories Total:
- 9
- Levels:
- Single Level Unit
- End Unit:
- 2+ Common Walls
- Total Rooms Above Grade:
- 5
- Year built:
- 2025 (Age: 1)
- Bedrooms:
- 2 (Above Grd: 2)
- Bedrooms Above Grade:
- 2
- Bedrooms On Main:
- 2
- Bedrooms Below Grade:
- 0
- Bathrooms:
- 2.0 (Full:2, Half:0)
- Num Ensuite Baths:
- 1
- Plan:
- 2511914
- Heating:
- Fan Coil
- New Constr.:
- Yes
- Construction Material:
- Concrete
- Structure Type:
- High Rise (5+ stories)
- Roof:
- Rubber
- Ensuite:
- Yes
- Flooring:
- Vinyl Plank
- Cooling:
- Central Air
- Fireplaces:
- 0
- Garage:
- No
- Parking:
- Parkade, Titled, Underground
- Parking Places:
- 1
- Parking Total/Covered:
- 1 / -
- Laundry Features:
- In Unit
- HOA Fee:
- $200.00
- Condo Fee Frequency:
- Monthly
- Southwest
- Z-name Not Listed
- West Springs
- Elevator(s), Fitness Center, Secured Parking, Visitor Parking
- Dishwasher, Gas Range, Microwave, Range Hood, Refrigerator, Washer/Dryer, Window Coverings
- na
- None Known
- Restrictions, Cats OK, Dogs OK
- Floor
- Type
- Size
- Other
- Main Floor
- Living Room
- 11' × 10'4"
- Main Floor
- Kitchen With Eating Area
- 13' × 10'
- Main Floor
- Bedroom - Primary
- 10'9" × 10'
- Main Floor
- Bedroom
- 10'7" × 10'1"
- Main Floor
- Den
- 6' × 3'9"
- Main Floor
- Laundry
- Measurements not available
- Main Floor
- Balcony
- 20'3" × 6'4"
- Floor
- Ensuite
- Pieces
- Other
- Main Floor
- Yes
- 3
- Main Floor
- No
- 4
- 0' x 0'
- Title to Land:
- Fee Simple
- Community Features:
- Schools Nearby, Shopping Nearby
- Interior Features:
- High Ceilings, See Remarks
- Exterior Features:
- Other
- Patio And Porch Features:
- Balcony(s)
- Num. of Parcels:
- 0
- Region:
- Calgary
- Zone:
- CAL Zone W
- Zoning:
- MU-2 f4.0h30
- Listed Date:
- May 30, 2026
- Days on Mkt:
- Signup
-
 Photo 1 of 25
 -
Photo 2 of 25
-
Photo 3 of 25
-
Photo 4 of 25
-
Photo 5 of 25
-
Photo 6 of 25
-
Photo 7 of 25
-
Home Office Nook
-
Photo 9 of 25
-
Photo 10 of 25
-
Photo 11 of 25
-
Photo 12 of 25
-
Photo 13 of 25
-
Photo 14 of 25
-
Photo 15 of 25
-
Primary Bedroom
-
Walk through Closet
-
Ensuite
-
Photo 19 of 25
-
Bedroom 2
-
Main Bathroom
-
Laundry
-
Photo 23 of 25
-
Photo 24 of 25
-
Photo 25 of 25
- Listings on market:
- 62
- Avg list price:
- $587,400
- Min list price:
- $309,999
- Max list price:
- $1,250,000
- Avg days on market:
- 38
- Min days on market:
- 2
- Max days on market:
- 175
- Avg price per sq.ft.:
- $501.82

- CODY BATTERSHILL
- RE/MAX HOUSE OF REAL ESTATE
- 1 (403) 370-4008
- [email protected]
BUYING OR SELLING WEST DISTRICT REAL ESTATE?
Get expert local real estate advice on Plaza condos for sale in the West District from a team of highly experienced multi-family specialists today!
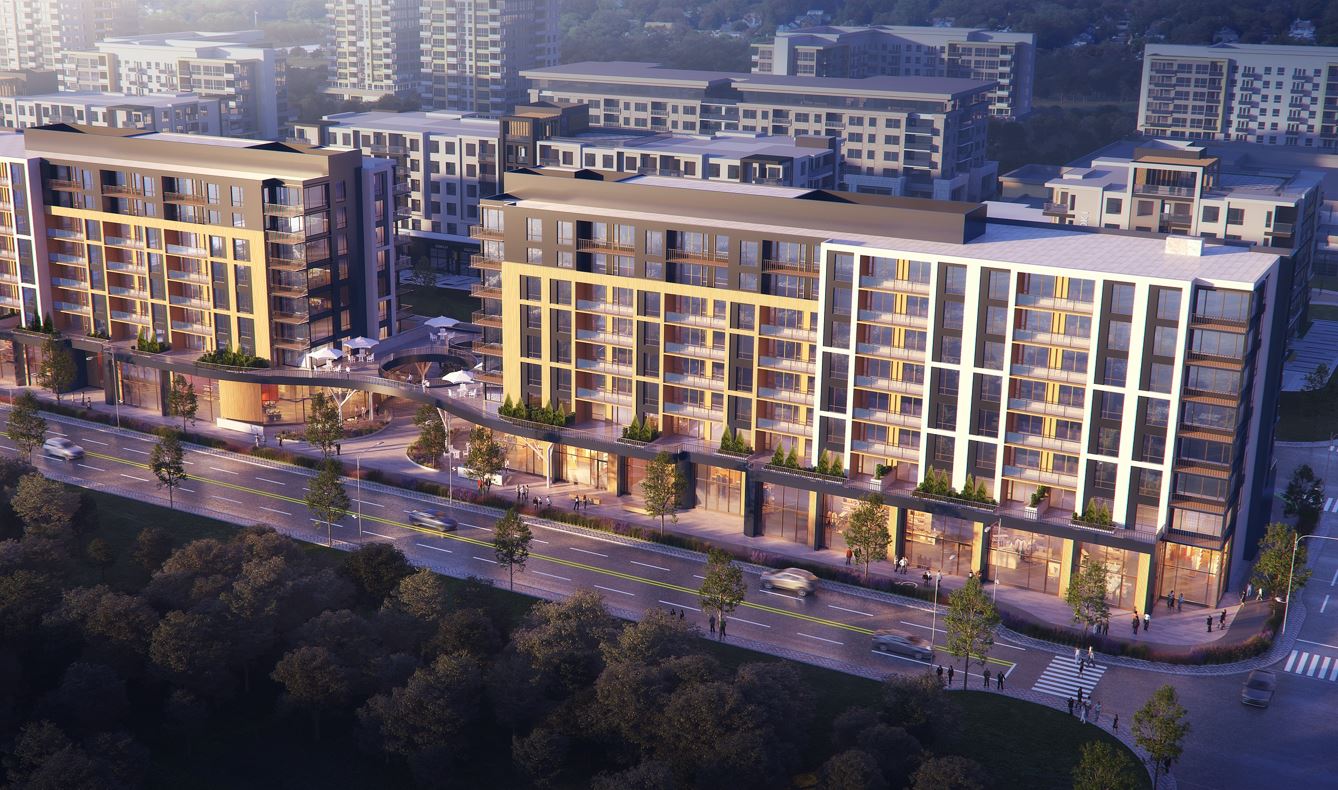
Plaza at West District: Quick Facts
- Developer: Truman Homes
- Community: West District, SW Calgary
- District: West Calgary
- Building(s): 265 total suites across two eight-storey buildings
- Unit Sizes: One- & two-bed units w/ one or two baths, from 747 to 1,025 s.f. in size
- Construction: Concrete
- Parking: Titled, heated and secure underground parking
- In-House Amenities: Bicycle Storage, Car Wash, Elevator(s), Fitness Center, Parking, Party Room, Recreation Facilities, Recreation Room, Roof Deck, Secured Parking, Snow Removal, Storage, Trash, Visitor Parking
- Condo Fees Include: Amenities of HOA/Condo, Common Area Maintenance, Gas, Heat, Insurance, Maintenance Grounds, Parking, Professional Management, Reserve Fund Contributions, Sewer, Snow Removal, Trash, Water
- A/C & Heating: Central, individually controlled by each unit
- Completed: 2026
Plaza at West District condos for sale feature 265 units with one- to two-bedroom floor plans across two eight-story, concrete mid-rise buildings. Accentuated by a state-of-the-art exterior, the Oculus architectural feature, and the courtyard, the development is ideally set amid the pedestrian-friendly streetscape of Broadcast Avenue. Here you’ll find the majority of street-level amenities, including top-of-the-line restaurants, shops, services, and fitness studios in the heart of the family-friendly and mixed-use West District community.
Plaza at West District: Location & Amenities
Plaza’s location will provide homeowners with the best convenience. Walk a few minutes to the West District’s main amenity throughway, where you’ll find several restaurants, shops and services lining the streets. Nearby strip malls at West 85th and Aspen Landing are easily reached, home to grocers, banks, gas stations, professional services, and so much more.
Other major amenities found within a few kilometres from Plaza at West District include: Canada Olympic Park, Michael Catholic Church, Co-op Grocery & Pharmacy, Shoppers Drug Mart, Tim Hortons, Mercato Market & Restaurant, TD Canada Trust, Royal Bank of Canada, Anytime Fitness and UNA Pizza & Wineto name a few.
Also nearby is the Westside Recreation Centre, one of Calgary’s best indoor rec. centres. Home to an expansive indoor running track, state-of-the-art fitness studios and gym, hockey rinks, and wave pool, the facility is a major anchor for families living in nearby communities. Also close by is Canada Olympic Park and its WinSport facilities, which include Calgary’s only ski hill, hockey rinks, and workout gyms, and host weekly events such as boxing matches and kids-friendly holiday events.
In-Building Amenities
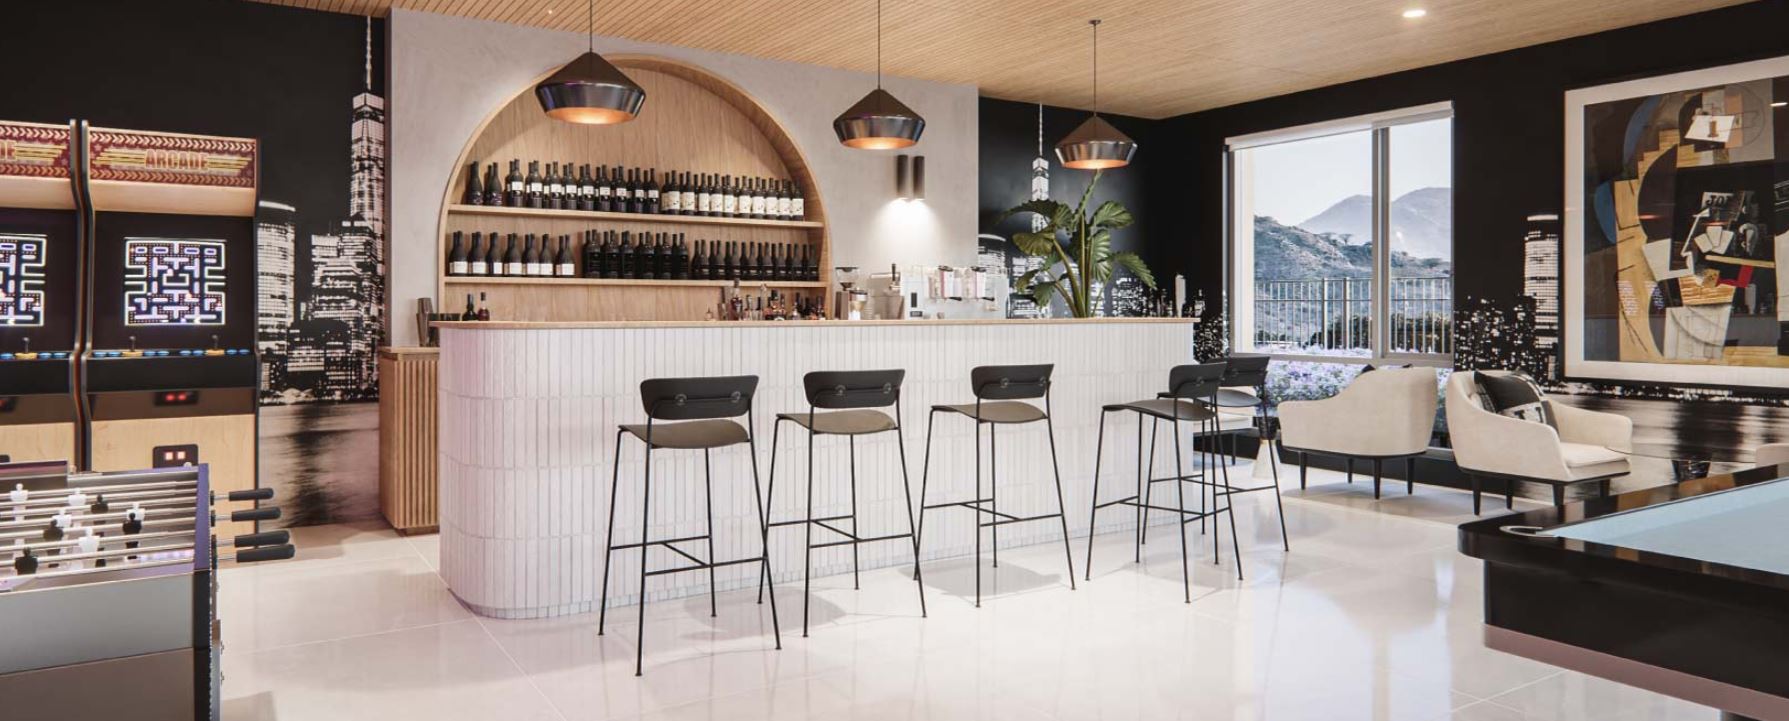
Plaza condos also offer residents incredible convenience with an impressive list of in-house amenities that include: Gym / Weight Room, Cardio Exercise Room, Spin Studio, Yoga Studio, Car Wash Station, Owner’s Lounge, Pet Spa, Bike Storage, Outdoor Courtyard, Outdoor Patio, Workshop / Bike Room and a Media / Recreational Room.
Plaza at West District: Real Estate
Plaza residences by Truman offer refined, modern living with elegant details, premium finishes, and thoughtfully designed suites, kitchens, and bathrooms. Notable specifications include:
- Approximate 9ft ceilings in all suites (except mechanical areas)
- Custom solid core entry doors with security view-hole and address plate
- Luxury vinyl plank flooring with acoustic underlay in living areas; LVT in bath & laundry
- In-suite Energy Star® stacking washer and dryer, vented to exterior
- Contemporary, energy-efficient lighting fixtures throughout
- Floor-to-ceiling TRUspace™ kitchen cabinetry with premium finishes and soft-close hardware
- Quartz countertops in kitchens and bathrooms
- Whirlpool® stainless steel appliance package, including fridge, dishwasher, microwave/hood fan, and slide-in electric range
- Undermount stainless steel kitchen sink with high-arc pull-out faucet
- Full-height ceramic brick tile kitchen backsplash
- Spa-inspired bathrooms with modern tubs and contemporary tiles
- TRUspace vanity with maximum storage and integrated cabinetry
- Chrome fixtures and WaterSense® eco-friendly plumbing throughout
- Safety and pressure-balancing mixing valves in tubs and showers
West District Community
The West District is a master-planned community home to a healthy mix of residential, commercial and retail space. Featuring properties suitable for any lifestyle, the neighbourhood has an exceptional master plan with interconnecting pathways and expansive outdoor parks where residents enjoy activities and events year-round.
A central park and amenity-rich main street offer homeowners the opportunity to live a walkable lifestyle, creating a feel and vibrancy like that of any of Calgary’s inner-city districts (Kensington, Marda Loop, Inglewood, etc.).
The 95-acre sub-development, once complete, will accommodate more than 7,000 residents, over 3,500 residential units, 250 retail services, 10 planned public transportation stops, including a future transit centre hub, and 8.4 acres of outdoor space in its central park.
West District Condo Specialists

If you’re thinking about buying or selling a condominium in Plaza at West District, contact your team of experienced real estate and condo specialists in Calgary! We’ve helped countless condo buyers and sellers successfully navigate their transactions and would love to do the same for you!
Don’t settle for less than; contact your team of local professional REALTORS® anytime at 403-519-0495 or send us a message anytime. We look forward to discussing your real estate goals!






Required fields are marked*
- Condos $100k-$200k
- Condos $200k-$300k
- Condos $300k-$400k
- Condos $400k-$500k
- Northwest
- Northeast
- Southwest
- Southeast
- Bridgeland
- Mission
- Kensington
- Marda Loop
- Beltline
- Downtown Commercial Core
- Downtown West End
- East Village
- Eau Claire
- Auburn Bay
- Sage Hill
- Seton
- University District
- 16West
- 1741 Truman
- 43 Park
- 6th and Tenth
- 85th and Park
- Alura
- Apollo
- Argyle
- Arris
- Arriva
- August
- Autumn
- Avenue 33
- Avenue West End
- Avli on Atlantic
- Axess
- Axxis
- Bella Lusso
- Bow360
- Brava Encore Ovation
- Bridgeland Crossings
- Bridgeland Hill
- Calla
- Canoe
- Capella
- Castello
- Cavallo
- Centro 733
- Champagne
- Chateau La Caille
- Chocolate
- Churchill Estates
- Coco by Sarina
- Colours
- Copperwood
- Dean's Landing
- Discovery Pointe
- District
- Drake
- Duke at Mission
- Eau Claire Estates
- Eau Claire Lookout
- Eighty5Nine
- Emerald Stone
- Esquire
- Evolution
- Ezra on Riley Park
- FIRST
- First and Park
- Five West Towers
- Frontier
- Gateway at West District
- Grandview
- Harlow
- INK
- Kensington by Bucci
- Keynote Towers
- Konekt
- La Caille Parke Place
- Le Beau
- Le Germain
- Les Jardins
- Liberte
- Lido
- Luna
- Magna
- Mantra
- Maple
- Mark 101
- Mark on 10th
- Marquis
- Maverick at Livingston
- Mintoft Place
- Mission 34
- Montana
- Myne
- N3
- Next
- Noble
- Nova
- NUDE by Battistella
- Nuera
- Orange Lofts
- Orion
- Overture
- Park Point
- Parkside Estates
- Pixel
- Plaza at West District
- Point on the Bow
- Pontefino
- Prince's Island Estates
- Princeton
- Quesnay at Currie
- Radius
- Regatta
- River Grande Estates
- Riverfront Pointe
- Riverstone
- Riverwest
- Riviera on the Bow
- Sandgate
- Sage Walk
- Sasso
- Savoy
- Scarboro 17th
- Smith
- SoBow
- Solaire
- Sovereign on 17th
- Stella
- St. John's on Tenth
- Tarjan Place
- Tela
- TEN
- The Annex
- The Armory
- The Ashford
- The Banks
- The Block
- The Concord
- The Groves of Varsity
- The Guardian
- The Kenten
- The Mondrian
- The Olive
- The Park
- The Renaissance
- The Rise of Harvest Hills
- The River
- The Royal
- The Theodore
- The VIEWS
- The Vintage
- The Westberry
- The Whitney
- Tribeca
- Union Square
- University City
- UNO
- Valmont
- Vantage Pointe
- VEN
- Verve
- Vetro
- Viridian
- Vista West
- Vivace at West 85th
- Vogue
- Walden Place
- Waterford of Erlton
- Waterfront
- Waterside at Mahogany
- Westman Village
- Wolfberry
- Xenex
- Xolo
- Contact Us
- Search MLS®
- Sellers’ Guide
- Buyers’ Guide
- About Cody & Jordan
- Blog
- Testimonials
- Downtown Calgary
- SW Calgary
- SE Calgary
- NE Calgary
- NW Calgary
- Calgary Condos
- Calgary Townhomes
- Calgary Infills
- Calgary Luxury Homes
- New Calgary Homes
- New Calgary Condos
- Acreages for Sale
- Bungalows for Sale
- Duplexes for Sale