


Main Content
211 88 9 Street NE in Calgary: Bridgeland/Riverside Apartment for sale : MLS®# A2319128
Radius condos in Calgary are located in the highly desirable and walkable inner city community of Bridgeland. Developed by Bucci, the building’s hillside location offers incredible downtown and river views while being steps away from the countless restaurants, shops and services found along 1st Avenue NE and across the street from the huge Bridgeland Park.
Begin your search of Radius condos in Bridgeland below. To learn more about inner city condos for sale or to schedule a private showing of any listing(s) below, contact our team of experienced REALTORS® by calling Cody & Jordan at 403-370-4008 today!
Radius Condo Listings in Calgary
211 88 9 Street NE
Calgary
T2E 4E1
$749,900
Residential
beds: 2
baths: 2.0
1,220 sq. ft.
built: 2019
- Status:
- Active
- Prop. Type:
- Residential
- MLS® Num:
- A2319128
- Bedrooms:
- 2
- Bathrooms:
- 2
- Year Built:
- 2019
- Photos (50)
- Schedule / Email
- Send listing
- Mortgage calculator
- Print listing
Schedule a viewing:
- Property Type:
- Residential
- Property Sub Type:
- Apartment
- Condo Type:
- Conventional Condo
- Transaction Type:
- For Sale
- Possession:
- Signup
- Possession Date:
- Signup
- Suite:
- No
- Num Legal Suites:
- 0
- Num Illegal Suites:
- 0
- Home Style:
- Apartment-Single Level Unit
- Total Living Area:
- 1,220.45 sq. ft.
- Lower Level Finished Area:
- Signup
- Above Grade Finished Area:
- Signup
- Taxes:
- Signup
- Tax Assessed Value:
- Signup
- Condo Fee:
- $888.29
- Condo Fee Includes:
- Common Area Maintenance, Gas, Heat, Insurance, Maintenance Grounds, Professional Management, Reserve Fund Contributions, Sewer, Snow Removal, Trash, Water
- HOA Fee Includes:
- Signup
- Acres Cleared:
- Signup
- Acres Cultivated:
- Signup
- Acres Irrigated:
- Signup
- Acres Leasehold:
- Signup
- Acres Not Cultivated:
- Signup
- Acres Freehold:
- Signup
- Acres Seeded:
- Signup
- Acres Tame Hay:
- Signup
- Acres Treed:
- Signup
- Acres Waste:
- Signup
- Acres Water Rights:
- Signup
- Front Exposure:
- South
- Reg. Size:
- Signup
- Reg. Size Includes:
- Signup
- Unit Exposure:
- Northwest
- Floor Location:
- Other
- Entry Level:
- 2
- Stories Total:
- 7
- Levels:
- Single Level Unit
- End Unit:
- 2+ Common Walls
- Total Rooms Above Grade:
- 5
- Year built:
- 2019 (Age: 7)
- Bedrooms:
- 2 (Above Grd: 2)
- Bedrooms Above Grade:
- 2
- Bedrooms On Main:
- 2
- Bedrooms Below Grade:
- 0
- Bathrooms:
- 2.0 (Full:2, Half:0)
- Num Ensuite Baths:
- 1
- Plan:
- 1910069
- Heating:
- Fan Coil
- Foundation:
- Poured Concrete
- New Constr.:
- No
- Construction Material:
- Brick, Concrete
- Structure Type:
- High Rise (5+ stories)
- Roof:
- Tar/Gravel
- Ensuite:
- Yes
- Flooring:
- Carpet, Ceramic Tile, Hardwood
- Cooling:
- Central Air
- Fireplaces:
- 0
- Garage:
- No
- Garage Spaces:
- 3
- Parking:
- Underground
- Parking Places:
- 3
- Parking Total/Covered:
- 3 / -
- Laundry Features:
- In Unit
- Condo Fee Frequency:
- Monthly
- Northeast
- Radius
- Bridgeland/Riverside
- Bicycle Storage, Car Wash, Elevator(s), Fitness Center, Roof Deck, Secured Parking, Visitor Parking, Workshop
- Gas Cooktop, Microwave, Oven, Range Hood, Refrigerator, Window Coverings, Wine Refrigerator
- Keys & Key Fobs
- Pet Restrictions or Board approval Required
- Restrictions, Yes
- Floor
- Type
- Size
- Other
- Main Floor
- Living Room
- 16'5" × 16'4"
- Main Floor
- Kitchen
- 10'9" × 9'11"
- Main Floor
- Den
- 6'6" × 6'5"
- Main Floor
- Bedroom - Primary
- 12'10" × 12'9"
- Main Floor
- Walk-In Closet
- 6' × 5'
- Main Floor
- Bedroom
- 11'2" × 10'2"
- Main Floor
- Balcony
- 14'5" × 11'7"
- Floor
- Ensuite
- Pieces
- Other
- Main Floor
- No
- 3
- Main Floor
- Yes
- 5
- Title to Land:
- Fee Simple
- Community Features:
- Park, Playground, Schools Nearby, Shopping Nearby, Sidewalks, Street Lights, Tennis Court(s), Walking/Bike Paths
- Interior Features:
- Bookcases, Breakfast Bar, Built-in Features, Open Floorplan, Quartz Counters, Recessed Lighting, Recreation Facilities, See Remarks, Storage
- Exterior Features:
- Balcony
- Patio And Porch Features:
- Balcony(s)
- Num. of Parcels:
- 0
- Region:
- Calgary
- Zone:
- CAL Zone CC
- Zoning:
- DC
- Listed Date:
- Jun 10, 2026
- Days on Mkt:
- Signup
-
 One of the largest floorplans in the building
 -
RADIUS - Bridgeland's Finest Address
-
Large open foyer
-
Everything is like-new!
-
Gas Stove
-
Quartz Countertops
-
Built-in wine fridge
-
Lots of seating at the bar
-
Built-in Pantry and broom closet
-
Virtual Staging
-
Enough room for a very large dining table
-
Fully open concept with lots of natural light
-
Easily seat up to an 8-person table in this area with no patio doors to contend with
-
Open concept design
-
Virtual Staging
-
Full built-ins throughout the home
-
Engineered White Oak Flooring
-
Office with door for privacy
-
Virtual Staging
-
Primary Bedroom - Virtual Staging
-
Primary Bedroom
-
Primary Bathroom
-
Full size soaker tub
-
Tile Enclosure
-
Glass shower
-
Primary Walk-in Closet
-
2nd Bedroom - Virtual Staging
-
Full size 2nd bedroom with large closet
-
2nd full bath
-
Like-new features throughout
-
Expansive deck to support larger outdoor furniture
-
Virtual Staging
-
Downtown and community views
-
Neighbourood Views
-
Gas line to BBQ and privacy glass on railing
-
Full Size Washer and Dryer
-
Never before offered at Radius, Parking for up to 3 vehicles!
-
Parking Stall #2
-
Parking Stall #3
-
Oversize storage locker - one of the largest in the building!
-
Pet Wash Room
-
Underground Car Wash
-
Rooftop Patio
-
Rooftop Gardens
-
Concierge at your doorstep
-
Spin Room
-
Spin Room
-
Workout Room
-
Bridgeland's most sought after residence, without question!
-
One of the most intelligent floorplans in the building
- Listings on market:
- 51
- Avg list price:
- $400,000
- Min list price:
- $163,000
- Max list price:
- $2,045,000
- Avg days on market:
- 44
- Min days on market:
- 1
- Max days on market:
- 284
- Avg price per sq.ft.:
- $490.11

- CODY BATTERSHILL
- RE/MAX HOUSE OF REAL ESTATE
- 1 (403) 370-4008
- [email protected]
Quick Facts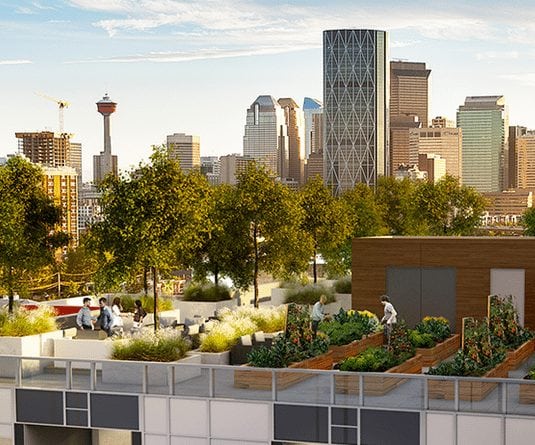
- By Bucci Developments
- Community of Bridgeland, NE
- Address – 88 9th Street NE
- 7 storey concrete construction condo, 200 total units
- 15 different floor plans and design packages
- 548 to 1,366 square feet in size
- Majority of one-bedroom & two-bedroom units
- A dozen penthouse suites
- Nine-foot ceilings and full air conditioning
- 5,000 square foot rooftop terrace with lounge seats, gas firepits and urban gardens
- Titled underground parking, dog wash and bike storage area
Radius Location
Located on 9th Street between McDougall Road and Centre Avenue NE, Radius features spectacular views of the downtown skyline and Bow River. Upper floors include full floor-to-wall ceilings to take advantage of the views that come with.
Radius’s location puts residents just a few blocks from the Bridgeland LRT Terminal and Bow River pathways, as well St. Patrick’s Island, Calgary Zoo and East Village.
Bridgeland’s main amenity corridor of 1st Avenue NE is just a block and a half north from Radius condos, giving residents quick and easy access to a full spectrum of restaurants and services.
Bridgeland Park - the largest outdoor recreation space in the area complete with sports facilities, washrooms and more - is across the street with paved pathways that meander through the neighbourhood.
Radius Real Estate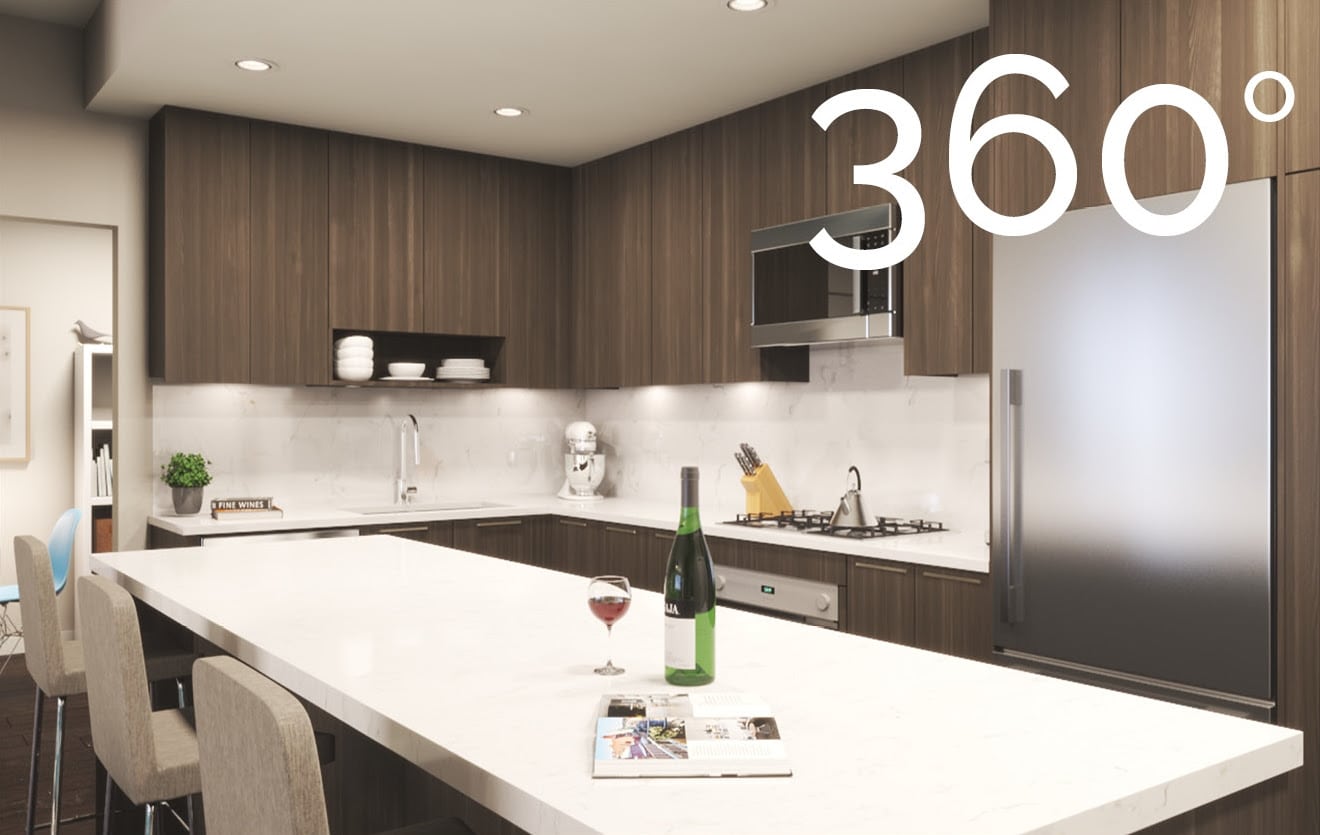
Inside Radius condos in Calgary you'll find quality interiors that Bucci is known for, including:
- Bosch / Fisher Paykel appliances
- Quartz countertops
- Custom wood cabinetry w/ soft-close drawers
- Spa-inspired bathrooms
- Custom vanities and sink moulds
- Stand-up shower and separate bathtub
Calgary Condo Guides
- Search Bridgeland Condos for Sale
- 20 Tips for Buying a Condo in Calgary
- New Calgary Condos Insiders' Guide
Bridgeland Condo Specialists in Calgary

Interested in Radius condos in Calgary? Thinking about selling your current unit at this building? As top-producing agents with RE/MAX House of Real Estate, we have helped our clients buy and sell condominiums since 2004 and would love the opportunity to help you accomplish your real estate goals!
Contact Cody & Jordan anytime at 403-370-4008 if you have questions or would like us to set up a showing for you! Get a Free Property Evaluation for your Radius condo in Bridgeland today!
We are looking forward to helping you accomplish your real estate goals!
Return to Calgary Condos for Sale.






Required fields are marked*
- Condos $100k-$200k
- Condos $200k-$300k
- Condos $300k-$400k
- Condos $400k-$500k
- Northwest
- Northeast
- Southwest
- Southeast
- Bridgeland
- Mission
- Kensington
- Marda Loop
- Beltline
- Downtown Commercial Core
- Downtown West End
- East Village
- Eau Claire
- Auburn Bay
- Sage Hill
- Seton
- University District
- 16West
- 1741 Truman
- 43 Park
- 6th and Tenth
- 85th and Park
- Alura
- Apollo
- Argyle
- Arris
- Arriva
- August
- Autumn
- Avenue 33
- Avenue West End
- Avli on Atlantic
- Axess
- Axxis
- Bella Lusso
- Bow360
- Brava Encore Ovation
- Bridgeland Crossings
- Bridgeland Hill
- Calla
- Canoe
- Capella
- Castello
- Cavallo
- Centro 733
- Champagne
- Chateau La Caille
- Chocolate
- Churchill Estates
- Coco by Sarina
- Colours
- Copperwood
- Dean's Landing
- Discovery Pointe
- District
- Drake
- Duke at Mission
- Eau Claire Estates
- Eau Claire Lookout
- Eighty5Nine
- Emerald Stone
- Esquire
- Evolution
- Ezra on Riley Park
- FIRST
- First and Park
- Five West Towers
- Frontier
- Gateway at West District
- Grandview
- Harlow
- INK
- Kensington by Bucci
- Keynote Towers
- Konekt
- La Caille Parke Place
- Le Beau
- Le Germain
- Les Jardins
- Liberte
- Lido
- Luna
- Magna
- Mantra
- Maple
- Mark 101
- Mark on 10th
- Marquis
- Maverick at Livingston
- Mintoft Place
- Mission 34
- Montana
- Myne
- N3
- Next
- Noble
- Nova
- NUDE by Battistella
- Nuera
- Orange Lofts
- Orion
- Overture
- Park Point
- Parkside Estates
- Pixel
- Plaza at West District
- Point on the Bow
- Pontefino
- Prince's Island Estates
- Princeton
- Quesnay at Currie
- Radius
- Regatta
- River Grande Estates
- Riverfront Pointe
- Riverstone
- Riverwest
- Riviera on the Bow
- Sandgate
- Sage Walk
- Sasso
- Savoy
- Scarboro 17th
- Smith
- SoBow
- Solaire
- Sovereign on 17th
- Stella
- St. John's on Tenth
- Tarjan Place
- Tela
- TEN
- The Annex
- The Armory
- The Ashford
- The Banks
- The Block
- The Concord
- The Groves of Varsity
- The Guardian
- The Kenten
- The Mondrian
- The Olive
- The Park
- The Renaissance
- The Rise of Harvest Hills
- The River
- The Royal
- The Theodore
- The VIEWS
- The Vintage
- The Westberry
- The Whitney
- Tribeca
- Union Square
- University City
- UNO
- Valmont
- Vantage Pointe
- VEN
- Verve
- Vetro
- Viridian
- Vista West
- Vivace at West 85th
- Vogue
- Walden Place
- Waterford of Erlton
- Waterfront
- Waterside at Mahogany
- Westman Village
- Wolfberry
- Xenex
- Xolo
- Contact Us
- Search MLS®
- Sellers’ Guide
- Buyers’ Guide
- About Cody & Jordan
- Blog
- Testimonials
- Downtown Calgary
- SW Calgary
- SE Calgary
- NE Calgary
- NW Calgary
- Calgary Condos
- Calgary Townhomes
- Calgary Infills
- Calgary Luxury Homes
- New Calgary Homes
- New Calgary Condos
- Acreages for Sale
- Bungalows for Sale
- Duplexes for Sale