


Main Content
1102 788 12 Avenue SW in Calgary: Beltline Apartment for sale : MLS®# A2337238
Xenex on 12th is a medium-rise condo found in the heart of the Beltline community. Completed back in 2009, Xenex condos were built by Bucci, a local developer who has also built a handful of distinct projects such as Kensington by Bucci and Radius in Bridgeland.
Begin your search of Xenex condos for sale in Calgary below. To schedule a private showing of any listing(s), contact our team of professional REALTORS® with RE/MAX House of Real Estate anytime at 403-519-0495 and we will be happy to assist you!
Xenex Condo Listings in Calgary
1102 788 12 Avenue SW
Calgary
T2R 0H1
$350,000
Residential
beds: 2
baths: 2.0
804 sq. ft.
built: 2009
- Status:
- Active
- Prop. Type:
- Residential
- MLS® Num:
- A2337238
- Bedrooms:
- 2
- Bathrooms:
- 2
- Year Built:
- 2009
- Photos (43)
- Schedule / Email
- Send listing
- Mortgage calculator
- Print listing
Schedule a viewing:
- Property Type:
- Residential
- Property Sub Type:
- Apartment
- Condo Type:
- Conventional Condo
- Transaction Type:
- For Sale
- Possession:
- Signup
- Possession Date:
- Signup
- Suite:
- No
- Num Legal Suites:
- 0
- Num Illegal Suites:
- 0
- Home Style:
- Apartment-Single Level Unit
- Total Living Area:
- 804.28 sq. ft.
- Lower Level Finished Area:
- Signup
- Above Grade Finished Area:
- Signup
- Taxes:
- Signup
- Tax Assessed Value:
- Signup
- Condo Fee:
- $594.17
- Condo Fee Includes:
- Common Area Maintenance, Heat, Insurance, Professional Management, Reserve Fund Contributions, Sewer, Snow Removal, Water
- HOA Fee Includes:
- Signup
- Acres Cleared:
- Signup
- Acres Cultivated:
- Signup
- Acres Irrigated:
- Signup
- Acres Leasehold:
- Signup
- Acres Not Cultivated:
- Signup
- Acres Freehold:
- Signup
- Acres Seeded:
- Signup
- Acres Tame Hay:
- Signup
- Acres Treed:
- Signup
- Acres Waste:
- Signup
- Acres Water Rights:
- Signup
- Front Exposure:
- Southwest
- Reg. Size:
- Signup
- Reg. Size Includes:
- Signup
- Unit Exposure:
- South
- Floor Location:
- Other
- Entry Level:
- 11
- Stories Total:
- 18
- Levels:
- Single Level Unit
- End Unit:
- 2+ Common Walls
- Total Rooms Above Grade:
- 5
- Year built:
- 2009 (Age: 17)
- Bedrooms:
- 2 (Above Grd: 2)
- Bedrooms Above Grade:
- 2
- Bedrooms On Main:
- 2
- Bedrooms Below Grade:
- 0
- Bathrooms:
- 2.0 (Full:2, Half:0)
- Num Ensuite Baths:
- 1
- Plan:
- 0910813
- Heating:
- Forced Air
- New Constr.:
- No
- Construction Material:
- Concrete, Stone, Stucco
- Structure Type:
- High Rise (5+ stories)
- Ensuite:
- Yes
- Flooring:
- Tile, Vinyl Plank
- Cooling:
- Central Air
- Fireplaces:
- 0
- Garage:
- No
- Parking:
- Heated Garage, Parkade, Titled, Underground
- Parking Places:
- 1
- Parking Total/Covered:
- 1 / -
- Laundry Features:
- In Unit
- Condo Fee Frequency:
- Monthly
- Southwest
- Xenex on 12th
- Beltline
- Elevator(s), Secured Parking, Trash, Visitor Parking
- Dishwasher, Electric Stove, Microwave Hood Fan, Refrigerator, Washer/Dryer, Window Coverings
- N/A
- Restrictive Covenant
- Restrictions
- Floor
- Type
- Size
- Other
- Main Floor
- Bedroom
- 12'4" × 8'10"
- Main Floor
- Dining Room
- 14'5" × 9'4"
- Main Floor
- Kitchen
- 8'9" × 8'5"
- Main Floor
- Laundry
- 8'10" × 4'11"
- Main Floor
- Living Room
- 11'9" × 11'4"
- Main Floor
- Bedroom - Primary
- 14'5" × 10'9"
- Floor
- Ensuite
- Pieces
- Other
- Main Floor
- Yes
- 3
- Main Floor
- No
- 4
- Title to Land:
- Fee Simple
- Community Features:
- Park, Playground, Schools Nearby, Shopping Nearby, Sidewalks, Street Lights, Tennis Court(s), Walking/Bike Paths
- Interior Features:
- Granite Counters, Open Floorplan
- Exterior Features:
- Balcony
- Patio And Porch Features:
- Balcony(s)
- Num. of Parcels:
- 0
- Region:
- Calgary
- Zone:
- CAL Zone CC
- Zoning:
- DC (pre 1P2007)
- Listed Date:
- Aug 17, 2026
- Days on Mkt:
- Signup
-
 Photo 1 of 43
 -
Photo 2 of 43
-
Photo 3 of 43
-
Photo 4 of 43
-
Photo 5 of 43
-
Photo 6 of 43
-
Photo 7 of 43
-
Photo 8 of 43
-
Photo 9 of 43
-
Virtually staged
-
Photo 11 of 43
-
Virtually staged
-
Photo 13 of 43
-
Photo 14 of 43
-
Photo 15 of 43
-
Photo 16 of 43
-
Photo 17 of 43
-
Photo 18 of 43
-
Photo 19 of 43
-
Virtually staged
-
Photo 21 of 43
-
Photo 22 of 43
-
Virtually staged
-
Photo 24 of 43
-
Photo 25 of 43
-
Photo 26 of 43
-
Photo 27 of 43
-
Photo 28 of 43
-
Photo 29 of 43
-
Photo 30 of 43
-
Photo 31 of 43
-
Photo 32 of 43
-
Photo 33 of 43
-
Photo 34 of 43
-
Photo 35 of 43
-
Photo 36 of 43
-
Photo 37 of 43
-
Photo 38 of 43
-
Parking Stall #63
-
Photo 40 of 43
-
Photo 41 of 43
-
Photo 42 of 43
-
Photo 43 of 43
- Listings on market:
- 301
- Avg list price:
- $307,000
- Min list price:
- $118,999
- Max list price:
- $2,250,000
- Avg days on market:
- 51
- Min days on market:
- 1
- Max days on market:
- 344
- Avg price per sq.ft.:
- $429.73

- CODY BATTERSHILL
- RE/MAX HOUSE OF REAL ESTATE
- 1 (403) 370-4008
- [email protected]
Quick Facts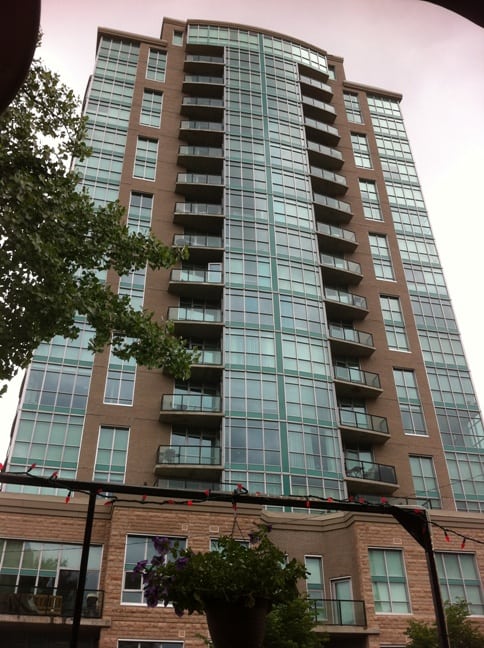
- Completed in 2009
- Developed by Bucci
- Beltline Community
- 18-storeys, 150 units
- Concrete construction
- Highly walkable location
Xenex Location
Xenex is a popular condo for urban professionals looking to live, work and play in the downtown area. Located at 788 12th Avenue SW, the building's location places residents next to a Safeway and the rest of the amenities of 11th, 12th and 17th Avenues SW all reachable on foot within minutes.
Stephen Avenue, one of Calgary's best pedestrian-friendly streetscapes, is just a few blocks north in the downtown core and is where you'll find some of the city's best entertainment and nightlife venues.
Central Memorial and Haultain Parks are just a few blocks east, great for walking the dog or enjoying the sun. Other nearby amenities include (but are not limited to):
- First Street Village
- 8th Street SW
- Sheldon M. Chumir Hospital
- Native Tongues Taqueria
- Greta Bar
- Lulu Bar
- Ship & Anchor
- Bridgette Bar
- Holy Grill
- 7-11 Convenience
- Liquor Depot
Xenex resident access to nearby amenities and services are plentiful with over 1,000 businesses in downtown Calgary all within walking distance. C-Train terminals are less than five minutes away, while recreational opportunities are limitless with the nearby Repsol Sport Centre, Elbow River pathways and Lindsay Park (among several other green spaces).
Xenex Features
Inside of Xenex Calgary condos you'll find contemporary one and two-bedroom floor plans including eight street-level units, half of which have double-floor, three-bedroom layouts.
One-bedroom units range from 536 to mid-700 square feet, while penthouses are between 1,600 to 2,050 square feet. Two-bedroom apartments range from 883 to 1200 square feet. Granite countertops, heated bathroom floors, individual laundry units and stainless steel appliances are standard for all condos. Storage units and in-house parking including private and public spaces that is available for most suites.
Standard features include 9-foot ceilings, floor-to-ceiling windows, centralized air-conditioning and lots more, such as:
- In-floor bathroom heating
- In-suite laundry
- Storage lockers
- Underground parking
- Several visitor parking stalls
- Two elevators
Calgary Condo Guides
- 15 Tips for Buying a New Condo in Calgary
- 20 Tips for Buying a Resale Calgary Condominium
- Your Complete Resale Calgary Condo Guide
Beltline Real Estate Agents

As highly experienced condo specialists and REALTORS® in Calgary, we guarantee to provide you with only the best in service, advice and representation while guiding you every step of the way through your next transaction.
Call us anytime at 403-370-4180 or message me below for a prompt, if not immediate response. We are looking forward to helping you accomplish your real estate goals at the Xenex building in Calgary!
Return to Calgary Condos for Sale






Required fields are marked*
- Condos $100k-$200k
- Condos $200k-$300k
- Condos $300k-$400k
- Condos $400k-$500k
- Northwest
- Northeast
- Southwest
- Southeast
- Bridgeland
- Mission
- Kensington
- Marda Loop
- Beltline
- Downtown Commercial Core
- Downtown West End
- East Village
- Eau Claire
- Auburn Bay
- Sage Hill
- Seton
- University District
- 16West
- 1741 Truman
- 43 Park
- 6th and Tenth
- 85th and Park
- Alura
- Apollo
- Argyle
- Arris
- Arriva
- August
- Autumn
- Avenue 33
- Avenue West End
- Avli on Atlantic
- Axess
- Axxis
- Bella Lusso
- Bow360
- Brava Encore Ovation
- Bridgeland Crossings
- Bridgeland Hill
- Calla
- Canoe
- Capella
- Castello
- Cavallo
- Centro 733
- Champagne
- Chateau La Caille
- Chocolate
- Churchill Estates
- Coco by Sarina
- Colours
- Copperwood
- Dean's Landing
- Discovery Pointe
- District
- Drake
- Duke at Mission
- Eau Claire Estates
- Eau Claire Lookout
- Eighty5Nine
- Emerald Stone
- Esquire
- Evolution
- Ezra on Riley Park
- FIRST
- First and Park
- Five West Towers
- Frontier
- Gateway at West District
- Grandview
- Harlow
- INK
- Kensington by Bucci
- Keynote Towers
- Konekt
- La Caille Parke Place
- Le Beau
- Le Germain
- Les Jardins
- Liberte
- Lido
- Luna
- Magna
- Mantra
- Maple
- Mark 101
- Mark on 10th
- Marquis
- Maverick at Livingston
- Mintoft Place
- Mission 34
- Montana
- Myne
- N3
- Next
- Noble
- Nova
- NUDE by Battistella
- Nuera
- Orange Lofts
- Orion
- Overture
- Park Point
- Parkside Estates
- Pixel
- Plaza at West District
- Point on the Bow
- Pontefino
- Prince's Island Estates
- Princeton
- Quesnay at Currie
- Radius
- Regatta
- River Grande Estates
- Riverfront Pointe
- Riverstone
- Riverwest
- Riviera on the Bow
- Sandgate
- Sage Walk
- Sasso
- Savoy
- Scarboro 17th
- Smith
- SoBow
- Solaire
- Sovereign on 17th
- Stella
- St. John's on Tenth
- Tarjan Place
- Tela
- TEN
- The Annex
- The Armory
- The Ashford
- The Banks
- The Block
- The Concord
- The Groves of Varsity
- The Guardian
- The Kenten
- The Mondrian
- The Olive
- The Park
- The Renaissance
- The Rise of Harvest Hills
- The River
- The Royal
- The Theodore
- The VIEWS
- The Vintage
- The Westberry
- The Whitney
- Tribeca
- Union Square
- University City
- UNO
- Valmont
- Vantage Pointe
- VEN
- Verve
- Vetro
- Viridian
- Vista West
- Vivace at West 85th
- Vogue
- Walden Place
- Waterford of Erlton
- Waterfront
- Waterside at Mahogany
- Westman Village
- Wolfberry
- Xenex
- Xolo
- Contact Us
- Search MLS®
- Sellers’ Guide
- Buyers’ Guide
- About Cody & Jordan
- Blog
- Testimonials
- Downtown Calgary
- SW Calgary
- SE Calgary
- NE Calgary
- NW Calgary
- Calgary Condos
- Calgary Townhomes
- Calgary Infills
- Calgary Luxury Homes
- New Calgary Homes
- New Calgary Condos
- Acreages for Sale
- Bungalows for Sale
- Duplexes for Sale