


Main Content
639 Cottageclub Bend in Rural Rocky View County: Cottage Club at Ghost Lake Detached for sale : MLS®# A2344107
Begin your search of Cottage Club Homes for Sale at Ghost Lake, Alberta, on the MLS® below. This exclusive gated community is situated adjacent to Ghost Dam, about 15 minutes west of Cochrane along Highway 1A, on the way to Canmore. Featuring cabin-style single-family homes ranging from two-bedroom units to estate properties with accessory residential dwellings, Cottage Club real estate has a lot to offer discerning buyers looking to enjoy a lakeside lifestyle just minutes from major urban centres.
To learn more about Cottage Club homes for sale or to set up a showing, contact our team of experienced Realtors® in the Calgary Metropolitan Area anytime at 403.519.0495, and we will be happy to assist you!
Homes for Sale Cottage Club Ghost Lake
639 Cottageclub Bend
Rural Rocky View County
T4C 1B1
$795,000
Residential
beds: 2
baths: 3.0
950 sq. ft.
built: 2026

- Status:
- Active
- Prop. Type:
- Residential
- MLS® Num:
- A2344107
- Bedrooms:
- 2
- Bathrooms:
- 3
- Year Built:
- 2026
- Photos (2)
- Schedule / Email
- Send listing
- Mortgage calculator
- Print listing
Schedule a viewing:
- Property Type:
- Residential
- Property Sub Type:
- Detached
- Condo Type:
- Bare Land Condo
- Transaction Type:
- For Sale
- Possession:
- Signup
- Possession Date:
- Signup
- Suite:
- No
- Num Legal Suites:
- 0
- Num Illegal Suites:
- 0
- Home Style:
- 2 Storey
- Total Living Area:
- 950 sq. ft.
- Lower Level Finished Area:
- Signup
- Above Grade Finished Area:
- Signup
- Taxes:
- Signup
- Tax Assessed Value:
- Signup
- Condo Fee:
- $250.00
- Condo Fee Includes:
- Amenities of HOA/Condo
- HOA Fee Includes:
- Signup
- Acreage:
- No
- Lot Area:
- 5,227 sq. ft.
- Lot Frontage:
- 48'2"
- Acres Cleared:
- Signup
- Acres Cultivated:
- Signup
- Acres Irrigated:
- Signup
- Acres Leasehold:
- Signup
- Acres Not Cultivated:
- Signup
- Acres Freehold:
- Signup
- Acres Seeded:
- Signup
- Acres Tame Hay:
- Signup
- Acres Treed:
- Signup
- Acres Waste:
- Signup
- Acres Water Rights:
- Signup
- Front Exposure:
- East
- Reg. Size:
- Signup
- Reg. Size Includes:
- Signup
- Levels:
- Two
- Total Rooms Above Grade:
- 5
- Year built:
- 2026 (Age: 0)
- Bedrooms:
- 2 (Above Grd: 1)
- Bedrooms Above Grade:
- 1
- Bedrooms On Main:
- 0
- Bedrooms Below Grade:
- 1
- Bathrooms:
- 3.0 (Full:2, Half:1)
- Num Ensuite Baths:
- 1
- Plan:
- 2111703
- Heating:
- Forced Air
- Basement:
- Full, Finished, Separate/Exterior Entry, Walk Out
- Foundation:
- Poured Concrete
- New Constr.:
- Yes
- Construction Material:
- Cement Fiber Board, Wood Frame
- Structure Type:
- House
- Roof:
- Asphalt Shingle
- Ensuite:
- Yes
- Flooring:
- Carpet, Tile, Vinyl Plank
- Cooling:
- Other
- Fireplaces:
- 1
- Fireplace Details:
- Electric
- Water Supply:
- Private
- Sewer:
- Holding Tank
- Garage:
- No
- Parking:
- Off Street
- Parking Places:
- 6
- Parking Total/Covered:
- 6 / -
- Laundry Features:
- In Basement
- Condo Fee Frequency:
- Monthly
- Cottage Club Ghost Lake Inc.
- Cottage Club at Ghost Lake
- Beach Access, Clubhouse, Community Gardens, Fitness Center, Indoor Pool, Party Room, Picnic Area, Playground, Racquet Courts, Snow Removal, Spa/Hot Tub, Trash
- Dishwasher, Electric Range, Microwave, Microwave Hood Fan, Refrigerator, Washer/Dryer
- N/A
- Architectural Guidelines, Building Design Size, Call Lister
- Yes
- Floor
- Type
- Size
- Other
- Main Floor
- Living Room
- 21' × 9'
- Main Floor
- Kitchen
- 18' × 9'5"
- Main Floor
- Pantry
- 5'3" × 4'6"
- Main Floor
- Foyer
- 7'8" × 4'
- Upper Level
- Loft
- 10'4" × 9'
- Upper Level
- Bedroom - Primary
- 10'6" × 10'4"
- Upper Level
- Walk-In Closet
- 11' × 4'2"
- Basement
- Game Room
- 23'10" × 12'6"
- Basement
- Flex Space
- 13' × 11'6"
- Basement
- Laundry
- 8'8" × 5'6"
- Basement
- Bedroom
- 12'4" × 10'7"
- Basement
- Storage
- 11' × 10'7"
- Floor
- Ensuite
- Pieces
- Other
- Main Floor
- No
- 1
- 5'6" x 5'
- Upper Level
- Yes
- 5
- 5'6" x 14'
- Basement
- No
- 4
- 5'6" x 8'8"
- Title to Land:
- Fee Simple
- Community Features:
- Clubhouse, Gated, Lake, Park, Playground, Tennis Court(s), Walking/Bike Paths
- Interior Features:
- Double Vanity, Quartz Counters, Recessed Lighting, Vinyl Windows
- Exterior Features:
- BBQ gas line
- Patio And Porch Features:
- Deck, Front Porch
- Lot Features:
- Rectangular Lot
- Num. of Parcels:
- 0
- Fencing:
- None
- Nearest Town:
- Cochrane
- Region:
- Rocky View County
- Zoning:
- DC123
- Listed Date:
- Sep 09, 2026
- Days on Mkt:
- Signup
-
 Photo 1 of 2
 -
Photo 2 of 2
- Listings on market:
- 17
- Avg list price:
- $679,000
- Min list price:
- $529,900
- Max list price:
- $1,050,000
- Avg days on market:
- 83
- Min days on market:
- 7
- Max days on market:
- 175
- Avg price per sq.ft.:
- $677.6

- CODY BATTERSHILL
- RE/MAX HOUSE OF REAL ESTATE
- 1 (403) 370-4008
- [email protected]
BUYING OR SELLING ROCKY VIEW HOMES?
Get expert advice on Cottage Club at Ghost Lake homes for sale from our team of experienced real estate agents and Realtors in the Calgary area - Contact us today!
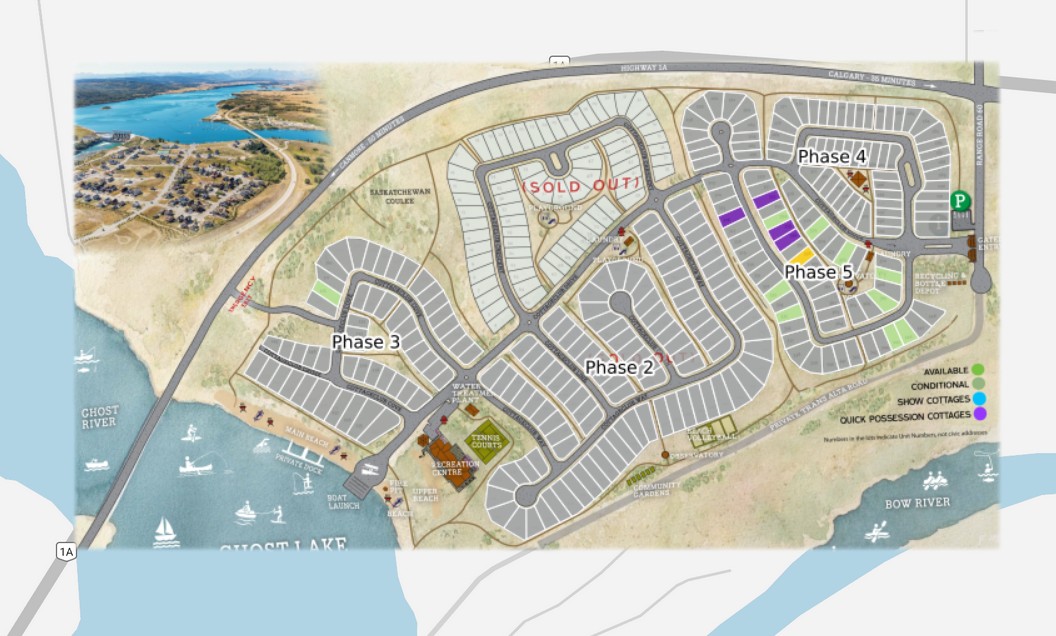
Cottage Club at Ghost Lake: Quick Facts
- Developer: Lamont Land Development Inc.
- County: Rocky View County Municipal District
- Property Type(s): Single-family, detached
- Construction Dates: 2012 onward
Cottage Club Housing Market
Homes for sale in Cottage Club at Ghost Lake range from the $200,000s for land up to $800,000 or more for full estate properties. The community’s premier lots also feature accessory residential units (ADUs) above the garages, adding living space. In the big city, these are commonly called garage suites, laneway houses, or carriage homes.
Homes include floor plans ranging from one bedroom, two bathroom layouts to four bedroom, four bathroom layouts. All homes for sale in Cottage Club include basements, adding extra living space for visitor bedrooms, flex rooms, and more storage.
Cottage Club Location
Cottage Club is situated on the northern tip of Ghost Lake, adjacent to Ghost Dam and on the brim of the Rocky View County Municipal District. Its remote location is ideal for families, empty nesters, and retirees looking to enjoy a lakeside lifestyle away from the hustle and bustle of the big city, while amenities are not too far away.
Approximate driving times from the community to various destinations:
- Cochrane: 15 minutes
- Calgary: 30 minutes
- Canmore: 30 minutes
- Banff: 45 minutes
- Airdrie: 45 minutes
Cottage Club Amenities
Residents of Cottage Club at Ghost Lake enjoy a robust selection of amenities, including a private community clubhouse with indoor pool, fitness centre, library, and event kitchen, as well as outdoor spaces like beaches, tennis and pickleball courts, playgrounds, and scenic patios. Within the secure, gated development, residents have access to a community garden, hot tub, and walking trails along the lake’s shoreline, making it easy to embrace outdoor leisure and recreation year-round.
A short drive from Cottage Club opens up even more possibilities: Ghost Lake itself is perfect for boating, fishing, swimming, and watersports, while nearby Cochrane offers grocery stores, shops, restaurants, and big-box retailers like Home Depot, Costco, and Winners. Golf enthusiasts enjoy access to courses like The Links of Glen Eagles and Brewster’s Kananaskis Ranch. The majestic Rocky Mountains, Canmore, and Banff are all within an short trip for hiking, skiing, and sightseeing adventures.
Cottage Club Designated Schools
Families living in Cottage Club at Ghost Lake are served by the Rocky View Municipal District school system, which includes a variety of English, Catholic, and secondary programs in Cochrane and the general area. For more information, please see the Rocky View Schools website.
Ghost Lake Real Estate Agents

Considering buying a home in Cottage Club at Ghost Lake, or looking at selling your current property? Contact Cody and Jordan at 403-370-4008 for a 100% FREE Competitive Market Analysis of your property today. Want to see a current home for sale in the Ghost Lake area? Our team of highly experienced professional real estate agents in the Calgary Metropolitan Area are more than happy to help!
We look forward to discussing your real estate goals!
- Back to Rocky View County Homes for Sale






Required fields are marked*
- Acreages for Sale
- Foothills County
- Rocky View County
- Wheatland County
- Airdrie
- Bearspaw
- Beiseker
- Bragg Creek
- Church Ranches
- Cochrane
- Cottage Club at Ghost Lake
- Cochrane Lake
- Crossfield
- Goldwyn
- Harmony
- Heritage Pointe
- High River
- Okotoks
- Olds
- Princeton
- Redwood Meadows
- Silverhorn
- Springbank
- Strathmore
- Taza Park
- Watermark at Bearspaw
- Contact Us
- Search MLS®
- Sellers’ Guide
- Buyers’ Guide
- About Cody & Jordan
- Blog
- Testimonials
- Downtown Calgary
- SW Calgary
- SE Calgary
- NE Calgary
- NW Calgary
- Calgary Condos
- Calgary Townhomes
- Calgary Infills
- Calgary Luxury Homes
- New Calgary Homes
- New Calgary Condos
- Acreages for Sale
- Bungalows for Sale
- Duplexes for Sale