Have Questions? Contact Us

    or give us a call: 403.370.4180

    Main Content

    90 Juneberry Heights in Rural Rocky View County: Harmony Detached for sale : MLS®# A2329356

    90 Juneberry Heights in Rural Rocky View County: Harmony Detached for sale : MLS®# A2329356

    View the newest Harmony homes for sale and real estate listings on the MLS® below, updated by the minute! Located in Rural Rocky View County, just a short drive west of Calgary, this exclusive lake community offers residents an upscale lifestyle with convenient access to amenities at its Village Centre. The 1,753-acre master-planned neighbourhood is known for its high-end real estate portfolio, accommodating families, seniors, empty nesters and every type of buyer in between, all built around 140 acres of lake amid 30 kilometres of interconnecting pathways. To learn more about Harmony properties for sale or to schedule a private showing, contact your team of experienced local Realtors® anytime!

    Homes for Sale in Harmony, Alberta

    Forgot password Extend Verify Contact

    90 Juneberry Heights
    Harmony Rural Rocky View County T3Z 0E6

    $1,568,000
    Residential beds: 5 baths: 4.0 2,890 sq. ft. built: 2019

    Main Photo: 90 Juneberry Heights in Rural Rocky View County: Harmony Detached for sale : MLS®# A2329356
    Photo 1: 90 Juneberry Heights in Rural Rocky View County: Harmony Detached for sale : MLS®# A2329356
    Photo 2: 90 Juneberry Heights in Rural Rocky View County: Harmony Detached for sale : MLS®# A2329356
    Photo 3: 90 Juneberry Heights in Rural Rocky View County: Harmony Detached for sale : MLS®# A2329356
    Photo 4: 90 Juneberry Heights in Rural Rocky View County: Harmony Detached for sale : MLS®# A2329356
    Photo 5: 90 Juneberry Heights in Rural Rocky View County: Harmony Detached for sale : MLS®# A2329356
    Photo 6: 90 Juneberry Heights in Rural Rocky View County: Harmony Detached for sale : MLS®# A2329356
    Photo 7: 90 Juneberry Heights in Rural Rocky View County: Harmony Detached for sale : MLS®# A2329356
    Photo 8: 90 Juneberry Heights in Rural Rocky View County: Harmony Detached for sale : MLS®# A2329356
    Photo 9: 90 Juneberry Heights in Rural Rocky View County: Harmony Detached for sale : MLS®# A2329356
    Photo 10: 90 Juneberry Heights in Rural Rocky View County: Harmony Detached for sale : MLS®# A2329356
    Photo 11: 90 Juneberry Heights in Rural Rocky View County: Harmony Detached for sale : MLS®# A2329356
    Photo 12: 90 Juneberry Heights in Rural Rocky View County: Harmony Detached for sale : MLS®# A2329356
    Photo 13: 90 Juneberry Heights in Rural Rocky View County: Harmony Detached for sale : MLS®# A2329356
    Photo 14: 90 Juneberry Heights in Rural Rocky View County: Harmony Detached for sale : MLS®# A2329356
    Photo 15: 90 Juneberry Heights in Rural Rocky View County: Harmony Detached for sale : MLS®# A2329356
    Photo 16: 90 Juneberry Heights in Rural Rocky View County: Harmony Detached for sale : MLS®# A2329356
    Photo 17: 90 Juneberry Heights in Rural Rocky View County: Harmony Detached for sale : MLS®# A2329356
    Photo 18: 90 Juneberry Heights in Rural Rocky View County: Harmony Detached for sale : MLS®# A2329356
    Photo 19: 90 Juneberry Heights in Rural Rocky View County: Harmony Detached for sale : MLS®# A2329356
    Photo 20: 90 Juneberry Heights in Rural Rocky View County: Harmony Detached for sale : MLS®# A2329356
    Photo 21: 90 Juneberry Heights in Rural Rocky View County: Harmony Detached for sale : MLS®# A2329356
    Photo 22: 90 Juneberry Heights in Rural Rocky View County: Harmony Detached for sale : MLS®# A2329356
    Photo 23: 90 Juneberry Heights in Rural Rocky View County: Harmony Detached for sale : MLS®# A2329356
    Photo 24: 90 Juneberry Heights in Rural Rocky View County: Harmony Detached for sale : MLS®# A2329356
    Photo 25: 90 Juneberry Heights in Rural Rocky View County: Harmony Detached for sale : MLS®# A2329356
    Photo 26: 90 Juneberry Heights in Rural Rocky View County: Harmony Detached for sale : MLS®# A2329356
    Photo 27: 90 Juneberry Heights in Rural Rocky View County: Harmony Detached for sale : MLS®# A2329356
    Photo 28: 90 Juneberry Heights in Rural Rocky View County: Harmony Detached for sale : MLS®# A2329356
    Photo 29: 90 Juneberry Heights in Rural Rocky View County: Harmony Detached for sale : MLS®# A2329356
    Photo 30: 90 Juneberry Heights in Rural Rocky View County: Harmony Detached for sale : MLS®# A2329356
    Photo 31: 90 Juneberry Heights in Rural Rocky View County: Harmony Detached for sale : MLS®# A2329356
    Photo 32: 90 Juneberry Heights in Rural Rocky View County: Harmony Detached for sale : MLS®# A2329356
    Photo 33: 90 Juneberry Heights in Rural Rocky View County: Harmony Detached for sale : MLS®# A2329356
    Photo 34: 90 Juneberry Heights in Rural Rocky View County: Harmony Detached for sale : MLS®# A2329356
    Photo 35: 90 Juneberry Heights in Rural Rocky View County: Harmony Detached for sale : MLS®# A2329356
    Photo 36: 90 Juneberry Heights in Rural Rocky View County: Harmony Detached for sale : MLS®# A2329356
    Photo 37: 90 Juneberry Heights in Rural Rocky View County: Harmony Detached for sale : MLS®# A2329356
    Photo 38: 90 Juneberry Heights in Rural Rocky View County: Harmony Detached for sale : MLS®# A2329356
    Photo 39: 90 Juneberry Heights in Rural Rocky View County: Harmony Detached for sale : MLS®# A2329356
    Photo 40: 90 Juneberry Heights in Rural Rocky View County: Harmony Detached for sale : MLS®# A2329356
    Photo 41: 90 Juneberry Heights in Rural Rocky View County: Harmony Detached for sale : MLS®# A2329356
    Photo 42: 90 Juneberry Heights in Rural Rocky View County: Harmony Detached for sale : MLS®# A2329356
    Photo 43: 90 Juneberry Heights in Rural Rocky View County: Harmony Detached for sale : MLS®# A2329356
    Photo 44: 90 Juneberry Heights in Rural Rocky View County: Harmony Detached for sale : MLS®# A2329356
    Photo 45: 90 Juneberry Heights in Rural Rocky View County: Harmony Detached for sale : MLS®# A2329356
    Photo 46: 90 Juneberry Heights in Rural Rocky View County: Harmony Detached for sale : MLS®# A2329356
    Photo 47: 90 Juneberry Heights in Rural Rocky View County: Harmony Detached for sale : MLS®# A2329356
    Photo 48: 90 Juneberry Heights in Rural Rocky View County: Harmony Detached for sale : MLS®# A2329356
    Photo 49: 90 Juneberry Heights in Rural Rocky View County: Harmony Detached for sale : MLS®# A2329356
    Photo 50: 90 Juneberry Heights in Rural Rocky View County: Harmony Detached for sale : MLS®# A2329356
    Status:
    Active
    Prop. Type:
    Residential
    MLS® Num:
    A2329356
    Bedrooms:
    5
    Bathrooms:
    4
    Year Built:
    2019
    Designed to capture sweeping Rocky Mountain views from every rear-facing room, this exceptional southwest walkout Baywest built home offers a remarkable setting in the community of Harmony. Backing onto picturesque farmland and scenic walking paths, this beautifully appointed residence blends luxury and thoughtful design. A grand front foyer welcomes you in, where a spacious den is paired with its own private adjoining 4-piece bathroom featuring a beautifully tiled walk-in shower. Soaring 2-storey ceilings create a dramatic first impression, as the home opens into an expansive living area filled with natural light through oversized windows framing the mountain views. Designed for entertaining and everyday living, the open-concept main floor seamlessly connects the dining area, family room, and chef-inspired kitchen. The kitchen features a massive island, granite countertops, cooktop, double wall ovens, warming drawer, and a sink overlooking the views. A butler’s pantry with an additional sink and a walk-in pantry provide exceptional prep space and storage. The dining area opens to the rear deck, while the covered balcony off the butler’s pantry provides a second outdoor living space, both with gas connections for BBQ'ing and easy entertaining. The family room is anchored by a contemporary gas fireplace and surrounded by expansive windows that bring the outdoors in. A functional mudroom with a walk-in storage closet leads to the attached triple garage with a tandem bay (providing space for 3 vehicles or extra storage), while the oversized driveway accommodates additional parking. Upstairs, a vaulted bonus room opens to a Northeast facing balcony with double sliding doors and a wall of windows creating a bright retreat. Two spacious secondary bedrooms, a thoughtfully designed family bath, and a conveniently located laundry room. The luxurious primary suite offers sweeping mountain views, a spa-inspired ensuite with dual vanities, soaker tub, glass shower, private water closet, and a custom walk-through closet with built-ins, custom lighting and direct access to the laundry complete the upper level. The fully finished walkout basement features a recreation room with wet bar and pre-wiring for a home theatre, two bedrooms, a full bath, and storage with direct access to the expansive pie shaped rear backyard. Additional highlights include nine-foot ceilings, granite counters, custom closet organizers, dual furnaces, central AC, HRV system, central vac, Hunter Douglas window coverings and underground irrigation. The Harmony lifestyle includes enjoying private lake access, beaches, pathways, Mickelson National Golf Club, LaunchPad Golf, parks, playgrounds, and planned future amenities, just minutes west of Calgary. Rarely does a home combine this setting and these views with such a lifestyle.
    Property Type:
    Residential
    Property Sub Type:
    Detached
    Condo Type:
    Not a Condo
    Transaction Type:
    For Sale
    Possession:
    Possession Date:
    Suite:
    No
    Num Legal Suites:
    0
    Num Illegal Suites:
    0
    Home Style:
    2 Storey
    Total Living Area:
    2,889.83 sq. ft.
    Main Level Finished Area:
    1,306.58 sq. ft.
    Upper Level Finished Area:
    1,583.25 sq. ft.
    Lower Level Finished Area:
    Above Grade Finished Area:
    Below Grade Finished Area:
    1,310.87 sq. ft.
    Taxes:
    Tax Assessed Value:
    HOA Fee Frequency:
    Monthly
    HOA Fee Includes:
    Acreage:
    No
    Lot Area:
    10,018 sq. ft.
    Lot Frontage:
    36'
    Acres Cleared:
    Acres Cultivated:
    Acres Irrigated:
    Acres Leasehold:
    Acres Not Cultivated:
    Acres Freehold:
    Acres Seeded:
    Acres Tame Hay:
    Acres Treed:
    Acres Waste:
    Acres Water Rights:
    Front Exposure:
    Northeast
    Reg. Size:
    Reg. Size Includes:
    Levels:
    Two
    Total Rooms Above Grade:
    9
    Year built:
    2019 (Age: 7)
    Bedrooms:
    5 (Above Grd: 3)
    Bedrooms Above Grade:
    3
    Bedrooms On Main:
    0
    Bedrooms Below Grade:
    2
    Bathrooms:
    4.0 (Full:4, Half:0)
    Num Ensuite Baths:
    1
    Plan:
    1810288
    Heating:
    Forced Air, Natural Gas
    Basement:
    Full, Finished, Walk Out
    Foundation:
    Poured Concrete
    Builder:
    Baywest Homes
    New Constr.:
    No
    Construction Material:
    Stone, Stucco
    Structure Type:
    House
    Roof:
    Asphalt Shingle
    Ensuite:
    Yes
    Flooring:
    Carpet, Hardwood, Other, See Remarks, Tile
    Cooling:
    Central Air
    Fireplaces:
    1
    Fireplace Details:
    Gas, Great Room, Mantle, Sealed Combustion
    Water Supply:
    Public
    Sewer:
    Public Sewer
    Garage:
    Yes
    Garage Spaces:
    3
    Parking:
    Additional Parking, Driveway, Garage Door Opener, Garage Faces Front, On Street, Parking Pad, See Remarks, Triple Garage Attached
    Parking Places:
    8
    Parking Total/Covered:
    8 / -
    Laundry Features:
    Laundry Room, Upper Level
    HOA Fee:
    $157.50
    Harmony
    Beach Access, Clubhouse, Dog Park, Fitness Center, Golf Course, Park, Picnic Area, Playground
    Bar Fridge, Central Air Conditioner, Dishwasher, Dryer, Electric Cooktop, Garage Control(s), Garburator, Microwave, Oven-Built-In, Range Hood, Refrigerator, Warming Drawer, Washer, Window Coverings, Wine Refrigerator
    N/A
    Airspace Restriction, Easement Registered On Title, Restrictive Covenant, Utility Right Of Way
    Floor
    Type
    Size
    Other
    Main Floor
    Dining Room
    13'10" × 13'8"
    Main Floor
    Foyer
    8'2" × 7'11"
    Main Floor
    Kitchen
    18'3" × 9'11"
    Main Floor
    Living Room
    15'11" × 15'7"
    Main Floor
    Mud Room
    9'1" × 6'9"
    Main Floor
    Office
    10'10" × 9'11"
    2nd Floor
    Bedroom
    12'4" × 10'10"
    2nd Floor
    Bedroom
    14'7" × 9'11"
    2nd Floor
    Family Room
    20'1" × 11'2"
    2nd Floor
    Laundry
    8'10" × 8'
    2nd Floor
    Bedroom - Primary
    17'6" × 14'5"
    2nd Floor
    Walk-In Closet
    17' × 7'
    Lower Level
    Bedroom
    15'7" × 9'6"
    Lower Level
    Bedroom
    14' × 9'5"
    Lower Level
    Game Room
    27'9" × 16'10"
    Lower Level
    Furnace/Utility Room
    15' × 9'7"
    Floor
    Ensuite
    Pieces
    Other
    Main Floor
    No
    3
    5'9" x 10'
    2nd Floor
    No
    4
    5'10" x 12'4"
    2nd Floor
    Yes
    5
    10'6" x 16'5"
    Lower Level
    No
    4
    9'7" x 8'4"
    Title to Land:
    Fee Simple
    Community Features:
    Clubhouse, Golf, Lake, Park, Playground, Schools Nearby, Shopping Nearby, Sidewalks, Street Lights, Walking/Bike Paths
    Interior Features:
    Central Vacuum, Chandelier, Closet Organizers, Double Vanity, Granite Counters, High Ceilings, Kitchen Island, No Smoking Home, Open Floorplan, Pantry, See Remarks, Storage, Sump Pump(s), Vaulted Ceiling(s), Walk-In Closet(s), Wet Bar, Wired for Sound
    Exterior Features:
    Balcony, BBQ gas line, Fire Pit
    Patio And Porch Features:
    Balcony(s), Deck, Patio, See Remarks
    Lot Features:
    Pie Shaped Lot, See Remarks, Underground Sprinklers
    Num. of Parcels:
    0
    Fencing:
    Fenced
    Nearest Town:
    Calgary
    Region:
    Rocky View County
    Zone:
    CAL Zone Springbank
    Zoning:
    DC-129
    Listed Date:
    Jul 17, 2026
    Days on Mkt:
    • Photo 1: 90 Juneberry Heights in Rural Rocky View County: Harmony Detached for sale : MLS®# A2329356
      Photo 1 of 50
    • Photo 2: 90 Juneberry Heights in Rural Rocky View County: Harmony Detached for sale : MLS®# A2329356
      Front Foyer
    • Photo 3: 90 Juneberry Heights in Rural Rocky View County: Harmony Detached for sale : MLS®# A2329356
      Dining Room
    • Photo 4: 90 Juneberry Heights in Rural Rocky View County: Harmony Detached for sale : MLS®# A2329356
      Kitchen
    • Photo 5: 90 Juneberry Heights in Rural Rocky View County: Harmony Detached for sale : MLS®# A2329356
      Kitchen
    • Photo 6: 90 Juneberry Heights in Rural Rocky View County: Harmony Detached for sale : MLS®# A2329356
      butler Pantry
    • Photo 7: 90 Juneberry Heights in Rural Rocky View County: Harmony Detached for sale : MLS®# A2329356
      Photo 7 of 50
    • Photo 8: 90 Juneberry Heights in Rural Rocky View County: Harmony Detached for sale : MLS®# A2329356
      Covered Deck off Butler Pantry
    • Photo 9: 90 Juneberry Heights in Rural Rocky View County: Harmony Detached for sale : MLS®# A2329356
      Photo 9 of 50
    • Photo 10: 90 Juneberry Heights in Rural Rocky View County: Harmony Detached for sale : MLS®# A2329356
      Dining/Great Room
    • Photo 11: 90 Juneberry Heights in Rural Rocky View County: Harmony Detached for sale : MLS®# A2329356
      Deck off Mainfloor Rear
    • Photo 12: 90 Juneberry Heights in Rural Rocky View County: Harmony Detached for sale : MLS®# A2329356
      Living Room
    • Photo 13: 90 Juneberry Heights in Rural Rocky View County: Harmony Detached for sale : MLS®# A2329356
      Dining Room
    • Photo 14: 90 Juneberry Heights in Rural Rocky View County: Harmony Detached for sale : MLS®# A2329356
      Main Floor Den/Office
    • Photo 15: 90 Juneberry Heights in Rural Rocky View County: Harmony Detached for sale : MLS®# A2329356
      Main Floor Bathroom
    • Photo 16: 90 Juneberry Heights in Rural Rocky View County: Harmony Detached for sale : MLS®# A2329356
      Mudroom with Garage Access
    • Photo 17: 90 Juneberry Heights in Rural Rocky View County: Harmony Detached for sale : MLS®# A2329356
      Photo 17 of 50
    • Photo 18: 90 Juneberry Heights in Rural Rocky View County: Harmony Detached for sale : MLS®# A2329356
      Bonus Room
    • Photo 19: 90 Juneberry Heights in Rural Rocky View County: Harmony Detached for sale : MLS®# A2329356
      Bonus Room
    • Photo 20: 90 Juneberry Heights in Rural Rocky View County: Harmony Detached for sale : MLS®# A2329356
      Front balcony off Bonus Room
    • Photo 21: 90 Juneberry Heights in Rural Rocky View County: Harmony Detached for sale : MLS®# A2329356
      Primary
    • Photo 22: 90 Juneberry Heights in Rural Rocky View County: Harmony Detached for sale : MLS®# A2329356
      Primary
    • Photo 23: 90 Juneberry Heights in Rural Rocky View County: Harmony Detached for sale : MLS®# A2329356
      Primary Ensuite
    • Photo 24: 90 Juneberry Heights in Rural Rocky View County: Harmony Detached for sale : MLS®# A2329356
      Primary Ensuite
    • Photo 25: 90 Juneberry Heights in Rural Rocky View County: Harmony Detached for sale : MLS®# A2329356
      Primary W/I Closet
    • Photo 26: 90 Juneberry Heights in Rural Rocky View County: Harmony Detached for sale : MLS®# A2329356
      Primary W/I Closet
    • Photo 27: 90 Juneberry Heights in Rural Rocky View County: Harmony Detached for sale : MLS®# A2329356
      Laundry Room
    • Photo 28: 90 Juneberry Heights in Rural Rocky View County: Harmony Detached for sale : MLS®# A2329356
      Bedroom
    • Photo 29: 90 Juneberry Heights in Rural Rocky View County: Harmony Detached for sale : MLS®# A2329356
      Bedroom
    • Photo 30: 90 Juneberry Heights in Rural Rocky View County: Harmony Detached for sale : MLS®# A2329356
      Upstairs Bathroom
    • Photo 31: 90 Juneberry Heights in Rural Rocky View County: Harmony Detached for sale : MLS®# A2329356
      Bedroom
    • Photo 32: 90 Juneberry Heights in Rural Rocky View County: Harmony Detached for sale : MLS®# A2329356
      Bedroom
    • Photo 33: 90 Juneberry Heights in Rural Rocky View County: Harmony Detached for sale : MLS®# A2329356
      Wet Bar in Walkout Rec Room
    • Photo 34: 90 Juneberry Heights in Rural Rocky View County: Harmony Detached for sale : MLS®# A2329356
      Walkout Level Rec Room
    • Photo 35: 90 Juneberry Heights in Rural Rocky View County: Harmony Detached for sale : MLS®# A2329356
      Walkout Patio
    • Photo 36: 90 Juneberry Heights in Rural Rocky View County: Harmony Detached for sale : MLS®# A2329356
      Rec Room
    • Photo 37: 90 Juneberry Heights in Rural Rocky View County: Harmony Detached for sale : MLS®# A2329356
      Walkout Level Bedroom
    • Photo 38: 90 Juneberry Heights in Rural Rocky View County: Harmony Detached for sale : MLS®# A2329356
      Walkout Level Bedroom
    • Photo 39: 90 Juneberry Heights in Rural Rocky View County: Harmony Detached for sale : MLS®# A2329356
      Lower Full Bathroom
    • Photo 40: 90 Juneberry Heights in Rural Rocky View County: Harmony Detached for sale : MLS®# A2329356
      Gym/Bedroom
    • Photo 41: 90 Juneberry Heights in Rural Rocky View County: Harmony Detached for sale : MLS®# A2329356
      Garage
    • Photo 42: 90 Juneberry Heights in Rural Rocky View County: Harmony Detached for sale : MLS®# A2329356
      Photo 42 of 50
    • Photo 43: 90 Juneberry Heights in Rural Rocky View County: Harmony Detached for sale : MLS®# A2329356
      Photo 43 of 50
    • Photo 44: 90 Juneberry Heights in Rural Rocky View County: Harmony Detached for sale : MLS®# A2329356
      Photo 44 of 50
    • Photo 45: 90 Juneberry Heights in Rural Rocky View County: Harmony Detached for sale : MLS®# A2329356
      Photo 45 of 50
    • Photo 46: 90 Juneberry Heights in Rural Rocky View County: Harmony Detached for sale : MLS®# A2329356
      Photo 46 of 50
    • Photo 47: 90 Juneberry Heights in Rural Rocky View County: Harmony Detached for sale : MLS®# A2329356
      Photo 47 of 50
    • Photo 48: 90 Juneberry Heights in Rural Rocky View County: Harmony Detached for sale : MLS®# A2329356
      Photo 48 of 50
    • Photo 49: 90 Juneberry Heights in Rural Rocky View County: Harmony Detached for sale : MLS®# A2329356
      Photo 49 of 50
    • Photo 50: 90 Juneberry Heights in Rural Rocky View County: Harmony Detached for sale : MLS®# A2329356
      Photo 50 of 50
    Listed by Century 21 All Stars Realty Ltd.
    Data was last updated August 5, 2026 at 04:05 PM (UTC)
    Area Statistics
    Listings on market:
    40
    Avg list price:
    $829,625
    Min list price:
    $513,450
    Max list price:
    $1,599,000
    Avg days on market:
    71
    Min days on market:
    19
    Max days on market:
    292
    Avg price per sq.ft.:
    $395.5
    These statistics are generated based on the current listing's property type and located in Harmony. Average values are derived using median calculations. This data is not produced by the MLS® system.
    CODY BATTERSHILL
    powered by myRealPage.com

    BUYING/SELLING ROCKY VIEW REAL ESTATE?

    Get expert advice on your next Harmony real estate transaction from your team of highly experienced Calgary Realtors. Contact us anytime to discuss your goals!

    Community Features

    Why Should You Buy Harmony Real Estate?

    Harmony Lake and Community Near Calgary v2

    #1 – Lake Community: Exclusive, unique “village” style rural community with 140 acres of central lake to be used for leisure and recreation year-round.

    #2 – Upscale Community: Upscale real estate portfolio in a private and serene ambiance, setting a lifestyle and luxury standard for buyers.

    #3 – Built for Families: Family-oriented community with waterside pathways, expansive parks, and 30 kilometres of local and regional interconnecting pathways.

    #4 – Central Amenity Hub: Village Centre, where most day-to-day needs can be met.

    #5 – Convenient Travel: Easy access to the big city – about an eight-minute drive – with easy access to the mountains.

    Harmony Location & Amenities

    Harmony real estate is ideally situated not too close to Calgary but not too far either, striking a perfect balance between exclusivity, privacy and convenience. Located approximately five kilometres west of the city limits near the Springbank Airport, residents can easily access amenities along the Trans Canada Highway and Stoney Trail ring road that connects to shopping districts like Trinity Hills, Beacon Hill, Crowfoot, and West Hills.

    Harmony homeowners have quick access to the foothills and mountains out west, which is why many avid outdoor recreationists choose to live in the neighbourhood. Imagine escaping to the mountains for some biking, rock-climbing, hiking, or canoeing at a moment’s notice while skipping the big city traffic altogether.

    Village Centre

    Harmony’s Village Centre is a community hub for residents and visitors where you’ll find various amenities, including:

    • Professional services
    • Cafes and restaurants
    • Amphitheatre
    • Sports facilities
    • Boutique shops

    Adjacent to the Village Centre, you’ll find a future school site, adventure park, harbour, and future Beach Club, which will serve as the community centre and host various family-friendly activities and events year-round.

    Nearby Golf Clubs

    Avid golfers might also consider buying a home for sale in Harmony because of its proximity to several golf courses, including:

    • Mickelson Golf Club
    • Springbank Links Golf Club
    • Lynx Ridge Golf Club
    • Valley Ridge Golf Club
    • Pinebrook Golf & Country Club

    Eventually, Harmony real estate will wrap around the entirety of the Mickelson Golf Club and feature an exclusive estate lot subdivision on its eastern side.

    Nearby Restaurants, Shops, Services

    Harmony homeowners have convenient access to a full spectrum of amenities found within the neighbourhood and close by to fulfill their needs, including (but not limited to):

    • Safeway
    • Save-On-Foods
    • M&M Meat Ships
    • Walmart Supercentre
    • Callaway Park
    • Edge School for Athletes
    • Spray Lake Sawmills Family Sports Centre
    • Cochrane Community Health Centre
    • Big Hill Leisure Pool
    • WinSport at Canada Olympic Park
    • Rocky Ridge Pet Hospital
    • Cochrane Animal Clinic
    • Original Joe’s
    • Boston Pizza
    • Cochrane Home Hardware
    • Canadian Tire
    • GoodLife Trinity Hills

    Harmony Real Estate
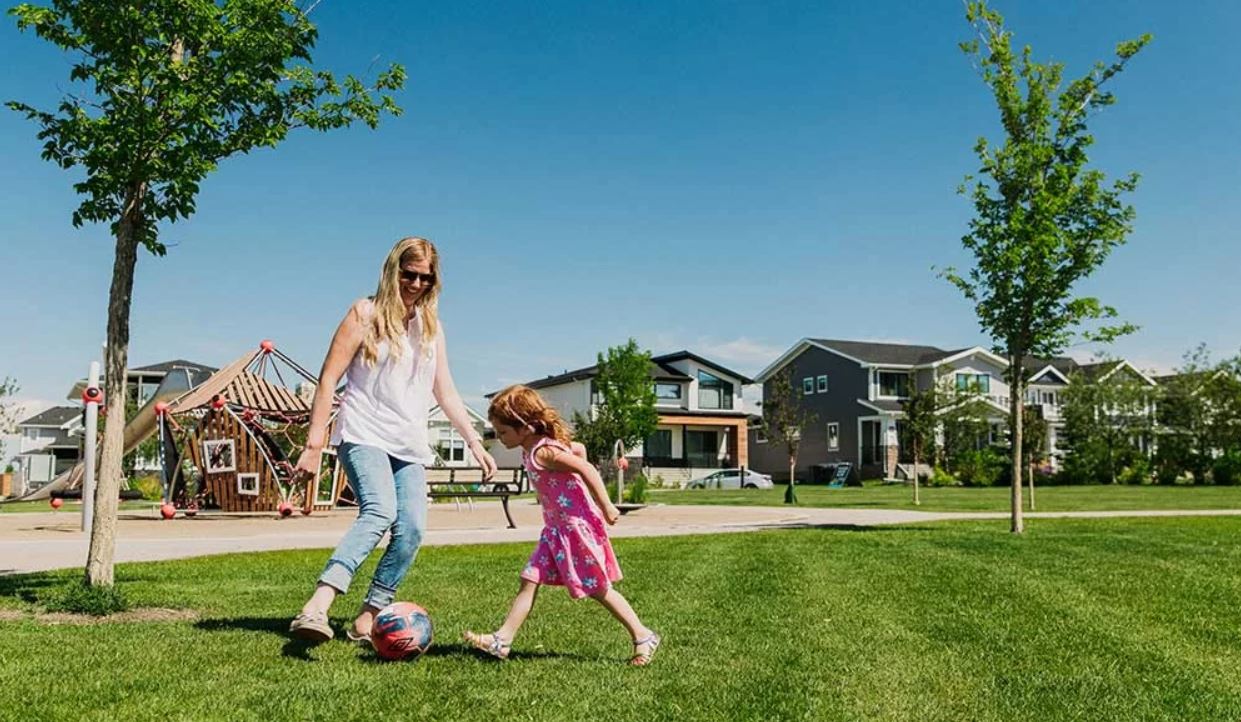
    harmony homes for sale paintbrush park

    Harmony’s diverse range of property types offers potential homebuyers several options. Whether you’re an empty-nester looking to downsize into a bungalow villa, have a growing family and want a large detached home, or look for a lock-and-leave lifestyle a condo offers, Harmony’s real estate portfolio has got you covered.

    Detached lots in Harmony have greater width than comparable city properties, with up to 70-foot fronts compared to the typical 50-foot-wide lot in Calgary. Apart from its higher-end offerings, which include lakeside estates, front-attached-garage homes, and luxury townhouses, the community will eventually add a series of condominiums to round out its real estate portfolio.

    Each type of home for sale in Harmony is offered by more than one builder, providing potential buyers with a wide range of floor plans, price points, and other options.

    Harmony Home Builders
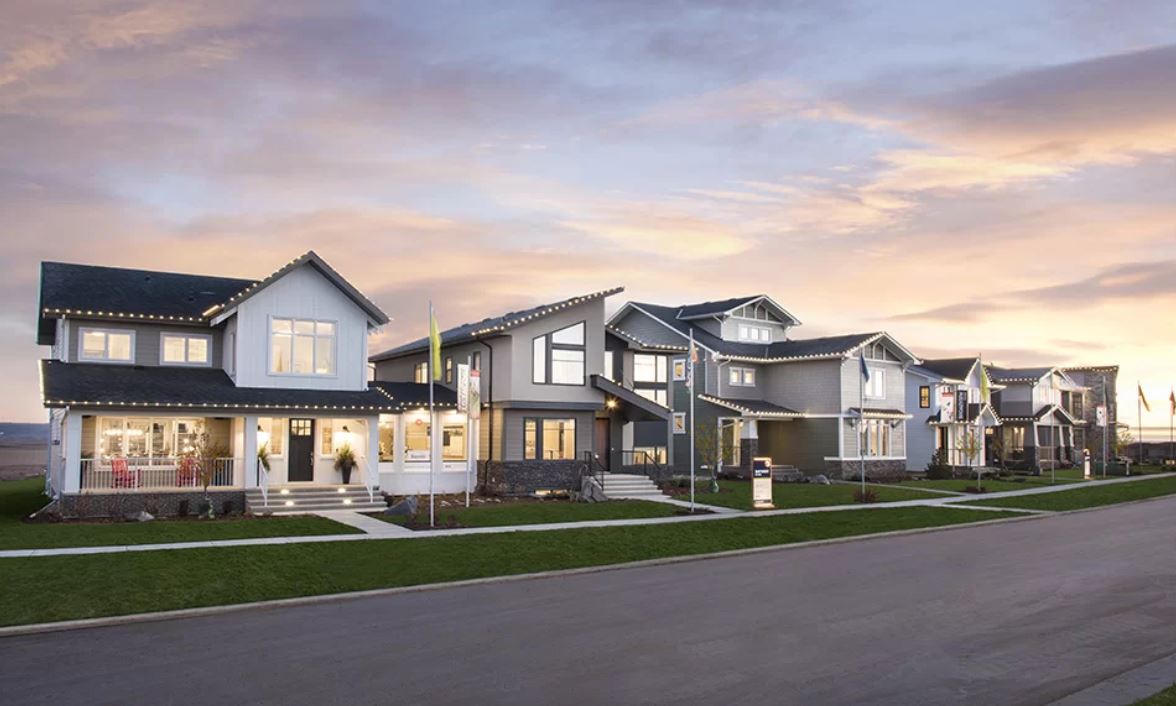
    harmony homes for sale rockyview county rear-laned

    Harmony properties are built by some of Calgary’s most distinguished builders, each known for its unique craftsmanship and dedication to quality. Below are the seven homebuilders operating in the community, with current prices ranging from the $700s to nearly $2 million+.

    • Augusta Homes
    • Broadview Homes
    • Baywest Homes
    • Daytona Homes
    • Genesis Builders
    • Grayling Gardens
    • NuVista Homes
    • Homes by AVI
    • Streetside Developments
    • Sterling Homes

    Harmony Schools

    Harmony family-oriented community near Calgary - Children on pathway

    Families browsing Harmony homes for sale will be happy to know that the community has quick-and-easy access to several schools, including:

    • Edge School for Athletes
    • Calgary Academy
    • Elbow Valley Elementary School
    • Springbank Cottage Child Care
    • Springbank Middle School
    • Springbank Playschool
    • Elbow Valley Elementary School
    • Springbank Community High School
    • Webber Academy
    • Rundle College Campus
    • Ernest Manning High School
    • West Ridge School
    • Aspen Hill Montessori

    The community also plans for future school sites, including elementary and junior high programs, perfect for growing families!

    Harmony Real Estate Agents

    Calgary Real Estate Agents and Realtors Contact

    Interested in Harmony real estate near Calgary? Thinking about selling your current residence in this rural community? As top-producing agents with RE/MAX House of Real Estate, we have helped thousands of Calgarians buy and sell real estate since 2004 and would love the opportunity to help you accomplish your real estate goals!

    Contact Cody & Jordan anytime at 403-370-4008 to discuss your real estate plans! Get a 100% Free, No-Obligation Valuation for your Harmony home for sale today! We look forward to helping you achieve your real estate goals!

    Return to Rocky View Home Search