Have Questions? Contact Us

    or give us a call: 403.370.4180

    Main Content

    15409 45 Street SW in Calgary: Alpine Park Detached for sale : MLS®# A2356792

    Alpine Park is a vibrant upcoming community nestled amidst the South District of Calgary. From the visionary minds of reputed local builders, this 476-acre neighbourhood strives to create a well-balanced residential neighbourhood with an impeccable blend of home, work, and recreational spaces. Upon completion, Alpine Park real estate will feature a full spectrum of housing types and cater to a diverse range of lifestyles, built against the vibrant backdrop of beautiful park spaces, unique amenities, and stunning views of Calgary's downtown and the Rocky Mountains.

    Begin your search of Alpine Park Calgary homes for sale below. Should you have any questions about these listings or need assistance locating your ideal home in this desirable community, contact our team of experienced Realtors® anytime at 403-519-0495 and we will be happy to assist you!

    Homes for Sale in Alpine Park, Calgary

    Forgot password Extend Verify Contact

    15409 45 Street SW
    Alpine Park Calgary T2Y 0Z4

    $619,800
    Residential beds: 3 baths: 3.0 1,668 sq. ft. built: 2026

    Main Photo: 15409 45 Street SW in Calgary: Alpine Park Detached for sale : MLS®# A2356792
    Photo 1: 15409 45 Street SW in Calgary: Alpine Park Detached for sale : MLS®# A2356792
    Photo 2: 15409 45 Street SW in Calgary: Alpine Park Detached for sale : MLS®# A2356792
    Photo 3: 15409 45 Street SW in Calgary: Alpine Park Detached for sale : MLS®# A2356792
    Photo 4: 15409 45 Street SW in Calgary: Alpine Park Detached for sale : MLS®# A2356792
    Photo 5: 15409 45 Street SW in Calgary: Alpine Park Detached for sale : MLS®# A2356792
    Photo 6: 15409 45 Street SW in Calgary: Alpine Park Detached for sale : MLS®# A2356792
    Photo 7: 15409 45 Street SW in Calgary: Alpine Park Detached for sale : MLS®# A2356792
    Photo 8: 15409 45 Street SW in Calgary: Alpine Park Detached for sale : MLS®# A2356792
    Photo 9: 15409 45 Street SW in Calgary: Alpine Park Detached for sale : MLS®# A2356792
    Photo 10: 15409 45 Street SW in Calgary: Alpine Park Detached for sale : MLS®# A2356792
    Photo 11: 15409 45 Street SW in Calgary: Alpine Park Detached for sale : MLS®# A2356792
    Photo 12: 15409 45 Street SW in Calgary: Alpine Park Detached for sale : MLS®# A2356792
    Photo 13: 15409 45 Street SW in Calgary: Alpine Park Detached for sale : MLS®# A2356792
    Photo 14: 15409 45 Street SW in Calgary: Alpine Park Detached for sale : MLS®# A2356792
    Photo 15: 15409 45 Street SW in Calgary: Alpine Park Detached for sale : MLS®# A2356792
    Photo 16: 15409 45 Street SW in Calgary: Alpine Park Detached for sale : MLS®# A2356792
    Photo 17: 15409 45 Street SW in Calgary: Alpine Park Detached for sale : MLS®# A2356792
    Photo 18: 15409 45 Street SW in Calgary: Alpine Park Detached for sale : MLS®# A2356792
    Photo 19: 15409 45 Street SW in Calgary: Alpine Park Detached for sale : MLS®# A2356792
    Photo 20: 15409 45 Street SW in Calgary: Alpine Park Detached for sale : MLS®# A2356792
    Photo 21: 15409 45 Street SW in Calgary: Alpine Park Detached for sale : MLS®# A2356792
    Photo 22: 15409 45 Street SW in Calgary: Alpine Park Detached for sale : MLS®# A2356792
    Photo 23: 15409 45 Street SW in Calgary: Alpine Park Detached for sale : MLS®# A2356792
    Photo 24: 15409 45 Street SW in Calgary: Alpine Park Detached for sale : MLS®# A2356792
    Photo 25: 15409 45 Street SW in Calgary: Alpine Park Detached for sale : MLS®# A2356792
    Photo 26: 15409 45 Street SW in Calgary: Alpine Park Detached for sale : MLS®# A2356792
    Photo 27: 15409 45 Street SW in Calgary: Alpine Park Detached for sale : MLS®# A2356792
    Photo 28: 15409 45 Street SW in Calgary: Alpine Park Detached for sale : MLS®# A2356792
    Photo 29: 15409 45 Street SW in Calgary: Alpine Park Detached for sale : MLS®# A2356792
    Photo 30: 15409 45 Street SW in Calgary: Alpine Park Detached for sale : MLS®# A2356792
    Photo 31: 15409 45 Street SW in Calgary: Alpine Park Detached for sale : MLS®# A2356792
    Photo 32: 15409 45 Street SW in Calgary: Alpine Park Detached for sale : MLS®# A2356792
    Photo 33: 15409 45 Street SW in Calgary: Alpine Park Detached for sale : MLS®# A2356792
    Photo 34: 15409 45 Street SW in Calgary: Alpine Park Detached for sale : MLS®# A2356792
    Photo 35: 15409 45 Street SW in Calgary: Alpine Park Detached for sale : MLS®# A2356792
    Photo 36: 15409 45 Street SW in Calgary: Alpine Park Detached for sale : MLS®# A2356792
    Photo 37: 15409 45 Street SW in Calgary: Alpine Park Detached for sale : MLS®# A2356792
    Photo 38: 15409 45 Street SW in Calgary: Alpine Park Detached for sale : MLS®# A2356792
    Photo 39: 15409 45 Street SW in Calgary: Alpine Park Detached for sale : MLS®# A2356792
    Photo 40: 15409 45 Street SW in Calgary: Alpine Park Detached for sale : MLS®# A2356792
    Photo 41: 15409 45 Street SW in Calgary: Alpine Park Detached for sale : MLS®# A2356792
    Photo 42: 15409 45 Street SW in Calgary: Alpine Park Detached for sale : MLS®# A2356792
    Photo 43: 15409 45 Street SW in Calgary: Alpine Park Detached for sale : MLS®# A2356792
    Photo 44: 15409 45 Street SW in Calgary: Alpine Park Detached for sale : MLS®# A2356792
    Photo 45: 15409 45 Street SW in Calgary: Alpine Park Detached for sale : MLS®# A2356792
    Photo 46: 15409 45 Street SW in Calgary: Alpine Park Detached for sale : MLS®# A2356792
    Photo 47: 15409 45 Street SW in Calgary: Alpine Park Detached for sale : MLS®# A2356792
    Photo 48: 15409 45 Street SW in Calgary: Alpine Park Detached for sale : MLS®# A2356792
    Photo 49: 15409 45 Street SW in Calgary: Alpine Park Detached for sale : MLS®# A2356792
    Photo 50: 15409 45 Street SW in Calgary: Alpine Park Detached for sale : MLS®# A2356792
    Status:
    Active
    Prop. Type:
    Residential
    MLS® Num:
    A2356792
    Bedrooms:
    3
    Bathrooms:
    3
    Year Built:
    2026
    Welcome to the Newport II by Broadview Homes, a beautifully designed 1,667 sq. ft. detached home in the sought-after southwest Calgary community of Vermilion Hill. Offering 3 bedrooms, 2.5 bathrooms, an upper-level loft, separate side entrance, and a thoughtfully planned layout that makes the most of every square foot, this brand-new home combines modern finishes, everyday functionality, and room to grow. Step inside to a bright, open-concept main floor designed for comfortable living and entertaining. The kitchen is the heart of the home, featuring quartz countertops, a spacious central island, stainless steel appliances including a gas range, hood fan and built-in microwave, and 42" upper cabinetry finished with soffit and crown moulding to the ceiling. The adjoining dining and living areas flow seamlessly together, with large windows bringing in plenty of natural light. An electric fireplace creates a cozy focal point in the great room, making it the perfect place to gather with family or unwind at the end of the day. Upstairs, the primary bedroom offers a comfortable retreat with a walk-in closet and private ensuite featuring dual sinks and a walk-in shower. Two additional bedrooms, a full bathroom, and conveniently located upper-floor laundry make everyday living that much easier. One of the standout features of this floorplan is the flexible upper-level loft, ideal for a home office, children's play area, reading nook, or additional family space. Quartz countertops throughout and tile flooring in the ensuite, main bathroom, and laundry add to the home's quality finishes. Additional highlights include 9' basement ceilings, a separate side entrance, 200 AMP electrical panel, two-stage furnace, and a gel-stained fibreglass front door. The unfinished basement offers excellent potential for future development, giving you the flexibility to create additional living space as your needs change. Outside, enjoy a completed rear wood deck with a natural gas BBQ line, perfect for summer evenings and outdoor entertaining. Located in Vermilion Hill, one of southwest Calgary's newest master-planned communities, this home offers an incredible opportunity to enjoy a neighbourhood surrounded by nature. With Fish Creek Provincial Park, Weaselhead Flats, and Glenmore Reservoir nearby, residents can take advantage of walking and cycling pathways, natural green spaces, and beautiful mountain views. Recognized as a Dark Sky community, Vermilion Hill offers a unique balance of peaceful surroundings and everyday convenience, with access to shopping, amenities, and major commuter routes. Brand-new construction, thoughtful upgrades, and a functional floorplan in one of southwest Calgary's growing communities — the Newport II delivers exceptional versatility without compromising on comfort or style.
    Property Type:
    Residential
    Property Sub Type:
    Detached
    Condo Type:
    Not a Condo
    Transaction Type:
    For Sale
    Possession:
    Possession Date:
    Suite:
    No
    Num Legal Suites:
    0
    Num Illegal Suites:
    0
    Home Style:
    2 Storey
    Total Living Area:
    1,667.97 sq. ft.
    Main Level Finished Area:
    750.6 sq. ft.
    Upper Level Finished Area:
    917.37 sq. ft.
    Lower Level Finished Area:
    Above Grade Finished Area:
    Below Grade Finished Area:
    711.27 sq. ft.
    Taxes:
    Tax Assessed Value:
    HOA Fee Frequency:
    Annually
    HOA Fee Includes:
    Acreage:
    No
    Lot Area:
    2,540 sq. ft.
    Lot Frontage:
    34'1½"
    Acres Cleared:
    Acres Cultivated:
    Acres Irrigated:
    Acres Leasehold:
    Acres Not Cultivated:
    Acres Freehold:
    Acres Seeded:
    Acres Tame Hay:
    Acres Treed:
    Acres Waste:
    Acres Water Rights:
    Front Exposure:
    Northeast
    Reg. Size:
    Reg. Size Includes:
    Levels:
    Two
    Total Rooms Above Grade:
    7
    Year built:
    2026 (Age: 0)
    Bedrooms:
    3 (Above Grd: 3)
    Bedrooms Above Grade:
    3
    Bedrooms On Main:
    0
    Bedrooms Below Grade:
    0
    Bathrooms:
    3.0 (Full:2, Half:1)
    Num Ensuite Baths:
    1
    Plan:
    2412545
    Heating:
    Forced Air
    Basement:
    Full, Unfinished, Separate/Exterior Entry
    Foundation:
    Poured Concrete
    New Constr.:
    Yes
    Construction Material:
    Cement Fiber Board, Concrete, Stone, Wood Frame
    Structure Type:
    House
    Roof:
    Asphalt Shingle
    Ensuite:
    Yes
    Flooring:
    Carpet, Ceramic Tile, Vinyl Plank
    Cooling:
    None
    Fireplaces:
    1
    Fireplace Details:
    Electric
    Garage:
    Yes
    Garage Spaces:
    2
    Parking:
    Double Garage Detached
    Parking Places:
    2
    Parking Total/Covered:
    2 / -
    Laundry Features:
    Laundry Room, Upper Level
    HOA Fee:
    $262.50
    Southwest
    Alpine Park
    Park, Playground
    Dishwasher, Microwave, Range, Range Hood, Refrigerator
    N/A
    Architectural Guidelines
    Floor
    Type
    Size
    Other
    Main Floor
    Dining Room
    14'5" × 9'5"
    Main Floor
    Kitchen
    13' × 12'1"
    Main Floor
    Living Room
    16'6" × 12'7"
    Upper Level
    Bedroom
    10'5" × 9'2"
    Upper Level
    Bedroom
    10'4" × 9'3"
    Upper Level
    Bonus Room
    12'11" × 9'6"
    Upper Level
    Bedroom - Primary
    12'10" × 12'5"
    Floor
    Ensuite
    Pieces
    Other
    Main Floor
    No
    2
    5'1" x 6'1"
    Upper Level
    No
    4
    9'1" x 5'8"
    Upper Level
    Yes
    4
    10'10" x 5'2"
    Title to Land:
    Fee Simple
    Community Features:
    Park, Playground, Schools Nearby, Shopping Nearby, Sidewalks, Street Lights, Walking/Bike Paths
    Interior Features:
    Bathroom Rough-in, High Ceilings, Kitchen Island, No Animal Home, No Smoking Home, Open Floorplan, Pantry, Quartz Counters, Separate Entrance, Soaking Tub, Vinyl Windows, Walk-In Closet(s)
    Exterior Features:
    BBQ gas line
    Patio And Porch Features:
    Front Porch
    Lot Features:
    Back Lane, Back Yard, Front Yard, Interior Lot
    Num. of Parcels:
    0
    Fencing:
    None
    Region:
    Calgary
    Zone:
    CAL Zone S
    Zoning:
    R-G
    Listed Date:
    Nov 06, 2026
    Days on Mkt:
    • Photo 1: 15409 45 Street SW in Calgary: Alpine Park Detached for sale : MLS®# A2356792
      Photo 1 of 50
    • Photo 2: 15409 45 Street SW in Calgary: Alpine Park Detached for sale : MLS®# A2356792
      Photo 2 of 50
    • Photo 3: 15409 45 Street SW in Calgary: Alpine Park Detached for sale : MLS®# A2356792
      Photo 3 of 50
    • Photo 4: 15409 45 Street SW in Calgary: Alpine Park Detached for sale : MLS®# A2356792
      Photo 4 of 50
    • Photo 5: 15409 45 Street SW in Calgary: Alpine Park Detached for sale : MLS®# A2356792
      Photo 5 of 50
    • Photo 6: 15409 45 Street SW in Calgary: Alpine Park Detached for sale : MLS®# A2356792
      Photo 6 of 50
    • Photo 7: 15409 45 Street SW in Calgary: Alpine Park Detached for sale : MLS®# A2356792
      Photo 7 of 50
    • Photo 8: 15409 45 Street SW in Calgary: Alpine Park Detached for sale : MLS®# A2356792
      Virtually Staged
    • Photo 9: 15409 45 Street SW in Calgary: Alpine Park Detached for sale : MLS®# A2356792
      Photo 9 of 50
    • Photo 10: 15409 45 Street SW in Calgary: Alpine Park Detached for sale : MLS®# A2356792
      Photo 10 of 50
    • Photo 11: 15409 45 Street SW in Calgary: Alpine Park Detached for sale : MLS®# A2356792
      Photo 11 of 50
    • Photo 12: 15409 45 Street SW in Calgary: Alpine Park Detached for sale : MLS®# A2356792
      Virtually Staged
    • Photo 13: 15409 45 Street SW in Calgary: Alpine Park Detached for sale : MLS®# A2356792
      Photo 13 of 50
    • Photo 14: 15409 45 Street SW in Calgary: Alpine Park Detached for sale : MLS®# A2356792
      Photo 14 of 50
    • Photo 15: 15409 45 Street SW in Calgary: Alpine Park Detached for sale : MLS®# A2356792
      Photo 15 of 50
    • Photo 16: 15409 45 Street SW in Calgary: Alpine Park Detached for sale : MLS®# A2356792
      Photo 16 of 50
    • Photo 17: 15409 45 Street SW in Calgary: Alpine Park Detached for sale : MLS®# A2356792
      Photo 17 of 50
    • Photo 18: 15409 45 Street SW in Calgary: Alpine Park Detached for sale : MLS®# A2356792
      Photo 18 of 50
    • Photo 19: 15409 45 Street SW in Calgary: Alpine Park Detached for sale : MLS®# A2356792
      Photo 19 of 50
    • Photo 20: 15409 45 Street SW in Calgary: Alpine Park Detached for sale : MLS®# A2356792
      Photo 20 of 50
    • Photo 21: 15409 45 Street SW in Calgary: Alpine Park Detached for sale : MLS®# A2356792
      Photo 21 of 50
    • Photo 22: 15409 45 Street SW in Calgary: Alpine Park Detached for sale : MLS®# A2356792
      Photo 22 of 50
    • Photo 23: 15409 45 Street SW in Calgary: Alpine Park Detached for sale : MLS®# A2356792
      Virtually Staged
    • Photo 24: 15409 45 Street SW in Calgary: Alpine Park Detached for sale : MLS®# A2356792
      Photo 24 of 50
    • Photo 25: 15409 45 Street SW in Calgary: Alpine Park Detached for sale : MLS®# A2356792
      Photo 25 of 50
    • Photo 26: 15409 45 Street SW in Calgary: Alpine Park Detached for sale : MLS®# A2356792
      Photo 26 of 50
    • Photo 27: 15409 45 Street SW in Calgary: Alpine Park Detached for sale : MLS®# A2356792
      Virtually Staged
    • Photo 28: 15409 45 Street SW in Calgary: Alpine Park Detached for sale : MLS®# A2356792
      Photo 28 of 50
    • Photo 29: 15409 45 Street SW in Calgary: Alpine Park Detached for sale : MLS®# A2356792
      Photo 29 of 50
    • Photo 30: 15409 45 Street SW in Calgary: Alpine Park Detached for sale : MLS®# A2356792
      Photo 30 of 50
    • Photo 31: 15409 45 Street SW in Calgary: Alpine Park Detached for sale : MLS®# A2356792
      Photo 31 of 50
    • Photo 32: 15409 45 Street SW in Calgary: Alpine Park Detached for sale : MLS®# A2356792
      Photo 32 of 50
    • Photo 33: 15409 45 Street SW in Calgary: Alpine Park Detached for sale : MLS®# A2356792
      Photo 33 of 50
    • Photo 34: 15409 45 Street SW in Calgary: Alpine Park Detached for sale : MLS®# A2356792
      Virtually Staged
    • Photo 35: 15409 45 Street SW in Calgary: Alpine Park Detached for sale : MLS®# A2356792
      Photo 35 of 50
    • Photo 36: 15409 45 Street SW in Calgary: Alpine Park Detached for sale : MLS®# A2356792
      Photo 36 of 50
    • Photo 37: 15409 45 Street SW in Calgary: Alpine Park Detached for sale : MLS®# A2356792
      Virtually Staged
    • Photo 38: 15409 45 Street SW in Calgary: Alpine Park Detached for sale : MLS®# A2356792
      Photo 38 of 50
    • Photo 39: 15409 45 Street SW in Calgary: Alpine Park Detached for sale : MLS®# A2356792
      Photo 39 of 50
    • Photo 40: 15409 45 Street SW in Calgary: Alpine Park Detached for sale : MLS®# A2356792
      Photo 40 of 50
    • Photo 41: 15409 45 Street SW in Calgary: Alpine Park Detached for sale : MLS®# A2356792
      Photo 41 of 50
    • Photo 42: 15409 45 Street SW in Calgary: Alpine Park Detached for sale : MLS®# A2356792
      Photo 42 of 50
    • Photo 43: 15409 45 Street SW in Calgary: Alpine Park Detached for sale : MLS®# A2356792
      Photo 43 of 50
    • Photo 44: 15409 45 Street SW in Calgary: Alpine Park Detached for sale : MLS®# A2356792
      Photo 44 of 50
    • Photo 45: 15409 45 Street SW in Calgary: Alpine Park Detached for sale : MLS®# A2356792
      Photo 45 of 50
    • Photo 46: 15409 45 Street SW in Calgary: Alpine Park Detached for sale : MLS®# A2356792
      Photo 46 of 50
    • Photo 47: 15409 45 Street SW in Calgary: Alpine Park Detached for sale : MLS®# A2356792
      Photo 47 of 50
    • Photo 48: 15409 45 Street SW in Calgary: Alpine Park Detached for sale : MLS®# A2356792
      Photo 48 of 50
    • Photo 49: 15409 45 Street SW in Calgary: Alpine Park Detached for sale : MLS®# A2356792
      Photo 49 of 50
    • Photo 50: 15409 45 Street SW in Calgary: Alpine Park Detached for sale : MLS®# A2356792
      Photo 50 of 50
    Listed by eXp Realty
    Data was last updated November 9, 2026 at 06:05 AM (UTC)
    Area Statistics
    Listings on market:
    59
    Avg list price:
    $714,900
    Min list price:
    $297,000
    Max list price:
    $1,198,000
    Avg days on market:
    27
    Min days on market:
    2
    Max days on market:
    207
    Avg price per sq.ft.:
    $374.54
    These statistics are generated based on the current listing's property type and located in Alpine Park. Average values are derived using median calculations. This data is not produced by the MLS® system.
    CODY BATTERSHILL
    powered by myRealPage.com
    Community Features

    Why Buy Alpine Park Real Estate?

    Homes for Sale in Alpine Park, Calgary

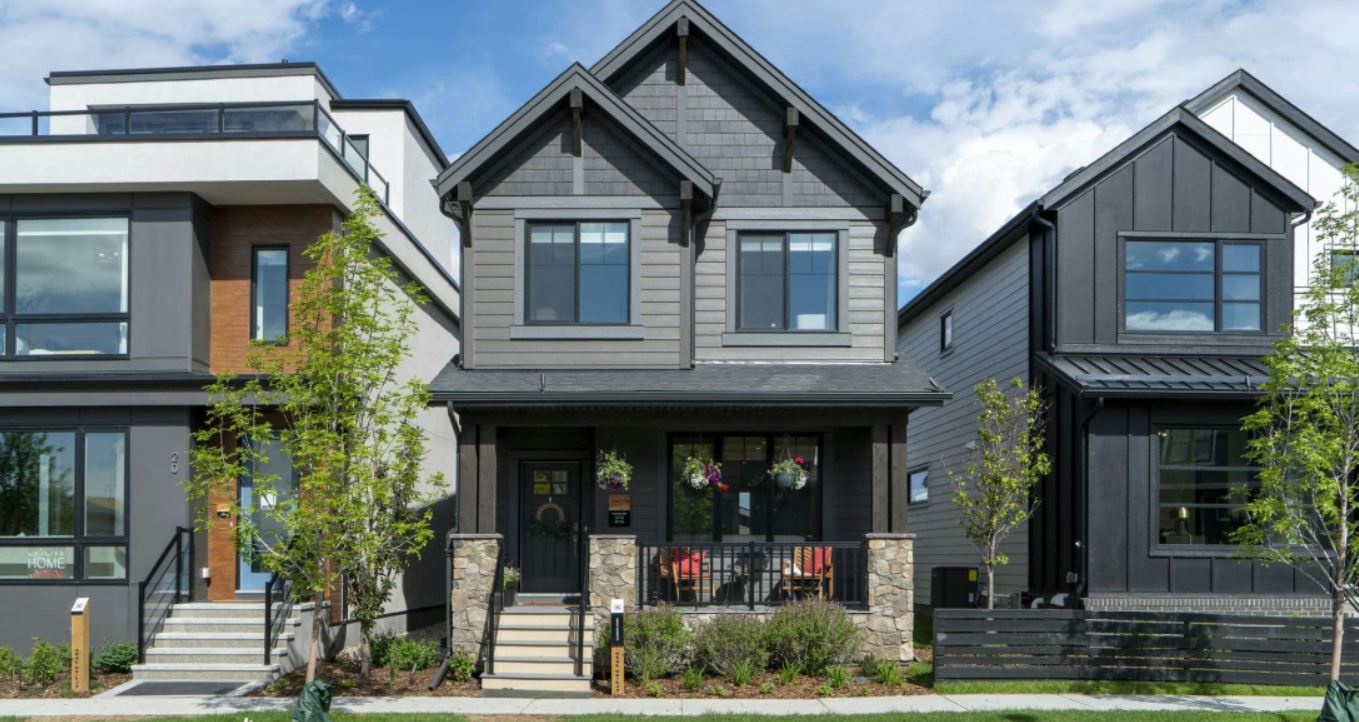
    Laned Home

    1. Diverse Selection of Homes: Alpine Park offers diverse types of homes to accommodate a wide range of budgets and tastes, including townhomes, laned homes and detached homes. These options provide opportunities for those in different life stages, whether they are a first-time buyer, growing family, or empty-nester.

    2. Quality Construction and Architecture: With residences by reputable builders such as Calbridge Homes, Cardel Homes and Genesis Builders, buyers can be confident in the quality of construction. Homes are built with superior quality and more durable materials like James Hardie plank or stucco siding. Alpine Park homes for sale also come in six distinctive architectural styles including Modern Contemporary, Mountain and Prairie, Craftsman, Farmhouse, and Châteauesque styles.

    3. Environmentally Conscious Community: Alpine Park puts an emphasis on sustainability. All homes within the community are required to be solar-ready, promoting future use of renewable electricity and reducing direct emissions as a result. Residents can also potentially take advantage of a $5,000 grant towards solar installation after six months in their new home via the Canada Greener Homes Grant (CGHG).

    4. Close to Amenities: Alpine Park is located in the Southwest quadrant Calgary, offering residents easy access to important amenities. The community is built with a focus on easy accessibility and prioritizing residents' needs with pathways, parks and likely nearby shopping centres and schools. The neighbourhood is also close to the new outdoor mall located near the Tsuu’ Tina Gas Stop where you’ll find Costco and other retailers, making it convenient to buy the daily goods you need.

    5. Family-Oriented Design: Alpine Park’s master plan is designed to create a sense of community among residents. Home design and community layout prioritize outdoor living spaces and encourage neighbour interactions. The development also plans for a great number of events and activities in the future for residents to enjoy, which will help foster a strong sense of community.

    Alpine Park Housing Market
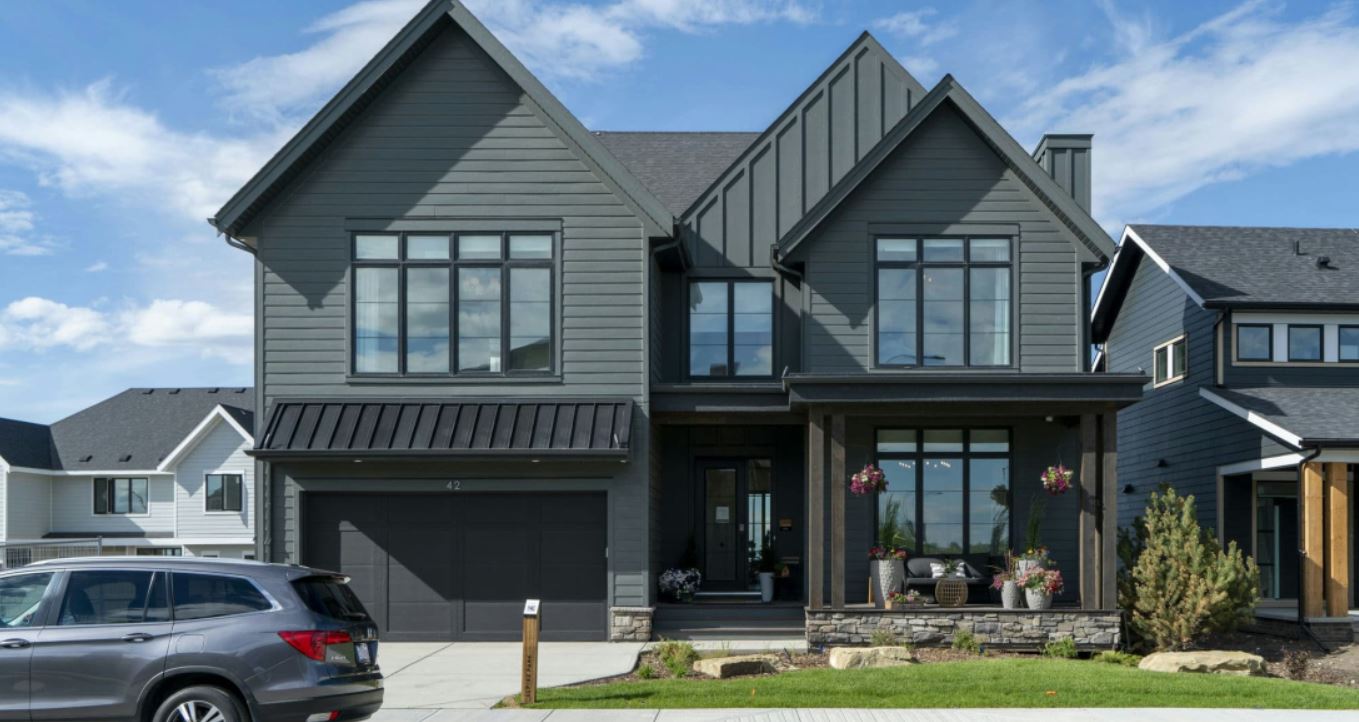
    Alpine Park front-attached garage homes for sale in Calgary

    Vintage Home

    Alpine Park real estate comes in a wide variety ranging from townhouses to laned to court to vintage. Court properties are basically upgraded laned homes, while vintage are high-end front-attached garage models. These various new construction opportunities cater to a full spectrum of lifestyles and budgets.

    When considering availability, many Alpine Park homes for sale are currently being sold directly by trusted builders like Calbridge Homes, Cardel Homes and Genesis. If you're interested in purchasing a new home in this vibrant community, we strongly advise that you get in touch with us to guide you through this critical transaction!

    As seasoned real estate agents specializing in new home sales, we have the know-how and experience to ensure that you get the most value for your money. Whether you're looking at townhomes, laned homes or detached homes, we can facilitate strategic negotiations with the builder's sales team while keeping your best interests at heart.

    With a vibrant neighborhood, first-rate construction quality, and a diverse array of architectural styles, Alpine Park presents an appealing option for potential homeowners seeking a strong sense of community and an enhanced living experience.

    Alpine Park Location & Amenities
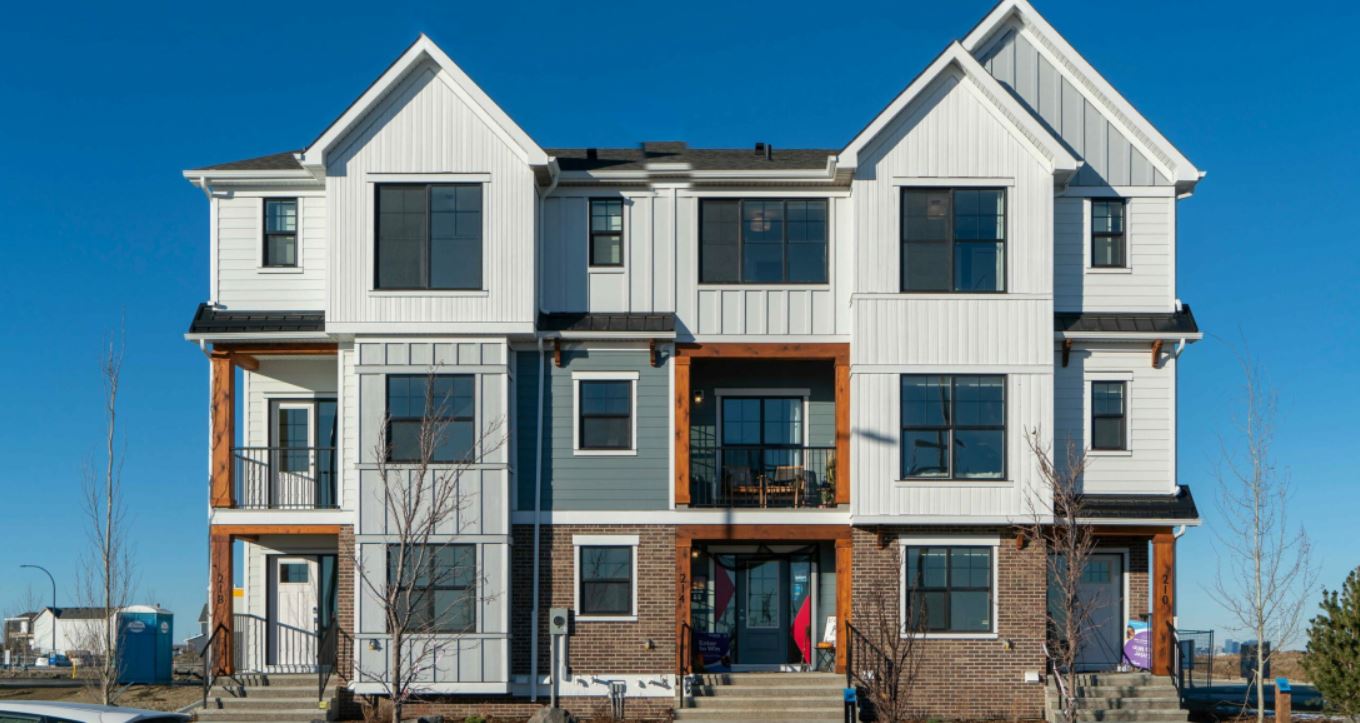
    Alpine Park townhomes for sale in Calgary

    Townhomes

    Located directly west of Evergreen, Alpine Park residents are ideally situated to use Stoney, Calgary’s ring road which feeds into other major throughways such as Glenmore, Anderson, Crowchild and the Trans Canada Highway.

    Nearby restaurants, shops, services and other amenities include (but are not limited to):

    • Costco Buffalo Run
    • Gold’s Gym Buffalo Run
    • Tim Hortons
    • Kentucky Fried Chicken
    • Subway
    • TD Canada Trust
    • Sobeys – Bridlewood
    • Southcentre Mall
    • Macleod Trail

    Alpine Park Designated Schools

    The following are the designated schools confirmed by the Calgary Board of Education (CBE) and Calgary Catholic School District (CCSD) for Ambleton students.

    • Evergreen School – Regular (k-5)
    • Marshall Springs School – Regular (6-9)
    • Centennial High School – Regular (10-12)
    • Jude Elementary – Catholic
    • Stephen Junior High – Catholic
    • Bishop O’Byrne Senior High - Catholic

    For more information on designated schools, please see the following:

    Alpine Park Real Estate Agents

    Alpine Park Calgary real estate agent specialists - Cody, Jordan and the Calgaryism Team with REMAX

    Are you thinking about buying a home for sale in Alpine Park, Calgary? Perhaps you’re wondering if now is a good time to sell your property in the neighbourhood? Our team of RE/MAX agents and Realtors® in Calgary have years of experience helping people buy and sell south Calgary real estate and would love to put their knowledge and skillset to work for you!

    Contact Cody and the Calgaryism team anytime at 403-519-0495 if you have questions about current listings on the MLS® or would like us to set up a showing for you! Get a 100% Free Property Valuation for your Alpine Park Calgary home today!

    We are looking forward to helping you accomplish your real estate goals!

    Return to South Calgary Real Estate