


Main Content
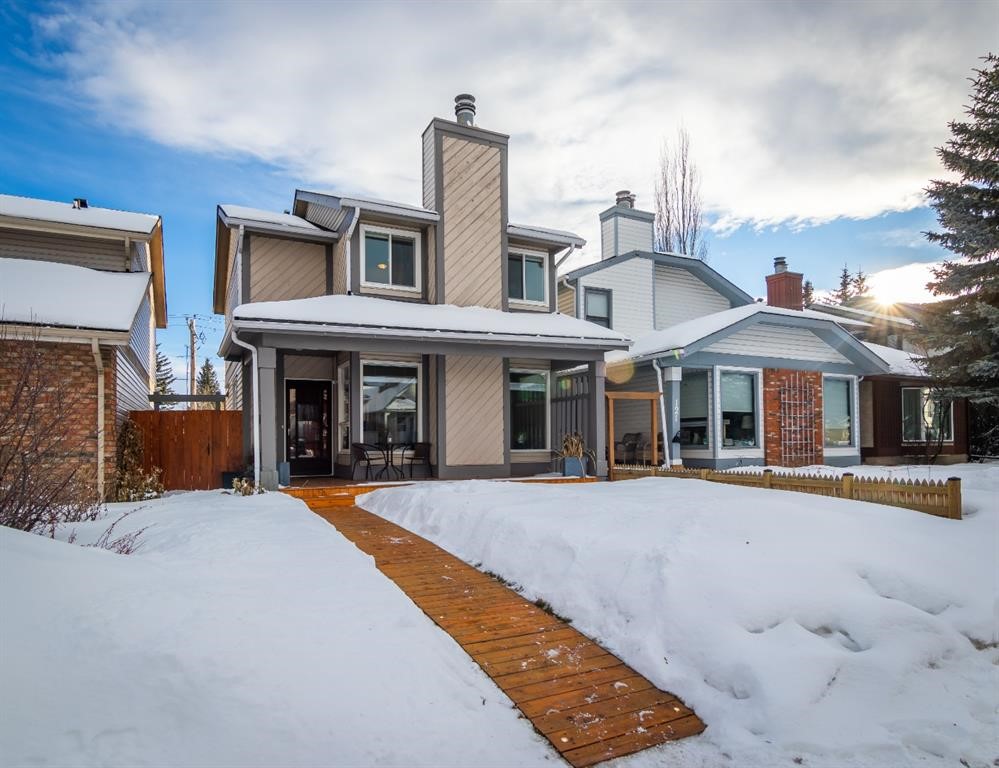
48 Woodglen Court SW in Calgary: Woodbine Detached for sale : MLS®# A2348056
48 Woodglen Court SW in Calgary: Woodbine Detached for sale : MLS®# A2348056
Woodbine is a charming south Calgary community characterized with tree-lined streets and loaded with all the amenities a homeowner could wish for. Located off Anderson Road and Stoney Trail, this community is a relatively short drive to the downtown core. Woodbine real estate is defined by its numerous detached single-family homes, but also offers estate homes, semi-detached homes, and multi-family properties.
Begin your search of Woodbine Calgary homes for sale below. If you have questions about properties or would like to know more about any listing(s) below, contact an experienced REALTOR® in Calgary by calling Cody & Jordan at 403-519-0495 and we will be happy to assist you!
Woodbine Homes for Sale Calgary
Oct 04, 2026
01:00 PM
-
03:00 PM
MDT
48 Woodglen Court SW
Calgary
T2W 4K3
$675,000
Residential
beds: 3
baths: 3.0
1,590 sq. ft.
built: 1980

Open House
-
Oct 04, 2026
01:00 PM
-
03:00 PM
MDT
NOTES: Open House on Sunday, October 4, 2026 1:00PM - 3:00PM
- Status:
- Active
- Prop. Type:
- Residential
- MLS® Num:
- A2348056
- Bedrooms:
- 3
- Bathrooms:
- 3
- Year Built:
- 1980
- Photos (46)
- Schedule / Email
- Send listing
- Mortgage calculator
- Print listing
Schedule a viewing:
Cancel any time.
OPEN HOUSE - Sun Oct. 4 - 1:00-3:00pm. Set in a serene, tree-lined cul-de-sac, this charming two-story home blends modern updates with everyday comfort, all situated on a sprawling pie-shaped lot that offers generous space for outdoor living and relaxation. It’s the kind of home that instantly makes you say WOW. Step inside to a spacious living room and family-sized dining area filled with natural light—an inviting setting perfect for gathering with family and friends. The stylish modern-farmhouse kitchen immediately catches your eye with stainless steel appliances, a classic white subway tile backsplash, sleek full-height cabinetry, and generous counter space that combines beauty with everyday practicality. Just off the kitchen, a versatile flex space adapts effortlessly to your lifestyle—ideal as an extension of the kitchen, a coffee bar, homework station, or a cozy breakfast nook. The kitchen flows seamlessly into the family room, offering a warm and relaxing atmosphere centered around the gas fireplace—an ideal spot to unwind after a long day. A convenient half bathroom completes the main floor. Upstairs, you’ll find three spacious bedrooms, each offering a peaceful retreat from the day’s hustle and bustle. The primary bedroom is generous in size, offering a walk-in closet and an updated 3-piece ensuite, with peaceful views overlooking the backyard. Down the hall are two additional large bedrooms and a beautifully renovated 4-piece bathroom. Head downstairs to the partially finished basement, where a large open area provides flexible space and endless possibilities. Whether you envision a home theatre, games room, workout or yoga studio, or a dedicated play zone for kids, this level is a fantastic extension of your living space. Outside is pure paradise. The expansive pie-shaped backyard has been thoughtfully landscaped to create a private oasis. Enjoy evenings entertaining on the large deck, relaxing under the stars in the hot tub, or simply soaking in the beauty of mature trees, vibrant perennials, and wide-open green space perfect for play and leisure. The oversized double detached garage, storage shed, and large parking pad offer ample room for vehicles—including an RV—and all your storage needs. Ideally located close to schools, parks, everyday amenities, and just minutes from Buffalo Run, Costco, Fish Creek Park, and the Glenmore Reservoir. Commuting is a breeze with easy access to Stoney Trail, Anderson Road, Macleod Trail, and Deerfoot Trail, offering seamless connectivity across the city. This home is more than just a place to live—it’s a lifestyle, in a community you’ll truly love coming home to. Come experience it for yourself. Schedule your viewing today.
Please note: some photos have been virtually staged.
- Property Type:
- Residential
- Property Sub Type:
- Detached
- Condo Type:
- Not a Condo
- Transaction Type:
- For Sale
- Possession:
- Signup
- Possession Date:
- Signup
- Suite:
- No
- Num Legal Suites:
- 0
- Num Illegal Suites:
- 0
- Home Style:
- 2 Storey
- Total Living Area:
- 1,590.37 sq. ft.
- Main Level Finished Area:
- 914 sq. ft.
- Upper Level Finished Area:
- 676.37 sq. ft.
- Lower Level Finished Area:
- Signup
- Above Grade Finished Area:
- Signup
- Below Grade Finished Area:
- 521.72 sq. ft.
- Taxes:
- Signup
- Tax Assessed Value:
- Signup
- HOA Fee Includes:
- Signup
- Acreage:
- No
- Lot Area:
- 6,146 sq. ft.
- Lot Frontage:
- 21'4"
- Acres Cleared:
- Signup
- Acres Cultivated:
- Signup
- Acres Irrigated:
- Signup
- Acres Leasehold:
- Signup
- Acres Not Cultivated:
- Signup
- Acres Freehold:
- Signup
- Acres Seeded:
- Signup
- Acres Tame Hay:
- Signup
- Acres Treed:
- Signup
- Acres Waste:
- Signup
- Acres Water Rights:
- Signup
- Front Exposure:
- Southwest
- Reg. Size:
- Signup
- Reg. Size Includes:
- Signup
- Levels:
- Two
- Total Rooms Above Grade:
- 8
- Year built:
- 1980 (Age: 46)
- Bedrooms:
- 3 (Above Grd: 3)
- Bedrooms Above Grade:
- 3
- Bedrooms On Main:
- 0
- Bedrooms Below Grade:
- 0
- Bathrooms:
- 3.0 (Full:2, Half:1)
- Num Ensuite Baths:
- 1
- Plan:
- 8010456
- Heating:
- Forced Air
- Basement:
- Full, Partially Finished, Other
- Foundation:
- Poured Concrete
- New Constr.:
- No
- Construction Material:
- Vinyl Siding, Wood Frame
- Structure Type:
- House
- Roof:
- Asphalt
- Ensuite:
- Yes
- Flooring:
- Carpet, Ceramic Tile, Hardwood, Laminate
- Cooling:
- None
- Fireplaces:
- 1
- Fireplace Details:
- Gas
- Garage:
- Yes
- Garage Spaces:
- 2
- Parking:
- Alley Access, Double Garage Detached, Garage Door Opener, Oversized, RV Access/Parking
- Parking Places:
- 5
- Parking Total/Covered:
- 5 / -
- Laundry Features:
- Lower Level
- Southwest
- Woodbine
- Dishwasher, Dryer, Electric Stove, Garage Control(s), Microwave Hood Fan, Refrigerator, Washer, Window Coverings
- Hot Tub, Pergola, Shed, TV Mount
- None Known
- Floor
- Type
- Size
- Other
- Main Floor
- Kitchen
- 13'6" × 9'
- Main Floor
- Dining Room
- 13'4" × 9'7"
- Main Floor
- Breakfast Nook
- 8'6" × 5'6"
- Main Floor
- Living Room
- 13'6" × 13'1"
- Main Floor
- Family Room
- 13'6" × 13'5"
- Main Floor
- Foyer
- 6' × 5'2"
- 2nd Floor
- Bedroom - Primary
- 13'6" × 11'
- 2nd Floor
- Bedroom
- 10'1" × 9'6"
- 2nd Floor
- Bedroom
- 11'10" × 10'1"
- Lower Level
- Game Room
- 22'7" × 14'3"
- Floor
- Ensuite
- Pieces
- Other
- Main Floor
- No
- 2
- 5' x 5'1"
- 2nd Floor
- No
- 4
- 8'8" x 5'1"
- 2nd Floor
- Yes
- 3
- 8'4" x 5'1"
- Title to Land:
- Fee Simple
- Community Features:
- Park, Playground, Schools Nearby, Shopping Nearby, Sidewalks, Street Lights, Walking/Bike Paths
- Interior Features:
- Beamed Ceilings, Closet Organizers, No Smoking Home, Storage, Walk-In Closet(s)
- Exterior Features:
- Private Yard
- Patio And Porch Features:
- Deck, Patio, Pergola
- Lot Features:
- Back Lane, Back Yard, City Lot, Cul-De-Sac, Irregular Lot, Landscaped, Level, Pie Shaped Lot
- Num. of Parcels:
- 0
- Outbuildings:
- Shed
- Fencing:
- Fenced
- Region:
- Calgary
- Zone:
- CAL Zone S
- Zoning:
- R-CG
- Listed Date:
- Sep 25, 2026
- Days on Mkt:
- Signup
-
 Photo 1 of 46
 -
Photo 2 of 46
-
Photo 3 of 46
-
Photo 4 of 46
-
Photo 5 of 46
-
Photo 6 of 46
-
Photo 7 of 46
-
Photo 8 of 46
-
Photo 9 of 46
-
Photo 10 of 46
-
Photo 11 of 46
-
Photo 12 of 46
-
Photo 13 of 46
-
Photo 14 of 46
-
Photo 15 of 46
-
Photo 16 of 46
-
Photo 17 of 46
-
Photo 18 of 46
-
Photo 19 of 46
-
Photo 20 of 46
-
Photo 21 of 46
-
Photo 22 of 46
-
Photo 23 of 46
-
Photo 24 of 46
-
Photo 25 of 46
-
Photo 26 of 46
-
Photo 27 of 46
-
Photo 28 of 46
-
Photo 29 of 46
-
Photo 30 of 46
-
Photo 31 of 46
-
Photo 32 of 46
-
Photo 33 of 46
-
Photo 34 of 46
-
Photo 35 of 46
-
Photo 36 of 46
-
Photo 37 of 46
-
Photo 38 of 46
-
Photo 39 of 46
-
Photo 40 of 46
-
Photo 41 of 46
-
Photo 42 of 46
-
Photo 43 of 46
-
Photo 44 of 46
-
Photo 45 of 46
-
Photo 46 of 46
Listed by CIR Realty
Data was last updated October 2, 2026 at 06:05 PM (UTC)
Area Statistics
- Listings on market:
- 16
- Avg list price:
- $657,450
- Min list price:
- $369,900
- Max list price:
- $1,225,000
- Avg days on market:
- 22
- Min days on market:
- 1
- Max days on market:
- 101
- Avg price per sq.ft.:
- $369.3
These statistics are generated based on the current listing's property type
and located in
Woodbine. Average values are
derived using median calculations. This data is not produced by
the MLS® system.

- CODY BATTERSHILL
- RE/MAX HOUSE OF REAL ESTATE
- 1 (403) 370-4008
- [email protected]
powered by myRealPage.com
Community Features
Why Choose a Home in Woodbine?
- Not too close to downtown, but not too far away either
- Direct access to Fish Creek Provincial Park, one of Canada's largest urban parks
- Relatively affordable real estate versus other comparable properties
- Close to the city limits, providing easy access to the foothills and mountains
- Great access to shopping centres and main city routes
- Abundance of amenities within the neighbourhood and nearby
- Family-oriented community where families tend to stay for the long-term
Woodbine Location
Woodbine is a highly sought-after community for families due to its proximity to schools, daycares, shopping centres and recreation facilities. Established in 1979, most of the homes in the area are older construction but have undergone major renovations since.
Bordering Fish Creek Provincial Park, the neighbourhood provides residents with convenient access to over 100 kilometres of paved and unpaved pathways to explore year-round. The Bebo Grove and Shannon Terrace facilities offer easy access to the park and pathways. Enjoy your day in Fish Creek Provincial Park with family and friends using one of the many picnic areas, or barbecue and roast marshmallows on a firepit before walking along the river pathways system.
Woodbine Athletic Park is host to both soccer fields and baseball diamonds while the Woodcreek Community Association, servicing both Woodbine and its neighbouring community Woodlands, has tennis/pickleball courts, an outdoor skatepark, basketball court and skating rink.
The community of Woodbine is only a 25-minute drive to the downtown core or a 30-minute drive to Bragg Creek, allowing residents to live an urban lifestyle with the opportunity for a quick getaway. The new MAX yellow transit service equipped with heated bus shelters and reduced stops makes all your commuting in Calgary quicker and more appealing.
The new southwest ring road, also known as “Stoney Trail,” provides quick-and-easy access out to the mountains, giving residents more time doing the things they love.
Woodbine Amenities
Woodbine real estate is close to all the essential services you’ll ever need, whether that be a grocery store, bank, café, daycare, school, restaurant, or Costco.
Southcentre Mall is less than a 10-minute drive from Woodbine for all your shopping needs. Southland Leisure Centre is located only 5 minutes away, with additional recreation activities such as an indoor waterpark, wave pool, gymnasium, climbing wall and hockey arenas.
One of Calgary’s most prestigious golf courses Canyon Meadows Golf Course, home of the annual Shaw Charity Classic is only a short drive for the golfer in the family.
Other major amenities found within a matter of minutes from Woodbine homes in Calgary include:
- Tim Hortons
- Real Canadian Superstore
- Canadian Tire
- Dollar Tree
- Home Depot
- Lowe’s Home Improvement
- Save-On-Foods
- Bank of Nova Scotia
- Big Catch Sushi Bar
- Co-op Grocery & Gas Station
- Glenmore Reservoir
- North Glenmore Park
- ROckyview General Hospital
- Chinook Centre
- Walmart Super Centre
- Cardel Rec South
- Shawnessy Shopping Centre
Woodbine Schools
Families who have chosen Woodbine real estate as their home love the convenient access they have to several schools nearby. Designated public and Catholic schools for the area include:
- Woodbine School 9K-6)
- Judge School (K-6)
- John Ware School (7-9)
- E.P. Scarlett High School (10-12)
- Henry Wise Wood High School (10-12)
Learn more about the schools for this area at Calgary Board of Education and Calgary Catholic School District websites.
Woodbine Calgary Real Estate Agents

Are you browsing Woodbine homes for sale in Calgary? Perhaps you’re thinking about selling your current Woodbine property? Our team of highly experienced Realtors® in Calgary have the knowledge and skills to help guide you towards a successful transaction!
Contact Cody & Jordan with RE/MAX House of Real Estate at 403-370-4008 if you have questions or would like us to set up a showing for you! Get a Free Evaluation for your home in NW Calgary today!
We are looking forward to helping you accomplish your real estate goals!
Return to Best Calgary Homes
Browse Calgary Homes






Ask A Realtor®
Required fields are marked*
What is My Home Worth?
What is My Home Worth?
South Calgary Real Estate
- SW Condos
- SW Townhomes
- Acadia
- Alpine Park
- Bayview
- Bonavista Downs
- Braeside
- Bridlewood
- Canyon Meadows
- Cedarbrae
- Chaparral
- Deer Ridge
- Deer Run
- Diamond Cove
- Eagle Ridge
- Evergreen
- Fairview
- Fish Creek Exchange
- Haysboro
- Kelvin Grove
- Kingsland
- Lake Bonavista
- Legacy
- Maple Ridge
- Midnapore
- Millrise
- Oakridge
- Palliser
- Parkland
- Pine Creek
- Pump Hill
- Queensland
- Shawnee Slopes
- Shawnessy
- Silverado
- Silver Spruce
- Silverton
- Sirocco
- Somerset
- Southwood
- Sundance
- Walden
- Willow Park
- Wolf Willow
- Woodbine
- Woodlands
- Yorkville
Navigation
- Contact Us
- Search MLS®
- Sellers’ Guide
- Buyers’ Guide
- About Cody & Jordan
- Blog
- Testimonials
- Downtown Calgary
- SW Calgary
- SE Calgary
- NE Calgary
- NW Calgary
- Calgary Condos
- Calgary Townhomes
- Calgary Infills
- Calgary Luxury Homes
- New Calgary Homes
- New Calgary Condos
- Acreages for Sale
- Bungalows for Sale
- Duplexes for Sale
Browse Calgary Homes