


Main Content
Bearspaw Homes for Sale
Bearspaw homes for sale are ideal for upscale buyers looking to get more out of their home than just the ordinary. Found just outside the northwest quadrant on the way to Cochrane and the Rocky Mountains, Bearspaw is characterized by beautiful rolling foothills, pristine mountain views, custom-built acreages and sprawling luxury mansions. In fact, it may just be one of the most luxurious areas of Calgary to live in.
Begin your search of Bearspaw homes for sale near Calgary below! To find out more about the community or to schedule a private showing of any listing below, contact our team of experienced Realtors® by calling Cody & Jordan at 403.370.4008 anytime and we’ll be happy to assist you!
Houses for Sale in Bearspaw Alberta
-
7 Bearspaw Pointe Green in Rural Rocky View County: Bearspaw_Calg Detached for sale : MLS®# A2315964
7 Bearspaw Pointe Green Rural Rocky View County T3L 2P6  $1,650,000Residential
- Status:
- Active
- MLS® Num:
- A2315964
- Bedrooms:
- 5
- Bathrooms:
- 3
- Floor Area:
- 2,125 sq. ft.
Rarely do homes with views like this come available in the heart of Bearspaw. This extensively renovated walkout bungalow offers nearly 3,900 sq.ft. of developed living space with 5 bedrooms and 3 full bathrooms, while showcasing breathtaking 180-degree mountain views from every level. Ideally located within walking distance to the community centre and schools, with a greenspace directly across the street, this property offers the perfect balance of privacy, open views, and convenience while being only minutes from Calgary, Cochrane, the Bow River, COP, and the Rocky Mountains. The bright and spacious main floor is designed for both comfortable family living and entertaining, featuring 3 bedrooms, 2 full bathrooms, a private office, and a convenient laundry room. Soaring vaulted ceilings with skylights create an open and airy feel throughout the main living areas, while the spacious living room is highlighted by a cozy fireplace and expansive windows that perfectly frame the spectacular mountain views. The formal dining area with custom built-ins flows seamlessly into the stunning chef-inspired kitchen, complete with premium appliances, abundant cabinetry, generous pantry space, and plenty of room for family gatherings and entertaining. The spacious primary retreat is a true highlight, featuring private access to its own balcony where you can enjoy your morning coffee while taking in the incredible mountain views. The beautifully renovated ensuite and thoughtful layout create a comfortable and private retreat at the end of the day. The fully developed walkout basement offers an additional 2 bedrooms, a full bathroom, and exceptional family and entertainment space. The large recreation room features a second fireplace, creating a warm and inviting atmosphere for family gatherings, movie nights, or entertaining guests. Additional features include a home theatre area with surround sound pre-wiring, heated floors, a large storage room, and direct access to the outdoor living spaces. The heated triple attached garage provides ample room for vehicles, toys, and storage. Numerous recent upgrades provide peace of mind and modern convenience, including a new boiler and hot water tank, new roof and skylights, new gutters and downspouts, added attic insulation to both the home and garage, Phantom screens, upgraded shower glass, electric blinds in the office, upgraded lighting and décor outlets, keypad entry systems with all locks keyed alike, a new garage man door, and a new storage shed. The outdoor spaces have been thoughtfully transformed with extensive landscaping, a beautiful exposed aggregate concrete walkway and patio, a stunning exposed aggregate firepit sitting area, retaining walls, new soffits under both decks, and a gas line for BBQ hookups off the kitchen deck. Whether enjoying your morning coffee, entertaining family and friends, or simply relaxing while taking in the spectacular mountain views, the outdoor living experience is second to none. A rare opport More detailsListed by REMAX Innovations- CODY BATTERSHILL
- RE/MAX HOUSE OF REAL ESTATE
- 1 (403) 370-4008
- [email protected]
-
14 Nagway Court in Rural Rocky View County: Bearspaw_Calg Detached for sale : MLS®# A2315382
14 Nagway Court Rural Rocky View County T3R 1A1
$4,399,000Residential- Status:
- Active
- MLS® Num:
- A2315382
- Bedrooms:
- 5
- Bathrooms:
- 3
- Floor Area:
- 2,220 sq. ft.
Set on an exceptional 16.85 acre parcel just seconds from the city limits, this remarkable property offers the perfect balance of peaceful country living with unbeatable urban convenience. Residents and their guests can also enjoy exclusive access to a private 9-acre reservoir, ideal for canoeing, kayaking, and enjoying the tranquility of the natural surroundings. With breathtaking views of downtown and the mountains from various points across the property, the setting is nothing short of spectacular. Whether enjoying your morning coffee as the sun rises over the city skyline or taking in the mountain views at sunset, this home delivers an extraordinary backdrop in every season. Inside, the home welcomes you with a thoughtfully designed layout that blends comfort, functionality, and timeless character. Just off the front entrance, a dedicated office with built-in cabinetry creates the ideal work-from-home space or private study area. The kitchen is designed for both everyday living and entertaining, featuring an open connection to the eating nook and a beautiful window above the sink overlooking the side yard, allowing natural light to pour into the space. The eating nook offers direct access to the back patio and outdoor living area, making indoor-outdoor entertaining effortless. The spacious living room is filled with warmth and charm, highlighted by a stunning wood-burning fireplace with a stone surround, soaring vaulted ceilings, and large windows that capture the surrounding scenery. The adjoining dining area provides ample space for hosting family gatherings and special occasions. The main floor features a spacious primary retreat complete with a private 3-piece ensuite. A luxurious 4-piece bathroom with dual vanities and a large jetted soaking tub serves the additional four generously sized bedrooms on the main level, offering comfortable accommodations for family and guests alike. Convenience continues with a main floor laundry room complete with a sink and additional storage space. The fully developed basement expands the home’s living space even further. A second wood-burning fireplace with a classic brick surround anchors the recreation area, creating the perfect setting for cozy evenings or entertaining. The basement also offers walkout access to the driveway area, adding flexibility and functionality. A versatile flex room with its own 3-piece ensuite provides endless possibilities for guests, extended family, a home gym, or hobby space. To complete the lower level, enjoy your very own sauna and shower — a private retreat designed for relaxation and wellness. Rarely does a property combine acreage living, stunning views, spacious interiors, and proximity to the city so seamlessly. This is a truly unique opportunity to own a private oasis with room to live, work, entertain, and unwind — all within moments of city amenities. More detailsListed by RE/MAX First- CODY BATTERSHILL
- RE/MAX HOUSE OF REAL ESTATE
- 1 (403) 370-4008
- [email protected]
-
94 Blazer Estates Ridge in Rural Rocky View County: Bearspaw_Calg Detached for sale : MLS®# A2311183
94 Blazer Estates Ridge Rural Rocky View County T3L 2N7
$1,499,900Residential- Status:
- Active
- MLS® Num:
- A2311183
- Bedrooms:
- 4
- Bathrooms:
- 5
- Floor Area:
- 2,029 sq. ft.
Country living doesn’t get any better than here in this incredible custom home nestled on 3.75 acres of rolling countryside in the acreage community of Blazer Estates in South Bearspaw. Surrounded by panoramic wide open views of the mountains & distant horizon, this truly stunning bungalow boasts a total of 4 bedrooms + den, gleaming hardwood floors & relaxing central air, oversized 4 car garage & loads of amazing outdoor space for you to roam & enjoy the country lifestyle you’ve always dreamed of! Complemented by expansive 9ft ceilings & windows galore, you will simply adore the free-flowing design of the main floor with its beautiful living room with gas fireplace & soaring 11ft ceilings, airy open concept formal dining room & glorious white kitchen with granite countertops & large centre island with GE gas cooktop, large walk-in pantry & upgraded stainless steel appliances including Bosch dishwasher & built-in GE convection oven. In your private bedroom oasis you’ll find a toasty gas fireplace to keep you warm on those cold winter nights, West-facing balcony where you can sit back & take in the sunsets, walk-in closet & relaxing jetted tub ensuite with double vanities & separate shower. Main floor also has a sunny 2nd bedroom with wainscoting, another full bathroom & home office (or bedroom) with glass French doors. The beautifully finished walkout level – with 9ft ceilings & infloor heating, has 2 big bedrooms…with a full bathroom between them, wonderful games/rec room with 2-sided gas fireplace, awesome office/library/music room with floor-to-ceiling bookcases, exercise area & another bathroom with walk-in shower. Main floor laundry with built-in cabinets, sink & LG steam washer & dryer, plus adjoining mudroom with built-in lockers & guest powder room. The massive 4 car garage is complete with built-in storage & has tons of space for all your toys, riding lawn mower & workshop...& is roughed-in for infloor heating too. You’ve got a giant (almost 500sqft) deck with natural gas line for your BBQ & retractable awning…the perfect spot for your outdoor entertaining. Additional features & extras include crown molding, tile floors in the bathrooms, new "Class 3" asphalt shingle roof in 2023, new carpets & interior paint in 2024, Kinetico drinking water & Viqua UV water purification systems, sump pump & radon removal fan systems, dog run & covered aggregate patio with enclosed storage shed & root cellar. Tucked away on this private no-thru road in one of Bearspaw’s most exclusive locations, with quick & easy access to 12 Mile Coulee Road & Crowchild Trail/Highway 1A to take you to Crowfoot Centre & LRT, Shane Homes YMCA, Stoney Trail & into the city to major retail centers & hospitals, University of Calgary & downtown. More detailsListed by Royal LePage Benchmark- CODY BATTERSHILL
- RE/MAX HOUSE OF REAL ESTATE
- 1 (403) 370-4008
- [email protected]
-
33190 Glendale Road in Rural Rocky View County: Bearspaw_Calg Detached for sale : MLS®# A2313675
33190 Glendale Road Rural Rocky View County T4C 2Z4
$2,499,000Residential- Status:
- Active
- MLS® Num:
- A2313675
- Bedrooms:
- 5
- Bathrooms:
- 5
- Floor Area:
- 4,346 sq. ft.
Welcome to the epitome of luxury living in this custom designed home with over 5600 sqft of living space, boasting panoramic mountain views from multiple rooms in the home, an oversized 4 car garage with in-floor heating, epoxy flooring, 220 amp service and spectacular finishings throughout. Perfectly positioned on a fully landscaped lot with a storage shed, dual AC units and a desirable semi-walkout basement, this remarkable estate blends luxury, comfort, and functionality at every turn. As you step into this architectural marvel, you are greeted by the grandeur of soaring 10ft ceilings throughout the main floor. The front entrance welcomes you to the open concept floor plan and showcases the marvelous open riser staircase that leads to the upper level of the home. Moving to the heart of the home, the kitchen is a chef's dream. An expansive island with breakfast bar seating serves as a focal point, complemented by waterfall dekton countertops and backsplash that add a modern touch. The ceiling-height white cabinetry with gold hardware exudes timeless elegance, seamlessly connecting to a secondary kitchen equipped with an additional refrigerator, dishwasher, and a stove. Ample cabinet space ensures that functionality is never compromised. The dining room is designed for both casual and formal entertaining, with access to a large deck featuring a spiral staircase leading to the lower-level patio. This seamless indoor-outdoor flow allows you to enjoy the picturesque surroundings. In the living room, a ceiling-height fireplace commands attention, creating a cozy and inviting atmosphere. Large windows frame breathtaking mountain views, bathing the room in natural light. The main floor is complete with a 2pc powder room, office and additional family room space. The primary bedroom is a sanctuary of luxury, with French door entry, a fireplace for added warmth and ambiance, and a custom-built walk-in closet. The ensuite is a spa-like retreat, featuring in-floor heating, a dual vanity, stand-alone tub, private shower and WC. Every detail is carefully curated to enhance your daily living experience. The upper level is designed for both family and guests. The guest wing boasts a family room, wet bar space, and a 4pc bathroom offering a private haven. The bedroom in this wing has access to a private front deck, providing a secluded space to enjoy the outdoors. A separate staircase off the mudroom adds convenience and privacy. Two additional bedrooms, a 4pc bathroom and spacious upper level laundry complete the top floor of this spectacular residence. Descending to the lower level is an entertainer's dream, featuring heated flooring throughout, a wet bar and open to the living room with an additional fireplace. Walkout access to the patio space and the expansive backyard/front yard allows for seamless indoor-outdoor entertaining. An additional flex space in the basement can easily be transformed into an additional bedroom, home theatre, gym, or recreation area! More detailsListed by RE/MAX First- CODY BATTERSHILL
- RE/MAX HOUSE OF REAL ESTATE
- 1 (403) 370-4008
- [email protected]
-
98 Equestrian Drive in Rural Rocky View County: Bearspaw_Calg Detached for sale : MLS®# A2311281
98 Equestrian Drive Rural Rocky View County T3R 1C9
$1,995,000Residential- Status:
- Active
- MLS® Num:
- A2311281
- Bedrooms:
- 4
- Bathrooms:
- 4
- Floor Area:
- 2,506 sq. ft.
Open house Saturday, May 23, 2-4pm. Welcome to your forever home! Acreage living just 20 minutes from the city. Cared for by it’s current owners for over 25 years, 98 Equestrian Drive features countless modern updates and beams with pride of ownership. As you arrive at the property, you are welcomed to your own private oasis with mature landscaping, elegantly designed with sandstone retaining walls and many varieties of Alberta-hearty trees and shrubs. The yard is supported by an underground sprinkler system to assist with yard maintenance. The paved driveway and triple car attached garage offer plenty of parking for you and your guests. The concrete roof ensures you will never have to worry about the cost of replacement. As you enter the home, a grand wood-burning fireplace and vaulted ceilings invite you in. The home has an open concept kitchen, dining room, and living room, creating a seamless flow for hosting and spending time with family. The kitchen is a dream, with a large L-Shaped granite counter, high-end appliances, and an island that creates endless space for entertaining and meal prep. Off of the family room, your private master bedroom awaits. It is equipped with a large walk-in closet and a spa-like bathroom with heated floors, a freestanding tub, bright walk-in shower, double sinks, and a private toilet. The main floor is also equipped with a half-bath, private office area, den, plenty of storage, and a spacious laundry area. A large deck extends across the back of the home, including a large sunroom where you can enjoy the sights and sounds of nature. You’ll never tire of the magnificent view that stretches across the entire back of the house. Upstairs, two bedrooms with a full bathroom offer cozy living spaces for children or guests. The walkout basement offers natural light and more space for relaxation or entertaining, with ample space for an in-home theatre, a games area, an at-home gym, or an additional living room. The basement also offers in-slab heating, a fourth bedroom, fully updated bathroom, a hobby/craft room, and even a sauna. Behind the home is a 24 X 30 shop offering extra parking, a man cave, or additional storage space—the choice is yours! The backyard opens to a raised-bed garden area, perfect for growing your own fruits and veggies in the summer months. This home has everything you need and more! Don’t miss your opportunity to own this rare gem in the highly desirable Bearspaw community. More detailsListed by RE/MAX Real Estate (Mountain View)- CODY BATTERSHILL
- RE/MAX HOUSE OF REAL ESTATE
- 1 (403) 370-4008
- [email protected]
-
15 Welland Rise in Rural Rocky View County: Bearspaw_Calg Detached for sale : MLS®# A2305563
15 Welland Rise Rural Rocky View County T3R 1L6
$3,150,000Residential- Status:
- Active
- MLS® Num:
- A2305563
- Bedrooms:
- 5
- Bathrooms:
- 5
- Floor Area:
- 4,227 sq. ft.
Set on more than four acres of beautifully manicured grounds, this remarkable estate blends timeless elegance with thoughtful modern upgrades and a tranquil natural setting. From its striking curb appeal to its refined interior, this McKinley Masters-built home is crafted to impress at every turn. A grand front entrance welcomes you into a warm yet sophisticated interior. Just off the foyer, a spacious formal dining room offers an inviting setting for both intimate family dinners and larger gatherings. Beyond, the gourmet kitchen serves as the heart of the home. It features granite countertops, a generous central island, a gas cooktop, and a panelled built-in refrigerator that integrates seamlessly with the surrounding cabinetry. The kitchen flows into a cozy breakfast nook anchored by a gas fireplace with a full stone surround, creating a comfortable space to gather year-round. From here, step out onto the expansive back deck—ideal for outdoor dining, relaxing, or hosting guests while enjoying the serene surroundings. The adjacent living room impresses with soaring ceilings, a wood-burning fireplace, and a large picture window that frames scenic views of mature trees and lush landscaping. On the main level, the primary suite offers a private and luxurious retreat. Complete with a sitting area or den that opens to a peaceful balcony overlooking the backyard. The spa-inspired five-piece ensuite includes dual vanities, a standalone shower, a deep soaker tub, and a spacious walk-in closet. Upstairs, an expansive and versatile bonus area provides endless flexibility to suit your needs—whether as a home office, fitness studio, or additional family living space. The fully finished walkout basement is designed for entertaining and unwinding alike. A well-appointed bar with a seating area, wine cellar, and built-in cabinetry makes hosting effortless, while the large family room features a striking double-sided stone fireplace with a wood mantle, creating a warm and inviting atmosphere. This level also includes four generously sized bedrooms, two full bathrooms, ample storage, and direct access to a lower patio that opens to the beautifully treed yard, complete with a fire pit and open lawn space. Recent updates enhance both comfort and efficiency, including re-stained front doors, new window trim on most windows, new eavestroughs and downspouts, and a new window in the great room. Mechanical upgrades include a newly installed boiler and hot water system, as well as a new furnace. The home is also equipped with a rooftop-mounted Starlink dish, providing reliable high-speed internet in this private setting. Additional highlights include an oversized four-car garage, a reverse osmosis system, a water softener, and a well-appointed main floor laundry room with built-in cabinetry. Combining refined design, modern systems, and a private, picturesque setting, this property offers a rare opportunity to enjoy quiet luxury in a truly stunning environment. More detailsListed by RE/MAX First- CODY BATTERSHILL
- RE/MAX HOUSE OF REAL ESTATE
- 1 (403) 370-4008
- [email protected]
-
7 Silverhorn Terrace in Rural Rocky View County: Bearspaw_Calg Detached for sale : MLS®# A2306450
7 Silverhorn Terrace Rural Rocky View County T3R 0X3
$3,499,999Residential- Status:
- Active
- MLS® Num:
- A2306450
- Bedrooms:
- 6
- Bathrooms:
- 8
- Floor Area:
- 5,462 sq. ft.
Set in the prestigious community of Silverhorn, this brand-new custom estate combines timeless architectural design with modern luxury to create a residence unlike any other. Resting on a sprawling corner lot surrounded by trees for privacy, the home offers an exceptional balance of seclusion and connection, with Calgary's finest amenities, schools, and golf courses just minutes away. Showcasing over 5,400 SF above grade and more than 8,300 SF of total developed living space, the floorplan has been thoughtfully designed for both family living and large-scale entertaining. A custom double front door with glass inlay opens to soaring ceilings, designer lighting, engineered hardwood floors, and triple-pane windows throughout. The main level features a stunning executive office with French doors, glass inlay, three west-facing windows, and built-in cabinetry, alongside an inviting open-concept layout where the dining area flows effortlessly into the living room, divided by a dramatic floor-to-ceiling gas fireplace with built-in TV recession, and continues into the state-of-the-art kitchen anchored by a Sub-Zero refrigerator, Wolf dual oven gas range, Falmec range hood, Bosch dishwasher, Danby Silhouette wine fridge, Brizo faucet, and stone counters. A fully equipped spice kitchen with a dual undermount sink, dishwasher, six-burner gas cooktop, and microwave makes hosting effortless. The mudroom offers quartz counters, a seating bench, sink, and an abundance of built-in storage. Upstairs, four generously sized bedrooms each include walk-in closets and private ensuites, with a secondary suite featuring a 5-pc bath with soaker tub and walk-out terrace. The primary sanctuary boasts S/SW views, his & her walk-in closets with custom built-ins and in-floor lighting, a spa-inspired ensuite with quartz counters, sconce lighting, heated floors, a glass-walled steam shower with bench, standalone soaker tub, enclosed bidet toilet, custom chandelier, and walk-out terrace. A flex/loft space adds an electric fireplace, wet bar, and bay window seating. The fully developed lower level offers radiant heated floors, 8 ft ceilings, a glass-walled home gym with mirrors and rubber matting, designated theatre room with built-in media console and speakers, expansive entertainment area with waterfall-edge wet bar, and two en-suited guest bedrooms. The oversized 6-car tandem attached garage is a large family, or collectors dream and features 11.9 ft ceilings, radiant in-floor heat, gas roughed-in, epoxy flooring, side-winder garage door openers, and a 3-pc bath. 7 Silverhorn Terrace is a landmark estate in one of Alberta's most sought-after settings. More detailsListed by eXp Realty- CODY BATTERSHILL
- RE/MAX HOUSE OF REAL ESTATE
- 1 (403) 370-4008
- [email protected]
-
32045 Willow Way in Rural Rocky View County: Bearspaw_Calg Detached for sale : MLS®# A2304339
32045 Willow Way Rural Rocky View County T4C 2Y4
$3,675,000Residential- Status:
- Active
- MLS® Num:
- A2304339
- Bedrooms:
- 5
- Bathrooms:
- 8
- Floor Area:
- 3,975 sq. ft.
** CHECK OUT OUR CINEMATIC TOUR** Unbeatable value on 22 ACRES in the beautiful countryside of Bearspaw, Alberta! Yet only a 10 minute drive to Calgary city limits and the nearest Co-op Grocery Store, Gas Station, Tim Hortons and towards the MOUNTAINS a 15 minute drive into Cochrane. Experience peaceful country living at its finest in this stunning estate, custom-built by McKinley Master Builders. Nestled on 22 beautifully landscaped acres with stocked ponds, WATERFALLS, and total privacy, this home offers over 6268sq ft of luxurious living space across three levels. The open-concept main floor features architecturally impressive ceilings, gleaming hardwood and tile floors, a cozy living room with fireplace, formal dining area, and a designer kitchen with top-tier finishes; Miele and Kitchenaid appliances. You'll also find a spacious home office and a private primary bedroom; a serene RETREAT with walk-in closet and a luxury 5-piece ensuite with resort-style finishes. Upstairs, enjoy a lofted conservatory, and a guest suite with its own 3-piece ensuite. For absolute convenience the laundry room is also on the main floor and also roughed in on the basement level. The fully developed walk-out level, with in-floor heating, includes a large family room, game/media areas, three bedrooms (two with private ensuites), as well as another 3-piece bathroom. Additional highlights: New roof on house and barn in 2025, 200amp, in-floor heating in Kitchen and Primary Bedroom/Ensuite, Phantom screens throughout, 4-car heated garage. Expansive deck with outdoor kitchen including Thermador BBQ. A ~3000 sqft barn with removable stalls, 2-pc bathroom and a 2-post care lift included. (ideal for a show garage, dog kennel, or any hobbyist dream space). Additional 1472 sqft workshop with 2-post car lift included. Greenhouse and covered hay storage. Full-sized outdoor riding arena. Hone your riding skills and show off your HORSES! Fenced and gated horse trail encircling the entire property. A rare opportunity to own a true retreat just minutes from the city. Don’t miss it! More detailsListed by Real Broker- CODY BATTERSHILL
- RE/MAX HOUSE OF REAL ESTATE
- 1 (403) 370-4008
- [email protected]
-
262060 Range Road 33 in Rural Rocky View County: Bearspaw_Calg Detached for sale : MLS®# A2302494
262060 Range Road 33 Rural Rocky View County T4C 0G6
$2,500,000Residential- Status:
- Active
- MLS® Num:
- A2302494
- Bedrooms:
- 4
- Bathrooms:
- 6
- Floor Area:
- 4,431 sq. ft.
Welcome to this extraordinary 4 acre estate, where luxury, functionality, and breathtaking mountain views converge in perfect harmony! The garage is a standout feature of this abode, offering space for up to nine vehicles! With a fully epoxied finish and in-floor heating, ideal for the automotive enthusiast or easily transformed into a massive shop complete with its own bathroom. The home has been recently refreshed with brand new interior and exterior paint and complemented by a newly paved driveway, this meticulously designed home offers an unparalleled living experience. Stepping inside you are greeted with a spectacular double-sided, floor to ceiling stone fireplace with dual staircases emerging from its base leading to the upper level of the home. From here you are met with the kitchen, a chef’s dream, complete with a large granite island, ceiling-height cabinetry, stainless steel appliances, and a spacious walk-in pantry. It seamlessly flows into the eating nook and living room, creating a welcoming hub for daily life. The adjacent living room offers vaulted ceilings with expansive windows showcasing panoramic views of the mountains and rolling hills, with direct access to the spacious back deck. An exceptional theatre room with custom built-ins, two powder rooms and main floor laundry, with a brand new washer and dryer, complete this fantastic main floor. Upstairs you are met with a cozy window seat, a built-in reading nook and desk space, perfect for leisurely reading or a study area. The primary retreat is truly exceptional, featuring its own private deck to soak in the endless mountain vistas, a luxurious 5-piece ensuite with a jetted soaking tub beneath a skylight, dual vanities, a private steam shower, and a walk-in closet with custom built-ins. A private office or potential fitness area is also accessible from the primary bedroom. Completing this upper level are two additional bedrooms joined by a stylish Jack and Jill 5-piece bathroom. Descending to the fully finished walk out basement, this space is designed for entertaining with a spacious family room showcasing a double-sided fireplace! The wet bar is complete with raised seating, a beverage fridge, full-sized fridge, and custom wine storage which is seamlessly connected to the custom billiards space with pool table included! Finishing off this level is an additional bedroom and full bathroom. The property is hardwired for a gate, features 400-amp service, complete with full irrigation, and a central vacuum system for ultimate convenience. Furthermore, in-floor heating continues throughout all three levels of the home, providing year-round comfort. This incredible property is set on a private lot with stunning panoramic mountain views, offering tranquility, privacy, and timeless elegance. Pride of ownership is seen throughout this meticulous masterpiece! More detailsListed by RE/MAX First- CODY BATTERSHILL
- RE/MAX HOUSE OF REAL ESTATE
- 1 (403) 370-4008
- [email protected]
-
31210 Woodland Way in Rural Rocky View County: Bearspaw_Calg Detached for sale : MLS®# A2296922
31210 Woodland Way Rural Rocky View County T3R 1G5
$2,900,000Residential- Status:
- Active
- MLS® Num:
- A2296922
- Bedrooms:
- 6
- Bathrooms:
- 5
- Floor Area:
- 3,955 sq. ft.
Expansive acreage living just minutes from Calgary. Set on 3.24 acres and well removed from highway noise, this property offers privacy, open views, and a functional layout designed for both daily living and entertaining. The 6-bed, 5-bath home features just under 4,000 sq. ft of above grade living space plus 1,500 sq. ft of developed walkout basement space. A large wraparound driveway provides easy access to the oversized attached in-floor heated garage and an attached heated oversized shop with its own separate entrance. Inside, the main level is anchored by a spacious kitchen with a central island, premium gas-burning Wolf range, and a full-size Sub-Zero refrigerator. Living areas are enhanced by a natural stone wood-burning fireplace with gas assist (gas lighter). In-floor heating runs throughout the entire home, providing consistent comfort, while dual-zone furnace and air conditioning systems allow for efficient climate control. Built with efficiency in mind, the home features triple-pane windows and R35 insulated walls, contributing to strong overall energy performance and low energy bills. The upper level includes a well-appointed primary suite with a see-through natural stone wrapped fireplace showing through to the 6-piece ensuite, which features a spacious walk-in closet, a double-width jetted tub, and a full body shower/two-person steam room. Three additional bedrooms, a 5-piece bathroom, and a full laundry room with a sink and Bosch appliances complete the main-upper level. The second level features a dedicated theatre room with fully reclining leather seating, its own separate bathroom, and private balcony, creating a true at-home cinema and entertainment space. The fully developed walkout basement includes a wet bar, wine cellar with a built-in counter and sink, two additional bedrooms, a 3-piece bathroom, and a large recreation/games room offering excellent space for guests or extended family. With generous landscaped yard space with mature trees, unobstructed views, and proximity to Calgary, this property combines rural scale and privacy with city convenience. More detailsListed by Century 21 Bravo Realty- CODY BATTERSHILL
- RE/MAX HOUSE OF REAL ESTATE
- 1 (403) 370-4008
- [email protected]
-
107 Willow Creek Summit in Rural Rocky View County: Bearspaw_Calg Detached for sale : MLS®# A2301237
107 Willow Creek Summit Rural Rocky View County T3R 0K3
$2,295,000Residential- Status:
- Active
- MLS® Num:
- A2301237
- Bedrooms:
- 3
- Bathrooms:
- 3
- Floor Area:
- 2,426 sq. ft.
Set within the Willow Creek enclave of Bearspaw, just a 7-minute drive to Calgary city limits, this 4,700 sq. ft. BUNGALOW welcomes you with a gated stone entry surrounded by mature, professionally landscaped grounds. Built in 2010 by Astoria Homes this previous showhome’s exterior architecture blends stone and brick with sculpted rooflines, while the interior features 12-foot ceilings, detailed millwork, and principal rooms oriented toward stunning MOUNTAIN VIEWS. The foyer showcases stone inlay set into hickory hardwood flooring, immediately reflecting the CRAFTSMANSHIP found throughout the home. A private office with bespoke built-ins and a leather-paneled coffered ceiling creates a refined, executive atmosphere. A fully integrated smart home Control4 system ensures seamless functionality. The main living area is anchored by a striking double-sided stone fireplace and soaring windows. Designed for entertaining, the kitchen centres around an oversized GRANITE island and features a full professional appliance package: Sub-Zero, Wolf, Miele brands including a built-in espresso machine. The kitchen boasts a dedicated wine service area offering seamless hosting to the bright dining space that opens onto a southwest-facing terrace, extending the living area outdoors. The laundry room is a retreat, including a statement island. The spacious primary suite offers private outdoor access and a luxurious ensuite with heated surfaces, a sculptural tub, and a multi-jet shower accented with marble tile detailing. A custom dressing room with pull-down rods adds both convenience and elegance, while marble tile and in-mirror televisions elevate the space. The walk-out lower level is designed for leisure and entertainment, featuring a theatre with a 4K PROJECTOR and full sound system, a billiards area, a fireplace lounge, a custom wet bar complete with microwave, dishwasher, and dedicated wine and beer refrigeration, a fitness room, and two additional bedrooms with a full bathroom. Thoughtfully positioned behind the bar is a WINE ROOM, ideal for the avid collector. Unique features such as inlaid countertop televisions and a steam bath further enhance the home’s luxury. Stepping out onto the back patio, you are welcomed by several spaces for relaxing either in the HOT TUB, down the hill to a fire pit area or up on the upper decks that overlook the landscaped yard. For maximum enjoyment of the beautiful native plants and trees the property has lawn and flower bed irrigation. The oversized 3-car garage with lots of overhead storage capacity also has a “man cave” with custom built-in cabinetry and TV and a private urinal. Recent upgrades include a newly redone driveway, fresh exterior paint, a Culligan WATER SYSTEM, full attic insulation, updated basement carpeting, and both electric and hydronic in-floor heating. This residence represents a rare combination of thoughtful design, high-end finishes, and advanced infrastructure in one of Bearspaw’s most established acreage communities. More detailsListed by Real Broker- CODY BATTERSHILL
- RE/MAX HOUSE OF REAL ESTATE
- 1 (403) 370-4008
- [email protected]
-
88 Willow Creek View in Rural Rocky View County: Bearspaw_Calg Detached for sale : MLS®# A2300036
88 Willow Creek View Rural Rocky View County T3R 0K3
$2,880,000Residential- Status:
- Active
- MLS® Num:
- A2300036
- Bedrooms:
- 7
- Bathrooms:
- 6
- Floor Area:
- 5,437 sq. ft.
Located on two acres in the heart of prestigious Bearspaw, this exceptional custom-built estate offers over 7,000 square feet of refined living space, blending timeless elegance with modern luxury. From the moment you arrive, the grand entrance makes a lasting impression with open-to-below ceilings, a breathtaking sense of scale, and stunning west-facing views that stretch toward the mountains. Expansive windows throughout the home flood the interior with natural light, enhancing the open-concept design and creating a seamless connection to the surrounding landscape. The chef-inspired kitchen is both beautiful and functional, featuring granite countertops, stainless steel appliances, bar seating, and a fully equipped spice kitchen complete with in-floor heating. Thoughtful design continues with a 2-piece bathroom featuring in-floor heating on the main level. Just beyond, the living room is a true showpiece, anchored by a striking gas fireplace with a stone surround and wooden mantel, while panoramic west and mountain views create an unforgettable backdrop. Step outside to the expansive wraparound deck, offering both covered and open-air spaces with its private setting and sweeping mountain vistas. Upstairs, the home continues to impress with an open-to-below design and an abundance of windows that showcase the incredible views. The primary master bedroom boasts a see-through gas fireplace, walk-through double bath, dual vanity, walk-in closet with custom built-ins, and premium finishes. Step out onto your private balcony to take in the mountain views, or enjoy the attached flex space. The second master bedroom features a steam bath, dual vanity, gas fireplace, attached balcony and walk-in closet with custom built-in cabinetry. There are three additional spacious bedrooms, one with an ensuite bathroom attached, one common area bathroom, a storage room, and a laundry room complete with custom built-in cabinetry and a sink. All bathrooms are enhanced with in-floor heating for added comfort and luxury. The fully developed walkout basement is designed for both entertainment and wellness. Enjoy movie nights in the dedicated theatre area with built-in sound systems that expand throughout the house including the garage and patio. This level also includes in-floor heating, two bedrooms, a 3-piece bathroom featuring a sauna, a storage room with custom shelving and direct access to the backyard. With a designated rough-in for a hot tub in a private space, a wet bar with custom built-ins, and a home gym, this basement is every host's dream. Dual staircases provide convenient and elegant access throughout the home, while features such as a water softener enhance everyday comfort. Car enthusiasts will appreciate the heated six-car garage with ample space for storage and projects. Only a quick 20 minutes to downtown, this home boasts craftsmanship, luxurious finishes, and a breathtaking setting with views of the northern lights; this Bearspaw estate offers an unmatched lifestyle. More detailsListed by RE/MAX First- CODY BATTERSHILL
- RE/MAX HOUSE OF REAL ESTATE
- 1 (403) 370-4008
- [email protected]


Why Choose Bearspaw Real Estate?
- Multiple subdivisions with different characteristics and custom-built estate homes to choose from: Lynx Ridge, Watermark, Blueridge Estates, Church Ranches Estates, Silverhorn, etc.
- Host to luxury acreage homes that offer only the best in privacy, square footage and high-end features
- Spacious acreage lots with anywhere from 1-3 acres or more of private land
- Stunning views of the rolling foothills and Rocky Mountains to the west
- Quick-and-easy access to amenities in Calgary and Cochrane via Crowchild Trail (Highway 1A)
Bearspaw Communities
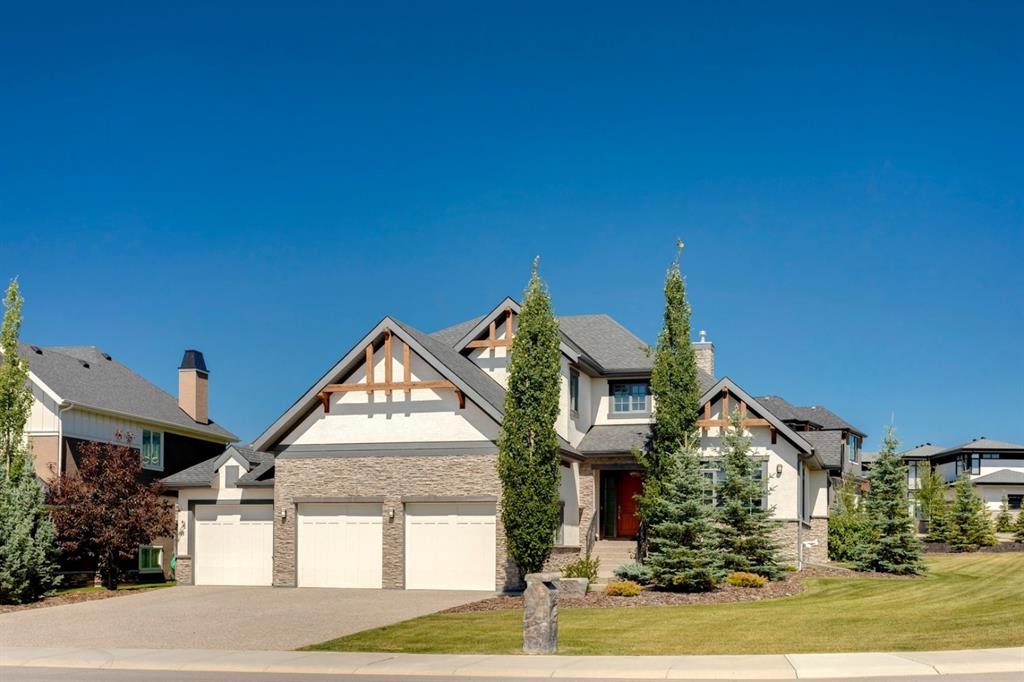
Past Sold Listing in Watermark at Bearspaw
Bearspaw is an exclusive rural area in Rocky View County just northwest of Calgary where you’ll find some of the region's finest addresses. Multi-million dollar mansions on sprawling acreages with breathtaking panoramic mountain views characterize Bearspaw houses for sale very well, although not all properties are priced over the $1 million mark.
Several subdivisions found throughout the area has made sure there’s a property available for a wide range of upscale buyers. Some of those include:
Watermark at Bearspaw
Watermark at Bearspaw is another sought-after subdivision host to a full spectrum of stunning lakeside estate properties just outside the northwest city limits.
The award-winning community has consistently been named one of Calgary’s premier communities in the Rocky View Rural District and is popular among many urban professionals looking for a high-end estate home with all the benefits, not too close or too far from downtown.
• Watermark at Bearspaw Homes for Sale
Blue Ridge Estates
Blue Ridge Estates is an established sub-development in the Bearspaw area featuring expansive estate homes just north of Watermark and west of Tuscany. Residents enjoy convenient access to amenities and main city throughways such as Stoney and Crowchild Trails, with just a one-minute drive from Calgary’s city limits.
Acreage homes in Blue Ridge Estates offer spectacular mountain views from nearly every room. Most of these homes have been renovated from the ground up, as they are older construction properties dating back to the late 1980s and early 1990s.
Church Ranches
Church Ranches is yet another highly sought-after luxury community in Bearspaw, just northwest of Calgary’s city limits. Developed in the 1990s, estate acreages in Church Ranches are some of the most luxurious properties in the area.
Churches Ranches Estates has a lot to offer residents including a luxury lifestyle in expansive estate acreage homes set amid rolling foothills and sparkling man-made ponds. An interconnecting paved pathway system serves to connect homes to one another in the neighbourhood, making it an excellent place for families to grow with one another and make lasting memories.
• Church Ranches Homes for Sale
Silverhorn
Silverhorn is another sub-division of Bearspaw featuring high-end luxury estate homes with all the bells and whistles you’d expect. Combining a cosmopolitan lifestyle with country living, the community allows you to live every day to the fullest with the utmost privacy.
To date, Silverhorn has nearly 60 developmental land parcels, only a handful of which are still available. With over 5,000 square feet of living space, these Bearspaw homes for sale near Calgary are easily well over the $2 million mark.
Lynx Ridge
Lynx Ridge is a popular subdivision of Bearspaw where you’ll find homes priced from the $800s to well over $2 million. It surrounds the Lynx Ridge Golf Course and is nestled just outside amenities near Tuscany, making it a popular subdivision for potential buyers to look into when browsing Bearspaw homes for sale.
Bearspaw Amenities
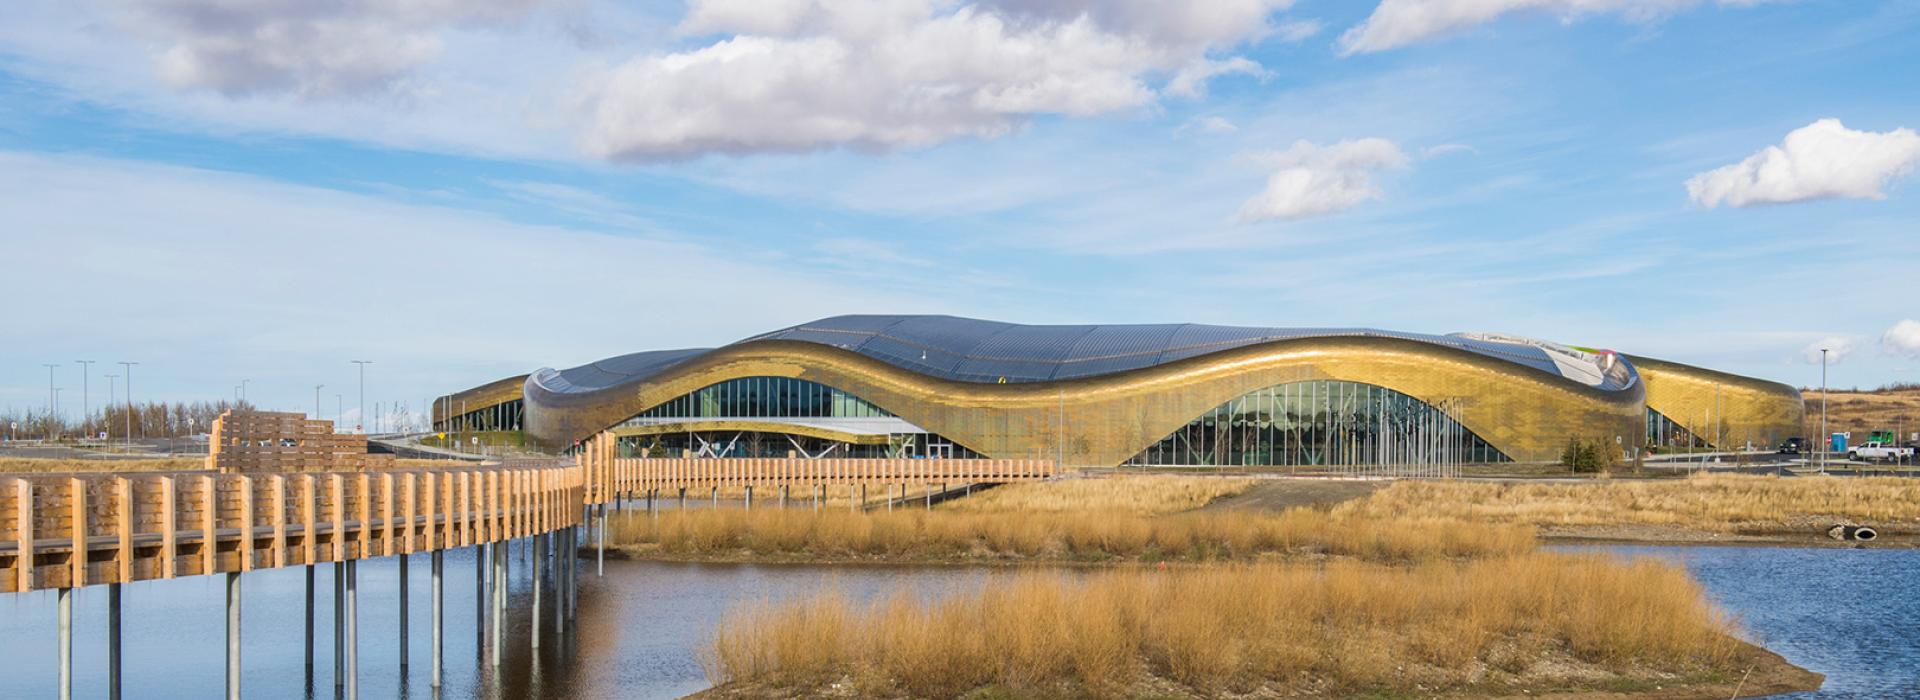
Rocky Ridge YMCA
One of the best things about Bearspsaw real estate is that it offers homeowners the ultimate in privacy and luxury just minutes away from essential amenities. For example, residents have quick-and-easy access to:
> Bearspaw Lifestyle Centre, a non-profit community centre that offers several recreational, social and educational programs for a wide range of age groups.
> Bearspaw Farmers Market, open seasonally where you’ll find the freshest produce and other goods of all sorts
> Stoney Trail, which makes it convenient to go to Cross Iron Mills, New Horizon Mall and other parts of the city via its nearly complete ring road
> Rocky Ridge YMCA, a relatively new indoor sports and recreation centre with over 284,000 square feet of family-friendly recreational fun, including a world-class fitness centre, triple gymnasium, a feature-packed aquatic centre, the BMO Theatre and a Calgary Public Library.
> Downtown Cochrane along the 5th Avenue area where you’ll find the mainstay of amenities such as Canadian Tire, Walmat, Save-On-Foods + more
> Royal Oak Centre where you’ll find nearly 80 restaurants, shops and services including Walmart, London Drugs, Sobeys + more
> Beacon Hill Centre where you’ll find more than 60 shops and almost every department store you could hope for: Home Depot, Costco, HomeSense + more
Bearspaw Designated Schools
Bearspaw is serviced by the Rocky View School District, part of the Rocky View County M.D. in Southern Alberta. Apart from the Bearspaw School (K-G8), Calgary also offers students educational opportunities in nearby communities.
For more information on designated schools, please see:
Bearspaw Community FAQs
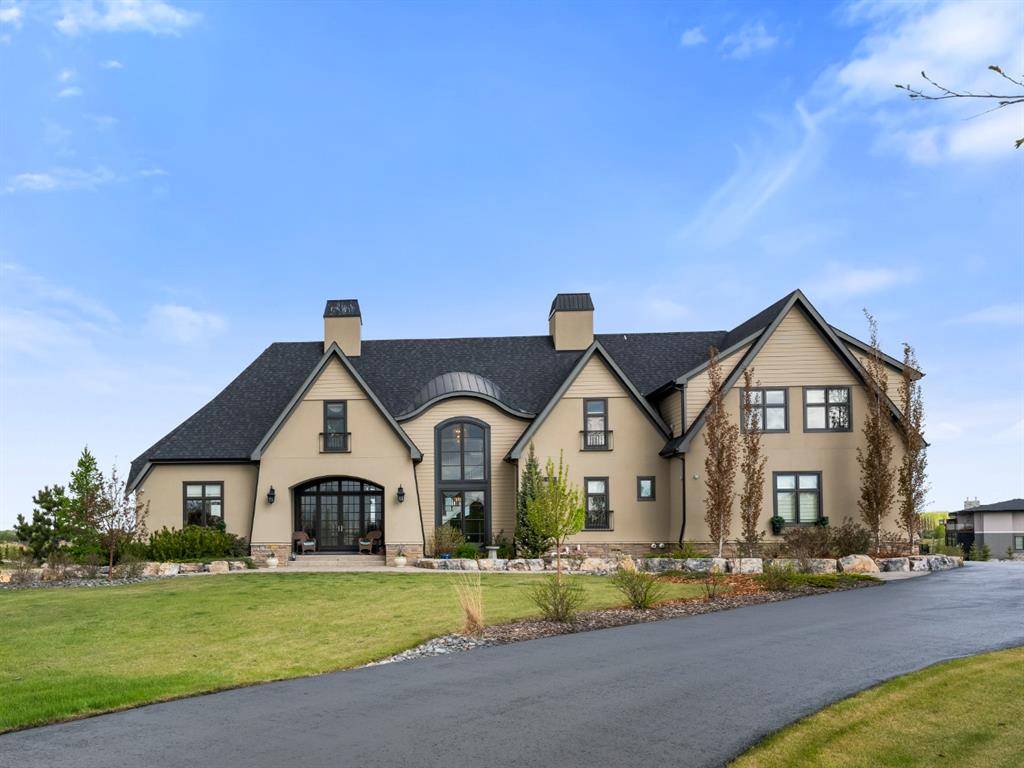
Past Sold Listing in Bearspaw
Q. How far away is downtown Calgary?
A. If you live in Bearspaw, getting to and from downtown Calgary will take anywhere from 30 to 45 minutes depending on rush hour traffic and weather. Without rush hour, and in good weather conditions, you could make it to the downtown office within 20 minutes.
Q. Is there enough amenities close by?
A. Yes. Bearspaw homeowners have convenient access to all the restaurants, shops and services they could hope for in Cochrane and the deep northwest Calgary communities of Royal Oak and Rocky Ridge.
Q. What is the average house price?
A. Bearspaw homes for sale typically go for anywhere from $1 million to $2.5 million or more. As one of the most luxurious areas to live in the Calgary Metropolitan Area, these rural homes are sought after by many urban professionals and executives looking for more than the ordinary out of their estate property.
Q. How big are the lots?
A. It’s no secret that lot sizes in Bearspaw are huge. Acreages near Calgary are often anywhere from 1 to 3 acres in size, with some Bearspaw lots going even larger than that.
Q. Is there any walkability?
A. Unless you live in a home near the Bearspaw School (which serves kindergarten to grade eight), you’ll likely be driving almost everywhere to live out your day-to-day life.
Q. Are there new homes available?
Q. Yes, the area’s real estate includes several new home developments from a handful of Calgary’s most renowned luxury builders. Given the ‘estate’ nature of these properties, you can expect new homes for sale in Bearspaw to go for anywhere from the high $1 million to mid $2 million or more.
Q. Why is the area so expensive?
A. Bearspaw homes for sale are listed for what they are due to several reasons:
• Acreage lots that provide the ultimate in privacy and outdoor leisure opportunities for families
• Custom-built luxury homes with high-end features and specifications throughout
• Close to the Rocky Mountains, perfect for a getaway to enjoy the outdoors
• Not too far from the city, but not too close --- a serene living experience through and through
• Fresh air away from the city pollution and white noise
Bearspaw Real Estate Agents

Browsing houses for sale in Bearspaw? Thinking about selling your current acreage in the area? Our team of experienced Realtors® in Calgary with RE/MAX House of Real Estate have the knowledge, tools and skillset to help guide you toward a successful transaction!
Contact Cody & Jordan anytime at 403-519-0495 if you have questions or would like us to set up a private showing for you of any listing you’ve seen here! Get a 100% Free, No-Obligation Evaluation for your Bearspaw home near Calgary today!
We are looking forward to helping you accomplish your real estate goals!
Return to Best Calgary Homes






Required fields are marked*
- Acreages for Sale
- Foothills County
- Rocky View County
- Wheatland County
- Airdrie
- Bearspaw
- Beiseker
- Bragg Creek
- Church Ranches
- Cochrane
- Cottage Club at Ghost Lake
- Cochrane Lake
- Crossfield
- Goldwyn
- Harmony
- Heritage Pointe
- High River
- Okotoks
- Olds
- Princeton
- Redwood Meadows
- Silverhorn
- Springbank
- Strathmore
- Taza Park
- Watermark at Bearspaw
- Contact Us
- Search MLS®
- Sellers’ Guide
- Buyers’ Guide
- About Cody & Jordan
- Blog
- Testimonials
- Downtown Calgary
- SW Calgary
- SE Calgary
- NE Calgary
- NW Calgary
- Calgary Condos
- Calgary Townhomes
- Calgary Infills
- Calgary Luxury Homes
- New Calgary Homes
- New Calgary Condos
- Acreages for Sale
- Bungalows for Sale
- Duplexes for Sale