


Main Content
7 Biggar Heights Bay in Rural Rocky View County: Bearspaw_Calg Detached for sale : MLS®# A2319078
Bearspaw homes for sale are ideal for upscale buyers looking to get more out of their home than just the ordinary. Found just outside the northwest quadrant on the way to Cochrane and the Rocky Mountains, Bearspaw is characterized by beautiful rolling foothills, pristine mountain views, custom-built acreages and sprawling luxury mansions. In fact, it may just be one of the most luxurious areas of Calgary to live in.
Begin your search of Bearspaw homes for sale near Calgary below! To find out more about the community or to schedule a private showing of any listing below, contact our team of experienced Realtors® by calling Cody & Jordan at 403.370.4008 anytime and we’ll be happy to assist you!
Houses for Sale in Bearspaw Alberta
7 Biggar Heights Bay
Rural Rocky View County
T3R 1H4
$1,998,500
Residential
beds: 4
baths: 5.0
4,744 sq. ft.
built: 1990
- Status:
- Active
- Prop. Type:
- Residential
- MLS® Num:
- A2319078
- Bedrooms:
- 4
- Bathrooms:
- 5
- Year Built:
- 1990
- Photos (50)
- Schedule / Email
- Send listing
- Mortgage calculator
- Print listing
Schedule a viewing:
- Property Type:
- Residential
- Property Sub Type:
- Detached
- Condo Type:
- Not a Condo
- Transaction Type:
- For Sale
- Possession:
- Signup
- Possession Date:
- Signup
- Suite:
- No
- Num Legal Suites:
- 0
- Num Illegal Suites:
- 0
- Home Style:
- 2 Storey, Acreage with Residence
- Total Living Area:
- 4,743.58 sq. ft.
- Main Level Finished Area:
- 2,662.28 sq. ft.
- Upper Level Finished Area:
- 2,081.3 sq. ft.
- Lower Level Finished Area:
- Signup
- Above Grade Finished Area:
- Signup
- Below Grade Finished Area:
- 2,572.36 sq. ft.
- Taxes:
- Signup
- Tax Assessed Value:
- Signup
- HOA Fee Includes:
- Signup
- Acreage:
- Yes
- Lot Area:
- 4 acre(s)
- Acres Cleared:
- Signup
- Acres Cultivated:
- Signup
- Acres Irrigated:
- Signup
- Acres Leasehold:
- Signup
- Acres Not Cultivated:
- Signup
- Acres Freehold:
- Signup
- Acres Seeded:
- Signup
- Acres Tame Hay:
- Signup
- Acres Treed:
- Signup
- Acres Waste:
- Signup
- Acres Water Rights:
- Signup
- Front Exposure:
- South
- Reg. Size:
- Signup
- Reg. Size Includes:
- Signup
- Levels:
- Two
- Total Rooms Above Grade:
- 12
- Year built:
- 1990 (Age: 36)
- Bedrooms:
- 4 (Above Grd: 4)
- Bedrooms Above Grade:
- 4
- Bedrooms On Main:
- 0
- Bedrooms Below Grade:
- 0
- Bathrooms:
- 5.0 (Full:3, Half:2)
- Num Ensuite Baths:
- 1
- Plan:
- 8010152
- Heating:
- Forced Air, Natural Gas
- Basement:
- Full, Finished, Separate/Exterior Entry
- Foundation:
- Poured Concrete
- New Constr.:
- No
- Construction Material:
- Brick, Stucco, Wood Frame
- Structure Type:
- House
- Roof:
- Cedar Shake
- Ensuite:
- Yes
- Flooring:
- Carpet, Hardwood, Tile
- Cooling:
- None
- Fireplaces:
- 4
- Fireplace Details:
- Brick Facing, Gas, Gas Starter, Great Room, Living Room, Mantle, Other, Outside, See Remarks, Stone, Wood Burning
- Water Supply:
- Co-operative
- Sewer:
- Septic Field, Septic Tank
- Garage:
- Yes
- Garage Spaces:
- 8
- Parking:
- Parking Pad, Quad or More Attached, RV Access/Parking
- Parking Places:
- 12
- Parking Total/Covered:
- 12 / -
- Laundry Features:
- Laundry Room, Main Level, See Remarks
- Bearspaw_Calg
- Built-In Oven, Dishwasher, Dryer, Garage Control(s), Gas Range, Microwave, Microwave Hood Fan, Washer, Window Coverings
- Dishwasher in Basement Bar, Refrigerator in Basement Bar, Wall Microwave in Basement Bar, Garage Door Remote x2, Built-in BBQ on Patio, Bose Sound System, TV Mount in Living Room, Stove in Garage, Portable Shelter, Shed
- Easement Registered On Title, Utility Right Of Way
- Floor
- Type
- Size
- Other
- Main Floor
- Dining Room
- 14'10" × 10'11"
- Main Floor
- Family Room
- 27'7" × 22'
- Main Floor
- Foyer
- 12'7" × 9'5"
- Main Floor
- Other
- 10'8" × 9'6"
- Main Floor
- Kitchen
- 27'9" × 19'1"
- Main Floor
- Laundry
- 12'8" × 7'5"
- Main Floor
- Living Room
- 19'1" × 18'9"
- Main Floor
- Mud Room
- 11'8" × 9'2"
- Main Floor
- Office
- 12'9" × 11'4"
- Upper Level
- Bedroom
- 15'2" × 12'3"
- Upper Level
- Bedroom
- 14'7" × 12'2"
- Upper Level
- Bedroom
- 21'5" × 15'11"
- Upper Level
- Loft
- 13'3" × 11'7"
- Upper Level
- Bedroom - Primary
- 19'3" × 14'5"
- Upper Level
- Walk-In Closet
- 7'4" × 7'4"
- Basement
- Other
- 10' × 5'9"
- Basement
- Exercise Room
- 25'7" × 18'2"
- Basement
- Game Room
- 41'11" × 34'3"
- Basement
- Storage
- 19' × 16'5"
- Basement
- Storage
- 9' × 8'4"
- Basement
- Storage
- 6'4" × 3'5"
- Basement
- Furnace/Utility Room
- 9'7" × 5'
- Basement
- Furnace/Utility Room
- 19' × 4'5"
- Basement
- Furnace/Utility Room
- 20'9" × 13'5"
- Floor
- Ensuite
- Pieces
- Other
- Main Floor
- No
- 2
- 4'11" x 7'10"
- Upper Level
- No
- 4
- 7'6" x 10'2"
- Upper Level
- No
- 4
- 5'3" x 12'3"
- Upper Level
- Yes
- 5
- 21'9" x 13'3"
- Basement
- No
- 2
- 4'10" x 9'
- Title to Land:
- Fee Simple
- Community Features:
- Golf, Park, Playground, Schools Nearby, Shopping Nearby, Sidewalks, Street Lights, Walking/Bike Paths
- Interior Features:
- Bar, Bookcases, Built-in Features, Ceiling Fan(s), Central Vacuum, Chandelier, Closet Organizers, Crown Molding, Double Vanity, Granite Counters, High Ceilings, Kitchen Island, Natural Woodwork, No Animal Home, No Smoking Home, Open Floorplan, Pantry, Separate Entrance, Soaking Tub, Storage, Vaulted Ceiling(s), Walk-In Closet(s), Wired for Sound
- Exterior Features:
- BBQ gas line, Built-in Barbecue, Garden, Lighting, Private Entrance, Private Yard, Storage
- Patio And Porch Features:
- Deck, Patio, See Remarks
- Lot Features:
- Cul-De-Sac, Front Yard, Landscaped, Lawn, Many Trees, No Neighbours Behind, Paved, Pie Shaped Lot, See Remarks, Treed
- Num. of Parcels:
- 0
- Outbuildings:
- Shed, Shop, Special Purpose
- Fencing:
- Fenced
- Nearest Town:
- Calgary
- Region:
- Rocky View County
- Zone:
- CAL Zone Bearspaw
- Zoning:
- R-RUR
- Listed Date:
- Jun 12, 2026
- Days on Mkt:
- Signup
-
 Welcome to 7 Biggar Heights Bay — tucked into the trees of Bearspaw, just ten minutes west of Calgary. Four acres, thirty-five years, and a family who built exactly what they set out to build.
 -
The gated entrance sets the tone before you even reach the house — a tree-lined driveway winding through four private acres toward home.
-
Step inside, and the custom woodwork sets the tone immediately — this winding staircase is your first sign of the craftsmanship found throughout the home. We'll come back to it before heading upstairs.
-
The kitchen flows effortlessly into the main living spaces, anchored by blue pearl granite and a wall of windows that pulls the surrounding trees right into the room.
-
Updated appliances and a thoughtful layout make this a kitchen built for real life — easy to imagine years of family dinners coming together here.
-
Every detail was chosen with intention, from the granite backsplash to the garden view at the sink — cooking with a front-row seat to the forest.
-
The kitchen opens toward the hot tub room beyond, where the trees become part of the view year-round.
-
The dedicated family dining space — the kind of spot where mornings linger and nobody rushes off, surrounded by glass and greenery.
-
Just off the dining area, a cozy reading nook tucked beneath the skylights — a quiet spot to unwind while the rest of the family gathers nearby.
-
And here it is — the indoor hot tub wrapped in matching blue pearl granite, a seamless, spa-like retreat just steps from the kitchen.
-
The patio extends right off the hot tub room, with a stone fireplace and built-in seating shaded by aspens — ready for every season, from quiet summer evenings to crisp fall mornings.
-
The built-in BBQ, set in matching brick, anchors the outdoor kitchen — a natural extension of the home's entertaining spaces.
-
The adjacent living room features a stone fireplace and built-in indoor garden, quietly dissolving the line between inside and out — this is where the outdoors simply pours in.
-
A second stone fireplace anchors the media room below, with built-in cabinetry and space for the whole family to gather around movie night.
-
Flexible space for entertaining — easy to picture this room hosting everything from game days to quiet weekend mornings.
-
The front living room, centred around the fireplace framed in floor-to-ceiling Italian stone — soaring ceilings and a view up to the loft above make this the heart of the home.
-
A closer look at the Italian stone fireplace, where the hand-carved mantle and decorative tilework reward a second glance — the kind of craftsmanship that defines the whole home.
-
Crystal hardware, hand-milled trim, and a Schonbek-style chandelier set the tone — every detail here was chosen with intention.
-
A second seating area shares the same fireplace, creating two distinct spaces for entertaining without ever feeling separate.
-
Solid wood millwork and custom casing carry through every sightline — this is where the family gathered for everything from holidays to quiet evenings.
-
The formal dining room, framed in rich wood detail and coffered ceilings — built for the kind of dinners that turn into long evenings.
-
The wet bar, fully stocked and just steps from the main living space — built for hosting, and clearly well used for it.
-
The skylit home office, complete with its own fireplace and built-in cabinetry — a private space to close the laptop before rejoining family.
-
A powder room finished with the same attention to detail found throughout the home, right down to the lighting.
-
The dedicated laundry room, bright and functional with a window onto the trees — a thoughtful touch in the everyday spaces too.
-
Back at the staircase — a closer look at the custom millwork, hand-turned spindles, and curved oak railings that make this piece one of a kind.
-
Upstairs, the staircase opens onto a bright landing — a moment to pause before continuing on to the bedrooms.
-
An intimate den and reading nook at the top of the stairs, framed by a window overlooking the tree-lined lot — a quiet retreat tucked just off the main living areas.
-
Through French doors, the primary suite is spacious and serene — plenty of room to unwind at the end of the day.
-
A second angle of the primary bedroom, with views onto the tree-lined lot through generous windows on two sides.
-
The suite opens directly onto the upper landing, with a glimpse of the staircase below — easy to picture quiet mornings here before the rest of the house wakes up.
-
The ensuite features a fully tiled shower and walk-in closet, finished with the same care as the rest of the home.
-
Dual sinks anchor the vanity, with plenty of counter space for getting ready side by side.
-
The glass shower sits just steps from the soaker tub — a true retreat.
-
And the soaker tub itself, tucked beneath glass block windows that flood the space with soft natural light — the perfect spot to unwind after a long day.
-
One of three additional bedrooms, generously sized with a wall of wardrobe cabinetry and views onto the trees — plenty of room for a growing family.
-
A second full bathroom upstairs, with a tub and shower combo finished to the same standard as the rest of the home.
-
The first of the two bedrooms connected by the Jack and Jill bath — bright, comfortable, and ready for family or guests.
-
The Jack and Jill bath connecting the last two bedrooms, with granite counters and plenty of storage — easy mornings for a growing family.
-
A second look at the Jack and Jill, showing how seamlessly it connects both bedrooms — privacy and convenience built right in.
-
The second of the two connected bedrooms, spacious and quiet — genuine room for a growing family, just as promised.
-
Downstairs, the lower level offers a media room with a full wet bar — a flexible space ready for movie nights, game days, or whatever comes next.
-
The space opens further into a second seating area, with plenty of room to spread out and gather.
-
Another angle of the lower-level living space, where the open layout makes it easy to host a crowd.
-
Easy to picture this as the spot where the evening winds down during the holidays, or where the kids claim their own corner for movie marathons.
-
A bright, open flex space ready for whatever comes next — a home gym, playroom, or additional entertaining area.
-
A two-piece bathroom completes the lower level, finished with the same quality fixtures found throughout the home
-
The stone gas fireplace anchors this corner of the patio, with a stack of firewood at the ready — built for every season, from a quiet fall fire to a summer evening with nowhere else to be.
-
From above, the scale of it all comes into focus — four private, tree-lined acres tucked into the Bearspaw canopy, just minutes from the city.
-
7 Biggar Heights Bay. Thirty-five years of thoughtful decisions, genuine craftsmanship, and a life well lived — the next family story starts here.
- Listings on market:
- 14
- Avg list price:
- $2,450,000
- Min list price:
- $1,495,000
- Max list price:
- $3,750,000
- Avg days on market:
- 50
- Min days on market:
- 11
- Max days on market:
- 1,895
- Avg price per sq.ft.:
- $828.01

- CODY BATTERSHILL
- RE/MAX HOUSE OF REAL ESTATE
- 1 (403) 370-4008
- [email protected]

Why Choose Bearspaw Real Estate?
- Multiple subdivisions with different characteristics and custom-built estate homes to choose from: Lynx Ridge, Watermark, Blueridge Estates, Church Ranches Estates, Silverhorn, etc.
- Host to luxury acreage homes that offer only the best in privacy, square footage and high-end features
- Spacious acreage lots with anywhere from 1-3 acres or more of private land
- Stunning views of the rolling foothills and Rocky Mountains to the west
- Quick-and-easy access to amenities in Calgary and Cochrane via Crowchild Trail (Highway 1A)
Bearspaw Communities
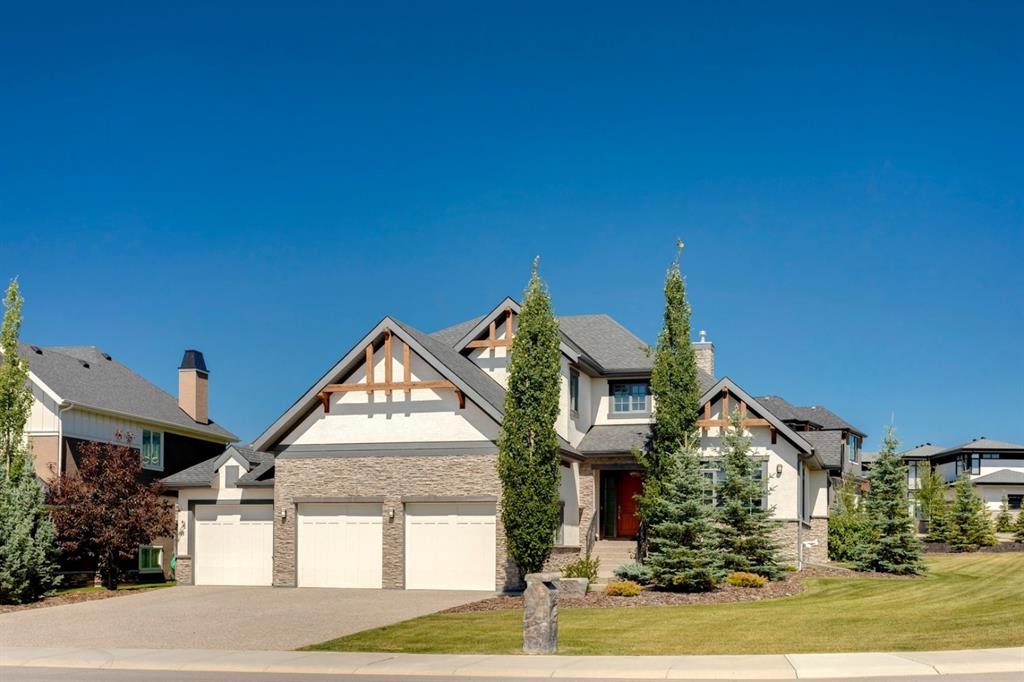
Past Sold Listing in Watermark at Bearspaw
Bearspaw is an exclusive rural area in Rocky View County just northwest of Calgary where you’ll find some of the region's finest addresses. Multi-million dollar mansions on sprawling acreages with breathtaking panoramic mountain views characterize Bearspaw houses for sale very well, although not all properties are priced over the $1 million mark.
Several subdivisions found throughout the area has made sure there’s a property available for a wide range of upscale buyers. Some of those include:
Watermark at Bearspaw
Watermark at Bearspaw is another sought-after subdivision host to a full spectrum of stunning lakeside estate properties just outside the northwest city limits.
The award-winning community has consistently been named one of Calgary’s premier communities in the Rocky View Rural District and is popular among many urban professionals looking for a high-end estate home with all the benefits, not too close or too far from downtown.
• Watermark at Bearspaw Homes for Sale
Blue Ridge Estates
Blue Ridge Estates is an established sub-development in the Bearspaw area featuring expansive estate homes just north of Watermark and west of Tuscany. Residents enjoy convenient access to amenities and main city throughways such as Stoney and Crowchild Trails, with just a one-minute drive from Calgary’s city limits.
Acreage homes in Blue Ridge Estates offer spectacular mountain views from nearly every room. Most of these homes have been renovated from the ground up, as they are older construction properties dating back to the late 1980s and early 1990s.
Church Ranches
Church Ranches is yet another highly sought-after luxury community in Bearspaw, just northwest of Calgary’s city limits. Developed in the 1990s, estate acreages in Church Ranches are some of the most luxurious properties in the area.
Churches Ranches Estates has a lot to offer residents including a luxury lifestyle in expansive estate acreage homes set amid rolling foothills and sparkling man-made ponds. An interconnecting paved pathway system serves to connect homes to one another in the neighbourhood, making it an excellent place for families to grow with one another and make lasting memories.
• Church Ranches Homes for Sale
Silverhorn
Silverhorn is another sub-division of Bearspaw featuring high-end luxury estate homes with all the bells and whistles you’d expect. Combining a cosmopolitan lifestyle with country living, the community allows you to live every day to the fullest with the utmost privacy.
To date, Silverhorn has nearly 60 developmental land parcels, only a handful of which are still available. With over 5,000 square feet of living space, these Bearspaw homes for sale near Calgary are easily well over the $2 million mark.
Lynx Ridge
Lynx Ridge is a popular subdivision of Bearspaw where you’ll find homes priced from the $800s to well over $2 million. It surrounds the Lynx Ridge Golf Course and is nestled just outside amenities near Tuscany, making it a popular subdivision for potential buyers to look into when browsing Bearspaw homes for sale.
Bearspaw Amenities
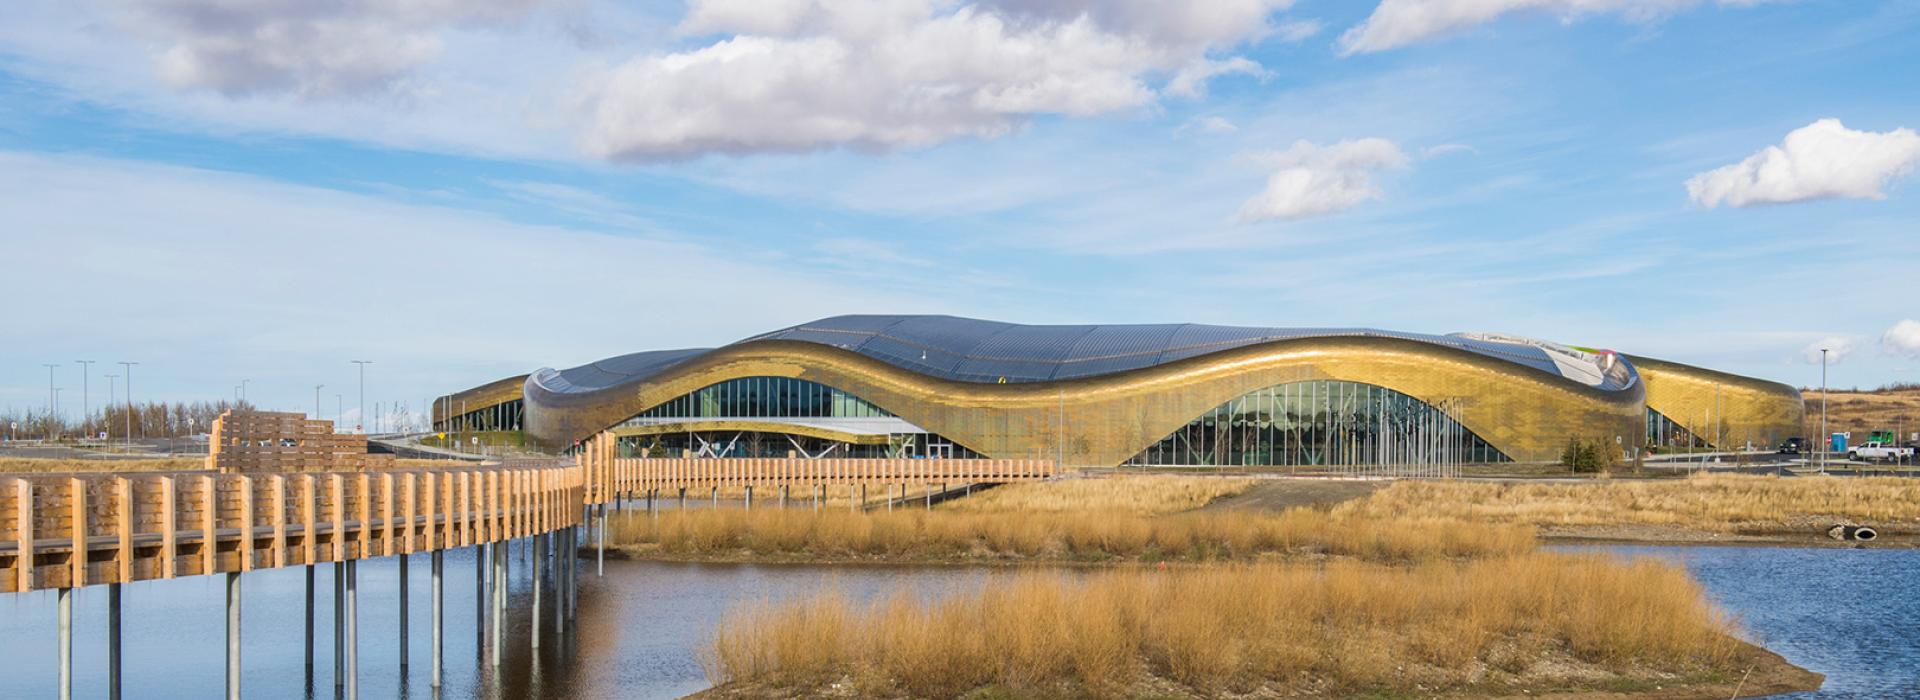
Rocky Ridge YMCA
One of the best things about Bearspsaw real estate is that it offers homeowners the ultimate in privacy and luxury just minutes away from essential amenities. For example, residents have quick-and-easy access to:
> Bearspaw Lifestyle Centre, a non-profit community centre that offers several recreational, social and educational programs for a wide range of age groups.
> Bearspaw Farmers Market, open seasonally where you’ll find the freshest produce and other goods of all sorts
> Stoney Trail, which makes it convenient to go to Cross Iron Mills, New Horizon Mall and other parts of the city via its nearly complete ring road
> Rocky Ridge YMCA, a relatively new indoor sports and recreation centre with over 284,000 square feet of family-friendly recreational fun, including a world-class fitness centre, triple gymnasium, a feature-packed aquatic centre, the BMO Theatre and a Calgary Public Library.
> Downtown Cochrane along the 5th Avenue area where you’ll find the mainstay of amenities such as Canadian Tire, Walmat, Save-On-Foods + more
> Royal Oak Centre where you’ll find nearly 80 restaurants, shops and services including Walmart, London Drugs, Sobeys + more
> Beacon Hill Centre where you’ll find more than 60 shops and almost every department store you could hope for: Home Depot, Costco, HomeSense + more
Bearspaw Designated Schools
Bearspaw is serviced by the Rocky View School District, part of the Rocky View County M.D. in Southern Alberta. Apart from the Bearspaw School (K-G8), Calgary also offers students educational opportunities in nearby communities.
For more information on designated schools, please see:
Bearspaw Community FAQs
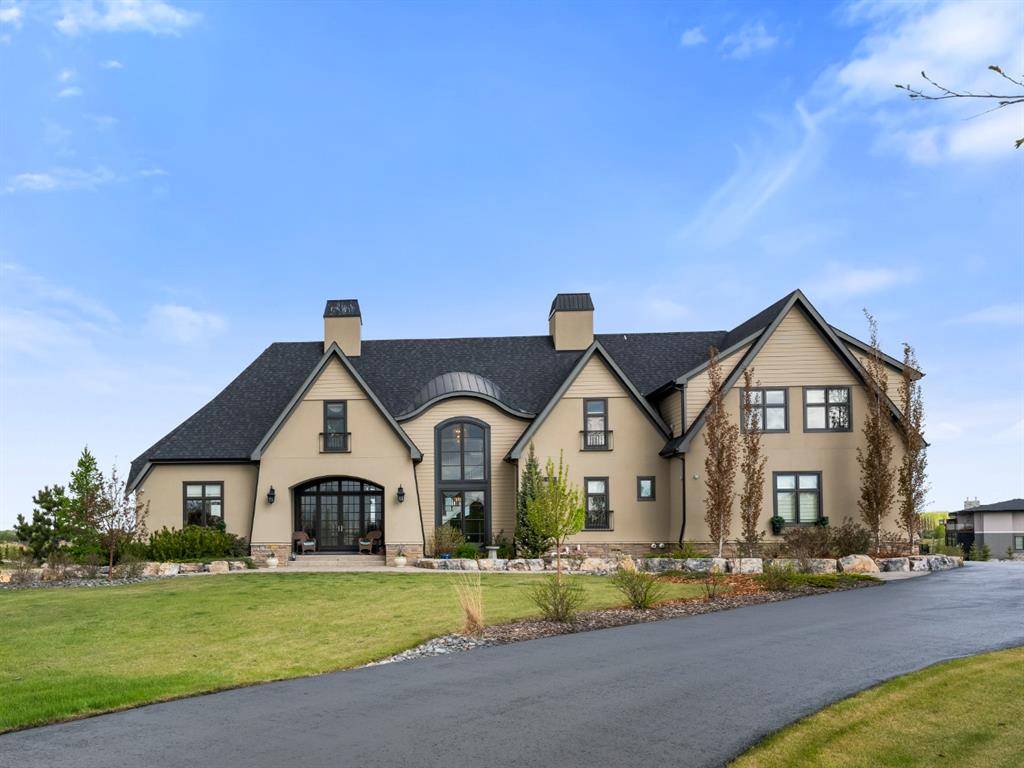
Past Sold Listing in Bearspaw
Q. How far away is downtown Calgary?
A. If you live in Bearspaw, getting to and from downtown Calgary will take anywhere from 30 to 45 minutes depending on rush hour traffic and weather. Without rush hour, and in good weather conditions, you could make it to the downtown office within 20 minutes.
Q. Is there enough amenities close by?
A. Yes. Bearspaw homeowners have convenient access to all the restaurants, shops and services they could hope for in Cochrane and the deep northwest Calgary communities of Royal Oak and Rocky Ridge.
Q. What is the average house price?
A. Bearspaw homes for sale typically go for anywhere from $1 million to $2.5 million or more. As one of the most luxurious areas to live in the Calgary Metropolitan Area, these rural homes are sought after by many urban professionals and executives looking for more than the ordinary out of their estate property.
Q. How big are the lots?
A. It’s no secret that lot sizes in Bearspaw are huge. Acreages near Calgary are often anywhere from 1 to 3 acres in size, with some Bearspaw lots going even larger than that.
Q. Is there any walkability?
A. Unless you live in a home near the Bearspaw School (which serves kindergarten to grade eight), you’ll likely be driving almost everywhere to live out your day-to-day life.
Q. Are there new homes available?
Q. Yes, the area’s real estate includes several new home developments from a handful of Calgary’s most renowned luxury builders. Given the ‘estate’ nature of these properties, you can expect new homes for sale in Bearspaw to go for anywhere from the high $1 million to mid $2 million or more.
Q. Why is the area so expensive?
A. Bearspaw homes for sale are listed for what they are due to several reasons:
• Acreage lots that provide the ultimate in privacy and outdoor leisure opportunities for families
• Custom-built luxury homes with high-end features and specifications throughout
• Close to the Rocky Mountains, perfect for a getaway to enjoy the outdoors
• Not too far from the city, but not too close --- a serene living experience through and through
• Fresh air away from the city pollution and white noise
Bearspaw Real Estate Agents

Browsing houses for sale in Bearspaw? Thinking about selling your current acreage in the area? Our team of experienced Realtors® in Calgary with RE/MAX House of Real Estate have the knowledge, tools and skillset to help guide you toward a successful transaction!
Contact Cody & Jordan anytime at 403-519-0495 if you have questions or would like us to set up a private showing for you of any listing you’ve seen here! Get a 100% Free, No-Obligation Evaluation for your Bearspaw home near Calgary today!
We are looking forward to helping you accomplish your real estate goals!
Return to Best Calgary Homes






Required fields are marked*
- Acreages for Sale
- Foothills County
- Rocky View County
- Wheatland County
- Airdrie
- Bearspaw
- Beiseker
- Bragg Creek
- Church Ranches
- Cochrane
- Cottage Club at Ghost Lake
- Cochrane Lake
- Crossfield
- Goldwyn
- Harmony
- Heritage Pointe
- High River
- Okotoks
- Olds
- Princeton
- Redwood Meadows
- Silverhorn
- Springbank
- Strathmore
- Taza Park
- Watermark at Bearspaw
- Contact Us
- Search MLS®
- Sellers’ Guide
- Buyers’ Guide
- About Cody & Jordan
- Blog
- Testimonials
- Downtown Calgary
- SW Calgary
- SE Calgary
- NE Calgary
- NW Calgary
- Calgary Condos
- Calgary Townhomes
- Calgary Infills
- Calgary Luxury Homes
- New Calgary Homes
- New Calgary Condos
- Acreages for Sale
- Bungalows for Sale
- Duplexes for Sale