


Main Content
Killarney Homes for Sale & Real Estate – Calgary
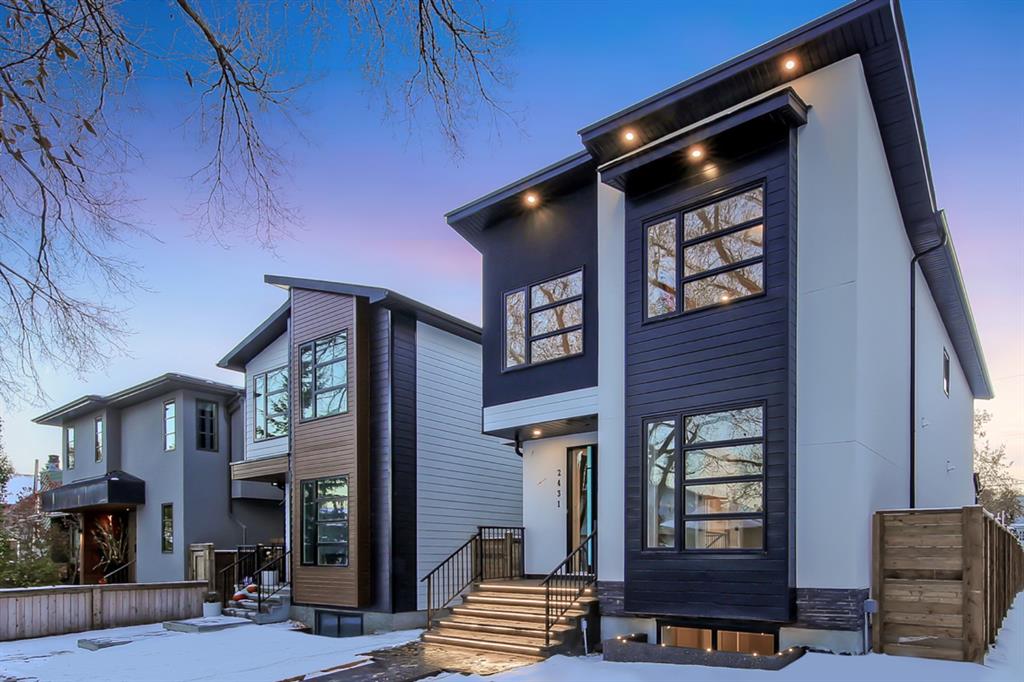
Killarney/Glengarry is a sought-after inner city community located in Calgary's City Centre District and southwest quadrant. Just a short drive west of downtown, the neighbourhood is home to many new infill developments that make it a go-to destination for urban professionals and their families looking to enjoy the benefits of an inner city lifestyle. The community's location makes it easy for residents to access amenities that include Westbrook, West Hills, Marda Loop, Aspen Landing, Mount Royal University, and of course, the foothills and mountains to the west.
Begin your search of Killarney Calgary homes for sale below. To learn more about available listings or to schedule a private showing of any properties on the MLS®, contact our team of experienced Realtors® by calling Cody, Jordan, and the Calgaryism Real Estate Team at 403-370-4008 and we will be happy to assist you!
Killarney/Glengarry Homes for Sale Calgary
-
555 Killarney Glen Court SW in Calgary: Killarney/Glengarry Row/Townhouse for sale : MLS®# A2354250
555 Killarney Glen Court SW Calgary T3E 7H4  $429,800Residential
- Status:
- Active
- MLS® Num:
- A2354250
- Bedrooms:
- 3
- Bathrooms:
- 2
- Floor Area:
- 1,641 sq. ft.
Surrounded by mature trees & wide landscaped pathways, this spectacular three-bedroom, two-bathroom townhome nestled in a garden-esque setting in the heart of Killarney will steal your heart the moment you look at the pictures, let alone step through the front door! With over 2,000 square feet of living space split over three levels, you are sure to have room for all the joys life brings your way, whether it be hosting dinner parties prepared on the Italian 6-burner gas range & oven in the remodelled Chef's Kitchen (with Carrara Marble backsplash & Hardwood countertops) and enjoyed on the massive rear private garden deck or at the front bay window & fireplace while looking out onto mature trees and pathways. This main level also features a large living room with sunny west-facing windows, a cozy breakfast nook, Bamboo Hardwood floors, and a modern two-piece bathroom featuring a concrete counter & Carrara Marble backsplash. Continuing upstairs, you will find yourself at a spacious Landing with track lighting and a hallway leading to the enormous, sunlit, south-facing primary bedroom with a large bay window, plenty of closet space and an entrance to the four-piece bathroom featuring a corner soaker tub & walk-in shower. Completing the upper level are two spacious secondary bedrooms with plenty of storage and large windows; one of which features another bay window. The logically laid-out lower level awaits your finishing touches to the tucked-away Prohibition-style wine tasting room, family entertaining room, office space (that could easily be converted to a 4th bedroom), and laundry room. The unfinished back corner space is roughed in for a bathroom and is currently being used for storage. Finishing off the lower level is the large storage/mechanical room. The unit comes with one assigned parking space (additional spaces are available for rent). Close to public and private schools, MRU, transportation (10 min to downtown), boutique shopping, and culinary dining, & mere minutes from escaping the city and enjoying the foothills and mountains. This property is the one you've been waiting for. Book your showing today! More detailsListed by CIR Realty
- CODY BATTERSHILL
- RE/MAX HOUSE OF REAL ESTATE
- 1 (403) 370-4008
- [email protected]
-
3239 Kenmare Crescent SW in Calgary: Killarney/Glengarry Detached for sale : MLS®# A2354045
3239 Kenmare Crescent SW Calgary T3E 4R4
$845,000Residential- Status:
- Active
- MLS® Num:
- A2354045
- Bedrooms:
- 4
- Bathrooms:
- 3
- Floor Area:
- 1,317 sq. ft.
*** OPEN HOUSE SATURDAY OCT 24th 2-4 pm*** WELCOME HOME to this 1300+ sq ft Bungalow with an Illegal Suite and a Heated Overside Garage in Killarney on a Prime 50 x 120 South Facing Back Yard on a Cul-De-Sac! This Home is Perfect for all Buyers including Investors and features an Open Plan Beautiful Site Finished Hardwood Floors, Large Windows with views of your Private Back Yard. You will be Welcomed by a Large Foyer which leads to your Dining Room, Large Living Room and Flex Space which is Perfect for an Office or Play Area with access to your Landscaped Private Back yard. Your Kitchen is Bright and Airy with Plenty of Cabinets and a Breakfast Nook Area. The Generous Primary comes with a 2 pc Ensuite with Walk-in Closet. The Additional Bedroom and 4 pc Bath make this a Perfect Home. The Lower Level Features an Illegal 2 Bedroom Basement suite with a Perfect Kitchen, Large Living Room and 3 pc Bath. You will LOVE Entertaining in your Very Private South Back Yard with Large Deck. The Icing on the Cake is the Heated, Oversized, Fully Finished Garage which will keep you vehicles are toys Toasty Warm in the Winter. The Location is second to none: Walking Distance to School and Play Ground and with Easy Access to Marda Loop, 17th Avenue to Dine Out, Downtown for Work or to take in a Flames Game and Close to Major Routes to Whisk you away to the Mountains for Mountain Biking and Skiing. Killarney continues to be a Sought After Community and is the Perfect Place to call Home! All of this on a Quiet Cul-De-Sac and Fabulous Neighbors! Call Your Favorite Realtor for a Private Tour or Visit the Open House Sat. Oct 24th 2-4 pm. See you there and WELCOME HOME! More detailsListed by RE/MAX First
- CODY BATTERSHILL
- RE/MAX HOUSE OF REAL ESTATE
- 1 (403) 370-4008
- [email protected]
-
2224 34 Street SW in Calgary: Killarney/Glengarry Semi Detached (Half Duplex) for sale : MLS®# A2352275
2224 34 Street SW Calgary T3E 2W3
$600,000Residential- Status:
- Active
- MLS® Num:
- A2352275
- Bedrooms:
- 3
- Bathrooms:
- 2
- Floor Area:
- 961 sq. ft.
** OPEN HOUSE- SAT/SUN OCTOBER 24/25, 11AM-2PM ** Modern updates, abundant natural light and the flexibility of an ILLEGAL BASEMENT SUITE come together in this move-in ready Killarney home, complete with 3 total bedrooms, 2 full bathrooms and a fantastic inner-city location. An inviting open floor plan welcomes you with contemporary flooring, fresh neutral finishes and an entire wall of windows that fills the main living areas with sunshine. Gather in the spacious living room, where a contrasting feature wall establishes a stylish focal point for your entertainment setup, while additional recessed lighting keeps the space bright and comfortable into the evening. Just beyond, a generous dining area accommodates everyday meals and larger gatherings, with easy access to the expansive, full-width, west-facing balcony for afternoon sunshine and outdoor relaxation. Preparing meals is a pleasure in the beautifully updated white kitchen, showcasing sleek cabinetry, stainless steel appliances, a modern tile backsplash, ample counter space and a convenient breakfast bar with casual seating and clear sightlines to the adjoining living areas. Down the hall, 2 comfortable bedrooms await, accompanied by a stylishly updated 4-piece bathroom with contemporary finishes. A separate entrance leads to the lower-level illegal suite, currently rented with a lease in place until April 1, 2027. This self-contained space accommodates a spacious family room, full kitchen, bedroom with a walk-in closet, 4-piece bathroom and dedicated laundry area, adding flexibility for extended family or potential rental use. Outside, a fully fenced grassy yard gives kids and pets room to play, while a single detached garage and adjacent parking pad accommodate additional vehicles or RV parking. Mature trees lend an established neighbourhood feel, and the welcoming front balcony adds another inviting outdoor space. Living in Killarney means having excellent everyday amenities close at hand, including neighbourhood parks, schools, local shops and restaurants along 17th Avenue SW. Enjoy convenient access to the Killarney Aquatic and Recreation Centre for swimming and fitness, along with nearby Westbrook Mall and the Westbrook LRT station for shopping and commuting. With downtown Calgary, Marda Loop and major roadways within easy reach, this desirable location combines inner-city convenience with a welcoming residential atmosphere. More detailsListed by eXp Realty
- CODY BATTERSHILL
- RE/MAX HOUSE OF REAL ESTATE
- 1 (403) 370-4008
- [email protected]
-
2216 35 Street SW in Calgary: Killarney/Glengarry Semi Detached (Half Duplex) for sale : MLS®# A2353495
2216 35 Street SW Calgary T3E 2X8
$1,149,900Residential- Status:
- Active
- MLS® Num:
- A2353495
- Bedrooms:
- 5
- Bathrooms:
- 4
- Floor Area:
- 1,937 sq. ft.
This fantastic new build is located on a coveted street in Killarney, offering Scandinavian-inspired design, three bedrooms, and an extended basement with a two-bedroom legal suite. A front foyer with a built-in bench and custom millwork welcomes you inside, opening into a spacious living room with large windows, a contemporary fireplace, and warm wood finishes beneath 10-foot ceilings. Nearby, a concealed door keeps the powder room discreetly tucked away. At the centre of the main floor, the kitchen brings everyone together around an oversized island with seating and plenty of preparation space. Full-height custom cabinetry, quartz countertops, stainless steel appliances, a built-in pantry, and a dedicated coffee station keep the space organized and functional. Beyond the kitchen, the rear dining area features a custom buffet with fluted-glass cabinetry and illuminated display shelving. Sliding doors connect directly to the deck and backyard, making outdoor meals and entertaining easy. An adjacent mudroom includes bench seating, built-in storage, and a walk-in closet for coats and seasonal essentials. Upstairs, the primary bedroom occupies the front of the home, featuring a vaulted ceiling, walk-in closet, and a private west-facing balcony and a beautiful ensuite offering everything you need. A separate laundry room sits conveniently along the hallway, followed by two rear bedrooms with their own closets and a shared four-piece bathroom. The extended basement provides a generous footprint for the two-bedroom legal suite, with herringbone flooring and a spacious living and dining area. Its kitchen features quartz countertops and an island with seating, while two bedrooms are tucked away from the main gathering space. A four-piece bathroom and independent laundry complete the basement, offering flexibility for extended family or rental use. Walk to Shaganappi LRT, neighbourhood parks, schools, local amenities, and the Killarney Aquatic Centre, with convenient access to downtown and major routes. Call today to book a private tour. More detailsListed by Century 21 Bravo Realty
- CODY BATTERSHILL
- RE/MAX HOUSE OF REAL ESTATE
- 1 (403) 370-4008
- [email protected]
-
2233 26 Street SW in Calgary: Killarney/Glengarry Detached for sale : MLS®# A2352454
2233 26 Street SW Calgary T3E 2A4
$1,025,000Residential- Status:
- Active
- MLS® Num:
- A2352454
- Bedrooms:
- 4
- Bathrooms:
- 4
- Floor Area:
- 2,526 sq. ft.
Architectural design meets exceptional craftsmanship in this stunning Killarney home, offering over 3,400 sq ft of beautifully finished living space on a 31' wide lot. Flat 9ft ceilings and abundant windows fill this home with natural light, creating a bright and welcoming atmosphere. Charcoal-stained maple hardwood flows through the main and second floors, including all bedrooms, halls, and principal rooms, while limestone finishes the bathrooms. The gourmet kitchen features granite counters, a large island, and custom cabinetry, accented by slate and maple panelling and premium Grohe and Kohler fixtures. The main floor also offers a den with built-ins, a formal dining room that doubles as a flex space, two antiqued stainless steel-wrapped fireplaces, and a striking concrete staircase. Upstairs, the primary suite boasts an oversized walk-in closet and a 6-piece spa ensuite with a soaker tub, while a spacious laundry room with stainless steel counters, drawers, and sink adds everyday convenience. The fully finished lower level provides even more living space with a polished concrete floor (under carpet) and radiant in-floor heat. The fully landscaped west-facing backyard includes a double detached garage. AC installed in 2023. Enjoy easy access to downtown, parks, the Killarney Aquatic Recreation Centre, Shaganappi Point LRT Station, and local amenities, with 17th Avenue just a short walk away. Compare the quality and finishing to any inner-city infill, and you’ll see what sets this home apart. More detailsListed by Greater Calgary Real Estate
- CODY BATTERSHILL
- RE/MAX HOUSE OF REAL ESTATE
- 1 (403) 370-4008
- [email protected]
-
2613 35 Street SW in Calgary: Killarney/Glengarry Detached for sale : MLS®# A2353133
2613 35 Street SW Calgary T3E 2Y3
$1,399,000Residential- Status:
- Active
- MLS® Num:
- A2353133
- Bedrooms:
- 4
- Bathrooms:
- 4
- Floor Area:
- 1,952 sq. ft.
BRAND NEW DETACHED INFILL IN KILLARNEY BY MOON HOMES! Featuring an EXTENDED BASEMENT, PRIVATE BASEMENT SAUNA, CENTRAL A/C, and a FULLY FINISHED GARAGE WITH EPOXY FLOORING! Offering 2,900 sq. ft. of thoughtfully designed living space, this exceptional home combines modern luxury with everyday functionality. Buyers also have the rare opportunity to personalize select finishes and design elements while working directly with the builder. The bright and open main floor showcases expansive windows that fill the home with natural light. A welcoming foyer leads to a spacious front dining area, perfect for hosting family and friends. At the heart of the home, the designer kitchen features full-height cabinetry, quartz countertops, a large island, generous pantry storage, and a premium gas cooktop. Open sightlines connect the kitchen to the dining area and rear living room, creating an effortless flow for everyday living and entertaining. The rear living room is centred around a contemporary fireplace feature with ample space for a full media setup. Oversized bi-parting patio doors open to the backyard, seamlessly connecting indoor and outdoor living. A discreet powder room is tucked beside the staircase, while a practical side-entry mudroom with built-in storage adds everyday convenience. Additional highlights include CENTRAL AIR CONDITIONING and a FINISHED GARAGE COMPLETE WITH EPOXY FLOORING. Upstairs, the primary suite serves as a private retreat with a stunning vaulted ceiling, spacious walk-in closet, and spa-inspired ensuite featuring a steam shower. Two additional bedrooms each include walk-in closets, offering flexibility for family, guests, or a home office. A modern four-piece bathroom and conveniently located upper-level laundry room complete the second floor. The EXTENDED BASEMENT takes this home to another level, offering additional functional living space designed for relaxation, fitness, and entertainment. This beautifully planned lower level features a spacious family room, Full wet bar, and a PRIVATE SAUNA creating the ultimate at-home wellness retreat. A fourth bedroom with built-in shelving and a full bathroom provide comfortable accommodations for guests or extended family. The extended layout maximizes usable living space while maintaining dedicated storage and mechanical areas. Situated in the heart of Killarney, this exceptional home offers convenient access to 17 Avenue SW, Westbrook LRT Station, neighbourhood parks, the Killarney Aquatic & Recreation Centre, and Shaganappi Golf Course. With its EXTENDED BASEMENT, PRIVATE SAUNA, INCLUDED A/C, FINISHED EPOXY GARAGE, and the opportunity to customize select finishes, this is a rare opportunity to own a beautifully crafted new home in one of Calgary's most desirable inner-city communities. More detailsListed by Real Estate Professionals Inc.
- CODY BATTERSHILL
- RE/MAX HOUSE OF REAL ESTATE
- 1 (403) 370-4008
- [email protected]
-
2236 34 Street SW in Calgary: Killarney/Glengarry Detached for sale : MLS®# A2353008
2236 34 Street SW Calgary T3E 2W3
$1,450,000Residential- Status:
- Active
- MLS® Num:
- A2353008
- Bedrooms:
- 4
- Bathrooms:
- 4
- Floor Area:
- 1,963 sq. ft.
This brand new detached infill in Killarney, by Moon Homes, offers 2,889 SQ FT of thoughtfully designed living space, featuring three upper-level bedrooms, each with its own private ensuite and walk-in closet, a main floor office or formal dining room, and a fully developed basement with a wet bar and custom entertainment built-ins. ***Buyers still have the opportunity to personally work with the builder to select finishes and personalize key design elements to create your dream home!*** Designed to balance modern architecture with everyday functionality, the main floor is bright and open, with large windows bringing in natural light throughout. A welcoming foyer leads into a versatile front room that can function as either a private home office or formal dining area. At the heart of the home, the kitchen combines style and practicality with full-height cabinetry, quartz countertops, a generous island, dedicated pantry storage, and a gas cooktop. Open sightlines connect the kitchen to the dining and living areas, creating an ideal layout for entertaining. The rear living room is centred around a contemporary fireplace feature and is designed as a comfortable gathering space for family and guests. Oversized bi-parting patio doors open to the backyard, enhancing the home's indoor-outdoor connection. A discreet powder room and functional mudroom with built-in storage complete the main level. Upstairs, the primary suite serves as a private retreat, featuring a vaulted ceiling, spacious walk-in closet, and a spa-inspired ensuite complete with a steam shower. Two additional bedrooms each include their own walk-in closet and private ensuite, offering exceptional comfort and privacy for family members or guests. An upper-level laundry room adds everyday convenience. The fully developed basement is designed for recreation and entertaining, highlighted by a spacious family room with custom entertainment built-ins and a stylish wet bar. A glass-enclosed fitness area/gym provides dedicated workout space, while a fourth bedroom, full bathroom, and additional storage complete the lower level. Located in the desirable community of Killarney, this home offers convenient access to 17 Avenue SW, Westbrook LRT Station, neighbourhood parks, the Killarney Aquatic & Recreation Centre, and Shaganappi Golf Course. Please note: All images shown are architectural renderings and are intended for illustrative purposes only. Images are from a similar previously completed property and are provided solely to showcase the quality of construction and anticipated finishes. More detailsListed by Real Estate Professionals Inc.
- CODY BATTERSHILL
- RE/MAX HOUSE OF REAL ESTATE
- 1 (403) 370-4008
- [email protected]
-
2208 32 Street SW in Calgary: Killarney/Glengarry Semi Detached (Half Duplex) for sale : MLS®# A2352685
2208 32 Street SW Calgary T3E 2R5
$899,900Residential- Status:
- Active
- MLS® Num:
- A2352685
- Bedrooms:
- 4
- Bathrooms:
- 4
- Floor Area:
- 1,965 sq. ft.
Set in the well established inner city community of Killarney, this beautifully finished 3+1 bedroom home offers more than 2,800 sq ft of refined living space. The open, airy main level is drenched in natural light and features hardwood floors, lofty ceilings, and a front formal dining room with generous space for memorable gatherings. The dining area flows seamlessly into a tastefully appointed kitchen with quartz countertops, contrasting Legacy cabinetry, an island with seating, and stainless steel appliances, including a new fridge. A casual dining nook with built in hutch and wine storage is ideal for everyday meals, while the living room—anchored by a striking floor to ceiling fireplace and custom built ins—creates a warm, inviting focal point. A 2 piece powder room completes the main level. The second floor hosts three well proportioned bedrooms, a stylish 4 piece bath, and a convenient laundry room with new washer and dryer, sink and storage. The primary retreat offers a walk in closet and a luxurious 5 piece ensuite featuring dual sinks, a tranquil soaker tub, and a separate shower. The fully developed basement extends the living space with a spacious family room complete with wet bar and wine fridge—perfect for movie nights or entertaining. A fourth bedroom and 4 piece bath provide excellent flexibility for guests or teens. Additional highlights include central air conditioning, a 6 zone speaker system, central vacuum system and a private backyard with patio and access to the double detached garage. This prime location offers exceptional convenience—steps to the Killarney Rec Centre, nearby golf, schools, shopping, public transit, and effortless access to downtown via 17th Avenue. More detailsListed by RE/MAX First
- CODY BATTERSHILL
- RE/MAX HOUSE OF REAL ESTATE
- 1 (403) 370-4008
- [email protected]
-
105 2214 30 Street SW in Calgary: Killarney/Glengarry Row/Townhouse for sale : MLS®# A2353071
105 2214 30 Street SW Calgary T3E 2L8
$619,000Residential- Status:
- Active
- MLS® Num:
- A2353071
- Bedrooms:
- 2
- Bathrooms:
- 2
- Floor Area:
- 1,267 sq. ft.
A rare opportunity to own a beautifully finished executive brownstone in the heart of Killarney. This two-storey residence offers approximately 1,267 sq. ft. of RMS living space, an exceptional open-concept layout, central air conditioning and a level of finish that stands out from typical inner-city townhouse product. The main floor is designed for both everyday living and entertaining, with hardwood flooring, extensive custom millwork, recessed lighting and a bright, open flow between the dining area, kitchen and living room. The kitchen is the centrepiece of the home, anchored by an oversized stone island with seating, full-height cabinetry, stainless steel appliances, gas range, built-in microwave and abundant storage. The living room features a striking gas fireplace with built-in shelving and cabinetry, while large windows and doors bring in excellent natural light and connect the space to the outdoor deck. A stylish 2-piece powder room completes the main level. Upstairs, the primary bedroom is a true retreat with architectural ceiling detailing, custom wall paneling and direct access to a spa-inspired 5-piece ensuite. The ensuite features a freestanding soaker tub, large glass shower, dual vanity and full-height tile. A generous second bedroom, large closet and upper-level laundry/utility room complete the second floor. Additional features include central A/C, a private outdoor deck, secured storage cage and an assigned garage parking area that forms part of the condominium unit under the registered condo plan. Located on a quiet, tree-lined street in desirable Killarney, this home offers excellent access to neighbourhood parks, recreation, transit, restaurants, shops, 17th Avenue, downtown and Shaganappi Golf Course. A polished, low-maintenance inner-city residence offering quality craftsmanship, thoughtful design and a highly walkable location. More detailsListed by Century 21 Bamber Realty LTD.
- CODY BATTERSHILL
- RE/MAX HOUSE OF REAL ESTATE
- 1 (403) 370-4008
- [email protected]
-
2 1929 36 Street SW in Calgary: Killarney/Glengarry Row/Townhouse for sale : MLS®# A2352479
2 1929 36 Street SW Calgary T3E 2Y8
$649,800Residential- Status:
- Active
- MLS® Num:
- A2352479
- Bedrooms:
- 3
- Bathrooms:
- 4
- Floor Area:
- 1,416 sq. ft.
Stylish inner-city living awaits in this beautifully maintained Killarney townhome, ideally located on a quiet, tree-lined street, walking distance to the C-Train, shops, restaurants, and other amenities. This pet-friendly home features three spacious bedrooms, each with its own private ensuite, plus 9-foot ceilings on all levels, a detached garage, and a private west-facing courtyard. Large windows fill the home with natural light, while quality finishes include Hardie board siding, quartz countertops throughout, wide-plank laminate flooring, and knockdown ceilings. The open-concept main floor is perfect for everyday living and entertaining, offering a spacious living room with fireplace, a modern kitchen with stainless steel appliances, gas cooktop, large island, and dedicated dining area. Upstairs, the generous primary suite features a walk-in closet and a luxurious five-piece ensuite with a soaker tub. A second bedroom with its own ensuite and convenient upper-floor laundry complete this level. A skylight above the staircase adds even more natural light. The fully developed lower level features a spacious family room, storage and utility space, and a substantial third bedroom with a walk-in closet and private four-piece ensuite. A conveniently located powder room just off the main living area adds functionality for everyday living and guests alike. Offering exceptional space, quality craftsmanship, and a fantastic location, this Killarney townhome is the perfect blend of comfort, style, and convenience. More detailsListed by Century 21 Bamber Realty LTD.
- CODY BATTERSHILL
- RE/MAX HOUSE OF REAL ESTATE
- 1 (403) 370-4008
- [email protected]
-
311 Killarney Glen Court SW in Calgary: Killarney/Glengarry Row/Townhouse for sale : MLS®# A2352645
311 Killarney Glen Court SW Calgary T3E 7H4
$325,000Residential- Status:
- Active
- MLS® Num:
- A2352645
- Bedrooms:
- 3
- Bathrooms:
- 1
- Floor Area:
- 1,068 sq. ft.
Rebuilt from the ground up in 2019, this 3-bedroom Killarney townhome offers the benefits of modern construction at a price point that's hard to beat. The home underwent a comprehensive rebuild that included new concrete foundations, framing, vinyl windows, siding, roofing, flooring, cabinetry, countertops, appliances, electrical, plumbing, high-efficiency furnace, and hot water tank. Everything was replaced, inside and out! Meticulously maintained since, this home presents a unique opportunity for first-time buyers and investors alike. Inside, you'll find a bright, modern interior vibe with a comfortable and functional layout. The main floor features a welcoming living room with a cozy gas fireplace, a spacious kitchen opening to the dining area. Enjoy both a front porch and rear deck, providing convenient outdoor spaces for relaxing or BBQs. Upstairs offers three bedrooms and a full 4-piece bathroom. The undeveloped lower level provides additional flex space, laundry facilities, and plenty of storage. Your parking stall is conveniently located just outside your door, with ample visitor parking for family and friends. Ideally situated close to schools, MRU, parks, transit, and all the shops, restaurants, and amenities of Marda Loop and Killarney. More detailsListed by RE/MAX House of Real Estate
- CODY BATTERSHILL
- RE/MAX HOUSE OF REAL ESTATE
- 1 (403) 370-4008
- [email protected]
-
3207 Kinsale Road SW in Calgary: Killarney/Glengarry Semi Detached (Half Duplex) for sale : MLS®# A2352213
3207 Kinsale Road SW Calgary T3E 4S1
$1,099,900Residential- Status:
- Active
- MLS® Num:
- A2352213
- Bedrooms:
- 4
- Bathrooms:
- 3
- Floor Area:
- 1,940 sq. ft.
Welcome to 3207 Kinsale Road SW. This beautifully designed semi-detached infill offers an exceptional blend of modern sophistication, thoughtful functionality, and upscale finishes throughout. With inviting curb appeal, exposed aggregate concrete, mature landscaping, a sunny southwest-backing backyard with a grade-level patio, and a fully insulated and drywalled garage. With air conditioning, a Control4 smart home system, Wi-Fi-controlled lighting, wireless window coverings, ceiling speakers, and a tankless hot water system, this home delivers both luxury and everyday convenience. Step inside to discover an impressive main floor featuring 10-foot ceilings, rich hardwood flooring, and a bright, welcoming foyer with built-in storage. The elegant dining room makes a statement with a custom feature wall, while the stunning chef-inspired kitchen is truly the heart of the home. Designed for both entertaining and everyday living, it features a premium stainless steel appliance package, gas cooktop, built-in ovens, custom hood fan, full-height shaker cabinetry, illuminated display niches, under-cabinet feature lighting, a refrigerator with ice and water, and an oversized island with an attached dining nook. The spacious living room is equally impressive, showcasing a striking feature wall with oversized tile, custom millwork, and a beautiful gas fireplace. At the rear of the home, a thoughtfully designed mudroom offers built-in lockers, a bench, hooks, and a dedicated broom and storage closet to keep everything organized. Upstairs, the attention to detail continues with a stunning glass-enclosed stairwell, skylights, and integrated stair lighting that creates a bright, architectural focal point. The luxurious primary retreat features vaulted ceilings, a dedicated coffee and beverage centre, and two walk-in closets, with built-in sensor lighting. The spa-inspired five-piece ensuite offers heated floors, a freestanding soaker tub, an oversized custom shower with built-in bench, dual vanities, and sophisticated charcoal accents. Two additional generously sized bedrooms feature large windows and custom closets, while the beautifully finished four-piece bathroom includes a convenient privacy door for added functionality. Completing the upper level is a dedicated laundry room with a sink, upper cabinetry, subway tile backsplash, and folding counter. The fully developed basement extends the home's exceptional living space with a spacious recreation room, a custom wet bar featuring the home's third beverage centre, and a versatile flex room with a stylish barn door, ideal for a home gym, private office, or additional living space. A fourth bedroom and full four-piece bathroom make this level perfect for guests, extended family, or growing households. Outside, enjoy a beautifully landscaped backyard with mature greenery and a grade-level patio, creating an inviting space to relax, entertain, and enjoy Calgary's sunny afternoons and evenings. More detailsListed by RE/MAX First
- CODY BATTERSHILL
- RE/MAX HOUSE OF REAL ESTATE
- 1 (403) 370-4008
- [email protected]

Why Buy a Home in Killarney/Glengarry?
- Live a semi-walkable lifestyle near parks and shopping centres like Westbrook Mall with ample access to public transportation, including the C-Train West Line
- Enjoy convenient access to nearby amenities along Bow Trail, 17th Avenue SW, 26th Avenue SW, the Beltline and the downtown core
- Residents have convenient access to the foothills and mountains to the west; skip the traffic on a Friday and head out to enjoy outdoor leisure and recreation with ease
- Killarney Aquatic & Recreation Centre offers a variety of sports and other recreational activities close to home
- A full spectrum of properties including old post-war homes, new infill developments and apartment-style complexes provides an opportunity for a wide range of homebuyers
Killarney/Glengarry Location & Amenities
Killarney/Glengarry real estate provides residents with ample access to a full spectrum of amenities and main throughways. Westbrook Mall, a small nearby shopping centre, is home to a wide range of restaurants, shops and services, and is perhaps the closest amenity to the community.
A short drive east on 33rd Avenue SW brings residents to the acclaimed Marda Loop District, where you'll find over a hundred businesses and services. Some of the best restaurants in the area include Globe Fish, Annabelle's Kitchen and Pegasus to name a few.
Residents enjoy easy access to the downtown business core, as well as to the mountains out west. Public transportation users will find getting from point A to point B is convenient via the Calgary West C-Train Line located on the north end of the community.
Killarney/Glengarry Residential Market
Most of the homes for sale in Killarney, Calgary, are detached infill-style dwellings or older bungalow-style homes ripe for redevelopment. Over the years, many properties in the area have been completely rebuilt, giving Killarney/Glengarry real estate a reinvigorated feel perfect for family living.
If you're looking for a new inner city home or prefer a fixer-upper to handle yourself, Killarney properties are a great place to start your search. A select number of townhome and apartment complexes are also found in the community, providing options for a wide range of homebuyers on today's market.
With recent zoning changes, Killarney - like all other inner city communities - are seeing several multi-plexes under construction. Hence, depending on the property you're looking for, it has become increasingly important that you do your homework when buying a home in Killarney, Calgary, and ensure that there aren't any current future developments that may disinterest you in a particular lot.
Killarney/Glengarry Schools
Designated public schools for Killarney/Glengarry residents include:
- Glendale School* - Regular - K-6
- Richmond School* - Regular - K-6
- Alexander Ferguson School - Regular - K-6
- A.E. Cross School* - Regular & Spanish Bilingual - 7-9
- Vincent Massey School* - Regular - 7-9
- Central Memorial High School - Multiple Programs - 10-12
Designated Catholic schools for Killarney/Glengarry residents include:
- Elementary - St. Thomas Aquinas
- Junior High - St. Gregory
- Senior High - St. Mary's
Find out more about Killarney schools in Calgary below:
Killarney/Glengarry Community Association
The Killarney-Glengarry Community Association is a volunteer-run community association that hosts events sometimes on a weekly basis. For example, on its website, current events include:
- Block Party
- Halloween Haunted Library
- Yoga Courses
- Fitness Courses
Inside the community association you'll find a main event hall, kitchen, and all the other amenities needed to host and enjoy activities and events. The hall is rentable for anyone looking to host their own events as well, which is a huge bonus for nearby residents!
Killarney/Glengarry Real Estate Agents

Are you thinking about buying a Killarney/Glengarry home for sale in Calgary? Perhaps you're wondering if now is a good time to sell your property in the area? Our team of REALTORS® in Calgary with RE/MAX House of Real Estate have years of experience in helping people buy and sell Killarney real estate and would love to put their knowledge and skillset to work for you!
Contact Cody & Jordan anytime at 403-370-4008 if you have questions about current listings on the MLS® or would like us to set up a showing for you! Get a Free Property Valuation for your Killarney home in Calgary today!
We are looking forward to helping you accomplish your real estate goals!
Return to City Centre Real Estate






Required fields are marked*
- Altadore
- Banff Trail
- Bankview
- Bel-Aire
- Beltline
- Briar Hill / Hounsfield Heights
- Bridgeland
- Britannia
- Cambrian Heights
- Capitol Hill
- Cliff Bungalow
- Crescent Heights
- Crown Park
- Downtown Commercial
- Downtown West End
- East Village
- Eau Claire
- Elbow Park
- Elboya
- Erlton
- Garrison Woods
- Glendale
- Highland Park
- Highwood
- Hillhurst
- Inglewood
- Killarney / Glengarry
- Lower Mount Royal
- Mayfair
- Meadowlark Park
- Mission
- Mount Pleasant
- Mount Royal
- Parkdale
- Parkhill / Stanley Park
- Point McKay
- Queens Park Village
- Ramsay
- Renfrew
- Richmond Park / Knob Hill
- Rideau Park
- Rosedale
- Rosemont
- Roxboro
- Scarboro
- Shaganappi
- South Calgary
- St. Andrews Heights
- Sunalta
- Sunnyside
- Tuxedo Park
- West Hillhurst
- Windsor Park
- Winston Heights
- Contact Us
- Home Search MLS®
- MLS® Map Search
- City Centre
- West Calgary
- SW Calgary
- South Calgary
- SE Calgary
- North Calgary
- NW Calgary
- NE Calgary
- East Calgary
- Airdrie
- Cochrane
- Chestermere
- Okotoks
- Calgary Condos
- Calgary Townhomes
- Calgary Infills
- Calgary Luxury Homes
- Acreages for Sale
- New Construction Homes
- New Construction Condos
- Bungalows for Sale
- Duplexes for Sale
- Downtown Calgary
- Beltline Calgary