Have Questions? Contact Us

    or give us a call: 403.370.4180

    Main Content

    2824 31 Street SW in Calgary: Killarney/Glengarry Detached for sale : MLS®# A2341136

    2824 31 Street SW in Calgary: Killarney/Glengarry Detached for sale : MLS®# A2341136

    Killarney/Glengarry is a sought-after inner city community located in Calgary's City Centre District and southwest quadrant. Just a short drive west of downtown, the neighbourhood is home to many new infill developments that make it a go-to destination for urban professionals and their families looking to enjoy the benefits of an inner city lifestyle. The community's location makes it easy for residents to access amenities that include Westbrook, West Hills, Marda Loop, Aspen Landing, Mount Royal University, and of course, the foothills and mountains to the west.

    Begin your search of Killarney Calgary homes for sale below. To learn more about available listings or to schedule a private showing of any properties on the MLS®, contact our team of experienced Realtors® by calling Cody, Jordan, and the Calgaryism Real Estate Team at 403-370-4008 and we will be happy to assist you!

    Killarney/Glengarry Homes for Sale Calgary

    Forgot password Extend Verify Contact

    2824 31 Street SW
    Killarney/Glengarry Calgary T3E 2P1

    $1,888,777
    Residential beds: 5 baths: 6.0 3,019 sq. ft. built: 2026

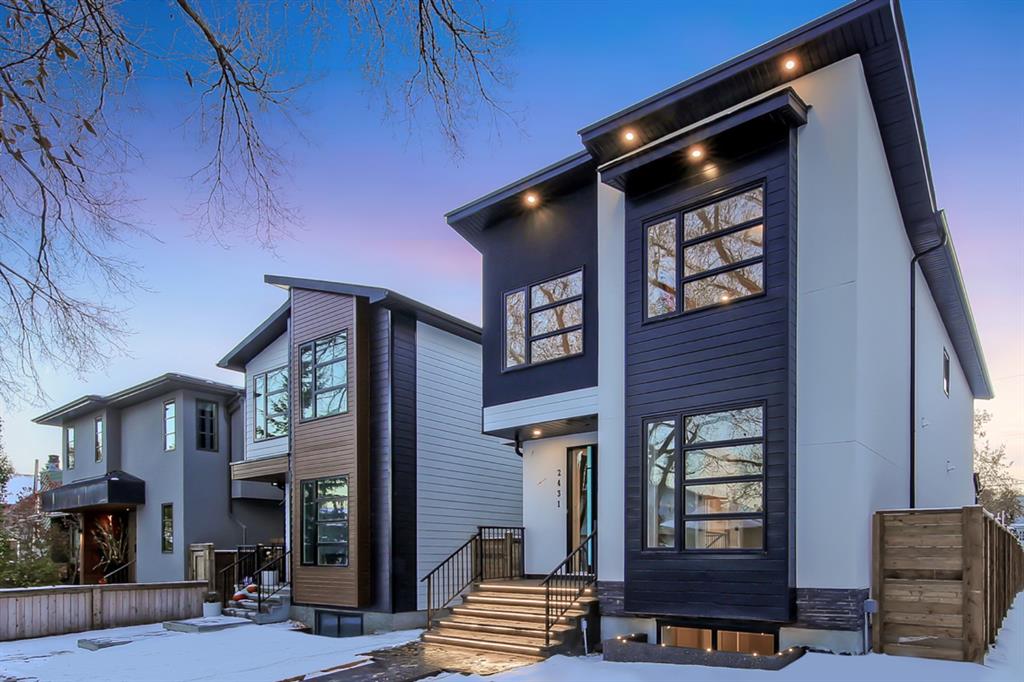
    Main Photo: 2824 31 Street SW in Calgary: Killarney/Glengarry Detached for sale : MLS®# A2341136
    Photo 1: 2824 31 Street SW in Calgary: Killarney/Glengarry Detached for sale : MLS®# A2341136
    Photo 2: 2824 31 Street SW in Calgary: Killarney/Glengarry Detached for sale : MLS®# A2341136
    Photo 3: 2824 31 Street SW in Calgary: Killarney/Glengarry Detached for sale : MLS®# A2341136
    Photo 4: 2824 31 Street SW in Calgary: Killarney/Glengarry Detached for sale : MLS®# A2341136
    Photo 5: 2824 31 Street SW in Calgary: Killarney/Glengarry Detached for sale : MLS®# A2341136
    Photo 6: 2824 31 Street SW in Calgary: Killarney/Glengarry Detached for sale : MLS®# A2341136
    Photo 7: 2824 31 Street SW in Calgary: Killarney/Glengarry Detached for sale : MLS®# A2341136
    Photo 8: 2824 31 Street SW in Calgary: Killarney/Glengarry Detached for sale : MLS®# A2341136
    Photo 9: 2824 31 Street SW in Calgary: Killarney/Glengarry Detached for sale : MLS®# A2341136
    Photo 10: 2824 31 Street SW in Calgary: Killarney/Glengarry Detached for sale : MLS®# A2341136
    Photo 11: 2824 31 Street SW in Calgary: Killarney/Glengarry Detached for sale : MLS®# A2341136
    Photo 12: 2824 31 Street SW in Calgary: Killarney/Glengarry Detached for sale : MLS®# A2341136
    Photo 13: 2824 31 Street SW in Calgary: Killarney/Glengarry Detached for sale : MLS®# A2341136
    Photo 14: 2824 31 Street SW in Calgary: Killarney/Glengarry Detached for sale : MLS®# A2341136
    Photo 15: 2824 31 Street SW in Calgary: Killarney/Glengarry Detached for sale : MLS®# A2341136
    Photo 16: 2824 31 Street SW in Calgary: Killarney/Glengarry Detached for sale : MLS®# A2341136
    Photo 17: 2824 31 Street SW in Calgary: Killarney/Glengarry Detached for sale : MLS®# A2341136
    Photo 18: 2824 31 Street SW in Calgary: Killarney/Glengarry Detached for sale : MLS®# A2341136
    Photo 19: 2824 31 Street SW in Calgary: Killarney/Glengarry Detached for sale : MLS®# A2341136
    Photo 20: 2824 31 Street SW in Calgary: Killarney/Glengarry Detached for sale : MLS®# A2341136
    Photo 21: 2824 31 Street SW in Calgary: Killarney/Glengarry Detached for sale : MLS®# A2341136
    Photo 22: 2824 31 Street SW in Calgary: Killarney/Glengarry Detached for sale : MLS®# A2341136
    Photo 23: 2824 31 Street SW in Calgary: Killarney/Glengarry Detached for sale : MLS®# A2341136
    Photo 24: 2824 31 Street SW in Calgary: Killarney/Glengarry Detached for sale : MLS®# A2341136
    Photo 25: 2824 31 Street SW in Calgary: Killarney/Glengarry Detached for sale : MLS®# A2341136
    Photo 26: 2824 31 Street SW in Calgary: Killarney/Glengarry Detached for sale : MLS®# A2341136
    Photo 27: 2824 31 Street SW in Calgary: Killarney/Glengarry Detached for sale : MLS®# A2341136
    Photo 28: 2824 31 Street SW in Calgary: Killarney/Glengarry Detached for sale : MLS®# A2341136
    Photo 29: 2824 31 Street SW in Calgary: Killarney/Glengarry Detached for sale : MLS®# A2341136
    Photo 30: 2824 31 Street SW in Calgary: Killarney/Glengarry Detached for sale : MLS®# A2341136
    Photo 31: 2824 31 Street SW in Calgary: Killarney/Glengarry Detached for sale : MLS®# A2341136
    Photo 32: 2824 31 Street SW in Calgary: Killarney/Glengarry Detached for sale : MLS®# A2341136
    Photo 33: 2824 31 Street SW in Calgary: Killarney/Glengarry Detached for sale : MLS®# A2341136
    Photo 34: 2824 31 Street SW in Calgary: Killarney/Glengarry Detached for sale : MLS®# A2341136
    Photo 35: 2824 31 Street SW in Calgary: Killarney/Glengarry Detached for sale : MLS®# A2341136
    Photo 36: 2824 31 Street SW in Calgary: Killarney/Glengarry Detached for sale : MLS®# A2341136
    Photo 37: 2824 31 Street SW in Calgary: Killarney/Glengarry Detached for sale : MLS®# A2341136
    Photo 38: 2824 31 Street SW in Calgary: Killarney/Glengarry Detached for sale : MLS®# A2341136
    Photo 39: 2824 31 Street SW in Calgary: Killarney/Glengarry Detached for sale : MLS®# A2341136
    Photo 40: 2824 31 Street SW in Calgary: Killarney/Glengarry Detached for sale : MLS®# A2341136
    Photo 41: 2824 31 Street SW in Calgary: Killarney/Glengarry Detached for sale : MLS®# A2341136
    Photo 42: 2824 31 Street SW in Calgary: Killarney/Glengarry Detached for sale : MLS®# A2341136
    Photo 43: 2824 31 Street SW in Calgary: Killarney/Glengarry Detached for sale : MLS®# A2341136
    Photo 44: 2824 31 Street SW in Calgary: Killarney/Glengarry Detached for sale : MLS®# A2341136
    Photo 45: 2824 31 Street SW in Calgary: Killarney/Glengarry Detached for sale : MLS®# A2341136
    Photo 46: 2824 31 Street SW in Calgary: Killarney/Glengarry Detached for sale : MLS®# A2341136
    Photo 47: 2824 31 Street SW in Calgary: Killarney/Glengarry Detached for sale : MLS®# A2341136
    Photo 48: 2824 31 Street SW in Calgary: Killarney/Glengarry Detached for sale : MLS®# A2341136
    Photo 49: 2824 31 Street SW in Calgary: Killarney/Glengarry Detached for sale : MLS®# A2341136
    Photo 50: 2824 31 Street SW in Calgary: Killarney/Glengarry Detached for sale : MLS®# A2341136
    Status:
    Active
    Prop. Type:
    Residential
    MLS® Num:
    A2341136
    Bedrooms:
    5
    Bathrooms:
    6
    Year Built:
    2026
    A truly rare opportunity to own a three-storey luxury infill on a quiet cul-de-sac in the heart of Killarney, complete with a private rooftop patio, triple-car garage, and nearly 4,150 sq. ft. of total developed living space. Built by Ashmore Homes, this exceptional residence offers the opportunity to work directly with the builder to personalize select finishes and create a home tailored to your lifestyle. Thoughtfully designed with 5 bedrooms, 4 full bathrooms, 2 powder rooms, full air conditioning, and in-floor heating throughout the basement, this home delivers an outstanding combination of elevated design, comfort, and everyday functionality. The main floor welcomes you with a dedicated front office framed by oversized windows, creating a bright and refined work-from-home environment. A generous formal dining area flows seamlessly into the heart of the home — a chef-inspired kitchen designed for both entertaining and daily living. The kitchen is centred around an impressive 12-foot island and features double ovens, a gas cooktop, wine refrigerator, extensive built-in cabinetry, and a fully equipped walk-in pantry. The expansive living room is warm yet sophisticated, anchored by a statement fireplace and custom millwork on both sides to create a dramatic focal point. The fully developed basement is designed as a complete entertainment and wellness retreat. In-floor heating enhances year-round comfort, while a glass-enclosed gym, spacious recreation area, powder room, and impressive wet bar create the perfect environment for hosting. The bar is fully equipped with two bar refrigerators and complemented by a dedicated wine rack, offering exceptional functionality for entertaining. An additional bedroom with its own private ensuite and walk-in closet makes this level equally well suited for overnight guests or extended family. The second level offers two generously sized bedrooms, each with its own walk-in closet and connected by a beautifully appointed Jack-and-Jill bathroom. A dedicated laundry room with walk-in storage adds valuable everyday convenience. The primary retreat is designed as a private escape, featuring a spacious walk-in closet and a spa-inspired ensuite complete with a double vanity, statement soaker tub, and elevated finishes throughout. The third floor adds another level of versatility and luxury, featuring an additional bedroom with its own ensuite and walk-in closet, a spacious bonus room, and direct access to a private rooftop patio — an exceptional setting for entertaining, relaxing, or enjoying warm Calgary evenings. Completing the property is a rare triple-car garage, providing exceptional parking, storage, and flexibility — a feature seldom found among inner-city infills. Full air conditioning ensures comfort throughout the summer months, while the basement in-floor heating adds another layer of premium year-round living.
    Property Type:
    Residential
    Property Sub Type:
    Detached
    Condo Type:
    Not a Condo
    Transaction Type:
    For Sale
    Possession:
    Possession Date:
    Suite:
    No
    Num Legal Suites:
    0
    Num Illegal Suites:
    0
    Home Style:
    3 (or more) Storey
    Total Living Area:
    3,019 sq. ft.
    Lower Level Finished Area:
    Above Grade Finished Area:
    Below Grade Finished Area:
    1,198.24 sq. ft.
    Taxes:
    Tax Assessed Value:
    HOA Fee Includes:
    Acreage:
    No
    Lot Area:
    2,304 sq. ft.
    Lot Frontage:
    18'2½"
    Acres Cleared:
    Acres Cultivated:
    Acres Irrigated:
    Acres Leasehold:
    Acres Not Cultivated:
    Acres Freehold:
    Acres Seeded:
    Acres Tame Hay:
    Acres Treed:
    Acres Waste:
    Acres Water Rights:
    Front Exposure:
    Northwest
    Reg. Size:
    Reg. Size Includes:
    Levels:
    Three Or More
    Total Rooms Above Grade:
    10
    Year built:
    2026 (Age: 0)
    Bedrooms:
    5 (Above Grd: 4)
    Bedrooms Above Grade:
    4
    Bedrooms On Main:
    0
    Bedrooms Below Grade:
    1
    Bathrooms:
    6.0 (Full:4, Half:2)
    Num Ensuite Baths:
    3
    Plan:
    2511965
    Heating:
    In Floor, Forced Air
    Basement:
    Full, Finished, Other
    Foundation:
    Poured Concrete
    New Constr.:
    Yes
    Construction Material:
    Composite Siding, Stone
    Structure Type:
    House
    Roof:
    Asphalt Shingle
    Ensuite:
    Yes
    Flooring:
    Carpet, Hardwood, Tile
    Cooling:
    Full
    Fireplaces:
    1
    Fireplace Details:
    Electric, Living Room
    Garage:
    Yes
    Garage Spaces:
    1
    Parking:
    Triple Garage Detached
    Parking Places:
    3
    Parking Total/Covered:
    3 / -
    Laundry Features:
    Laundry Room, Upper Level
    Southwest
    Killarney/Glengarry
    Bar Fridge, Built-In Oven, Dishwasher, Dryer, Garage Control(s), Gas Cooktop, Microwave, Range Hood, Refrigerator, Washer
    N/A
    None Known
    Floor
    Type
    Size
    Other
    Main Floor
    Bonus Room
    11'2" × 7'10"
    Main Floor
    Dining Room
    14'6" × 11'4"
    Main Floor
    Foyer
    8'2" × 6'6"
    Main Floor
    Kitchen
    22'10" × 17'11"
    Main Floor
    Living Room
    18'7" × 17'7"
    Main Floor
    Mud Room
    8' × 6'1"
    2nd Floor
    Bedroom
    13' × 12'2"
    2nd Floor
    Bedroom
    13' × 12'2"
    2nd Floor
    Laundry
    6'10" × 5'7"
    2nd Floor
    Bedroom - Primary
    17'9" × 16'2"
    2nd Floor
    Walk-In Closet
    9'4" × 5'7"
    2nd Floor
    Walk-In Closet
    10'5" × 10'3"
    3rd Floor
    Bedroom
    10'6" × 9'2"
    3rd Floor
    Den
    15'9" × 8'6"
    Basement
    Bedroom
    14'11" × 10'9"
    Basement
    Office
    15'1" × 6'8"
    Basement
    Game Room
    22'7" × 16'5"
    Basement
    Furnace/Utility Room
    9'11" × 7'
    Floor
    Ensuite
    Pieces
    Other
    Main Floor
    No
    2
    5'2" x 5'7"
    2nd Floor
    No
    5
    5'3" x 12'2"
    2nd Floor
    Yes
    5
    12'7" x 11'11"
    3rd Floor
    Yes
    3
    4'11" x 7'10"
    Basement
    No
    2
    6'2" x 6'8"
    Basement
    Yes
    4
    7'8" x 5'3"
    Title to Land:
    Fee Simple
    Community Features:
    Park, Playground, Pool, Schools Nearby, Shopping Nearby, Sidewalks, Tennis Court(s)
    Interior Features:
    Built-in Features, Chandelier, Closet Organizers, Double Vanity, High Ceilings, Kitchen Island, Natural Woodwork, Open Floorplan, Pantry, Quartz Counters, Soaking Tub, Tray Ceiling(s), Walk-In Closet(s), Wet Bar
    Exterior Features:
    Balcony
    Patio And Porch Features:
    Patio
    Lot Features:
    Back Yard, City Lot
    Num. of Parcels:
    0
    Fencing:
    Fenced
    Region:
    Calgary
    Zone:
    CAL Zone CC
    Zoning:
    R-CG
    Listed Date:
    Aug 29, 2026
    Days on Mkt:
    • Photo 1: 2824 31 Street SW in Calgary: Killarney/Glengarry Detached for sale : MLS®# A2341136
      Photo 1 of 50
    • Photo 2: 2824 31 Street SW in Calgary: Killarney/Glengarry Detached for sale : MLS®# A2341136
      Photo 2 of 50
    • Photo 3: 2824 31 Street SW in Calgary: Killarney/Glengarry Detached for sale : MLS®# A2341136
      Photo 3 of 50
    • Photo 4: 2824 31 Street SW in Calgary: Killarney/Glengarry Detached for sale : MLS®# A2341136
      Photo 4 of 50
    • Photo 5: 2824 31 Street SW in Calgary: Killarney/Glengarry Detached for sale : MLS®# A2341136
      Photo 5 of 50
    • Photo 6: 2824 31 Street SW in Calgary: Killarney/Glengarry Detached for sale : MLS®# A2341136
      Photo 6 of 50
    • Photo 7: 2824 31 Street SW in Calgary: Killarney/Glengarry Detached for sale : MLS®# A2341136
      Photo 7 of 50
    • Photo 8: 2824 31 Street SW in Calgary: Killarney/Glengarry Detached for sale : MLS®# A2341136
      Photo 8 of 50
    • Photo 9: 2824 31 Street SW in Calgary: Killarney/Glengarry Detached for sale : MLS®# A2341136
      Photo 9 of 50
    • Photo 10: 2824 31 Street SW in Calgary: Killarney/Glengarry Detached for sale : MLS®# A2341136
      Photo 10 of 50
    • Photo 11: 2824 31 Street SW in Calgary: Killarney/Glengarry Detached for sale : MLS®# A2341136
      Photo 11 of 50
    • Photo 12: 2824 31 Street SW in Calgary: Killarney/Glengarry Detached for sale : MLS®# A2341136
      Photo 12 of 50
    • Photo 13: 2824 31 Street SW in Calgary: Killarney/Glengarry Detached for sale : MLS®# A2341136
      Photo 13 of 50
    • Photo 14: 2824 31 Street SW in Calgary: Killarney/Glengarry Detached for sale : MLS®# A2341136
      Photo 14 of 50
    • Photo 15: 2824 31 Street SW in Calgary: Killarney/Glengarry Detached for sale : MLS®# A2341136
      Photo 15 of 50
    • Photo 16: 2824 31 Street SW in Calgary: Killarney/Glengarry Detached for sale : MLS®# A2341136
      Photo 16 of 50
    • Photo 17: 2824 31 Street SW in Calgary: Killarney/Glengarry Detached for sale : MLS®# A2341136
      Photo 17 of 50
    • Photo 18: 2824 31 Street SW in Calgary: Killarney/Glengarry Detached for sale : MLS®# A2341136
      Photo 18 of 50
    • Photo 19: 2824 31 Street SW in Calgary: Killarney/Glengarry Detached for sale : MLS®# A2341136
      Photo 19 of 50
    • Photo 20: 2824 31 Street SW in Calgary: Killarney/Glengarry Detached for sale : MLS®# A2341136
      Photo 20 of 50
    • Photo 21: 2824 31 Street SW in Calgary: Killarney/Glengarry Detached for sale : MLS®# A2341136
      Photo 21 of 50
    • Photo 22: 2824 31 Street SW in Calgary: Killarney/Glengarry Detached for sale : MLS®# A2341136
      Photo 22 of 50
    • Photo 23: 2824 31 Street SW in Calgary: Killarney/Glengarry Detached for sale : MLS®# A2341136
      Photo 23 of 50
    • Photo 24: 2824 31 Street SW in Calgary: Killarney/Glengarry Detached for sale : MLS®# A2341136
      Photo 24 of 50
    • Photo 25: 2824 31 Street SW in Calgary: Killarney/Glengarry Detached for sale : MLS®# A2341136
      Photo 25 of 50
    • Photo 26: 2824 31 Street SW in Calgary: Killarney/Glengarry Detached for sale : MLS®# A2341136
      Photo 26 of 50
    • Photo 27: 2824 31 Street SW in Calgary: Killarney/Glengarry Detached for sale : MLS®# A2341136
      Photo 27 of 50
    • Photo 28: 2824 31 Street SW in Calgary: Killarney/Glengarry Detached for sale : MLS®# A2341136
      Photo 28 of 50
    • Photo 29: 2824 31 Street SW in Calgary: Killarney/Glengarry Detached for sale : MLS®# A2341136
      Photo 29 of 50
    • Photo 30: 2824 31 Street SW in Calgary: Killarney/Glengarry Detached for sale : MLS®# A2341136
      Photo 30 of 50
    • Photo 31: 2824 31 Street SW in Calgary: Killarney/Glengarry Detached for sale : MLS®# A2341136
      Photo 31 of 50
    • Photo 32: 2824 31 Street SW in Calgary: Killarney/Glengarry Detached for sale : MLS®# A2341136
      Photo 32 of 50
    • Photo 33: 2824 31 Street SW in Calgary: Killarney/Glengarry Detached for sale : MLS®# A2341136
      Photo 33 of 50
    • Photo 34: 2824 31 Street SW in Calgary: Killarney/Glengarry Detached for sale : MLS®# A2341136
      Photo 34 of 50
    • Photo 35: 2824 31 Street SW in Calgary: Killarney/Glengarry Detached for sale : MLS®# A2341136
      Photo 35 of 50
    • Photo 36: 2824 31 Street SW in Calgary: Killarney/Glengarry Detached for sale : MLS®# A2341136
      Photo 36 of 50
    • Photo 37: 2824 31 Street SW in Calgary: Killarney/Glengarry Detached for sale : MLS®# A2341136
      Photo 37 of 50
    • Photo 38: 2824 31 Street SW in Calgary: Killarney/Glengarry Detached for sale : MLS®# A2341136
      Photo 38 of 50
    • Photo 39: 2824 31 Street SW in Calgary: Killarney/Glengarry Detached for sale : MLS®# A2341136
      Photo 39 of 50
    • Photo 40: 2824 31 Street SW in Calgary: Killarney/Glengarry Detached for sale : MLS®# A2341136
      Photo 40 of 50
    • Photo 41: 2824 31 Street SW in Calgary: Killarney/Glengarry Detached for sale : MLS®# A2341136
      Photo 41 of 50
    • Photo 42: 2824 31 Street SW in Calgary: Killarney/Glengarry Detached for sale : MLS®# A2341136
      Photo 42 of 50
    • Photo 43: 2824 31 Street SW in Calgary: Killarney/Glengarry Detached for sale : MLS®# A2341136
      Photo 43 of 50
    • Photo 44: 2824 31 Street SW in Calgary: Killarney/Glengarry Detached for sale : MLS®# A2341136
      Photo 44 of 50
    • Photo 45: 2824 31 Street SW in Calgary: Killarney/Glengarry Detached for sale : MLS®# A2341136
      Photo 45 of 50
    • Photo 46: 2824 31 Street SW in Calgary: Killarney/Glengarry Detached for sale : MLS®# A2341136
      Photo 46 of 50
    • Photo 47: 2824 31 Street SW in Calgary: Killarney/Glengarry Detached for sale : MLS®# A2341136
      Photo 47 of 50
    • Photo 48: 2824 31 Street SW in Calgary: Killarney/Glengarry Detached for sale : MLS®# A2341136
      Photo 48 of 50
    • Photo 49: 2824 31 Street SW in Calgary: Killarney/Glengarry Detached for sale : MLS®# A2341136
      Photo 49 of 50
    • Photo 50: 2824 31 Street SW in Calgary: Killarney/Glengarry Detached for sale : MLS®# A2341136
      Photo 50 of 50
    Listed by Real Estate Professionals Inc.
    Data was last updated August 30, 2026 at 10:05 PM (UTC)
    Area Statistics
    Listings on market:
    71
    Avg list price:
    $799,900
    Min list price:
    $169,900
    Max list price:
    $1,888,777
    Avg days on market:
    37
    Min days on market:
    1
    Max days on market:
    164
    Avg price per sq.ft.:
    $527.33
    These statistics are generated based on the current listing's property type and located in Killarney/Glengarry. Average values are derived using median calculations. This data is not produced by the MLS® system.
    CODY BATTERSHILL
    powered by myRealPage.com
    Community Features

    Why Buy a Home in Killarney/Glengarry?

    1. Live a semi-walkable lifestyle near parks and shopping centres like Westbrook Mall with ample access to public transportation, including the C-Train West Line
    2. Enjoy convenient access to nearby amenities along Bow Trail, 17th Avenue SW, 26th Avenue SW, the Beltline and the downtown core
    3. Residents have convenient access to the foothills and mountains to the west; skip the traffic on a Friday and head out to enjoy outdoor leisure and recreation with ease
    4. Killarney Aquatic & Recreation Centre offers a variety of sports and other recreational activities close to home
    5. A full spectrum of properties including old post-war homes, new infill developments and apartment-style complexes provides an opportunity for a wide range of homebuyers

    Killarney/Glengarry Location & Amenitieshouses for sale in Killarney Calgary

    Killarney/Glengarry real estate provides residents with ample access to a full spectrum of amenities and main throughways. Westbrook Mall, a small nearby shopping centre, is home to a wide range of restaurants, shops and services, and is perhaps the closest amenity to the community.

    A short drive east on 33rd Avenue SW brings residents to the acclaimed Marda Loop District, where you'll find over a hundred businesses and services. Some of the best restaurants in the area include Globe Fish, Annabelle's Kitchen and Pegasus to name a few.

    Residents enjoy easy access to the downtown business core, as well as to the mountains out west. Public transportation users will find getting from point A to point B is convenient via the Calgary West C-Train Line located on the north end of the community.

    Killarney/Glengarry Residential Market

    Most of the homes for sale in Killarney, Calgary, are detached infill-style dwellings or older bungalow-style homes ripe for redevelopment. Over the years, many properties in the area have been completely rebuilt, giving Killarney/Glengarry real estate a reinvigorated feel perfect for family living.

    If you're looking for a new inner city home or prefer a fixer-upper to handle yourself, Killarney properties are a great place to start your search. A select number of townhome and apartment complexes are also found in the community, providing options for a wide range of homebuyers on today's market.

    With recent zoning changes, Killarney - like all other inner city communities - are seeing several multi-plexes under construction. Hence, depending on the property you're looking for, it has become increasingly important that you do your homework when buying a home in Killarney, Calgary, and ensure that there aren't any current future developments that may disinterest you in a particular lot.

    Killarney/Glengarry Schools

    Designated public schools for Killarney/Glengarry residents include:

    • Glendale School* - Regular - K-6
    • Richmond School* - Regular - K-6
    • Alexander Ferguson School - Regular - K-6
    • A.E. Cross School* - Regular & Spanish Bilingual - 7-9
    • Vincent Massey School* - Regular - 7-9
    • Central Memorial High School - Multiple Programs - 10-12

    Designated Catholic schools for Killarney/Glengarry residents include:

    • Elementary - St. Thomas Aquinas
    • Junior High - St. Gregory
    • Senior High - St. Mary's

    Find out more about Killarney schools in Calgary below:

    Killarney/Glengarry Community Association

    The Killarney-Glengarry Community Association is a volunteer-run community association that hosts events sometimes on a weekly basis. For example, on its website, current events include:

    • Block Party
    • Halloween Haunted Library
    • Yoga Courses
    • Fitness Courses

    Inside the community association you'll find a main event hall, kitchen, and all the other amenities needed to host and enjoy activities and events. The hall is rentable for anyone looking to host their own events as well, which is a huge bonus for nearby residents!

    Killarney/Glengarry Real Estate Agents

    Calgary inner city real estate expert Cody Battershill REALTOR

    Are you thinking about buying a Killarney/Glengarry home for sale in Calgary? Perhaps you're wondering if now is a good time to sell your property in the area? Our team of REALTORS® in Calgary with RE/MAX House of Real Estate have years of experience in helping people buy and sell Killarney real estate and would love to put their knowledge and skillset to work for you!

    Contact Cody & Jordan anytime at 403-370-4008 if you have questions about current listings on the MLS® or would like us to set up a showing for you! Get a Free Property Valuation for your Killarney home in Calgary today!


    We are looking forward to helping you accomplish your real estate goals!


    Return to City Centre Real Estate