


Main Content
701 8445 Broadcast Avenue SW in Calgary: West Springs Apartment for sale : MLS®# A2324666
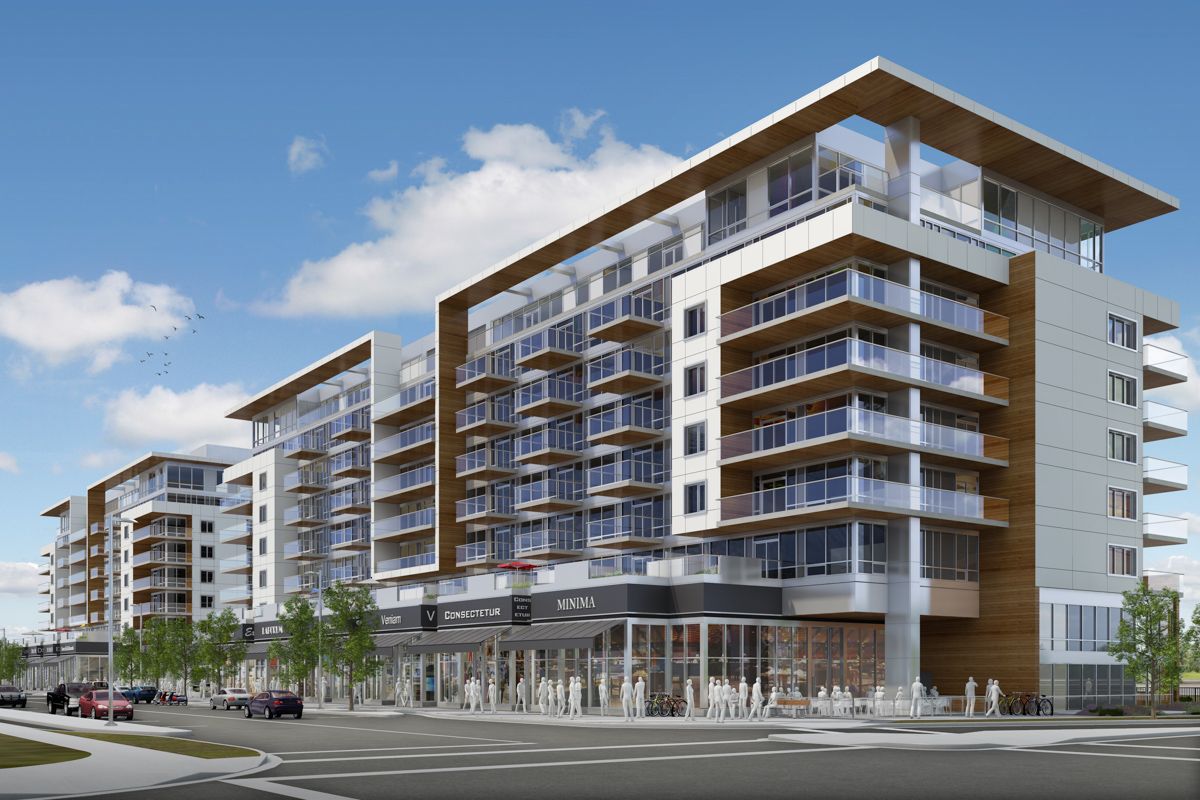
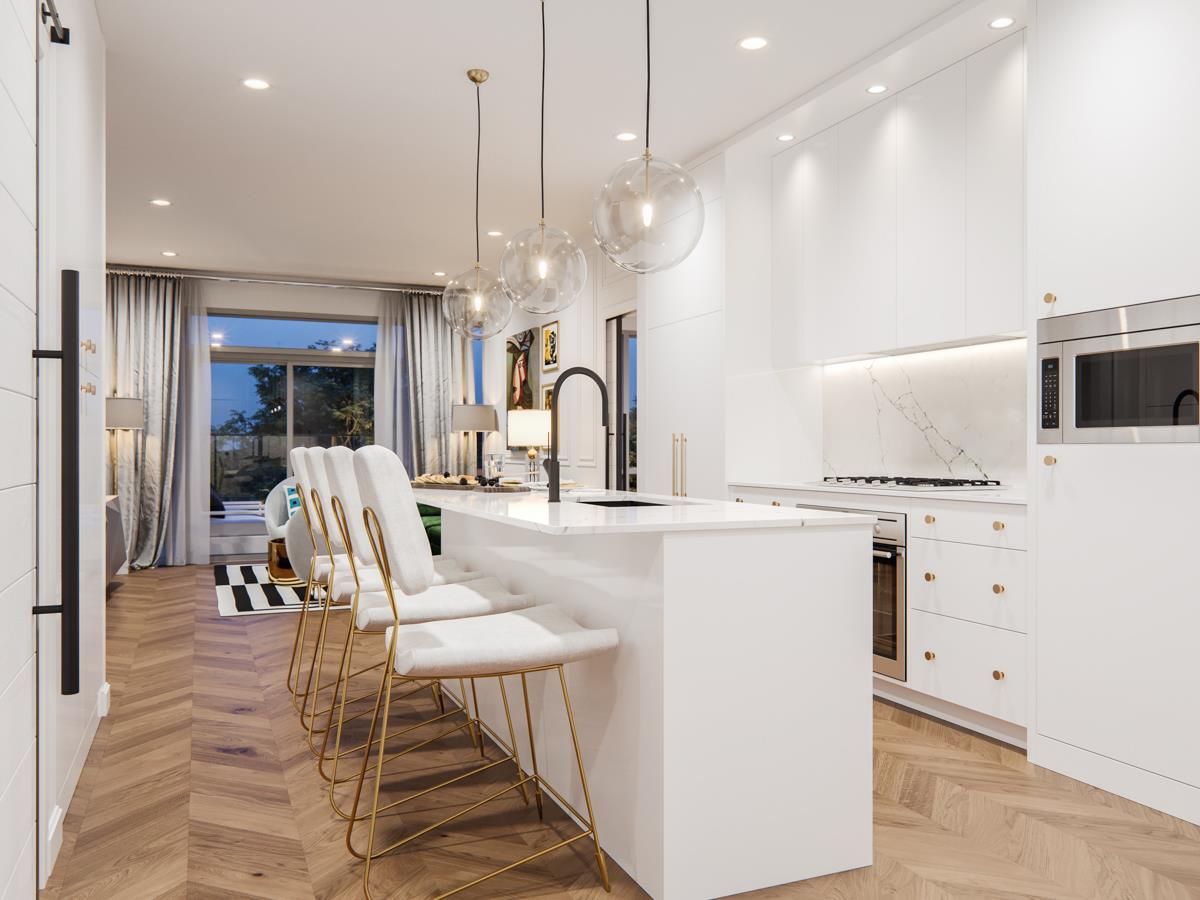
Start browsing for Gateway at West District condos for sale in Calgary using the MLS® listings search below, updated by the minute. Developed by Truman Homes, Gateway condos boast one- to three-bedroom units with open-concept floor plans, 9-foot standard ceilings, custom quartz countertops, and designer appliances. Learn more about condos for sale in Gateway at West District or schedule a private showing by contacting Cody and Jordan, experienced local real estate experts and condominium specialists, anytime at 403.370.4008!
Condos for Sale in Gateway at West District - Calgary
701 8445 Broadcast Avenue SW
Calgary
T3H 6B6
$1,099,000
Residential
beds: 3
baths: 3.0
1,756 sq. ft.
built: 2019

- Status:
- Active
- Prop. Type:
- Residential
- MLS® Num:
- A2324666
- Bedrooms:
- 3
- Bathrooms:
- 3
- Year Built:
- 2019
- Photos (40)
- Schedule / Email
- Send listing
- Mortgage calculator
- Print listing
Schedule a viewing:
- Property Type:
- Residential
- Property Sub Type:
- Apartment
- Condo Type:
- Conventional Condo
- Transaction Type:
- For Sale
- Possession:
- Signup
- Possession Date:
- Signup
- Suite:
- No
- Num Legal Suites:
- 0
- Num Illegal Suites:
- 0
- Home Style:
- Apartment-Penthouse
- Total Living Area:
- 1,756 sq. ft.
- Lower Level Finished Area:
- Signup
- Above Grade Finished Area:
- Signup
- Taxes:
- Signup
- Tax Assessed Value:
- Signup
- Condo Fee:
- $912.08
- Condo Fee Includes:
- Common Area Maintenance, Gas, Heat, Insurance, Interior Maintenance, Maintenance Grounds, Parking, Professional Management, Reserve Fund Contributions, Security Personnel, Snow Removal, Trash
- HOA Fee Frequency:
- Annually
- HOA Fee Includes:
- Signup
- Acres Cleared:
- Signup
- Acres Cultivated:
- Signup
- Acres Irrigated:
- Signup
- Acres Leasehold:
- Signup
- Acres Not Cultivated:
- Signup
- Acres Freehold:
- Signup
- Acres Seeded:
- Signup
- Acres Tame Hay:
- Signup
- Acres Treed:
- Signup
- Acres Waste:
- Signup
- Acres Water Rights:
- Signup
- Front Exposure:
- North
- Reg. Size:
- Signup
- Reg. Size Includes:
- Signup
- Unit Exposure:
- North, Northwest, West
- Floor Location:
- Top
- Entry Level:
- 7
- Stories Total:
- 8
- Levels:
- Multi Level Unit
- End Unit:
- End Unit, No Common Walls, No One Above
- Total Rooms Above Grade:
- 6
- Year built:
- 2019 (Age: 7)
- Bedrooms:
- 3 (Above Grd: 3)
- Bedrooms Above Grade:
- 3
- Bedrooms On Main:
- 1
- Bedrooms Below Grade:
- 0
- Bathrooms:
- 3.0 (Full:3, Half:0)
- Num Ensuite Baths:
- 3
- Plan:
- 1912002
- Heating:
- Fan Coil
- New Constr.:
- No
- Construction Material:
- Concrete, Metal Siding
- Structure Type:
- High Rise (5+ stories)
- Ensuite:
- Yes
- Flooring:
- Ceramic Tile, Vinyl Plank
- Cooling:
- Central Air
- Fireplaces:
- 0
- Garage:
- No
- Garage Spaces:
- 2
- Parking:
- Enclosed, Heated Garage, Owned, Parkade, Secured, Side By Side, Titled, Underground
- Parking Places:
- 2
- Parking Total/Covered:
- 2 / -
- Laundry Features:
- Upper Level
- HOA Fee:
- $355.37
- Condo Fee Frequency:
- Monthly
- Southwest
- Z-name Not Listed
- West Springs
- Elevator(s), Parking, Party Room, Roof Deck, Secured Parking, Storage, Trash, Visitor Parking
- Central Air Conditioner, Dishwasher, Garage Control(s), Gas Stove, Microwave, Range Hood, Refrigerator, Washer/Dryer Stacked, Window Coverings
- safe, deck furniture, dining room table, small stand in Kitchen
- Pet Restrictions or Board approval Required, Pets Allowed
- Restrictions, Yes
- Floor
- Type
- Size
- Other
- Main Floor
- Living Room
- 24'9" × 17'1"
- Main Floor
- Kitchen
- 13'4" × 11'2"
- Main Floor
- Dining Room
- 13'9" × 9'10"
- Main Floor
- Bedroom
- 11'7" × 9'8"
- 2nd Floor
- Bedroom
- 11'10" × 11'4"
- 2nd Floor
- Walk-In Closet
- 11'4" × 5'6"
- 2nd Floor
- Walk-In Closet
- 8'3" × 4'3"
- 2nd Floor
- Bedroom - Primary
- 15'4" × 14'3"
- Floor
- Ensuite
- Pieces
- Other
- Main Floor
- Yes
- 4
- 9'2" x 7'9"
- 2nd Floor
- Yes
- 4
- 11'6" x 5'4"
- 2nd Floor
- Yes
- 4
- 6'7" x 12'10"
- Title to Land:
- Fee Simple
- Community Features:
- Schools Nearby, Shopping Nearby, Sidewalks, Street Lights
- Interior Features:
- Breakfast Bar, Built-in Features, Closet Organizers, High Ceilings, No Animal Home, No Smoking Home, Open Floorplan, Quartz Counters, Separate Entrance, Storage, Vinyl Windows, Walk-In Closet(s)
- Exterior Features:
- Balcony, BBQ gas line
- Patio And Porch Features:
- Balcony(s), Wrap Around
- Num. of Parcels:
- 0
- Region:
- Calgary
- Zone:
- CAL Zone W
- Zoning:
- DC
- Listed Date:
- Jul 14, 2026
- Days on Mkt:
- Signup
-
 Photo 1 of 40
 -
2 story penthouse
-
Photo 3 of 40
-
front entrance
-
Photo 5 of 40
-
Photo 6 of 40
-
Photo 7 of 40
-
Photo 8 of 40
-
Photo 9 of 40
-
Photo 10 of 40
-
Photo 11 of 40
-
Photo 12 of 40
-
Photo 13 of 40
-
Photo 14 of 40
-
Photo 15 of 40
-
main floor bedroom
-
main bedroom ensuite floor
-
second bedroom on top floor w/en-suite
-
Photo 19 of 40
-
walk in closet
-
second bedroom ensuite
-
primary bedroom on upper level
-
Photo 23 of 40
-
Photo 24 of 40
-
primary ensuite
-
primary walk-in
-
Photo 27 of 40
-
2 storage units
-
2 side by side parking spots
-
owners lounge
-
Photo 31 of 40
-
Photo 32 of 40
-
view from deck
-
view from deck
-
wrap around deck
-
Photo 36 of 40
-
view from deck
-
upper floor
-
main floor
-
community charging station
- Listings on market:
- 62
- Avg list price:
- $574,900
- Min list price:
- $228,900
- Max list price:
- $1,695,000
- Avg days on market:
- 49
- Min days on market:
- 1
- Max days on market:
- 224
- Avg price per sq.ft.:
- $485.46

- CODY BATTERSHILL
- RE/MAX HOUSE OF REAL ESTATE
- 1 (403) 370-4008
- [email protected]
QUESTIONS ABOUT WEST DISTRICT REAL ESTATE?
Get the best advice on your next Gateway at West District condo transaction or other buildings in this exciting community from a team of highly experienced Realtors today!


Search Gateway at West District Real Estate
View all condos for sale in Gateway at West District in West Calgary on the MLS®, with the latest listings and information on pricing, year built, unit sizes, property types, parking, condominium fees, construction type, and more critical details. Also see the listing status, property taxes, locations, views, amenities, and more, typically entered into the MLS® system by the seller’s representative or the homeowner.
Gateway at West District: Quick Facts
- Developer/Builder: Truman Homes
- Community: West District, West Springs
- Quadrant: SW Calgary
- District: West Calgary
- Floor Plans: 1-bedroom to 3-bedroom units
- Unit Sizes: From ~550 to 2,600+ square feet in size
- Parking: Titled Underground Parkade, Side-by-Side
- In-House Amenities: Bicycle Storage, Elevator(s), Party Room, Roof Deck, Secured Parking, Snow Removal, Storage, Trash, Visitor Parking
- Condo Fees Include: Common Area Maintenance, Gas, Heat, Insurance, Maintenance Grounds, Professional Management, Reserve Fund Contributions, Residential Manager, Sewer, Snow Removal, Trash, Water
- Walkability: 77 WalkScore, 37 Transit Score, 73 Bike Score*
Note: *Sourced from WalkScore, where the higher the score, the more walkable/transit-friendly/bikeable a community is
Gateway at West District: Location
The West District is by far one of the most exciting mixed-use communities in Calgary. Located in the sought-after West Springs neighbourhood, residents enjoy quick access to restaurants, shops, and services along the city's main amenity corridor of Broadcast Avenue, where you’ll also find the Plaza Condos and Mondrian condos, both also developed and built by Truman Homes.
The neighbourhood features Radio Park, 8.4 acres in size, complete with an amphitheatre for concerts and festivals in the summer and ice hockey and other related activities in the winter. Wide 20-foot sidewalks and paved pathways in every direction connect families in the community.
Gateway at West District condos for sale are ideally situated about 15 minutes from downtown, making them perfect for urban professionals who want to live a suburban lifestyle but have a busy schedule in the city centre. Outdoor enthusiasts can escape west of the city into the foothills and mountains via the Old Banff Coach Road or Springbank without traffic.
Gateway at West District: Amenities
Residents living in Gateway West District condos have easy on-foot access to bottom-floor amenities in addition to a handful of strip malls along 85th Street SW, where you’ll find several businesses including: Boston Pizza, My Favourite Ice Cream Shop, TD Canada Trust, Orangetheory Fitness, Mercato West, Shoppers Drug Mart, Blanco Cantina, Una on 85th, 722 World Bier Haus, Jerusalem Shawarma, and Ace Liquor to name a few.
More amenities await further south on 85th at Aspen Landing, and the reputed Westside Recreation Centre, which is undoubtedly one of the best indoor rec. centres in Calgary. Life is convenient, to say the least, when living in a Gateway condominium in the West District.
Gateway at West District: Real Estate
Truman Homes is known for quality through and through and will not disappoint with its design specs and floor plans at The Gateway in the West District. Features include: Concrete construction, Energy-efficient design, Maintenance-free exteriors, titled and heated underground parking, Full-height custom quartz stone backsplash, Custom quartz counters, Gas cooktops, Custom floor-to-ceiling kitchen cabinetry, Designer stainless steel appliance packages, In-suite washer and dryer, Glass showers with custom tile, and Spacious balconies.
Floor Plans
Condos in Gateway at West District vary significantly, from single to multi-floor units, all with spacious open-concept layouts and sprawling balconies.
One Bedrooms: From 550 to 921 square feet in size, 1 to 1.5 bathrooms, 4 different single-level floor plans
Two Bedrooms: From 715 to 1,829 square feet in size, 2 to 2.5 bathrooms, 12 different single-level floor plans
Three Bedrooms: From 1,318 to 1,669 square feet in size, 2 to 2.5 bathrooms, 5 different single-level floor plans
Penthouses (top floors): From 1,099 to 2,209 square feet in size, a mix of 2 and 3-bedroom units, 2 to 2.5 bathrooms, 5 different single-level floor plans
Split-Level Skytowns: Split-level residences that are essentially townhomes, offering spacious floor plans and outdoor living spaces, some of which are on two levels and feature a mix of 2 and 3-bedroom units with 2 to 3.5 baths ranging from 2,314 to 2,641 s.f.. Choose from 4 different two-level floor plans.
Brownstones: Another exclusive townhouse-style unit at Gateway in the West District. The Brownstones at Gateway feature open-concept two- and three-bedroom floor plans with split-level layouts and spacious outdoor living spaces, with 2.5 to 3 baths and ranging from 1,865 to 2,547 square feet.
West District Condo Specialists

Thinking about buying or selling a condo in Gateway at West District? Your team of professional REALTORS® in Calgary have years of experience in helping people buy and sell in the southwest and would love to put our knowledge, skills and expertise to work for you!
Contact Cody & Jordan with RE/MAX House of Real Estate anytime at 403.370.4008 if you have questions or would like us to set up a showing for you! Get a Free Property Valuation for your Gateway condo in Calgary's West District today! We look forward to helping you achieve your real estate goals!
Search Calgary Condos for Sale






Required fields are marked*
- Condos $100k-$200k
- Condos $200k-$300k
- Condos $300k-$400k
- Condos $400k-$500k
- Northwest
- Northeast
- Southwest
- Southeast
- Bridgeland
- Mission
- Kensington
- Marda Loop
- Beltline
- Downtown Commercial Core
- Downtown West End
- East Village
- Eau Claire
- Auburn Bay
- Sage Hill
- Seton
- University District
- 16West
- 1741 Truman
- 43 Park
- 6th and Tenth
- 85th and Park
- Alura
- Apollo
- Argyle
- Arris
- Arriva
- August
- Autumn
- Avenue 33
- Avenue West End
- Avli on Atlantic
- Axess
- Axxis
- Bella Lusso
- Bow360
- Brava Encore Ovation
- Bridgeland Crossings
- Bridgeland Hill
- Calla
- Canoe
- Capella
- Castello
- Cavallo
- Centro 733
- Champagne
- Chateau La Caille
- Chocolate
- Churchill Estates
- Coco by Sarina
- Colours
- Copperwood
- Dean's Landing
- Discovery Pointe
- District
- Drake
- Duke at Mission
- Eau Claire Estates
- Eau Claire Lookout
- Eighty5Nine
- Emerald Stone
- Esquire
- Evolution
- Ezra on Riley Park
- FIRST
- First and Park
- Five West Towers
- Frontier
- Gateway at West District
- Grandview
- Harlow
- INK
- Kensington by Bucci
- Keynote Towers
- Konekt
- La Caille Parke Place
- Le Beau
- Le Germain
- Les Jardins
- Liberte
- Lido
- Luna
- Magna
- Mantra
- Maple
- Mark 101
- Mark on 10th
- Marquis
- Maverick at Livingston
- Mintoft Place
- Mission 34
- Montana
- Myne
- N3
- Next
- Noble
- Nova
- NUDE by Battistella
- Nuera
- Orange Lofts
- Orion
- Overture
- Park Point
- Parkside Estates
- Pixel
- Plaza at West District
- Point on the Bow
- Pontefino
- Prince's Island Estates
- Princeton
- Quesnay at Currie
- Radius
- Regatta
- River Grande Estates
- Riverfront Pointe
- Riverstone
- Riverwest
- Riviera on the Bow
- Sandgate
- Sage Walk
- Sasso
- Savoy
- Scarboro 17th
- Smith
- SoBow
- Solaire
- Sovereign on 17th
- Stella
- St. John's on Tenth
- Tarjan Place
- Tela
- TEN
- The Annex
- The Armory
- The Ashford
- The Banks
- The Block
- The Concord
- The Groves of Varsity
- The Guardian
- The Kenten
- The Mondrian
- The Olive
- The Park
- The Renaissance
- The Rise of Harvest Hills
- The River
- The Royal
- The Theodore
- The VIEWS
- The Vintage
- The Westberry
- The Whitney
- Tribeca
- Union Square
- University City
- UNO
- Valmont
- Vantage Pointe
- VEN
- Verve
- Vetro
- Viridian
- Vista West
- Vivace at West 85th
- Vogue
- Walden Place
- Waterford of Erlton
- Waterfront
- Waterside at Mahogany
- Westman Village
- Wolfberry
- Xenex
- Xolo
- Contact Us
- Search MLS®
- Sellers’ Guide
- Buyers’ Guide
- About Cody & Jordan
- Blog
- Testimonials
- Downtown Calgary
- SW Calgary
- SE Calgary
- NE Calgary
- NW Calgary
- Calgary Condos
- Calgary Townhomes
- Calgary Infills
- Calgary Luxury Homes
- New Calgary Homes
- New Calgary Condos
- Acreages for Sale
- Bungalows for Sale
- Duplexes for Sale