


Main Content
103 25 Aspenmont Heights SW in Calgary: Aspen Woods Apartment for sale : MLS®# A2326175
Valmont condos are found amid the aspen groves of Calgary’s west end in the highly desirable community of Aspen. Known for its modern mountain-town-like architecture, Valmont offers open-concept floor plans with generously sized rooms and balconies.
Begin your search of Valmont Calgary condos for sale below! If you have questions about these listings or would like to set up a viewing, contact an Aspen real estate expert by calling us direct at 403-519-0495 today and we will be happy to assist you!
Valmont Condos for Sale in Calgary
103 25 Aspenmont Heights SW
Calgary
T3H 0E4
$365,000
Residential
beds: 2
baths: 2.0
921 sq. ft.
built: 2014

- Status:
- Active
- Prop. Type:
- Residential
- MLS® Num:
- A2326175
- Bedrooms:
- 2
- Bathrooms:
- 2
- Year Built:
- 2014
- Photos (42)
- Schedule / Email
- Send listing
- Mortgage calculator
- Print listing
Schedule a viewing:
- Property Type:
- Residential
- Property Sub Type:
- Apartment
- Condo Type:
- Conventional Condo
- Transaction Type:
- For Sale
- Possession:
- Signup
- Possession Date:
- Signup
- Suite:
- No
- Num Legal Suites:
- 0
- Num Illegal Suites:
- 0
- Home Style:
- Apartment-Single Level Unit
- Total Living Area:
- 920.55 sq. ft.
- Main Level Finished Area:
- 920.55 sq. ft.
- Lower Level Finished Area:
- Signup
- Above Grade Finished Area:
- Signup
- Taxes:
- Signup
- Tax Assessed Value:
- Signup
- Condo Fee:
- $659.43
- Condo Fee Includes:
- Amenities of HOA/Condo, Common Area Maintenance, Gas, Heat, Insurance, Maintenance Grounds, Professional Management, Reserve Fund Contributions, Sewer, Snow Removal, Trash, Water
- HOA Fee Includes:
- Signup
- Acreage:
- No
- Acres Cleared:
- Signup
- Acres Cultivated:
- Signup
- Acres Irrigated:
- Signup
- Acres Leasehold:
- Signup
- Acres Not Cultivated:
- Signup
- Acres Freehold:
- Signup
- Acres Seeded:
- Signup
- Acres Tame Hay:
- Signup
- Acres Treed:
- Signup
- Acres Waste:
- Signup
- Acres Water Rights:
- Signup
- Front Exposure:
- East
- Reg. Size:
- Signup
- Reg. Size Includes:
- Signup
- Unit Exposure:
- Northeast
- Floor Location:
- Ground
- Entry Level:
- 1
- Stories Total:
- 4
- Levels:
- Single Level Unit
- End Unit:
- 2+ Common Walls
- Total Rooms Above Grade:
- 5
- Year built:
- 2014 (Age: 12)
- Bedrooms:
- 2 (Above Grd: 2)
- Bedrooms Above Grade:
- 2
- Bedrooms On Main:
- 2
- Bedrooms Below Grade:
- 0
- Bathrooms:
- 2.0 (Full:2, Half:0)
- Num Ensuite Baths:
- 1
- Plan:
- 1410935
- Heating:
- In Floor, Natural Gas
- New Constr.:
- No
- Construction Material:
- Stone, Vinyl Siding, Wood Frame
- Structure Type:
- Low Rise (2-4 stories)
- Ensuite:
- Yes
- Flooring:
- Carpet, Ceramic Tile, Vinyl Plank
- Cooling:
- Wall/Window Unit(s)
- Fireplaces:
- 0
- Garage:
- No
- Garage Spaces:
- 1
- Parking:
- Heated Garage, Parkade, Stall, Titled, Underground
- Parking Places:
- 1
- Parking Total/Covered:
- 1 / -
- Laundry Features:
- In Unit, Laundry Room
- Condo Fee Frequency:
- Monthly
- Southwest
- Valmont at Aspen Stone
- Aspen Woods
- Bicycle Storage, Car Wash, Elevator(s), Fitness Center, Guest Suite, Parking, Visitor Parking
- Dishwasher, Electric Stove, Microwave, Range Hood, Refrigerator, Washer/Dryer, Window Coverings
- Built-In Bose Speaker System, Floating Shelves, Window Air Conditioning Unit, Closet Organizers, Building Fob(s), Vertical Black Mirror in Hallway
- Pet Restrictions or Board approval Required
- Restrictions, Cats OK, Dogs OK
- Floor
- Type
- Size
- Other
- Main Floor
- Bedroom
- 10'10" × 9'10"
- Main Floor
- Dining Room
- 12'1" × 7'
- Main Floor
- Kitchen
- 13'4" × 11'3"
- Main Floor
- Laundry
- 8'9" × 5'8"
- Main Floor
- Living Room
- 11'10" × 11'1"
- Main Floor
- Bedroom - Primary
- 21'3" × 10'3"
- Floor
- Ensuite
- Pieces
- Other
- Main Floor
- No
- 5
- 7'7" x 9'9"
- Main Floor
- Yes
- 5
- 8'5" x 8'8"
- Title to Land:
- Fee Simple
- Community Features:
- Golf, Park, Playground, Pond, Schools Nearby, Shopping Nearby, Sidewalks, Street Lights, Tennis Court(s), Walking/Bike Paths
- Interior Features:
- Breakfast Bar, Closet Organizers, Double Vanity, Granite Counters, No Animal Home, No Smoking Home, Open Floorplan, Soaking Tub, Storage, Wired for Sound
- Exterior Features:
- Balcony
- Patio And Porch Features:
- Balcony(s)
- Num. of Parcels:
- 0
- Region:
- Calgary
- Zone:
- CAL Zone W
- Zoning:
- DC
- Listed Date:
- Jul 09, 2026
- Days on Mkt:
- Signup
-
 Welcome to 103, 25 Aspenmont Heights SW — a quiet pocket of Aspen Woods where everything worth walking to is already within reach, and the unit itself was done right from the start.
 -
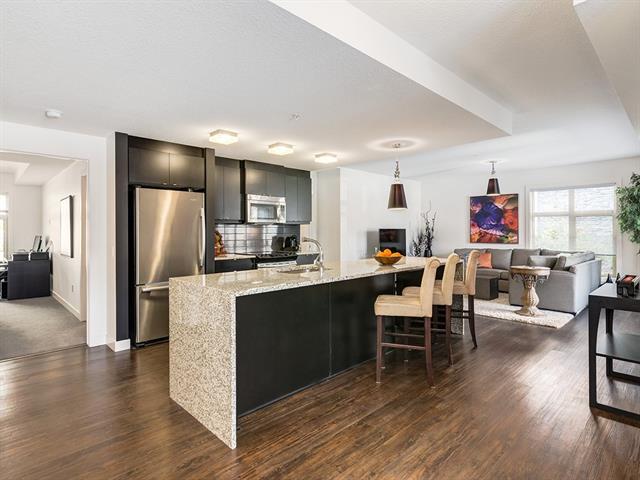
The kitchen sets the tone — waterfall granite, full-height cabinetry, and pendant lighting opening naturally onto the living and dining space.
-
Upgraded waterfall granite countertops anchor a kitchen that was done right from the start, with seating at the bar and workspace that flows.
-
Genuinely elevated and intentionally finished, with the waterfall edge on full display and a layout that keeps everything within reach.
-
Stainless steel appliances, a built-in microwave, and full-height cabinetry against a clean tiled backsplash — a space that feels intentionally finished.
-
A kitchen designed to be lived in — prep space, storage, and seating all in one sightline, opening directly onto the heart of the unit.
-
The open-concept layout in full — living, dining, and kitchen in one connected space, warmed underfoot by hydronic in-floor heating.
-
Movie nights on the sectional, morning coffee in the armchairs by the window, the kind of room that adapts to however your day is going.
-
Northeast exposure keeps this space naturally cool through the summer, with oversized windows framing the greenery and direct access to the private patio.
-
A large private patio overlooking landscaped greenery — the kind of outdoor space that earns its keep in every season.
-
A built-in Bose home theatre system stays with the unit — one of those touches that's easy to take for granted and hard to leave behind.
-
Tucked at the back of the unit for privacy, the primary suite opens up from here — walk-through closet, 5-piece ensuite, and a proper retreat waiting on the other side.
-
The primary suite is a proper retreat — generous proportions, garden views, and motorized blackout blinds for perfect mornings on your schedule.
-
A window wall overlooking the landscaped grounds, with motorized blackout blinds ready when you want the room dark and quiet.
-
The retreat continues — a walk-through closet leading to the 5-piece ensuite, with the kind of flow that makes mornings easier.
-
Double closets on both sides lead straight through to the ensuite — storage that's actually thought through.
-
he 5-piece ensuite delivers — his and hers sinks, a tiled stand-up shower, and a soaker tub, all finished in the same clean palette as the rest of the unit.
-
Granite counters and vessel sinks carry the kitchen's finish level straight through to the ensuite.
-
A deep soaker tub beside a glass-and-tile stand-up shower — the kind of ensuite that makes the primary a proper retreat.
-
On the opposite side of the unit from the primary, the second bedroom is ideal as a guest room, a kids' bedroom, or a home office.
-
Smart separation — the second bedroom sits steps from the main bath, giving guests their own corner of the unit.
-
Even the second bath got the upgrade treatment — double vessel sinks, granite counters, and a full tub and shower.
-
In-suite laundry with ample dedicated storage — shelving, cabinetry, and room to actually work, rounding out a layout that has thought of everything.
-
Titled, heated underground parking — no scraping windshields, no hunting for a spot, just home.
-
A separate assigned storage locker on the same parkade level — bikes, tires, and seasonal gear all have a home.
-
The building's fitness centre looks out onto greenery — cardio, weights, and a rower without leaving home or paying for a membership.
-
25 Aspenmont Heights SW — a building that genuinely looks after its residents, with guest suites, a car wash bay, and visitor parking.
-
Tucked into a quiet pocket of Aspen Woods, surrounded by mature trees and landscaped grounds.
-
Valmont at Aspen Stone — a quiet, pet-friendly community that's as well-maintained as the unit itself.
-
The lake pathway just outside the complex — some of the best walking the west side has to offer starts here.
-
The playground near Guardian Angel School — climbing walls, slides, and shade trees, all steps from your door.
-
Green space to burn energy — soccer fields ringed by aspens, right in the neighbourhood.
-
Aspen Landing is directly across the street — over 50 shops and services, including the important ones, like ice cream.
-
Groceries handled — Blush Lane Organic Market at Aspen Landing, a two-minute walk from your front door.
-
Your morning coffee, walkable — Starbucks anchors the Aspen Landing corner along with banks, a bakery, and everyday essentials.
-
Dinner without the drive — Original Joe's and a lineup of restaurants sit directly across the street.
-
Dentist, optometrist, diagnostics, clinics — the practical stuff lives across the street too.
-
From Telus to FYidoctors to local boutiques, Aspen Landing covers the errands so your weekends stay yours.
-
Griffith Woods School is within easy reach — part of a west-side lineup that also includes Guardian Angel School just steps from the building.
-
Calgary Academy is minutes away, adding a private option to one of the strongest school corridors in the city.
-
Webber Academy rounds out the lineup — public, Catholic, and private options all within easy reach, alongside Rundle College and Ernest Manning.
-
uiet, private, and close to everything — Aspen Woods has a way of making every other community feel like a compromise. Book your private showing of 103, 25 Aspenmont Heights SW today.
- Listings on market:
- 41
- Avg list price:
- $1,249,900
- Min list price:
- $354,900
- Max list price:
- $9,295,000
- Avg days on market:
- 30
- Min days on market:
- 1
- Max days on market:
- 223
- Avg price per sq.ft.:
- $519.65

- CODY BATTERSHILL
- RE/MAX HOUSE OF REAL ESTATE
- 1 (403) 370-4008
- [email protected]
Quick Facts
- Developed by Unity Builder Group
- Address – 125 Aspen Stone Boulevard, SW, Calgary, AB
- Completed in 2013
- Apartments from 500 to 1,500 square feet in size
- Four different four-storey buildings
- 257 total condominiums: 1, 2 and 3 bedroom units
- Large windows for natural light and views
- High-end finishings throughout
- Stainless steel appliances, in-suite laundry
- Designer fixtures
Valmont Location
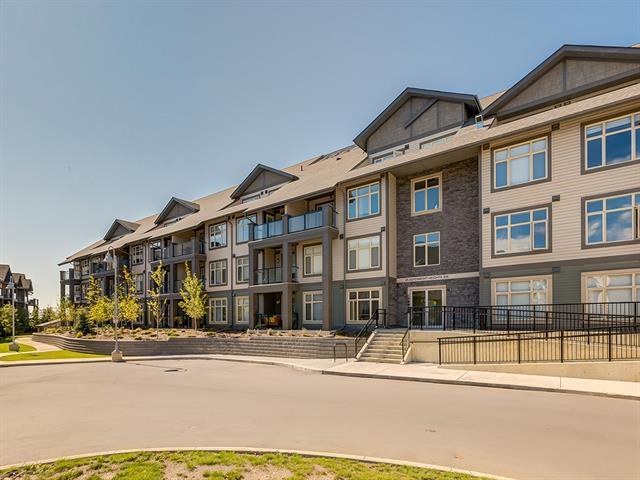
Valmont Condos in Calgary are ideal for outdoor enthusiasts who desire quick access to Kananaskis Country, Banff National Park and the rest of the Rocky Mountains.
Residents also enjoy convenient access to the City Centre, taking around 15 to 20 minutes one way depending on traffic. If need be, Calgary's West LRT has a station nearby Valmont as well which provides ample access to public transportation.
Valmont Amenities
Valmont condos in Calgary have a desirable location just steps away from Aspen Landing, where you'll find a full spectrum of handy businesses and services including…
- Bank of Montreal
- CIBC
- Royal Bank of Canada
- Scotiabank
- TD Canada Trust
- Safeway
- Shoppers Drug Mart
- Pprofessional health services
- Original Joes
- Starbucks
- Wok Box
- Mercato West
- Towa Sushi
- Jugo Juice
- + several other food and drink establishments
Apart from Aspen Landing, other nearby amenities are found at Westbrook Mall, Westside Rec Centre, Chinook Mall and along Macleod Trail, as well as over 100 businesses amid Westhills and Signal Hill shopping centres.
Residents of Valmont in Aspen never have to worry about being inconvenienced when it comes to amenities and services; everything needed for a comfortable lifestyle is found just minutes from home!
10 Reasons to Buy at Valmont Condos
- Great condominiums with upscale features
- Amazing location in the heart of Aspen Woods, one of Calgary’s most popular luxury areas
- Serene and family-oriented community
- Countless parks and interconnecting pathways meandering through ravines and other beautiful terrains
- Unique setting with a lake and views of the majestic Rockies
- Easy access to Bragg Creek, Kananaskis Country and the Rocky Mountains
- Only 20 minutes to downtown Calgary and the beltline
- Across the street from Aspen Landing
- Only a few minutes from the all-inclusive WestSide Rec. Centre
- Tons of nearby private and public schools for elementary to senior high (if applicable)
West Calgary Condo Specialists

Are you browsing Valmont Calgary condos for sale in Aspen? Perhaps you’re looking to move out of this building sometime soon? If so, our team of professional Realtors® in Calgary have years of experience in helping people buy and sell condominiums and would love to put their knowledge, skills and expertise to work for you!
Contact Cody & Jordan with RE/MAX House of Real Estate anytime at 403-519-0495 if you have questions or would like us to set up a showing anytime and we will be happy to help! Get a Free Property Evaluation for your Valmont condo in Calgary today!
We are looking forward to helping you accomplish your real estate goals!
Return to Calgary Condos for Sale.






Required fields are marked*
- Condos $100k-$200k
- Condos $200k-$300k
- Condos $300k-$400k
- Condos $400k-$500k
- Northwest
- Northeast
- Southwest
- Southeast
- Bridgeland
- Mission
- Kensington
- Marda Loop
- Beltline
- Downtown Commercial Core
- Downtown West End
- East Village
- Eau Claire
- Auburn Bay
- Sage Hill
- Seton
- University District
- 16West
- 1741 Truman
- 43 Park
- 6th and Tenth
- 85th and Park
- Alura
- Apollo
- Argyle
- Arris
- Arriva
- August
- Autumn
- Avenue 33
- Avenue West End
- Avli on Atlantic
- Axess
- Axxis
- Bella Lusso
- Bow360
- Brava Encore Ovation
- Bridgeland Crossings
- Bridgeland Hill
- Calla
- Canoe
- Capella
- Castello
- Cavallo
- Centro 733
- Champagne
- Chateau La Caille
- Chocolate
- Churchill Estates
- Coco by Sarina
- Colours
- Copperwood
- Dean's Landing
- Discovery Pointe
- District
- Drake
- Duke at Mission
- Eau Claire Estates
- Eau Claire Lookout
- Eighty5Nine
- Emerald Stone
- Esquire
- Evolution
- Ezra on Riley Park
- FIRST
- First and Park
- Five West Towers
- Frontier
- Gateway at West District
- Grandview
- Harlow
- INK
- Kensington by Bucci
- Keynote Towers
- Konekt
- La Caille Parke Place
- Le Beau
- Le Germain
- Les Jardins
- Liberte
- Lido
- Luna
- Magna
- Mantra
- Maple
- Mark 101
- Mark on 10th
- Marquis
- Maverick at Livingston
- Mintoft Place
- Mission 34
- Montana
- Myne
- N3
- Next
- Noble
- Nova
- NUDE by Battistella
- Nuera
- Orange Lofts
- Orion
- Overture
- Park Point
- Parkside Estates
- Pixel
- Plaza at West District
- Point on the Bow
- Pontefino
- Prince's Island Estates
- Princeton
- Quesnay at Currie
- Radius
- Regatta
- River Grande Estates
- Riverfront Pointe
- Riverstone
- Riverwest
- Riviera on the Bow
- Sandgate
- Sage Walk
- Sasso
- Savoy
- Scarboro 17th
- Smith
- SoBow
- Solaire
- Sovereign on 17th
- Stella
- St. John's on Tenth
- Tarjan Place
- Tela
- TEN
- The Annex
- The Armory
- The Ashford
- The Banks
- The Block
- The Concord
- The Groves of Varsity
- The Guardian
- The Kenten
- The Mondrian
- The Olive
- The Park
- The Renaissance
- The Rise of Harvest Hills
- The River
- The Royal
- The Theodore
- The VIEWS
- The Vintage
- The Westberry
- The Whitney
- Tribeca
- Union Square
- University City
- UNO
- Valmont
- Vantage Pointe
- VEN
- Verve
- Vetro
- Viridian
- Vista West
- Vivace at West 85th
- Vogue
- Walden Place
- Waterford of Erlton
- Waterfront
- Waterside at Mahogany
- Westman Village
- Wolfberry
- Xenex
- Xolo
- Contact Us
- Search MLS®
- Sellers’ Guide
- Buyers’ Guide
- About Cody & Jordan
- Blog
- Testimonials
- Downtown Calgary
- SW Calgary
- SE Calgary
- NE Calgary
- NW Calgary
- Calgary Condos
- Calgary Townhomes
- Calgary Infills
- Calgary Luxury Homes
- New Calgary Homes
- New Calgary Condos
- Acreages for Sale
- Bungalows for Sale
- Duplexes for Sale