


Main Content
320 8530 8A Avenue SW in Calgary: West Springs Apartment for sale : MLS®# A2335990
320 8530 8A Avenue SW in Calgary: West Springs Apartment for sale : MLS®# A2335990
Vivace at West 85th is a condo and townhome development located in the highly desirable Westside community of West Springs. Developed in tandem by Streetside and Bri-mor, Vivace is home to 135 total units between two buildings and was completed in the spring of 2017. Embedded within an outdoor strip mall on 85th Street SW, the building offers residents convenience with easy access to restaurants, banks, grocers, and more!
Begin your search of Vivace at West 85th condos and townhomes in Calgary below. If you have questions or would like to set up a viewing, contact a West District real estate expert by calling us anytime at 403-370-4180 and we’ll be happy to help!
Condos for Sale Vivace at West 85th
320 8530 8A Avenue SW
Calgary
T3H 6A7
$424,900
Residential
beds: 2
baths: 2.0
848 sq. ft.
built: 2019
02:00 PM
-
04:00 PM
MDT
NOTES: Open House on Saturday, August 15, 2026 2:00PM - 4:00PM
OPEN HOUSE - SATURDAY AUGUST 15TH - 2:00PM-4:00PM
- Status:
- Active
- Prop. Type:
- Residential
- MLS® Num:
- A2335990
- Bedrooms:
- 2
- Bathrooms:
- 2
- Year Built:
- 2019
- Photos (24)
- Schedule / Email
- Send listing
- Mortgage calculator
- Print listing
Schedule a viewing:
Cancel any time.
PANORAMIC PARK & PLAYGROUND VIEWS FROM EVERY WINDOW AND BALCONY! THIS STUNNING SUN-FILLED 2 BEDROOM & 2 FULL BATHROOM APARTMART FEATURES ALL THE UPGRADES INCLUDING: STAINLESS STEEL APPLIANCES, MASSIVE QUARTZ ISLAND WITH BREAKFAST BAR & SEPARATE DINING TABLE, TILED BATHROOMS, 2 BALCONIES & 2 UNDERGROUND PARKING STALLS! Stepping inside this open concept unit your attention will immediately be drawn to the beautiful interior design coordination focusing on both functionality and professionally selected finishes. Walk through the entrance foyer and into a bright open-concept layout featuring a spacious kitchen complete with a large island, attached dining table, and ample counter/cabinet space, including a breakfast bar - ideal for cooking, entertaining, or casual dining. Need extra space for food & cooking appliance storage? This home features a full pantry! The dining room flows seamlessly into the spacious living room capable of hosting full-sized furniture and offers breathtaking views of the park/playground! From this room, you have access to balcony #1 - perfect for entertaining guests with summer BBQ's all while overlooking the beautiful park. Step into the master bedroom which is easily able to host a large bed and additional bedroom furniture! Tired of fighting for closet space? This master bedroom features a double sided walk-through closet leading to the ensuite bathroom including a beautifully tiled standing shower. From your master bedroom, a private 2nd balcony offering fantastic views of the park, perfect for your morning coffee or evening glass of wine while you enjoy Calgary's breathtaking sunrises/sunsets! Moving to the other side of the apartment, a second spacious sunny bedroom featuring another double sided walk through closet and a "jack & jill" ensuite bathroom! The home is completed with a laundry room featuring stacked full-sized laundry machines. Need a bit more storage? Make use of your titled storage unit in a clean heated storage room on the same floor and just steps from your unit door! THE WELL-MANAGED BUILDING OFFERS: LOW CONDO FEES, SECURED BIKE STORAGE AND A INCLUSIVE PET POLICY WITH NO SIZE OR WEIGHT LIMIT WHICH ALLOWS 2 DOGS, OR 2 CATS OR 1 DOG AND 1 CAT PER UNIT! As they always say in real estate...LOCATION, LOCATION, LOCATION! West District is engineered as an urban enclave inside Calgary’s suburban west side (Google: hellowestdistrict). Young Family? this home is located right next door to a daycare and backs directly on to a beautiful park & playground. Walk to tons of street-level retail, boutique dining, and grocery stores. At the center of the community is Radio Park, an 8.4-acre central park featuring year-round programming, a outdoor amphitheatre, reflecting pool/ice skating rink, skatepark, and green spaces. Commuting to work downtown? Only a 20-minute drive! Love the mountains? 1-hour drive to Canmore! BOOK YOUR SHOWING TODAY OR VISIT OUR OPEN HOUSE ON SATRUDAY AUGUST 15TH 2PM-4PM!
- Property Type:
- Residential
- Property Sub Type:
- Apartment
- Condo Type:
- Conventional Condo
- Transaction Type:
- For Sale
- Possession:
- Signup
- Possession Date:
- Signup
- Suite:
- No
- Num Legal Suites:
- 0
- Num Illegal Suites:
- 0
- Home Style:
- Apartment-Single Level Unit
- Total Living Area:
- 847.5 sq. ft.
- Main Level Finished Area:
- 847.5 sq. ft.
- Lower Level Finished Area:
- Signup
- Above Grade Finished Area:
- Signup
- Taxes:
- Signup
- Tax Assessed Value:
- Signup
- Condo Fee:
- $425.23
- Condo Fee Includes:
- Amenities of HOA/Condo, Common Area Maintenance, Gas, Heat, Insurance, Maintenance Grounds, Parking, Professional Management, Reserve Fund Contributions, Security, Sewer, Snow Removal, Trash, Water
- HOA Fee Includes:
- Signup
- Acres Cleared:
- Signup
- Acres Cultivated:
- Signup
- Acres Irrigated:
- Signup
- Acres Leasehold:
- Signup
- Acres Not Cultivated:
- Signup
- Acres Freehold:
- Signup
- Acres Seeded:
- Signup
- Acres Tame Hay:
- Signup
- Acres Treed:
- Signup
- Acres Waste:
- Signup
- Acres Water Rights:
- Signup
- Front Exposure:
- West
- Reg. Size:
- Signup
- Reg. Size Includes:
- Signup
- Unit Exposure:
- West
- Floor Location:
- Other
- Entry Level:
- 3
- Stories Total:
- 4
- Levels:
- Single Level Unit
- End Unit:
- 2+ Common Walls
- Total Rooms Above Grade:
- 5
- Year built:
- 2019 (Age: 7)
- Bedrooms:
- 2 (Above Grd: 2)
- Bedrooms Above Grade:
- 2
- Bedrooms On Main:
- 2
- Bedrooms Below Grade:
- 0
- Bathrooms:
- 2.0 (Full:2, Half:0)
- Num Ensuite Baths:
- 2
- Plan:
- 1910571
- Heating:
- In Floor
- New Constr.:
- No
- Construction Material:
- Concrete, Stone, Stucco, Wood Frame
- Structure Type:
- Low Rise (2-4 stories)
- Roof:
- Asphalt Shingle
- Ensuite:
- Yes
- Flooring:
- Vinyl Plank
- Cooling:
- None
- Fireplaces:
- 0
- Garage:
- No
- Parking:
- Tandem, Underground
- Parking Places:
- 2
- Parking Total/Covered:
- 2 / -
- Laundry Features:
- In Unit
- Condo Fee Frequency:
- Monthly
- Southwest
- Z-name Not Listed
- West Springs
- Bicycle Storage, Elevator(s), Playground, Secured Parking, Storage, Trash, Visitor Parking
- Dishwasher, Electric Range, Microwave Hood Fan, Refrigerator, Washer/Dryer, Window Coverings
- N/A
- Pets Allowed
- Restrictions, Cats OK, Dogs OK, Yes
- Floor
- Type
- Size
- Other
- Main Floor
- Living Room
- 15'11" × 12'9"
- Main Floor
- Kitchen With Eating Area
- 15'2" × 12'3"
- Main Floor
- Foyer
- 10'5" × 5'11"
- Main Floor
- Bedroom - Primary
- 12'11" × 12'3"
- Main Floor
- Bedroom
- 10'11" × 9'
- Floor
- Ensuite
- Pieces
- Other
- Main Floor
- Yes
- 3
- 10'4" x 6'10"
- Main Floor
- Yes
- 4
- 10'1" x 4'10"
- Title to Land:
- Fee Simple
- Community Features:
- Park, Playground, Schools Nearby, Shopping Nearby, Sidewalks, Street Lights, Tennis Court(s), Walking/Bike Paths
- Interior Features:
- Breakfast Bar, Ceiling Fan(s), Closet Organizers, Kitchen Island, Open Floorplan, Pantry, Quartz Counters, Recessed Lighting
- Exterior Features:
- Balcony, Playground
- Patio And Porch Features:
- Balcony(s)
- Num. of Parcels:
- 0
- Region:
- Calgary
- Zone:
- CAL Zone W
- Zoning:
- DC
- Listed Date:
- Aug 09, 2026
- Days on Mkt:
- Signup
-
 Kitchen/Dining Room - Massive Island
 -
Kitchen/Dining Room - Built-in Quartz Table
-
Kitchen - All Stainless Steel Appliances
-
Living Room
-
Stunning Park Views From Living Room
-
Living Room Balcony - Balcony #1
-
Master Bedroom
-
Master Bedroom
-
Master Bedroom Closet
-
Master Bedroom - Ensuite Bathroom
-
Master Bedroom - Private Balcony
-
Second Bedroom
-
Second Bedroom Closet
-
Second Full Bathroom - "Jack & Jill" Ensuite
-
In-Suite Laundry
-
Floor Plan
-
2 Underground Parking Spots - Tandem
-
Storage Unit - Same Floor as Unit
-
Bike Storage Room
-
Building Exterior - Front
-
Build Exterior - Back
-
Daycare Next Door
-
Restaurants & Retail Commercial - Steps Away!
-
Grocery Stores - Walking Distance
Listed by Independent Broker
Data was last updated August 12, 2026 at 08:05 PM (UTC)
Area Statistics
- Listings on market:
- 62
- Avg list price:
- $597,400
- Min list price:
- $309,999
- Max list price:
- $1,585,000
- Avg days on market:
- 37
- Min days on market:
- 3
- Max days on market:
- 173
- Avg price per sq.ft.:
- $501.82
These statistics are generated based on the current listing's property type
and located in
West Springs. Average values are
derived using median calculations. This data is not produced by
the MLS® system.

- CODY BATTERSHILL
- RE/MAX HOUSE OF REAL ESTATE
- 1 (403) 370-4008
- [email protected]
powered by myRealPage.com
Community Features
Quick Facts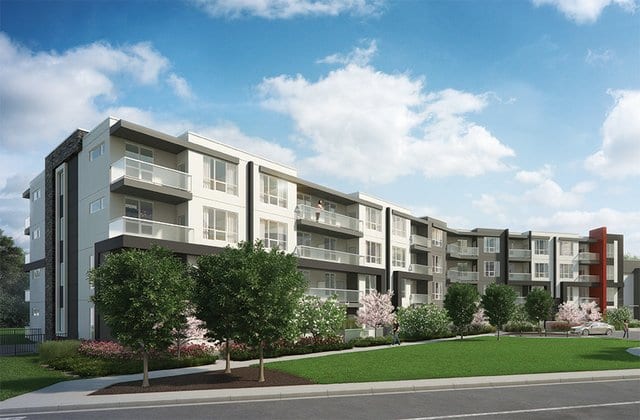
- Developed by Bri-Mor Developments
- Built by StreetSide Developments
- Address - 8530 and 8531 8A Avenue SW
- Community of West Springs, SW Calgary
- 135 total units
- Luxury apartment-style condos, 2-storey condos and luxury townhomes
- Condos from 654 square feet
- Townhomes from 1,465 square feet
Vivace at West 85th Real Estate
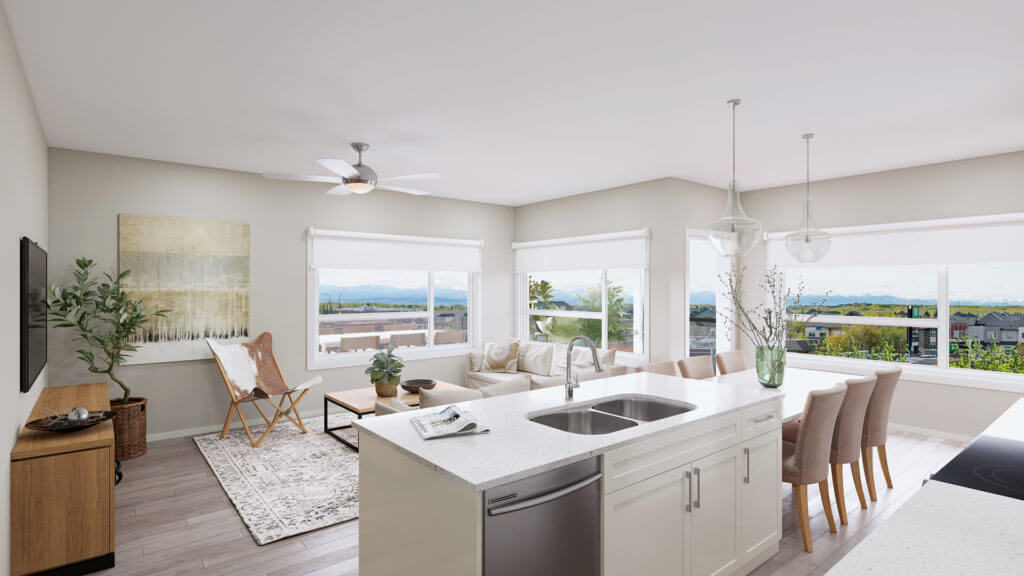
Interiors at Vivace condos and townhomes are upscale in nature; some of the most notable include:
- Quartz and granite countertops
- Full-height tiled kitchen backsplash
- Full-height cabinets with soft close drawers
- 9-foot ceilings on all floors
- Designer lighting fixtures
- Samsung stainless steel appliances
- In-suite washer/dryer
- All window coverings
- In-floor heating throughout
- Designer upgrades throughout
- Tiled showers with glass doors in ensuites
- Spa-inspired bathrooms with chrome Moen fixtures
Vivace at West 85th Location
Located at 8351 8a Avenue SW, Vivace at West 85th sits beside multiple outdoor shopping malls in the sought-after West District part of town.
St. Michael's Catholic Church is within walking distance to the north, while St. Joan of Arc Catholic School, West Springs School and even more amenities at Aspen Landing are reachable within a few short minutes on foot.
Residents of Vivace on West 85th also have convenient access to the mountains. After a long week at work, getting packed and ready for a weekend trip to the Rockies is easy in the West Springs area.
Vivace at West 85th Amenities
In the southwest West Springs community, Vivace condos and townhomes are located on the backside of the West Springs Landing shopping area. Along 85th Avenue SW, you'll find several vital day-to-day amenities, including:
- Brekkie
- Bravo Pizza
- Boston Pizza
- Mercato West
- Co-op Grocery, Gas and Liquor
- Scotiabank
- Shoppers Drug Mart
- Starbucks
Canada Olympic Park, Aspen Landing, 69th Street West LRT Station, Ernest Manning High School, and a handful of other public/private schools, such as Webber Academy and EDGE School for Athletes, are all within a short drive of this development.
Vivace's new condos and townhomes also offer quick-and-easy access to the foothills and mountains westward. Depending on traffic, it is only a 10—to 25-minute drive into the downtown core.
All in all, it’s an unbeatable location with much to offer any condo or townhome buyer in the westside part of town.
Calgary Real Estate Tips & Guides
Calgary Condo Specialists

Are you browsing condos for sale in West Calgary, or perhaps thinking about selling your current unit at Vivace at West 85th? Our team of condo specialists and REALTORS® in Calgary have helped people buy and sell condominiums over the past 15+ years and would love to apply their knowledge and experience to your transaction!
Contact Cody & Jordan with RE/MAX House of Real Estate at 403-370-4008 if you have questions or would like us to set up a showing for you! Get a Free Property Valuation for your condo in West Calgary today!
We are looking forward to helping you accomplish your real estate goals!
Return to Calgary Condos for Sale.
Browse Calgary Homes






Ask A Realtor®
Required fields are marked*
What is My Home Worth?
What is My Home Worth?
West Calgary Real Estate
- Aspen Woods
- Christie Park
- Coach Hill
- Cougar Ridge
- Crestmont
- Currie Barracks
- Discovery Ridge
- Garrison Green
- Glamorgan
- Glenbrook
- Glendale
- Lakeview
- Lincoln Park
- North Glenmore
- Osprey Hill
- Patterson
- Rosscarrock
- Rutland Park
- Signal Hill
- Springbank Hill
- Spruce Cliff
- Stonepine
- Strathcona Park
- The Slopes
- Timberline Estates
- Trinity Hills
- Valley Ridge
- Wentworth
- West District
- West Springs
- Westgate
- Wildwood
Navigation
- Contact Us
- Search MLS®
- Sellers’ Guide
- Buyers’ Guide
- About Cody & Jordan
- Blog
- Testimonials
- Downtown Calgary
- SW Calgary
- SE Calgary
- NE Calgary
- NW Calgary
- Calgary Condos
- Calgary Townhomes
- Calgary Infills
- Calgary Luxury Homes
- New Calgary Homes
- New Calgary Condos
- Acreages for Sale
- Bungalows for Sale
- Duplexes for Sale
Browse Calgary Homes