


Main Content
Strathcona Park Homes for Sale in Calgary
Strathcona Park is an upscale neighbourhood found in the West Calgary District. Established in 1980, it is home to properties ranging in construction date from the late 1970s all the way up to the mid-2000s as subdivisions paved the way for newer and more luxurious properties later on in its history.
Begin your search of Strathcona Park Calgary homes for sale on the MLS® below. Contact us anytime at 403.519.0495 if you would like to set up a private showing for any listing(s) below or have questions and our team of professional REALTORS® will be happy to assist you!
Homes for Sale Strathcona Park Calgary
-
41 Strathlea Court SW in Calgary: Strathcona Park Detached for sale : MLS®# A2353305
41 Strathlea Court SW Calgary T3H 4T4  $1,495,000Residential
- Status:
- Active
- MLS® Num:
- A2353305
- Bedrooms:
- 4
- Bathrooms:
- 4
- Floor Area:
- 2,938 sq. ft.
Every once in a while, a very special home comes along that will make your family’s dreams come true. A home that exudes warmth and character, a home that coexists with nature and play, a home with space to grow - all tucked away on a quiet street. Welcome to 41 Strathlea Court SW, offering a sunny west facing backyard directly positioned on a green space. Enjoy the simple moments of sending your kids out the back gate to walk directly to school (Roberta Bondar, top rated elementary school), play at the playground, or kick the ball around the field. Exceeding 4,100 sq ft of developed living space, an upper bonus room and a welcoming sunshine basement, this is a space your family will grow into for years to come. Endless quality renovations have been lovingly poured into this property. White oak hardwood floors flow through the main level, offering an adaptable front room that could be used as a home office, playroom, or formal dining room. The main living space is exquisite with a picturesque kitchen featuring a grand 10’ quartz island, custom cabinetry, 48 inch dual oven Wolf gas range and a Kohler farmhouse sink. An expanded dining area and sunroom creates a breathtaking space, offering vaulted ceilings, heated tile floors, a cozy fireplace, and floor-to-ceiling triple-pane windows. Thoughtfully designed extras include an integrated glasswasher and a custom marble-tiled dog wash. The upper level unfolds into a spacious bonus room framed by archways, built-in cabinetry and beautiful natural light – a wonderful area for family time. The primary suite offers an oversized ensuite bathroom and walk-in closet. Two additional upper bedrooms are both well-sized with their own walk-in closets and adjacent to the main bathroom. Continuing downstairs, a bright and sunlit sunshine basement offers a wonderful rec space, highlighted by a wet bar and a gas fireplace surrounded by built-in cabinetry. The lower level bedroom is spacious with a walk-in closet and connected to a full bathroom with heated floors and a Kohler cast iron farmhouse double sink. Notable home details include two new furnaces (Oct 2026), new hot water tank (Dec 2024), two air conditioning units (main/lower and upper) and an irrigation system. The backyard of this house feels like magic with a quaint custom playhouse, extended Trex composite deck perfect for entertaining, a double pergola, pet friendly synthetic lawn and professionally designed flower garden. Perfectly positioned just down the street from incredibly beautiful ravine walking trails, direct access to play fields, parks and Roberta Bondar School, and many wonderful amenities around – Sobey’s, West Side Rec, Aspen Landing and Private Schools. Enjoy the conveniences of west side living with a seamless connection to downtown, quick drive to the mountains and easy access to Stoney Trail. Strathcona is surrounded by nature and celebrated for its elevated family lifestyle. Welcome home. More detailsListed by REMAX Innovations
- CODY BATTERSHILL
- RE/MAX HOUSE OF REAL ESTATE
- 1 (403) 370-4008
- [email protected]
-
639 Stratton Terrace SW in Calgary: Strathcona Park Semi Detached (Half Duplex) for sale : MLS®# A2354942
639 Stratton Terrace SW Calgary T3H 1M5
$799,000Residential- Status:
- Active
- MLS® Num:
- A2354942
- Bedrooms:
- 4
- Bathrooms:
- 4
- Floor Area:
- 2,074 sq. ft.
Welcome to Chateaux Strathcona, one of Calgary’s premier condominium developments, offering an exceptional opportunity to own a magnificent bungalow villa with a walkout lower level and breathtaking views of Downtown Calgary and the rolling landscape of Nose Hill. Offering nearly 4000 square feet of beautifully appointed living space, this remarkable home combines timeless elegance, generous proportions and an effortless lock-and-leave lifestyle. Thoughtfully updated with numerous improvements, the home features new hardwood flooring throughout, a beautifully renovated modern kitchen complete with quartz countertops and all-new appliances, and a stunningly renovated primary ensuite. The Primary ensuite has been thoughtfully redesigned to incorporate convenience with the washer and dryer relocated to this space, along with a beautiful walk-in shower. The main level is flooded with natural light and showcases an impressive living and dining area with soaring vaulted ceilings, floor-to-ceiling windows and a beautiful fireplace. The expansive layout creates an inviting atmosphere for both intimate gatherings and larger-scale entertaining. The renovated kitchen offers an abundance of cabinetry, generous quartz counter space and a substantial island, complemented by a casual dining nook. Adjacent to the kitchen, the spacious family room provides another welcoming place to gather and unwind. Two generously sized bedrooms are located on the main level, each featuring its own ensuite. The primary retreat overlooks the rear decks and enjoys beautiful north-facing views, creating a peaceful and comfortable escape. The walkout lower level offers an entirely different setting for entertaining and relaxation. A spacious open recreation area provides plenty of room for a media lounge, games area or pool table, while the wet bar is perfectly suited for hosting family and friends. For a quieter retreat, the separate den features a charming wood-burning fireplace, making it an ideal library, reading room or cozy escape. Outdoor living is equally inviting, with a two-tiered deck spanning the rear of the home and accessible from both the living room and primary bedroom. The lower deck offers a private, shaded oasis, providing a wonderfully cool retreat during the summer months. At the front of the home, a sun-drenched patio offers the perfect setting for outdoor planters, flowers and enjoying the sunshine. With exterior maintenance, landscaping and snow removal taken care of, you can spend less time on upkeep and more time enjoying the lifestyle this exceptional community offers. Ideally located near walking paths, shopping and transit, with convenient access to downtown Calgary, this beautifully updated villa offers an outstanding combination of space, comfort, convenience and refined living. A rare opportunity to enjoy elevated villa living in one of Calgary’s most desirable condominium communities. This is a property you won’t want to miss. More detailsListed by MaxWell Canyon Creek
- CODY BATTERSHILL
- RE/MAX HOUSE OF REAL ESTATE
- 1 (403) 370-4008
- [email protected]
-
48 Strathclair Rise SW in Calgary: Strathcona Park Detached for sale : MLS®# A2350267
48 Strathclair Rise SW Calgary T3H 1G4
$624,900Residential- Status:
- Active
- MLS® Num:
- A2350267
- Bedrooms:
- 3
- Bathrooms:
- 3
- Floor Area:
- 1,154 sq. ft.
If you've been looking for a bungalow that feels fresh, functional, and easy to settle into, this Strathcona Park home offers a lot to love. Set on a quiet lot backing onto green space, it combines an updated interior with private, relaxed outdoor spaces that feel ready for everyday life. The bright, comfortable main floor features 3 bedrooms, including a primary suite with a 3-piece ensuite and direct access to the back deck and garden. The living and dining areas flow together around a brick-faced wood-burning fireplace, while the updated kitchen is filled with natural light from multiple windows and a bay-window breakfast nook. New flooring, baseboards, paint, light fixtures, and countertops give the home a clean, refreshed feel. The recently finished basement adds valuable flexibility for movie nights, hobbies, a home office, or extra family space. Outside, enjoy a sunny front porch and yard, plus a vinyl-wrapped back deck, perfect for quiet evenings or family gatherings. Recent updates include the house roof in 2025, the garage roof in 2021, and the furnace and hot water tank in 2017. Central A/C, vinyl windows, an oversized single detached garage, and a large driveway complete the package. With parks, pathways, schools, shopping, transit, and quick access to downtown and routes west, this is a move-in-ready home in one of Calgary's most established southwest communities. More detailsListed by RE/MAX Complete Realty
- CODY BATTERSHILL
- RE/MAX HOUSE OF REAL ESTATE
- 1 (403) 370-4008
- [email protected]
-
77 Strathcona Crescent SW in Calgary: Strathcona Park Semi Detached (Half Duplex) for sale : MLS®# A2354599
77 Strathcona Crescent SW Calgary T3H 1K9
$565,000Residential- Status:
- Active
- MLS® Num:
- A2354599
- Bedrooms:
- 4
- Bathrooms:
- 2
- Floor Area:
- 1,180 sq. ft.
Welcome to this FULLY FINISHED semi-detached home in the sought-after community of Strathcona Park! Offering 4 bedrooms, 1.5 bathrooms, and a functional layout, this home combines modern updates, comfortable living spaces, and an exceptional location. The home features HARDWOOD FLOORING throughout the main and upper levels, including the stairs, LAMINATE FLOORING in the basement, and CERAMIC TILES in the bathrooms. Enjoy the warmth and charm of a WOOD-BURNING FIREPLACE, along with downtown views from this quiet residential street. A TUBULAR SKYLIGHT in the upstairs bathroom brings in additional natural light, while the CARPET-FREE INTERIOR offers a clean, low-maintenance living environment. Numerous updates and renovations add to the home's appeal, including a NEW KITCHEN AND KITCHEN APPLIANCES (2025), UPDATED BATHROOM VANITIES and interior DOORS (2025), FRESH INTERIOR PAINT (2026), ATTIC INSULATION UPGRADED TO R-50 (2022), ALMOST ALL THE WINDOWS REPLACED, excluding the basement window (2021), and ROOF SHINGLES REPLACED (2014). A fantastic bonus for buyers: the home can be sold fully furnished at no additional cost! If desired, the included furniture and items can feature all bedroom sets, the living room sofa, BBQ grill, patio table and chairs, and most other existing furniture—making this an excellent opportunity for buyers seeking a move-in-ready home. Step outside and discover why Strathcona Park remains one of Calgary's most desirable established west-side communities. Just a 2-minute walk to Strathcona Park, featuring a large playground and baseball diamond, this home is surrounded by green space and conveniently located between the Strathcona Park off-leash dog park and scenic walking pathways—ideal for families, outdoor enthusiasts, and dog lovers. Commuting is a breeze with convenient access to Sarcee Trail and Bow Trail. Families will also appreciate the proximity to schools, shopping, and everyday amenities. With its thoughtful updates, functional layout, and outstanding location, this is a wonderful opportunity to enjoy comfortable living in one of Calgary's established family-friendly communities. More detailsListed by CIR Realty
- CODY BATTERSHILL
- RE/MAX HOUSE OF REAL ESTATE
- 1 (403) 370-4008
- [email protected]
-
59 Stranraer Place SW in Calgary: Strathcona Park Detached for sale : MLS®# A2354513
59 Stranraer Place SW Calgary T3H 1H5
$775,000Residential- Status:
- Active
- MLS® Num:
- A2354513
- Bedrooms:
- 4
- Bathrooms:
- 4
- Floor Area:
- 2,290 sq. ft.
Tucked away on a quiet cul-de-sac, backing onto a serene pathway & surrounded by beautifully established landscaping, this remarkable two-storey walkout offers nearly 3,500 sq. ft. of developed living space, an exceptional floor plan & the kind of quality craftsmanship that stands the test of time. Lovingly maintained & rich in character, this is a home with incredible bones, generous proportions & endless possibilities. With its impressive architectural features, beautiful setting & highly desirable location, the potential here is extraordinary. Upon entry, the spacious foyer welcomes you into a home designed for elegant entertaining & comfortable family living. The spectacular front living room showcases soaring vaulted ceilings & beautiful bay windows, filling the space with natural light. It flows effortlessly into the formal dining room, where picturesque views of the mature garden & peaceful pathway create a beautiful backdrop for gatherings. The generous kitchen features quality wood cabinetry, abundant workspace & a charming breakfast nook surrounded by bay windows overlooking the backyard. Step directly onto the expansive, vinyl-wrapped upper deck & imagine summer evenings spent enjoying your private outdoor retreat. Just off the kitchen, the inviting family room is anchored by a beautiful brick-faced wood-burning fireplace with gas lighter, complemented by custom built-ins & direct deck access. This warm, welcoming space is sure to become a favourite gathering place. A convenient powder room & spacious main-floor laundry with utility sink, excellent storage & separate exterior entrance complete this thoughtfully designed level. Upstairs, you'll discover three generously sized bedrooms & a four-piece family bathroom. The impressive primary retreat features vaulted ceilings, a spacious five-piece ensuite & an exceptionally large walk-in closet, offering a wonderful foundation for a luxurious contemporary sanctuary. The fully finished walkout level adds remarkable versatility, featuring hardwood flooring, extensive built-ins ideal for a home office, homework station or creative workspace, & a generous recreation room complete with a cozy gas fireplace & wet bar. A fourth bedroom & full bathroom make this level equally appealing for guests, teenagers or extended family. Outside, the beautifully landscaped grounds are a true highlight, featuring established perennials, underground sprinklers, attractive paving & a built-in fire pit. With peaceful pathway access just beyond the backyard, this exceptional setting offers a wonderful connection to nature. The insulated, drywalled and painted double attached garage includes built-in storage, a workbench and separate man door. Additional highlights include two furnaces professionally serviced in October 2026, two hot water tanks installed in 2023, & Phantom screens at both the front entrance & upper deck. This vacant home is ready for immediate possession & its next chapter. More detailsListed by CIR Realty
- CODY BATTERSHILL
- RE/MAX HOUSE OF REAL ESTATE
- 1 (403) 370-4008
- [email protected]
-
1433 Strathcona Drive SW in Calgary: Strathcona Park Detached for sale : MLS®# A2354125
1433 Strathcona Drive SW Calgary T3H 4M2
$1,035,000Residential- Status:
- Active
- MLS® Num:
- A2354125
- Bedrooms:
- 3
- Bathrooms:
- 4
- Floor Area:
- 2,555 sq. ft.
Space, style, and an exceptional family-friendly setting come together in this beautifully upgraded executive home in Strathcona Park. Offering over 2,500 square feet of thoughtfully arranged living space, four bedrooms, and 3.5 bathrooms, this impressive property delivers a wonderful combination of everyday comfort and refined living. Located on a peaceful, tree-lined street, the home enjoys mature landscaping and the added privacy of having no neighbours directly behind. With its distinctive architectural features, contemporary finishes, and extensive recent improvements, this is a home that has been exceptionally well cared for in one of Calgary’s most desirable family communities. From the moment you enter, the home’s impressive sense of space is evident. The main living room features dramatic vaulted ceilings, oversized windows that fill the interior with natural light, and a stylish gas fireplace that creates a welcoming focal point. Open views to the upper floor and modern glass-and-metal railings add to the home’s architectural appeal. Separate formal living and dining areas offer plenty of room for entertaining, while a main-floor office enclosed by French doors provides a quiet and private space for working from home. Designed with both functionality and entertaining in mind, the renovated kitchen is a standout feature. Espresso-finished cabinetry, premium appliances, and an expansive quartz island combine to create a space with excellent preparation areas, generous storage, and convenient seating. Granite and quartz countertops, tasteful finishing details, and abundant natural light further enhance the kitchen’s appeal. The open layout connects the kitchen with the bright dining area, breakfast nook, and comfortable family room, allowing everyone to stay connected throughout the day. The upper floor is designed to accommodate busy family life, with a large bonus room and the added convenience of laundry located on the same level. The primary bedroom offers a comfortable retreat, featuring a walk-in closet and a renovated ensuite with a spa-inspired design. Dual sinks, a freestanding soaker tub, and a separate glass-enclosed shower create a relaxing space to unwind. Two additional generously sized bedrooms and an updated full bathroom complete the upper level. More living space awaits downstairs in the fully developed basement. Here, you’ll find a fourth bedroom, a four-piece bathroom, and a large multipurpose area suitable for recreation, workouts, hobbies, or additional family gathering space. Ample storage ensures there is room for seasonal belongings and household essentials, providing flexibility as your family’s needs evolve. Recent updates include a beautifully renovated kitchen, new flooring throughout, fresh interior paint, a new dishwasher, two new furnaces, a new hot water tank. The home also features central air conditioning, new eavestroughs with leaf guards, and central vacuum. Do not miss out on this amazing home! More detailsListed by eXp Realty
- CODY BATTERSHILL
- RE/MAX HOUSE OF REAL ESTATE
- 1 (403) 370-4008
- [email protected]
-
84 Strathlorne Crescent SW in Calgary: Strathcona Park Detached for sale : MLS®# A2353985
84 Strathlorne Crescent SW Calgary T3H 1M8
$830,000Residential- Status:
- Active
- MLS® Num:
- A2353985
- Bedrooms:
- 3
- Bathrooms:
- 4
- Floor Area:
- 2,265 sq. ft.
I am excited to share an exceptional property opportunity in sought-after Strathcona Park. Positioned on a quiet street surrounded by wonderful long-time neighbours, this 2-storey walk-out home offers ample space to entertain, classic architectural character, and an effortless "lock-and-leave" lifestyle ideal for snowbirds, busy professionals, or anyone wanting minimal summer yard work. • MAIN FLOOR: Highlights include stepping into lovely vaulted ceilings across the formal living and dining rooms, a bright private front office with built-in cabinets & framed by multiple windows, a central kitchen with breakfast nook, a cozy family room featuring a wood-burning fireplace and beverage bar, main floor laundry, and a 3-piece bathroom. • UPSTAIRS: The upper level houses 3 nicely sized bedrooms, including the primary retreat complete with a 4-piece ensuite and walk-in closet, alongside a secondary 4-piece bathroom. • LOWER LEVEL: The fully finished walk-out lower level expands your living space with an open rec/media room, two flexible dens (with the potential for an extra bedroom(s) with adding egress window(s)), a large storage area, and a 3-piece bathroom complete with its own steam room! • OUTDOOR LIVING: is completely hassle-free with multi-tiered, low-maintenance decks spanning two levels, offering your choice of full sun or shade all summer long. • UNBEATABLE LOCATION: Walk 10 minutes to the LRT station, enjoy nearby top-rated schools, local dining, and scenic green spaces like Edworthy Park and the Bow River bike path system. Minutes to Westside Rec Centre and West Hills Towne Centre, a quick 15-minute drive to Downtown Calgary, and swift access west to the Rocky Mountains! Book your showing today. CLICK ON THE 3D TOUR ICON TO VIRTUALLY VIEW THE HOME... More detailsListed by Royal LePage Solutions
- CODY BATTERSHILL
- RE/MAX HOUSE OF REAL ESTATE
- 1 (403) 370-4008
- [email protected]
-
71 Strathclair Rise SW in Calgary: Strathcona Park Detached for sale : MLS®# A2353953
71 Strathclair Rise SW Calgary T3H 1G3
$825,000Residential- Status:
- Active
- MLS® Num:
- A2353953
- Bedrooms:
- 4
- Bathrooms:
- 3
- Floor Area:
- 2,126 sq. ft.
A great location, plenty of room to spread out, and thoughtful updates throughout make this five-level split a wonderful place to call home. With flexible living spaces and room for family and friends, this home offers comfort and versatility to suit every stage of life. It's a property that needs to be seen in person. 71 Strathclair Rise SW features almost 3,000 square feet of finished living space, including more than 2,100 above grade. The list of upgrades in the past five years is extensive, including: most windows, almost all new flooring, rubber driveway, exterior painting, backyard fence, new front steps and railing, main and ensuite bathrooms, interior lighting, custom primary bedroom closet, and exterior Gemstone lights; this is truly a move-in ready home. The main living space features updated vinyl flooring that flows through the living room, dining room, and the kitchen. With multiple windows on two sides of the living room, you'll enjoy loads of natural light. The dining room has plenty of space for gathering, and you're going to appreciate the extensive cabinetry, built-in pantry, large granite island, and stainless steel appliances in the kitchen (fridge and dishwasher 2025). From this level, you also have direct access to your west-facing balcony; imagine quiet evenings watching the sun set. Heading to the upper level, you'll find three bedrooms including a king-sized primary with an updated 4-piece ensuite. The main 4-piece bathroom has also been updated in the past five years, and the carpet on this level is only a few months old. On the first lower level, you'll enjoy the same plush, new carpet throughout. You'll find a spacious fourth bedroom (above grade), a large family room with access to the private backyard, as well as a convenient 2-piece washroom and separate laundry. The two lowest levels of this home feature a home office with large window (which could be used as a fifth bedroom), a huge mudroom with built-in storage, access to your oversized double-car garage, as well as a large playroom / rec room. This wonderful, air-conditioned property sits on a generous 44-foot wide lot with mature trees, is only blocks from multiple schools, and is less than 10 km from the heart of downtown. Opportunities like this don't come very often, make sure you don't miss out. More detailsListed by CIR Realty
- CODY BATTERSHILL
- RE/MAX HOUSE OF REAL ESTATE
- 1 (403) 370-4008
- [email protected]
-
8 Strathlea Close SW in Calgary: Strathcona Park Detached for sale : MLS®# A2353200
8 Strathlea Close SW Calgary T3H 5B1
$1,249,900Residential- Status:
- Active
- MLS® Num:
- A2353200
- Bedrooms:
- 6
- Bathrooms:
- 4
- Floor Area:
- 2,248 sq. ft.
Welcome to a beautifully reimagined executive home in sought-after Strathcona Park, offering approximately 3,317 sq. ft. of total developed living space, 6 bedrooms and 3.5 bathrooms, designed for modern family life. A top-to-bottom renovation has transformed this home into a sophisticated, cohesive retreat where warm natural finishes, striking herringbone flooring, architectural wood detailing and high-end European windows come together with exceptional functionality. The heart of the home is the showpiece kitchen, finished with rich blue cabinetry, expansive stone surfaces and a substantial island with seating. Premium built-in Miele appliances include an oven, speed oven, cooktop and range hood, creating a polished space equally suited to busy mornings, family dinners and entertaining. The adjoining family room is warm and inviting with a contemporary fireplace feature wall and abundant natural light, while separate living and dining spaces provide flexibility for entertaining and everyday life. A dedicated main-floor den makes working from home effortless. Four bedrooms are thoughtfully positioned upstairs, including a generous primary retreat that feels like a private escape. The beautifully renovated 5-piece ensuite features a freestanding tub, glass shower, double vanity, warm wood detailing and elegant gold-tone fixtures, complemented by a walk-in closet with built-in organization. Three additional bedrooms and a renovated 4-piece bathroom complete the upper level. The developed lower level dramatically expands the possibilities with an approximately 405 sq. ft. recreation room, two additional bedrooms, a 3-piece bathroom and storage. There is room here for movie nights, games, teenagers, guests, fitness, hobbies or additional work-from-home space. Outside, the large fenced and landscaped backyard delivers the kind of usable outdoor space that can be difficult to find in newer communities. An expansive rear deck creates a natural extension of the home for summer dinners, entertaining and relaxing, while mature landscaping adds privacy and character. The attached garage is finished with an epoxy floor for a polished finishing touch. Set in one of Calgary’s established west-side communities, this home delivers an exceptional family lifestyle with access to parks, pathways, recreation, schools, shopping and convenient routes connecting you to downtown and throughout the city. This is the combination families and executive buyers are searching for. Six bedrooms, substantial developed living space, a top-to-bottom renovation, premium finishes and the space and character of an established neighbourhood. More detailsListed by eXp Realty
- CODY BATTERSHILL
- RE/MAX HOUSE OF REAL ESTATE
- 1 (403) 370-4008
- [email protected]
-
35 39 Strathlea Common SW in Calgary: Strathcona Park Semi Detached (Half Duplex) for sale : MLS®# A2352468
35 39 Strathlea Common SW Calgary T3H 5P8
$640,000Residential- Status:
- Active
- MLS® Num:
- A2352468
- Bedrooms:
- 3
- Bathrooms:
- 4
- Floor Area:
- 1,977 sq. ft.
Welcome to an incredible location in Strathlea Common, in the heart of Strathcona Park, where an established west-Calgary community meets exceptional space, privacy and versatility. Offering just over 2,700 sq. ft. of developed living space across three levels, this beautifully maintained townhome features a fully finished basement completed in 2023, a double attached garage and a private backyard with no neighbours directly behind. Beautiful hardwood flooring welcomes you into a spacious formal dining area, ideal for gathering with family and friends. The inviting living room features a fireplace with a mantel and a large window overlooking the backyard. Step outside to the deck for summer dining, morning coffee or relaxing evenings outdoors. The well-appointed kitchen offers ample cabinetry and counter space, a centre island with a quartz countertop and a convenient walk-through pantry. A window above the kitchen sink provides a pleasant view of the backyard, bringing natural light into the space and making everyday tasks a little more enjoyable. A half bath, main-floor laundry and mudroom with direct access to the double attached garage complete this thoughtfully designed level. Upstairs, a generous bonus room provides flexible space for a media area, home office or playroom. The spacious primary retreat includes a large walk-in closet and ensuite with a soaker tub and separate oversized shower. Two additional bedrooms and a four-piece bathroom complete the upper floor. The fully developed basement, completed in 2023, is a standout feature. With a spacious recreation area and an additional bathroom, it creates valuable room for movie nights, fitness, hobbies, guests or simply spreading out. Three finished levels provide exceptional flexibility for today's evolving lifestyles. Strathcona Park is a mature, sought-after west-Calgary community celebrated for its established streetscapes, beautiful green spaces and convenient access to outstanding amenities. Explore the natural beauty of the nearby Strathcona Ravines, where pathways and green spaces offer opportunities to walk, run, and enjoy the outdoors. Families will appreciate access to nearby schools, along with plans for a new high school in west Calgary. The popular Westside Recreation Centre is conveniently located nearby, offering fitness facilities, swimming, skating and recreational programs for all ages. Shopping, dining and everyday essentials are easily accessible at Westhills Shopping Centre, Signal Hill and Aspen Landing, providing an excellent selection of retail stores, restaurants, grocery shopping and services just minutes from home. With convenient access to Bow Trail, Sarcee Trail, Stoney Trail and the West LRT, commuting throughout Calgary is straightforward. For outdoor enthusiasts, the desirable west-side location also provides an excellent starting point for weekend adventures in Kananaskis, Canmore and Banff. More detailsListed by Grassroots Realty Group
- CODY BATTERSHILL
- RE/MAX HOUSE OF REAL ESTATE
- 1 (403) 370-4008
- [email protected]
-
155 Strathcona Close SW in Calgary: Strathcona Park Detached for sale : MLS®# A2349775
155 Strathcona Close SW Calgary T3H 1L2
$774,900Residential- Status:
- Active
- MLS® Num:
- A2349775
- Bedrooms:
- 4
- Bathrooms:
- 3
- Floor Area:
- 1,371 sq. ft.
Welcome to this exceptional walkout bungalow in the highly sought-after community of Strathcona Park, tucked away on a quiet, no-traffic close with city views and far more space than it appears from the street. Offering over 2,500 sq. ft. of flexible living space, this home features substantial upgrades, a spacious illegal suite, a heated oversized rear-attached double garage, and excellent indoor-outdoor living. The main level offers an open, functional layout with abundant natural light, multiple living areas, and great separation between the living room and family room. The kitchen and eating area sit at the heart of the home, while the family room features a wood-burning fireplace and opens onto an oversized deck above the rear-attached garage. This level also includes three bedrooms, a full bathroom, and an ensuite off the primary bedroom. Fully finished approximately five years ago, the walkout basement adds excellent versatility with a spacious illegal suite, ideal for extended family, guests, or potential mortgage-helper use. It includes a large flex/living area, kitchenette, bedroom, laundry room, bathroom with shower, updated insulation, soundproofed ceiling, and two exterior entry points — one from the walkout to the lower deck and another through the attached garage. Major upgrades include a recent ultra-high-efficiency furnace, humidifier, hot water tank, and newer electrical panel installed when the basement was completed. The oversized heated rear-attached garage is insulated, drywalled, and wired for 240V, making it ideal for parking, storage, hobbies, or workshop use. Exterior improvements include newer siding, soffits, gutters, fascia, extensive concrete work, a cedar-fenced backyard, newer lower deck, and a large private parking pad in front of the garage. Quietly located in one of Strathcona Park’s established pockets, this uniquely spacious bungalow offers substantial upgrades, excellent indoor-outdoor living, and far more flexibility than you would expect from the curb. More detailsListed by Century 21 Bravo Realty
- CODY BATTERSHILL
- RE/MAX HOUSE OF REAL ESTATE
- 1 (403) 370-4008
- [email protected]
-
51 Straddock Crescent SW in Calgary: Strathcona Park Detached for sale : MLS®# A2347538
51 Straddock Crescent SW Calgary T3H 2S9
$799,000Residential- Status:
- Active
- MLS® Num:
- A2347538
- Bedrooms:
- 3
- Bathrooms:
- 3
- Floor Area:
- 2,004 sq. ft.
Meticulously maintained and ideally situated on a desirable corner lot, this exceptional home is just a short stroll from the shops, restaurants, and everyday conveniences of Strathcona Square Shopping Centre, as well as the nearby ravine pathways. Freshly painted and featuring hardwood flooring throughout, the thoughtfully designed main level offers a private home office, an elegant living and dining room with soaring vaulted ceilings and beautiful bay windows, and a spacious kitchen with 9-foot ceilings, granite countertops, a travertine tile backsplash, newer appliances, and direct access to the beautifully landscaped and well-designed south-facing backyard with a private deck. The bright breakfast nook overlooks the inviting family room, complete with a cozy wood-burning fireplace. Upstairs, the generous primary retreat features a well-designed walk-in closet and a 3-piece ensuite with dual vanities, complemented by two additional bedrooms and a full family bathroom. The basement provides approximately 630 sq. ft. of walkable crawl-space storage, along with excellent potential for future development. Additional highlights include central air conditioning, newer furnace (2020), underground sprinklers, and an exceptional location that perfectly blends comfort, convenience, and lifestyle. More detailsListed by Century 21 Bamber Realty LTD.
- CODY BATTERSHILL
- RE/MAX HOUSE OF REAL ESTATE
- 1 (403) 370-4008
- [email protected]

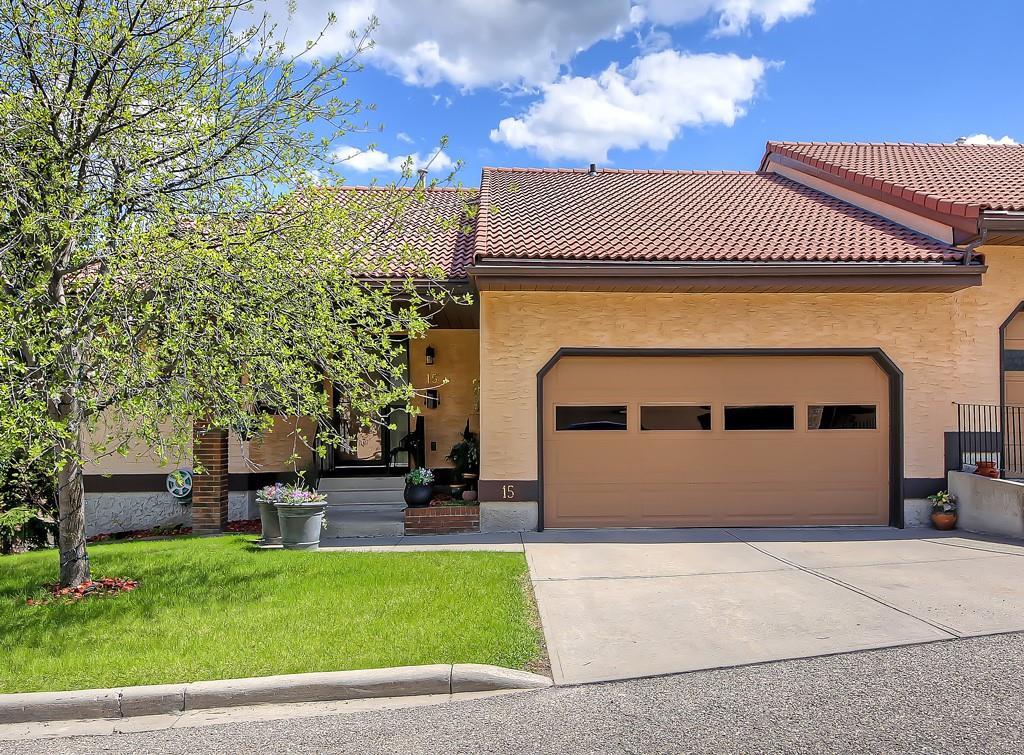
Why Buy a House in Strathcona Park?
- Ample outdoor green space and parks, great for outdoor leisure and recreation + walking dogs
- A relatively short drive to downtown via Bow Trail or 17th Avenue SW, perfect for urban professionals
- West end of the city, making it easy to get to and from the Rocky Mountains
- Close to a full spectrum of public, private, Catholic, French immersion and other schools
- Close to many shopping centres including Strathcona Square, West Hills and 85th Street SW
Strathcona Park Real Estate Market
Established in 1980, Strathcona Park didn’t develop to its full potential until the mid-2000s which is why there are several more recently built homes within the neighbourhood.
Like Signal Hill, many properties in the area follow the popular design style of the late 1990s and early 2000s with stucco exteriors, while others have been renovated inside and out by their respective homeowners.
Strathcona Park’s newer subdivisions are closer 85th Street SW and the borders of Aspen Woods. Just like other Westside communities, Strathcona Park is a place where many families tend to stay for the long term because of the general appeal of the area and all that it has to offer.
Strathcona Park Location & Amenities
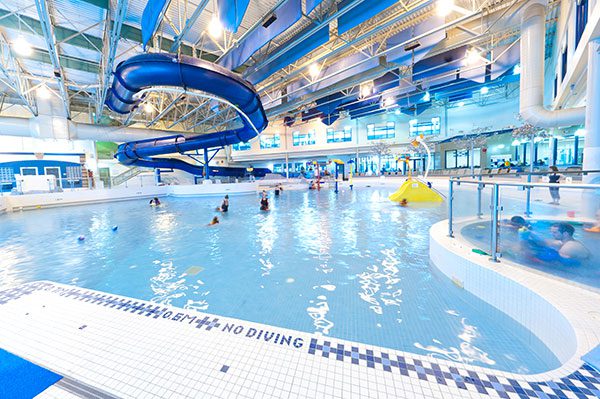
Strathcona Square is one strip mall found directly within Strathcona Park. It is home to Sobeys, Sobeys Liquor, RBC Bank and a few other businesses. Other nearby amenity resources include:
- Aspen Landing
- Strathcona Square
- West Market Square
- West Springs Village
- West C-Train LRT Stations
- Westside Recreation Centre (top right)
The Westhills Shopping Centre is home to approximately 50 different restaurants, shops and services while Chinook Mall and Westbrook Mall are easily reached using nearby routes.
Glenmore Trail, Bow Trail, Stoney Trail and Sarcee Trail provide quick-and-easy access to other parts of Calgary, while Old Banff Coach Road and Township Road 241 via 85th Street SW allow for convenient access to the foothills and Rocky Mountains. Also see:
Strathcona Park Schools
One of the reasons why many families choose to stay for the long term in Strathcona Park homes is the abundance of schools – private, public, catholic, etc. – found within a few minutes drive.
Designated schools for varying programs include:
- Dr. Roberta Bondar Elementary (public)
- Olympic Heights Elementary (public)
- Vincent Massey Junior High (public)
- Ernest Manning High (public)
- John W. Costello Elementary (Catholic)
- Guardian Angel Elementary (Catholic)
- St. Michael / St. Gregory Junior High (Catholic)
- St. Mary’s High (Catholic)
Nearby Private Schools:
- Calgary French & International School (private)
- Step-by-Step Montessori Preschool (private)
- Rundle College Jr. Sr. High School (private)
- Webber Academy (private)
- Calgary Academy (private)
- Edge School for Athletes (private)
Learn more about Strathcona Park schools below:
- Calgary Board of Education (CBE)
- Calgary Catholic School District (CCSD)
- Calgary French Immersion Schools (CBE)
Strathcona Park Real Estate Agents

Are you planning on buying a house for sale in Strathcona Park, Calgary, or maybe are wondering if now is a good time to sell your property in the area? Our team of Realtors® in Calgary with RE/MAX House of Real Estate have years of experience helping people buy and sell properties in the West District and would love to put their knowledge and skillset to work for you!
Contact the Calgaryism Team anytime at 403-519-0495 if you have questions about current listings on the MLS® or would like us to set up a showing for you! Get a Free Property Valuation for your Strathcona Park home in Calgary today!
We are looking forward to helping you accomplish your real estate goals!
Return to West Calgary Real Estate






Required fields are marked*
- Aspen Woods
- Christie Park
- Coach Hill
- Cougar Ridge
- Crestmont
- Currie Barracks
- Discovery Ridge
- Garrison Green
- Glamorgan
- Glenbrook
- Glendale
- Lakeview
- Lincoln Park
- North Glenmore
- Osprey Hill
- Patterson
- Rosscarrock
- Rutland Park
- Signal Hill
- Springbank Hill
- Spruce Cliff
- Stonepine
- Strathcona Park
- The Slopes
- Timberline Estates
- Trinity Hills
- Valley Ridge
- Wentworth
- West District
- West Springs
- Westgate
- Wildwood
- Contact Us
- Home Search MLS®
- MLS® Map Search
- City Centre
- West Calgary
- SW Calgary
- South Calgary
- SE Calgary
- North Calgary
- NW Calgary
- NE Calgary
- East Calgary
- Airdrie
- Cochrane
- Chestermere
- Okotoks
- Calgary Condos
- Calgary Townhomes
- Calgary Infills
- Calgary Luxury Homes
- Acreages for Sale
- New Construction Homes
- New Construction Condos
- Bungalows for Sale
- Duplexes for Sale
- Downtown Calgary
- Beltline Calgary