Have Questions? Contact Us

    or give us a call: 403.370.4180

    Main Content

    425 8530 8A Avenue SW in Calgary: West Springs Apartment for sale : MLS®# A2342764

    425 8530 8A Avenue SW in Calgary: West Springs Apartment for sale : MLS®# A2342764

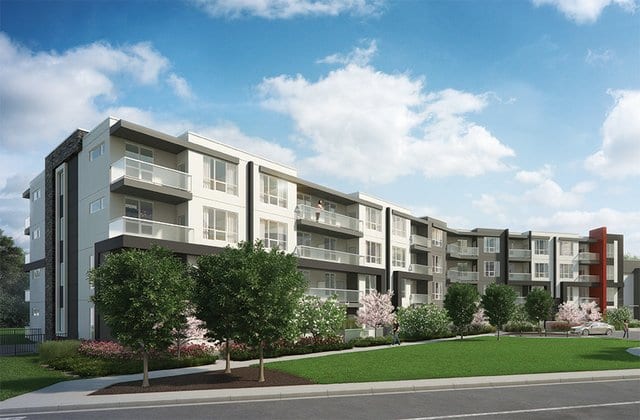
    Vivace at West 85th is a condo and townhome development located in the highly desirable Westside community of West Springs. Developed in tandem by Streetside and Bri-mor, Vivace is home to 135 total units between two buildings and was completed in the spring of 2017. Embedded within an outdoor strip mall on 85th Street SW, the building offers residents convenience with easy access to restaurants, banks, grocers, and more!

    Begin your search of Vivace at West 85th condos and townhomes in Calgary below. If you have questions or would like to set up a viewing, contact a West District real estate expert by calling us anytime at 403-370-4180 and we’ll be happy to help!

    Condos for Sale Vivace at West 85th

    Forgot password Extend Verify Contact

    425 8530 8A Avenue SW
    West Springs Calgary T3H 6A7

    $495,000
    Residential beds: 2 baths: 2.0 941 sq. ft. built: 2019

    Main Photo: 425 8530 8A Avenue SW in Calgary: West Springs Apartment for sale : MLS®# A2342764
    Photo 1: 425 8530 8A Avenue SW in Calgary: West Springs Apartment for sale : MLS®# A2342764
    Photo 2: 425 8530 8A Avenue SW in Calgary: West Springs Apartment for sale : MLS®# A2342764
    Photo 3: 425 8530 8A Avenue SW in Calgary: West Springs Apartment for sale : MLS®# A2342764
    Photo 4: 425 8530 8A Avenue SW in Calgary: West Springs Apartment for sale : MLS®# A2342764
    Photo 5: 425 8530 8A Avenue SW in Calgary: West Springs Apartment for sale : MLS®# A2342764
    Photo 6: 425 8530 8A Avenue SW in Calgary: West Springs Apartment for sale : MLS®# A2342764
    Photo 7: 425 8530 8A Avenue SW in Calgary: West Springs Apartment for sale : MLS®# A2342764
    Photo 8: 425 8530 8A Avenue SW in Calgary: West Springs Apartment for sale : MLS®# A2342764
    Photo 9: 425 8530 8A Avenue SW in Calgary: West Springs Apartment for sale : MLS®# A2342764
    Photo 10: 425 8530 8A Avenue SW in Calgary: West Springs Apartment for sale : MLS®# A2342764
    Photo 11: 425 8530 8A Avenue SW in Calgary: West Springs Apartment for sale : MLS®# A2342764
    Photo 12: 425 8530 8A Avenue SW in Calgary: West Springs Apartment for sale : MLS®# A2342764
    Photo 13: 425 8530 8A Avenue SW in Calgary: West Springs Apartment for sale : MLS®# A2342764
    Photo 14: 425 8530 8A Avenue SW in Calgary: West Springs Apartment for sale : MLS®# A2342764
    Photo 15: 425 8530 8A Avenue SW in Calgary: West Springs Apartment for sale : MLS®# A2342764
    Photo 16: 425 8530 8A Avenue SW in Calgary: West Springs Apartment for sale : MLS®# A2342764
    Photo 17: 425 8530 8A Avenue SW in Calgary: West Springs Apartment for sale : MLS®# A2342764
    Photo 18: 425 8530 8A Avenue SW in Calgary: West Springs Apartment for sale : MLS®# A2342764
    Photo 19: 425 8530 8A Avenue SW in Calgary: West Springs Apartment for sale : MLS®# A2342764
    Photo 20: 425 8530 8A Avenue SW in Calgary: West Springs Apartment for sale : MLS®# A2342764
    Photo 21: 425 8530 8A Avenue SW in Calgary: West Springs Apartment for sale : MLS®# A2342764
    Photo 22: 425 8530 8A Avenue SW in Calgary: West Springs Apartment for sale : MLS®# A2342764
    Photo 23: 425 8530 8A Avenue SW in Calgary: West Springs Apartment for sale : MLS®# A2342764
    Photo 24: 425 8530 8A Avenue SW in Calgary: West Springs Apartment for sale : MLS®# A2342764
    Photo 25: 425 8530 8A Avenue SW in Calgary: West Springs Apartment for sale : MLS®# A2342764
    Photo 26: 425 8530 8A Avenue SW in Calgary: West Springs Apartment for sale : MLS®# A2342764
    Photo 27: 425 8530 8A Avenue SW in Calgary: West Springs Apartment for sale : MLS®# A2342764
    Photo 28: 425 8530 8A Avenue SW in Calgary: West Springs Apartment for sale : MLS®# A2342764
    Photo 29: 425 8530 8A Avenue SW in Calgary: West Springs Apartment for sale : MLS®# A2342764
    Photo 30: 425 8530 8A Avenue SW in Calgary: West Springs Apartment for sale : MLS®# A2342764
    Photo 31: 425 8530 8A Avenue SW in Calgary: West Springs Apartment for sale : MLS®# A2342764
    Photo 32: 425 8530 8A Avenue SW in Calgary: West Springs Apartment for sale : MLS®# A2342764
    Photo 33: 425 8530 8A Avenue SW in Calgary: West Springs Apartment for sale : MLS®# A2342764
    Photo 34: 425 8530 8A Avenue SW in Calgary: West Springs Apartment for sale : MLS®# A2342764
    Photo 35: 425 8530 8A Avenue SW in Calgary: West Springs Apartment for sale : MLS®# A2342764
    Photo 36: 425 8530 8A Avenue SW in Calgary: West Springs Apartment for sale : MLS®# A2342764
    Photo 37: 425 8530 8A Avenue SW in Calgary: West Springs Apartment for sale : MLS®# A2342764
    Photo 38: 425 8530 8A Avenue SW in Calgary: West Springs Apartment for sale : MLS®# A2342764
    Photo 39: 425 8530 8A Avenue SW in Calgary: West Springs Apartment for sale : MLS®# A2342764
    Photo 40: 425 8530 8A Avenue SW in Calgary: West Springs Apartment for sale : MLS®# A2342764
    Status:
    Active
    Prop. Type:
    Residential
    MLS® Num:
    A2342764
    Bedrooms:
    2
    Bathrooms:
    2
    Year Built:
    2019
    Top-floor living, southwest exposure and Rocky Mountain views come together in this bright two-bedroom, two-bathroom penthouse in the heart of West Springs. Offering 941 sq. ft. of interior living space, a generous wraparound deck and windows surrounding the main living area, the home feels open, airy and filled with natural light. The kitchen is a standout, offering an impressive amount of cabinetry and workspace along with stainless steel appliances, quartz countertops, a separate pantry and a large centre island. A lower attached dining table creates a convenient spot for casual meals, entertaining or additional prep space. The kitchen opens directly into the living area, where large windows on multiple sides make the most of the southwest exposure and bring the surrounding views into the home. Step outside onto the spacious wraparound deck, offering plenty of room to create separate lounging and dining areas while enjoying views toward the Rocky Mountains. A natural gas BBQ connection makes this an easy extension of the living space throughout Calgary’s warmer months. The primary bedroom includes its own 3-piece ensuite and a wall-mounted air conditioning unit for added comfort during the warmer months. The second bedroom is conveniently located near the additional 4-piece bathroom. In-suite laundry, air conditioning and radiant in-floor heating add year-round comfort, while low utility costs and low condo fees add to the practical appeal. Two tandem parking stalls in the heated underground parkade provide parking for two vehicles, along with a separate storage locker. The building also offers elevator access and a dedicated bike room. The West Springs location is another major highlight. Shopping, restaurants, coffee shops and everyday services are close to home, with West Springs Plaza just steps away. Nearby schools, playgrounds, parks and pathways add to the appeal of this established West Calgary community, while convenient access to major routes makes it easy to get downtown or head west toward the mountains. Purchased new by the original owners, this penthouse offers a rare combination of top-floor privacy, southwest exposure, mountain views, air conditioning, exceptional outdoor space, two underground parking stalls and a location that puts the best of West Springs right outside your door.
    Property Type:
    Residential
    Property Sub Type:
    Apartment
    Condo Type:
    Conventional Condo
    Transaction Type:
    For Sale
    Possession:
    Possession Date:
    Suite:
    No
    Num Legal Suites:
    0
    Num Illegal Suites:
    0
    Home Style:
    Apartment-Penthouse
    Total Living Area:
    941 sq. ft.
    Main Level Finished Area:
    941 sq. ft.
    Lower Level Finished Area:
    Above Grade Finished Area:
    Taxes:
    Tax Assessed Value:
    Condo Fee:
    $472.08
    Condo Fee Includes:
    Common Area Maintenance, Gas, Heat, Insurance, Maintenance Grounds, Parking, Professional Management, Reserve Fund Contributions, Security, Sewer, Snow Removal, Trash, Water
    HOA Fee Includes:
    Acres Cleared:
    Acres Cultivated:
    Acres Irrigated:
    Acres Leasehold:
    Acres Not Cultivated:
    Acres Freehold:
    Acres Seeded:
    Acres Tame Hay:
    Acres Treed:
    Acres Waste:
    Acres Water Rights:
    Front Exposure:
    Southeast
    Reg. Size:
    Reg. Size Includes:
    Unit Exposure:
    Southwest
    Floor Location:
    Top
    Entry Level:
    4
    Stories Total:
    4
    Levels:
    Single Level Unit
    End Unit:
    1 Common Wall
    Total Rooms Above Grade:
    4
    Year built:
    2019 (Age: 7)
    Bedrooms:
    2 (Above Grd: 2)
    Bedrooms Above Grade:
    2
    Bedrooms On Main:
    2
    Bedrooms Below Grade:
    0
    Bathrooms:
    2.0 (Full:2, Half:0)
    Num Ensuite Baths:
    1
    Plan:
    1910571
    Heating:
    In Floor, Radiant
    New Constr.:
    No
    Construction Material:
    Stone, Stucco
    Structure Type:
    Low Rise (2-4 stories)
    Roof:
    Asphalt Shingle
    Ensuite:
    Yes
    Flooring:
    Carpet, Vinyl Plank
    Cooling:
    Wall Unit(s)
    Fireplaces:
    0
    Garage:
    No
    Parking:
    Tandem, Underground
    Parking Places:
    2
    Parking Total/Covered:
    2 / -
    Laundry Features:
    In Unit
    Condo Fee Frequency:
    Monthly
    Southwest
    Z-name Not Listed
    West Springs
    Bicycle Storage, Elevator(s), Secured Parking, Storage, Trash, Visitor Parking
    Dishwasher, Electric Range, Microwave Hood Fan, Refrigerator, Wall/Window Air Conditioner, Washer/Dryer Stacked, Window Coverings
    N/A
    Pets Allowed
    Yes
    Floor
    Type
    Size
    Other
    Main Floor
    Entrance
    9'10" × 6'8"
    Main Floor
    Kitchen
    17'2" × 9'6"
    Main Floor
    Living Room
    18'7" × 11'10"
    Main Floor
    Bedroom - Primary
    11'10" × 11'
    Main Floor
    Bedroom
    10'6" × 8'
    Floor
    Ensuite
    Pieces
    Other
    Main Floor
    Yes
    3
    5'9" x 10'1"
    Main Floor
    No
    4
    5'4" x 7'10"
    Title to Land:
    Fee Simple
    Community Features:
    Park, Playground, Pond, Schools Nearby, Shopping Nearby, Walking/Bike Paths
    Interior Features:
    Breakfast Bar, Ceiling Fan(s), Kitchen Island, Quartz Counters, Recessed Lighting
    Exterior Features:
    Balcony, BBQ gas line
    Patio And Porch Features:
    Balcony(s)
    Num. of Parcels:
    0
    Region:
    Calgary
    Zone:
    CAL Zone W
    Zoning:
    DC
    Listed Date:
    Sep 08, 2026
    Days on Mkt:
    • Photo 1: 425 8530 8A Avenue SW in Calgary: West Springs Apartment for sale : MLS®# A2342764
      Photo 1 of 40
    • Photo 2: 425 8530 8A Avenue SW in Calgary: West Springs Apartment for sale : MLS®# A2342764
      Photo 2 of 40
    • Photo 3: 425 8530 8A Avenue SW in Calgary: West Springs Apartment for sale : MLS®# A2342764
      Highlighted area is unit
    • Photo 4: 425 8530 8A Avenue SW in Calgary: West Springs Apartment for sale : MLS®# A2342764
      Highlighted area is unit
    • Photo 5: 425 8530 8A Avenue SW in Calgary: West Springs Apartment for sale : MLS®# A2342764
      Photo 5 of 40
    • Photo 6: 425 8530 8A Avenue SW in Calgary: West Springs Apartment for sale : MLS®# A2342764
      Highlighted area is unit
    • Photo 7: 425 8530 8A Avenue SW in Calgary: West Springs Apartment for sale : MLS®# A2342764
      Photo 7 of 40
    • Photo 8: 425 8530 8A Avenue SW in Calgary: West Springs Apartment for sale : MLS®# A2342764
      Virtually Staged
    • Photo 9: 425 8530 8A Avenue SW in Calgary: West Springs Apartment for sale : MLS®# A2342764
      Virtually Staged
    • Photo 10: 425 8530 8A Avenue SW in Calgary: West Springs Apartment for sale : MLS®# A2342764
      Photo 10 of 40
    • Photo 11: 425 8530 8A Avenue SW in Calgary: West Springs Apartment for sale : MLS®# A2342764
      Photo 11 of 40
    • Photo 12: 425 8530 8A Avenue SW in Calgary: West Springs Apartment for sale : MLS®# A2342764
      Photo 12 of 40
    • Photo 13: 425 8530 8A Avenue SW in Calgary: West Springs Apartment for sale : MLS®# A2342764
      Photo 13 of 40
    • Photo 14: 425 8530 8A Avenue SW in Calgary: West Springs Apartment for sale : MLS®# A2342764
      Photo 14 of 40
    • Photo 15: 425 8530 8A Avenue SW in Calgary: West Springs Apartment for sale : MLS®# A2342764
      Photo 15 of 40
    • Photo 16: 425 8530 8A Avenue SW in Calgary: West Springs Apartment for sale : MLS®# A2342764
      Photo 16 of 40
    • Photo 17: 425 8530 8A Avenue SW in Calgary: West Springs Apartment for sale : MLS®# A2342764
      Photo 17 of 40
    • Photo 18: 425 8530 8A Avenue SW in Calgary: West Springs Apartment for sale : MLS®# A2342764
      Photo 18 of 40
    • Photo 19: 425 8530 8A Avenue SW in Calgary: West Springs Apartment for sale : MLS®# A2342764
      Photo 19 of 40
    • Photo 20: 425 8530 8A Avenue SW in Calgary: West Springs Apartment for sale : MLS®# A2342764
      Photo 20 of 40
    • Photo 21: 425 8530 8A Avenue SW in Calgary: West Springs Apartment for sale : MLS®# A2342764
      Photo 21 of 40
    • Photo 22: 425 8530 8A Avenue SW in Calgary: West Springs Apartment for sale : MLS®# A2342764
      Photo 22 of 40
    • Photo 23: 425 8530 8A Avenue SW in Calgary: West Springs Apartment for sale : MLS®# A2342764
      Photo 23 of 40
    • Photo 24: 425 8530 8A Avenue SW in Calgary: West Springs Apartment for sale : MLS®# A2342764
      Photo 24 of 40
    • Photo 25: 425 8530 8A Avenue SW in Calgary: West Springs Apartment for sale : MLS®# A2342764
      Photo 25 of 40
    • Photo 26: 425 8530 8A Avenue SW in Calgary: West Springs Apartment for sale : MLS®# A2342764
      Photo 26 of 40
    • Photo 27: 425 8530 8A Avenue SW in Calgary: West Springs Apartment for sale : MLS®# A2342764
      Virtually Staged
    • Photo 28: 425 8530 8A Avenue SW in Calgary: West Springs Apartment for sale : MLS®# A2342764
      Photo 28 of 40
    • Photo 29: 425 8530 8A Avenue SW in Calgary: West Springs Apartment for sale : MLS®# A2342764
      Virtually Staged
    • Photo 30: 425 8530 8A Avenue SW in Calgary: West Springs Apartment for sale : MLS®# A2342764
      Primary Bedroom
    • Photo 31: 425 8530 8A Avenue SW in Calgary: West Springs Apartment for sale : MLS®# A2342764
      Primary Bedroom
    • Photo 32: 425 8530 8A Avenue SW in Calgary: West Springs Apartment for sale : MLS®# A2342764
      3piece Ensuite
    • Photo 33: 425 8530 8A Avenue SW in Calgary: West Springs Apartment for sale : MLS®# A2342764
      Photo 33 of 40
    • Photo 34: 425 8530 8A Avenue SW in Calgary: West Springs Apartment for sale : MLS®# A2342764
      2nd Bedroom
    • Photo 35: 425 8530 8A Avenue SW in Calgary: West Springs Apartment for sale : MLS®# A2342764
      Photo 35 of 40
    • Photo 36: 425 8530 8A Avenue SW in Calgary: West Springs Apartment for sale : MLS®# A2342764
      Photo 36 of 40
    • Photo 37: 425 8530 8A Avenue SW in Calgary: West Springs Apartment for sale : MLS®# A2342764
      Photo 37 of 40
    • Photo 38: 425 8530 8A Avenue SW in Calgary: West Springs Apartment for sale : MLS®# A2342764
      Locker 4.10
    • Photo 39: 425 8530 8A Avenue SW in Calgary: West Springs Apartment for sale : MLS®# A2342764
      Tandem Parking
    • Photo 40: 425 8530 8A Avenue SW in Calgary: West Springs Apartment for sale : MLS®# A2342764
      Bike Storage
    Listed by eXp Realty
    Data was last updated September 10, 2026 at 12:05 AM (UTC)
    Area Statistics
    Listings on market:
    56
    Avg list price:
    $534,450
    Min list price:
    $309,999
    Max list price:
    $1,688,000
    Avg days on market:
    44
    Min days on market:
    1
    Max days on market:
    201
    Avg price per sq.ft.:
    $500.57
    These statistics are generated based on the current listing's property type and located in West Springs. Average values are derived using median calculations. This data is not produced by the MLS® system.
    CODY BATTERSHILL
    powered by myRealPage.com
    Community Features

    Quick Factsvivace at west 85th condos townhomes Calgary

    • Developed by Bri-Mor Developments
    • Built by StreetSide Developments
    • Address - 8530 and 8531 8A Avenue SW
    • Community of West Springs, SW Calgary
    • 135 total units
    • Luxury apartment-style condos, 2-storey condos and luxury townhomes
    • Condos from 654 square feet
    • Townhomes from 1,465 square feet

    Vivace at West 85th Real Estate
    vivace at west 85th condos for sale

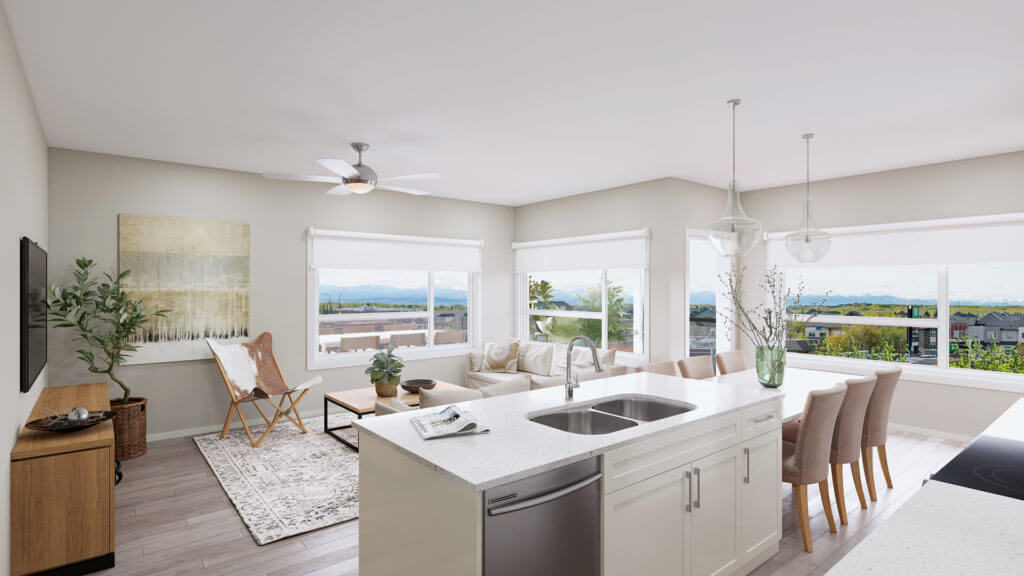
    Interiors at Vivace condos and townhomes are upscale in nature; some of the most notable include:

    • Quartz and granite countertops
    • Full-height tiled kitchen backsplash
    • Full-height cabinets with soft close drawers
    • 9-foot ceilings on all floors
    • Designer lighting fixtures
    • Samsung stainless steel appliances
    • In-suite washer/dryer
    • All window coverings
    • In-floor heating throughout
    • Designer upgrades throughout
    • Tiled showers with glass doors in ensuites
    • Spa-inspired bathrooms with chrome Moen fixtures

    Vivace at West 85th Location

    Located at 8351 8a Avenue SW, Vivace at West 85th sits beside multiple outdoor shopping malls in the sought-after West District part of town.

    St. Michael's Catholic Church is within walking distance to the north, while St. Joan of Arc Catholic School, West Springs School and even more amenities at Aspen Landing are reachable within a few short minutes on foot.

    Residents of Vivace on West 85th also have convenient access to the mountains. After a long week at work, getting packed and ready for a weekend trip to the Rockies is easy in the West Springs area.

    Vivace at West 85th Amenities

    In the southwest West Springs community, Vivace condos and townhomes are located on the backside of the West Springs Landing shopping area. Along 85th Avenue SW, you'll find several vital day-to-day amenities, including:

    • Brekkie
    • Bravo Pizza
    • Boston Pizza
    • Mercato West
    • Co-op Grocery, Gas and Liquor
    • Scotiabank
    • Shoppers Drug Mart
    • Starbucks

    Canada Olympic Park, Aspen Landing, 69th Street West LRT Station, Ernest Manning High School, and a handful of other public/private schools, such as Webber Academy and EDGE School for Athletes, are all within a short drive of this development.

    Vivace's new condos and townhomes also offer quick-and-easy access to the foothills and mountains westward. Depending on traffic, it is only a 10—to 25-minute drive into the downtown core.

    All in all, it’s an unbeatable location with much to offer any condo or townhome buyer in the westside part of town.

    Calgary Real Estate Tips & Guides

    Calgary Condo Specialists

    Calgary Condo Specialists Cody Battershill Jordan Helwerda

    Are you browsing condos for sale in West Calgary, or perhaps thinking about selling your current unit at Vivace at West 85th? Our team of condo specialists and REALTORS® in Calgary have helped people buy and sell condominiums over the past 15+ years and would love to apply their knowledge and experience to your transaction!

    Contact Cody & Jordan with RE/MAX House of Real Estate at 403-370-4008 if you have questions or would like us to set up a showing for you! Get a Free Property Valuation for your condo in West Calgary today!

    We are looking forward to helping you accomplish your real estate goals!

    Return to Calgary Condos for Sale.