


Main Content
Duplexes for Sale in Calgary
Begin your search of all Calgary duplexes for sale below! Duplex homes in Calgary are found in nearly every corner and community from the brim of the northwest all the way to the edge of the southeast. Known for their comparably lower price versus other types of properties, duplex “attached homes” are an excellent choice for first-time home buyers and those who have affordability at the front and centre for their real estate goals. Contact your team of experienced REALTORS® direct at 403-370-4008 if you have questions about any listings below or want to set up a private showing, and we will be happy to assist you!
Browse Calgary Duplexes for Sale
-
1721 44 Avenue SW in Calgary: Altadore Semi Detached (Half Duplex) for sale : MLS®# A2330934
1721 44 Avenue SW Calgary T2T 5M4  $1,099,900Residential
- Status:
- Active
- MLS® Num:
- A2330934
- Bedrooms:
- 4
- Bathrooms:
- 4
- Floor Area:
- 1,991 sq. ft.
PRIME ALTADORE CORNER LOT | CURVED STAIRCASE | STEAM SHOWER | DEVELOPED BASEMENT! Dreaming of inner-city living without compromising on space or luxury? Situated on a beautifully landscaped corner lot in one of Calgary's most sought-after communities, this custom-built semi-detached home offers over 2,800 SQFT of developed living space, 4 bedrooms, 3.5 bathrooms, a fully developed basement with a wet bar, central A/C, timeless hardwood flooring, and high-end finishes throughout. Step inside and you'll immediately be impressed by the stunning curved open-riser staircase, a striking architectural feature that sets the tone for the elegant design found throughout the home. The spacious living room is anchored by a beautiful gas fireplace with a full-height tile surround and custom built-in shelving, creating a warm and inviting place to relax. Just beyond, the central dining area flows seamlessly into the chef-inspired kitchen, complete with custom cabinetry, Quartz countertops, a large island with seating, a gas range, and plenty of workspace for everyday living or entertaining. A convenient 2-piece powder room completes the main level. Extend your living space outdoors into the private, fully fenced backyard featuring a spacious deck, cobblestone patio, and low-maintenance landscaping. It's the perfect setting for summer BBQs, evening gatherings, or simply enjoying your own outdoor retreat. Upstairs, a skylit landing welcomes you to the bedroom level. The primary suite is a true retreat, showcasing soaring vaulted ceilings, oversized windows, and a stunning double-sided gas fireplace shared with the luxurious 5-piece ensuite. Relax beside the fireplace while enjoying the deep soaker tub, oversized glass shower, dual vanity, and skylight before continuing into the spacious walk-in closet. Two additional bedrooms share a well-appointed 4-piece bathroom, while the upper-floor laundry room adds everyday convenience. Designed with entertaining in mind, the fully developed basement offers an expansive recreation room with a custom built-in media centre, in-floor heating, and an impressive wet bar featuring Quartz countertops, a sink, and a beverage fridge. A generous fourth bedroom and an elegant 3-piece bathroom complete with a steam shower create the perfect space for overnight guests, teenagers, or extended family. Living in Altadore means enjoying some of Calgary's finest parks and amenities just moments from your doorstep. Walk to Altadore School and the Community Garden, spend weekends at Sandy Beach Park, Riverdale Off-Leash Dog Park, or along the scenic Elbow River pathway system. Explore the boutique shops, cafés, and restaurants of vibrant Marda Loop, with quick access to Glenmore Athletic Park, Chinook Centre, and downtown Calgary. Jumping in the car: Downtown is a 13-minute drive (8.7 km), Calgary International Airport is 25 minutes (31.7 km), and Banff is only 1 hour 25 minutes (132 km) away. More detailsListed by RE/MAX First- CODY BATTERSHILL
- RE/MAX HOUSE OF REAL ESTATE
- 1 (403) 370-4008
- [email protected]
-
35 700 Ranch Estates Place NW in Calgary: Ranchlands Semi Detached (Half Duplex) for sale : MLS®# A2331325
35 700 Ranch Estates Place NW Calgary T3G 1M2 OPEN HOUSE: Jul 25, 202612:00 PM - 02:00 PM MDTOpen House on Saturday, July 25, 2026 12:00PM - 2:00PM Please Park in Guest Parking at front of the complex
$469,500Residential- Status:
- Active
- MLS® Num:
- A2331325
- Bedrooms:
- 3
- Bathrooms:
- 4
- Floor Area:
- 1,483 sq. ft.
Welcome to this THREE-BEDROOM townhome with a HEATED DOUBLE ATTACHED GARAGE in the highly sought-after Hycroft Estates. You’ll enjoy peace of mind knowing that the expensive updates are already completed — UPDATED WINDOWS, NEW ENTRY DOOR, CENTRAL A/C, and a FULLY RENOVATED KITCHEN — making this home truly move-in ready. Filled with natural light and offering PLENTY OF STORAGE across all three levels, this is a home that's been thoughtfully updated and meticulously maintained. You'll enjoy the expansive layout with an OPEN LIVING AND DINING AREA that comfortably fits a full-size dining table, anchored by a WOOD-BURNING FIREPLACE with a decorative stone surround. The kitchen is built to last with premium WHITE SHAKER CABINETRY, AFRICAN JATOBA HARDWOOD COUNTERTOPS, UNDER-CABINET LIGHTING, HEATED TILE FLOORS, and a functional BREAKFAST BAR for casual dining. Outside, you'll have your choice of THREE SEPARATE OUTDOOR LIVING SPACES: a balcony off the living room, a BACK DECK off the kitchen, and a PRIVATE BALCONY off the primary bedroom. Upstairs, the primary retreat features a WALK-IN CLOSET and a beautifully renovated ENSUITE with QUARTZ COUNTERS and an OVERSIZED SHOWER. The second bedroom enjoys open views toward CANADA OLYMPIC PARK and is currently configured as a home office, while the third bedroom is conveniently located beside the full main bathroom. Downstairs offers a FINISHED LAUNDRY ROOM, POWDER ROOM, INSULATED STORAGE, and the HEATED GARAGE complete with a built-in workbench. A custom BUILT-IN BENCH AND LOCKERS create a practical everyday entry, while the complex itself SIDES ONTO A PARK and OFF-LEASH DOG AREA, extending your outdoor space well beyond your own backyard. A rare combination of space, quality updates, and low-maintenance living in one of NW Calgary’s most desirable townhouse communities. More detailsListed by Nineteen 88 Real Estate- CODY BATTERSHILL
- RE/MAX HOUSE OF REAL ESTATE
- 1 (403) 370-4008
- [email protected]
-
735 53 Avenue SW in Calgary: Windsor Park Semi Detached (Half Duplex) for sale : MLS®# A2327614
735 53 Avenue SW Calgary T2V 0C4
$699,900Residential- Status:
- Active
- MLS® Num:
- A2327614
- Bedrooms:
- 3
- Bathrooms:
- 2
- Floor Area:
- 998 sq. ft.
An incredible opportunity awaits in this turnkey reimagined home, if you are looking for a home that is unique in the best possible way, its here! Inspired by timeless mid-century design, this beautifully renovated semi-detached home blends clean architectural lines, warm natural textures and thoughtfully curated finishes into a space that feels both sophisticated and effortlessly livable. Vaulted beamed ceilings, an expansive front window and a wood-burning fireplace create an unforgettable first impression, while every room has been carefully designed with style and function in mind. Offering 3 bedrooms and 2 bathrooms plus nearly 2,000 sq. ft of beautifully developed living space, the open-concept main floor is filled with natural light and features wide-plank flooring, designer lighting, and a stunning kitchen with waterfall countertops, marble backsplash, stainless steel appliances and a large island which overlooking the spacious dining area that is sun soaked by the skylight above. Entertaining in this home is perfect, as the thoughtful flow allows you to host effortlessly. Guests will enjoy the nod to a palms springs vibe in the 4-piece bath and just up a few stairs there are two bedrooms which complete the main level. The fully developed lower level was rebuilt to allow functionality and proper allocation of the space which creates versatility with a family room featuring custom built-in cabinetry and a wet bar, and the perfect space to unwind or entertain. The private primary retreat includes custom separate walk-in closets, while the spa-inspired bathroom features double vanities and an oversized steam shower. A full laundry room and dedicated storage room complete the lower level. Outside, enjoy Calgary’s beautiful summers with multiple private patio spaces create an inviting extension of the home, surrounded by mature landscaping that offers both privacy and atmosphere. This home has been extensively renovated throughout with no expense spared some upgrades include new lux windows, freshly painted exterior and Hardie Board siding, new kitchen, bathrooms, flooring, lighting, interior and exterior doors, appliances, custom window coverings, central air conditioning, a new hot water tank (2025), new furnace motor (2026), high end commercial roof (2018), gas line for your BBQ and an insulated, heated garage. Windsor Park, one of Calgary’s most sought-after inner-city communities, you’ll love the walkable lifestyle. It’s just a quick stroll to Britannia Plaza, Chinook Centre, Transit and quick access to downtown, golf courses, parks and river pathways. With exciting redevelopment continuing throughout the neighbourhood, Windsor Park remains one of Calgary’s most desirable inner-city places to call home. More detailsListed by Century 21 Bamber Realty LTD.- CODY BATTERSHILL
- RE/MAX HOUSE OF REAL ESTATE
- 1 (403) 370-4008
- [email protected]
-
3507 40 Street SW in Calgary: Glenbrook Semi Detached (Half Duplex) for sale : MLS®# A2330899
3507 40 Street SW Calgary T3E 3K3 OPEN HOUSE: Jul 25, 202602:00 PM - 04:00 PM MDTOpen House on Saturday, July 25, 2026 2:00PM - 4:00PMOPEN HOUSE: Jul 26, 202601:00 PM - 03:00 PM MDTOpen House on Sunday, July 26, 2026 1:00PM - 3:00PM
$900,000Residential- Status:
- Active
- MLS® Num:
- A2330899
- Bedrooms:
- 4
- Bathrooms:
- 4
- Floor Area:
- 1,974 sq. ft.
LUXURY INNER CITY LIVING IN GLENBROOK! Offering over 2,800 SQ.FT. of fully developed living space, this stunning semi detached home combines upscale finishes, thoughtful design, and an unbeatable location facing a beautiful greenspace in one of Calgary's most sought after southwest communities. With 4 bedrooms, 3.5 bathrooms, an east facing front and west facing backyard, this home is filled with natural light while providing the perfect setting to enjoy sunny afternoons and evenings outdoors. Step inside to discover 9' ceilings, rich hardwood flooring, and a versatile front flex space complete with custom built in cabinetry, creating the ideal setup for two home offices or study areas. The inviting living room is highlighted by a gas fireplace with a stunning full height tile surround, creating a striking focal point for the space. The heart of the home is the chef inspired kitchen featuring full height cabinetry, hard surface countertops, a built in wall oven, built in microwave, gas cooktop, and an oversized island designed for entertaining and everyday living. The elegant glass railed staircase leads to the upper level where you'll find three spacious bedrooms, including an impressive primary retreat with vaulted ceilings, a walk through closet with custom built in shelving, and a luxurious 5 piece ensuite. All full bathrooms throughout the home feature heated floors, adding an extra touch of comfort and luxury. The upper level laundry room is enhanced with additional custom cabinetry for added convenience and storage. The professionally finished basement expands your living space with a large recreation area, stylish wet bar with hard surface countertops, a fourth bedroom, and a full bathroom, perfect for guests, teenagers, or multigenerational living. Outside, enjoy a fully landscaped west facing backyard featuring a deck, concrete patio, and plenty of space to relax or entertain before heading to the double detached garage. Located in the heart of Glenbrook, you'll love being just minutes from Optimist Athletic Park, numerous playgrounds, walking paths, excellent schools, Westbrook Mall, Westhills Shopping Centre, Mount Royal University, and the 45 Street LRT Station, with quick access to downtown and major roadways. Glenbrook is known for its mature tree lined streets, family friendly atmosphere, and exceptional inner city convenience. This is a rare opportunity to own a beautifully appointed home in an outstanding location. More detailsListed by eXp Realty- CODY BATTERSHILL
- RE/MAX HOUSE OF REAL ESTATE
- 1 (403) 370-4008
- [email protected]
-
219 Penworth Drive SE in Calgary: Penbrooke Meadows Semi Detached (Half Duplex) for sale : MLS®# A2331016
219 Penworth Drive SE Calgary T2A 5E2
$375,000Residential- Status:
- Active
- MLS® Num:
- A2331016
- Bedrooms:
- 4
- Bathrooms:
- 2
- Floor Area:
- 1,111 sq. ft.
Value and Options collide for an incredible opportunity! Buy and live, invest and rent, live up and rent down, renovate and flip – all great scenarios! Great location for this 2-story 4 bed and 2 full bath half duplex that’s had a ton of work over the years. New roof 2010, New stucco 2012, New Electrical Panel 2017, New windows 2007. Upstairs bathroom very recently renovated, newer kitchen with updated appliances, granite counters and a brand-new window. Flooring through the main is newer and carpet upstairs not very old either. Main floor laundry with Washer and Dryer 6 years new. Custom hand designed ceilings throughout with numerous areas re-painted. West facing backyard with parking pad and RV storage is quite private and loaded with evening sun. Downstairs is fully developed with a 4th bedroom, living area and full bathroom so could easily be a separate space for rent with the additional private entrance at the back. Furnace original but rebuilt in 2015ish, Water tank replaced 2008. Great neighbours on a nice street close to transit and amenities and all major traffic outlets. More detailsListed by RE/MAX First- CODY BATTERSHILL
- RE/MAX HOUSE OF REAL ESTATE
- 1 (403) 370-4008
- [email protected]
-
2056 Carrington Boulevard NW in Calgary: Carrington Semi Detached (Half Duplex) for sale : MLS®# A2331585
2056 Carrington Boulevard NW Calgary T3P 2M8
$598,888Residential- Status:
- Active
- MLS® Num:
- A2331585
- Bedrooms:
- 3
- Bathrooms:
- 3
- Floor Area:
- 1,702 sq. ft.
ONE PROPERTY. MULTIPLE POSSIBILITIES. Welcome to 2056 Carrington Boulevard NW - set on a 4,000 sqft oversized corner lot in Carrington, this property stands out for one simple reason—it gives its next owner options. Whether you're an investor looking to maximize future potential or a first-time home buyer wanting a property that can grow with you over time, opportunities like this are hard to find. The home comes with an APPROVED DEVELOPMENT PERMIT FOR A PROPOSED LEGAL BACKYARD SUITE. It features a SEPRATE SIDE ENTRANCE, offering the opportunity to explore a future secondary suite, subject to the required City approvals and permits. Offering over 1,700 sq. ft. of thoughtfully designed living space, the home features a bright, open-concept main floor with a spacious kitchen overlooking the dining and living areas, creating an ideal space for everyday living and entertaining. A versatile flex room on the main floor is perfect for a home office, playroom, or study. Upstairs, you'll find three generously sized bedrooms, including a comfortable primary retreat, providing plenty of space for growing families. What truly sets this property apart is the oversized side yard. Whether your plans include building the approved backyard suite, adding a large triple-car detached garage, creating additional parking for a work truck or a trailer, or simply enjoying a much larger outdoor space for your family, this lot offers flexibility that's rarely available in newer communities. The expansive side yard also offers exceptional outdoor space and may be an attractive feature for buyers considering a future home-based childcare business, subject to applicable municipal requirements, licensing, and approvals. Located in the sought-after community of Carrington, you'll enjoy convenient access to parks, pathways, shopping, schools, and major routes including Stoney Trail and Deerfoot Trail. Development Permit documents for the proposed backyard suite are available upon request. Any future secondary suite, garage expansion, parking configuration, home-based business, or other improvements are subject to applicable municipal approvals, permits, licensing requirements, and buyer verification. More detailsListed by Manor Real Estate Ltd.- CODY BATTERSHILL
- RE/MAX HOUSE OF REAL ESTATE
- 1 (403) 370-4008
- [email protected]
-
258 17 Avenue NE in Calgary: Tuxedo Park Semi Detached (Half Duplex) for sale : MLS®# A2331649
258 17 Avenue NE Calgary T2E 1L8
$889,900Residential- Status:
- Active
- MLS® Num:
- A2331649
- Bedrooms:
- 4
- Bathrooms:
- 4
- Floor Area:
- 1,641 sq. ft.
Welcome to this stunning, fully upgraded semi-detached infill in the heart of Tuxedo Park offering over 2,200 sq. ft. of beautifully finished living space just minutes from downtown Calgary. Built in 2022 and meticulously maintained, this home combines luxury finishings, thoughtful design, and an unbeatable inner-city location within walking distance to restaurants, cafés, shops, and everyday amenities, with quick access to Edmonton Trail, Centre Street, Deerfoot Trail, 16th Avenue, and downtown. From the moment you step inside, you’ll notice the attention to detail throughout — soaring 10-foot ceilings on the main floor, 9-foot ceilings upstairs, upgraded 8-foot doors, luxury vinyl plank flooring, oversized south-facing windows flooding the home with natural light, upgraded matte black and gold fixtures, knockdown ceilings, and pot lighting throughout. The open-concept main floor is designed for both entertaining and everyday living, featuring a spacious dining area and a chef-inspired kitchen complete with quartz countertops, waterfall island, modern white cabinetry, white herringbone backsplash, stainless steel appliances, gas range, chimney hood fan, built-in microwave, under-cabinet lighting, and upgraded designer lighting throughout. The bright living room is anchored by a beautiful tiled fireplace creating a warm and modern focal point. Off the rear entrance, you’ll find a thoughtfully designed mudroom with custom built-in shelving and hooks for additional storage and organization. Upstairs features 3 spacious bedrooms including a luxurious primary retreat with vaulted ceilings, walk-in closet with built-ins, and a spa-inspired ensuite complete with heated floors, dual vanities, quartz countertops, a fully tiled curbless glass shower, and oversized soaker tub seamlessly built into the shower space. The upper floor also offers a beautifully finished secondary bathroom, convenient laundry room with sink and storage, plus access to a rare 300+ sq. ft. attic space with window and electrical already in place. The fully developed basement offers incredible flexibility and is currently set up as a home gym with a fully mirrored wall, while still functioning perfectly as a spacious 4th bedroom with walk-in closet and direct bathroom access. The lower level also includes custom built-ins, a stylish bar area with bar fridge and rough-in for a future sink, projector and sound system rough-ins, and additional storage space. Additional upgrades include central air conditioning, rough-in for central vacuum, zebra blinds throughout, landscaped and fully fenced yard with added privacy extension, and an oversized fully finished double detached garage large enough for a full-sized pickup truck with future EV charging considerations already in place. Stylish, functional, and move-in ready, this is the type of inner-city home buyers wait for in one of Calgary’s most sought-after communities. Homes like this rarely come available and this one will not last long. More detailsListed by The Real Estate District- CODY BATTERSHILL
- RE/MAX HOUSE OF REAL ESTATE
- 1 (403) 370-4008
- [email protected]
-
96 Erin Woods Boulevard SE in Calgary: Erin Woods Semi Detached (Half Duplex) for sale : MLS®# A2331671
96 Erin Woods Boulevard SE Calgary T2B 2R1
$409,900Residential- Status:
- Active
- MLS® Num:
- A2331671
- Bedrooms:
- 3
- Bathrooms:
- 2
- Floor Area:
- 1,111 sq. ft.
Welcome to this beautifully renovated, move-in ready Half Duplex in the established community of Erin Woods. Offering over 1,500 sq. ft. of developed living space, this stylish home combines quality updates, modern finishes, and exceptional value, making it an excellent opportunity for first-time buyers, families, or investors alike. Immediate possession is available. The sunny main floor is filled with natural light and features a spacious living room that flows into the beautifully updated kitchen, creating the perfect space for everyday living and entertaining. The newer kitchen showcases stainless steel appliances, modern cabinetry, updated countertops, a stylish backsplash, contemporary lighting, and newer flooring, all finished in a clean, contemporary design. The entire home has also been freshly painted, giving it a bright, fresh feel throughout. Upstairs, you'll find three generously sized bedrooms with plush carpeting and a beautifully renovated 4-piece bathroom finished in the same sleek, modern style. The fully developed basement adds valuable and flexible living space, ideal for a family room, home office, home gym, or play area. Beyond the cosmetic renovations, this home offers significant mechanical upgrades for added peace of mind, including a new furnace installed in 2025, a new roof completed in 2024, and the comfort and efficiency of hot water on demand. Enjoy convenient access to schools, parks, shopping, transit, and major roadways. With the extensive renovations, major mechanical updates, and convenient location this is an opportunity you don’t want to miss. More detailsListed by Greater Calgary Real Estate- CODY BATTERSHILL
- RE/MAX HOUSE OF REAL ESTATE
- 1 (403) 370-4008
- [email protected]
-
2533 2 Avenue NW in Calgary: West Hillhurst Semi Detached (Half Duplex) for sale : MLS®# A2330905
2533 2 Avenue NW Calgary T2N 0H7
$1,399,900Residential- Status:
- Active
- MLS® Num:
- A2330905
- Bedrooms:
- 5
- Bathrooms:
- 5
- Floor Area:
- 2,660 sq. ft.
Modern design meets elevated everyday living in this brand new 3-storey infill set within a QUIET CUL-DE-SAC in West Hillhurst. Thoughtfully crafted, this semi-detached home brings together refined finishes, functional layout and a SOUTH BACKYARD that enhances natural light throughout the day. Hardwood flooring carries across the main level, establishing a warm and cohesive foundation for daily life and entertaining. Gather in the spacious dining area where clean sightlines connect seamlessly to a chef-inspired kitchen complete with FULL HEIGHT CABINETS, a LARGE ISLAND, WALL PANTRY and a well-appointed APPLIANCE PACKAGE that supports both routine meals and larger gatherings. Conversations flow naturally into the living area where a CENTER GAS FIREPLACE framed by BUILT-IN SHELVING AND CABINETRY creates a comfortable focal point, while a PATIO SLIDER extends the living space outdoors. Organization becomes effortless with an ENCLOSED MUDROOM offering ample storage, complemented by a TUCKED AWAY POWDER ROOM that maintains privacy for guests. Upstairs, thoughtful design continues with 2 well-proportioned bedrooms and a 4PC MAIN BATH, while a dedicated LAUNDRY ROOM WITH SINK AND CABINETRY adds everyday convenience. A SECOND PRIMARY BEDROOM on this level introduces flexibility for multi-generational living or guests, complete with WALL PANELLING, a LARGE WALK-IN CLOSET and a 5PC ENSUITE featuring DUAL VANITIES and ELECTRIC HEAT for added comfort. Retreat to the top floor where the MAIN PRIMARY SUITE spans an entire level, offering a private escape enhanced by a SITTING AREA WITH BALCONY, a DRY BAR and access to a SECOND BALCONY. Relaxation is elevated in the luxurious 5PC ENSUITE with a FREE STANDING TUB, STAND UP SHOWER and DUAL VANITY, while a LARGE WALK-IN CLOSET ensures everything remains organized. Downstairs, a fully finished basement expands the living space with a LARGE REC ROOM, WET BAR and generous storage, alongside a 5TH BEDROOM and 4PC BATH that easily accommodates guests or extended family. Outdoor living is simplified with a FULLY FENCED SOUTH BACKYARD and GROUND LEVEL PATIO designed for both quiet evenings and summer gatherings. Added value comes through ROUGH-INS FOR AC, HYDRONIC IN-FLOOR HEAT AND STEAM SHOWER, along with CEILING SPEAKERS and a DUAL ZONE FURNACE that enhances comfort across all levels. Parking is completed by a DOUBLE DETACHED GARAGE, while the location places pathways, parks, schools and inner-city amenities within easy reach, connecting lifestyle and convenience in one of Calgary’s most desirable communities. More detailsListed by eXp Realty- CODY BATTERSHILL
- RE/MAX HOUSE OF REAL ESTATE
- 1 (403) 370-4008
- [email protected]
-
736 35 Street NW in Calgary: Parkdale Semi Detached (Half Duplex) for sale : MLS®# A2329304
736 35 Street NW Calgary T2N 2Z5
$1,250,000Residential- Status:
- Active
- MLS® Num:
- A2329304
- Bedrooms:
- 4
- Bathrooms:
- 4
- Floor Area:
- 1,897 sq. ft.
Welcome to this exceptional move-in ready home in the heart of Parkdale, where luxury living meets one of Calgary's most coveted inner-city lifestyles. Perfectly positioned backing directly onto the Parkdale Community Centre gardens, green space and sports fields, this home offers a backyard that extends far beyond the property line. Enjoy morning walks along the Bow River pathways, watch the kids play at the park, or lace up your skates at the community rink in the winter—all just steps from your back gate. Beautifully designed across three fully finished levels, this air-conditioned home blends timeless design with everyday functionality. The bright, open-concept main floor is filled with natural light and features soaring 10-foot ceilings, engineered hardwood flooring, a stunning feature fireplace with custom built-ins, spacious dining area, and a designer kitchen complete with quartz waterfall island, soft-close cabinetry, and a premium appliance package including a new Sub-Zero refrigerator, Miele dishwasher, Bosch gas cooktop, built-in wall oven and microwave. Upstairs, the hardwood flooring continues throughout three generous bedrooms, including a luxurious primary retreat featuring a custom walk-through dressing room and a spa-inspired ensuite with heated floors, freestanding soaker tub, oversized glass shower, dual quartz vanities, and elegant finishes throughout. Convenient upper-floor laundry adds to the home's thoughtful design. The professionally finished lower level is warmed with in-floor heating and offers an expansive recreation room with a quartz wet bar, a fourth bedroom with walk-in closet, and a beautifully appointed full bathroom—ideal for guests, teenagers, or a home office. Outdoor living is equally impressive with a private, fully fenced backyard featuring a custom deck, gas BBQ hookup, patio space, and hot-tub. The detached double garage has been recently upgraded with fresh drywall, insulation, heating, and overhead storage, making it the perfect year-round space for vehicles, hobbies, a home gym, or additional storage. Located on a quiet, tree-lined street just minutes from Foothills Medical Centre, Alberta Children's Hospital, the University of Calgary, University District, Market Mall, Kensington, and downtown, this is an outstanding opportunity to enjoy one of Calgary's most walkable and family-friendly communities. With exceptional finishes, recent upgrades, and an unbeatable location, this is Parkdale living at its finest. More detailsListed by Charles- CODY BATTERSHILL
- RE/MAX HOUSE OF REAL ESTATE
- 1 (403) 370-4008
- [email protected]
-
2212 35 Street SW in Calgary: Killarney/Glengarry Semi Detached (Half Duplex) for sale : MLS®# A2331823
2212 35 Street SW Calgary T3E 2X8
$1,239,999Residential- Status:
- Active
- MLS® Num:
- A2331823
- Bedrooms:
- 4
- Bathrooms:
- 5
- Floor Area:
- 1,960 sq. ft.
**OPEN HOUSE SATURDAY & SUNDAY JULY 25/JULY 26 12-4PM** Presenting 2212 35 Street SW — a meticulously crafted luxury residence in Killarney, featuring over 4 bedrooms, 4.5baths and over 2830 sq/ft of living space! This home makes an immediate statement with expansive floor-to-ceiling windows and a light-filled open-concept main floor that blends form and function effortlessly. A fully enclosed glass office adds a striking architectural feature, while the chef-inspired kitchen is anchored by a dramatic 12-foot quartz waterfall island and wrapped in rich white oak detailing throughout. Thoughtfully selected designer tile, gas fireplace, custom millwork, soft archways, and premium hardwood flooring create a cohesive, high-end aesthetic rarely seen at this level. The upper level is intentionally designed with every bedroom offering its own private ensuite — delivering both comfort and privacy. The primary suite is a true retreat, featuring soaring vaulted ceilings, oversized windows, and a spa-caliber ensuite complete with heated floors, a steam shower, dual vanities, and a custom coffee bar. Separate his-and-hers walk-in closets complete the experience. Secondary bedrooms are finished with tray ceilings. The fully developed basement featuring in-floor heating, a separate entrance, a glass-enclosed gym, wet bar, full bedroom, and bathroom — perfectly suited for entertaining, extended family, or flexible living. Positioned in one of Calgary’s most sought-after inner-city communities, Killarney offers seamless access to downtown, premier schools, parks, and lifestyle amenities. Book you private showing today! More detailsListed by URBAN-REALTY.ca- CODY BATTERSHILL
- RE/MAX HOUSE OF REAL ESTATE
- 1 (403) 370-4008
- [email protected]
-
3936 1A Street SW in Calgary: Parkhill Semi Detached (Half Duplex) for sale : MLS®# A2331696
3936 1A Street SW Calgary T2S 1R7
$1,825,000Residential- Status:
- Active
- MLS® Num:
- A2331696
- Bedrooms:
- 3
- Bathrooms:
- 4
- Floor Area:
- 1,966 sq. ft.
Perched on one of Parkhill’s most sought-after ridges, this exceptional Maillot Homes residence showcases sweeping views of Stanley park and the rocky mountains. Thoughtfully constructed with a centre concrete wall for noise privacy running the full hight of the house. With soaring ceilings, expansive windows, and refined craftsmanship throughout, the main level is anchored by a chef-inspired kitchen featuring Sub-Zero and Wolf appliances, striking stone finishes, and custom book-matched walnut cabinetry. The upper level is highlighted by a stunning primary retreat with a dramatic 15-foot vaulted ceiling, dual walk-in closets, and a spa-inspired ensuite complete with a steam shower and a grand soaker tub. The fully developed lower level offers additional space to relax and entertain with a spacious family room, wet bar, guest bedroom, and full bathroom. One of the property's most remarkable features is its rare sense of openness and privacy. With no homes directly in front or behind, the residence enjoys unobstructed views over Stanley Park from the front and a park backdrop to the rear, creating a setting that is increasingly difficult to find in Calgary's inner city. Just moments from the Elbow River pathway system, Mission, and downtown, this home offers an exceptional combination of architecture, location, and outlook. More detailsListed by LPT Realty- CODY BATTERSHILL
- RE/MAX HOUSE OF REAL ESTATE
- 1 (403) 370-4008
- [email protected]

Duplexes for Sale in NW, SW, SE, NE Calgary
Calgary’s quadrants are home to a full spectrum of real estate including many duplex homes. Newer communities like Evanston, Silverado, Cornerstone and Mahogany have many new builds, while older inner city areas like Windsor Park, Bridgeland, Capitol Hill and Erlton are also home to their fair share of these types of properties, albeit most are attached style infills and more expensive than similar properties found on the outskirts of the city.
If you’re looking for duplexes for sale in southwest, southeast, northwest or northeast Calgary specifically, our map search tool is an effective way to narrow down your options.
Benefits of Duplex Homes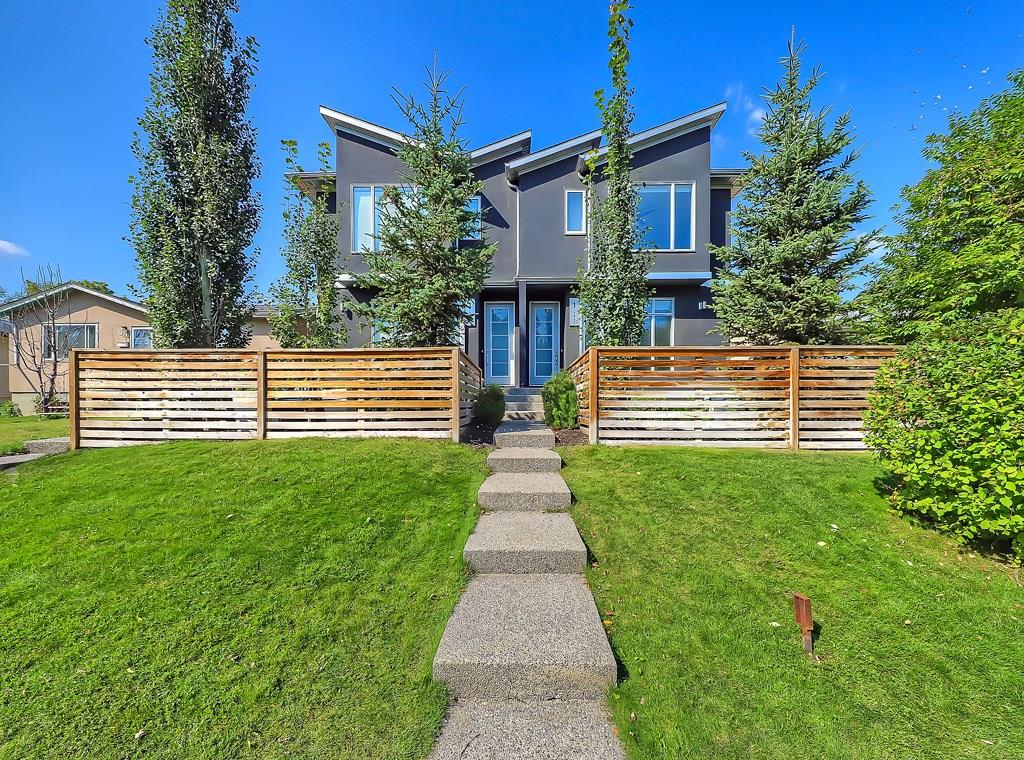
What are some of the advantages of living in a duplex home in Calgary? In today’s dynamic market, affordability is at the top of many buyers’ minds – especially first-time buyers looking to get their foot into the door of homeownership.
But apart from affordability, there are a handful of other reasons why a duplex might be right for you. Those include:
#1 – Lessening the barrier to homeownership – as mentioned above, these homes are more affordable compared to their detached counterparts.
#2 – Potential for passive income – many investors buy full duplex properties and live on one side then rent out the other. It’s an excellent way to supplement your mortgage and overall finances.
#3 – Save money – the potential for secondary income when owning a full duplex in Calgary means you’ll be able to pay off your mortgage faster and pay less interest on your principal amount owing over the long term.
#4 – Potential for future rental property – Duplex homes are an excellent option to consider if you’re looking for a rental property. Given their affordability versus detached lots, they typically are in high demand on the rental market and can make you considerable earnings as an investor.
#5 – Added security – Compared to detached homes, your residence’s security is enhanced by the close proximity you have with your neighbour. Have added peace of mind when living in a duplex in Calgary because of this reason.
Learn more about the benefits of owning a half or full duplex in Calgary today.
Who Lives in Duplexes?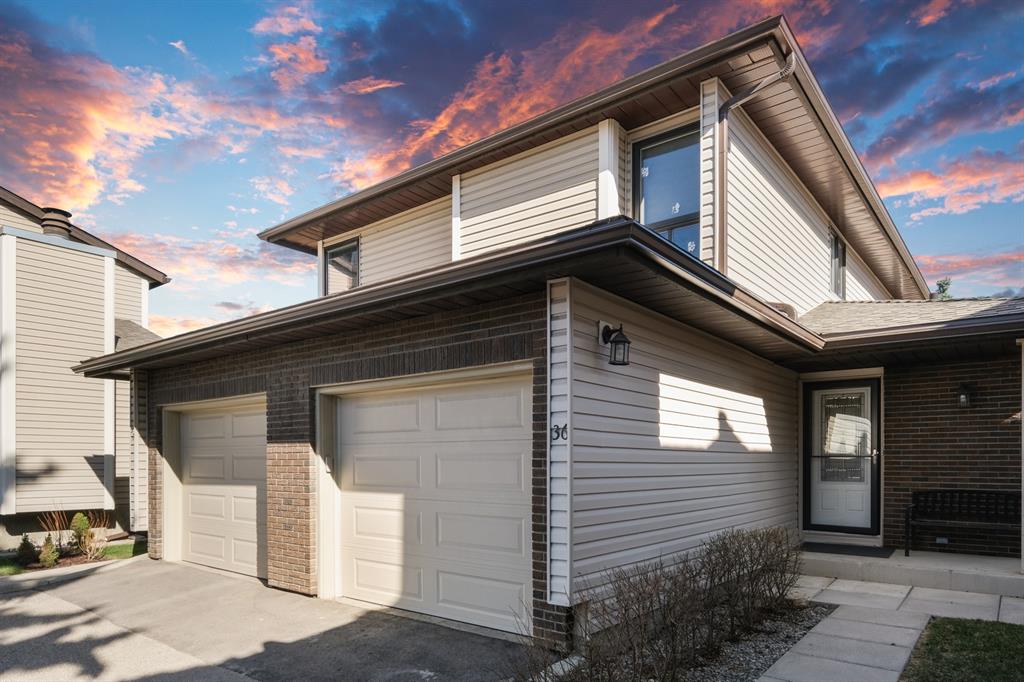
Affordability is a major concern for many homebuyers in today’s dynamic market. As a result, duplexes for sale in Calgary are often highly sought after by a wide range of buyers due to their typical lower price point – especially in suburban areas of the city.
Here are a few different types of buyers who are usually very interested in duplex living:
• First-time buyers -> those who are looking to step away from renting and into homeownership often consider duplex properties as an option. There are many benefits of living in an attached-style home versus a condo or townhouse, and they are more affordable than their single-family detached counterparts.
• Empty-nesters -> those who are ageing and want to downsize often look to duplex bungalows as an option. Some communities in Calgary such as The Hamptons and Signal Hill, for example, have exclusive duplex bungalow properties available for ageing empty nesters who don’t want as many stairs inside their homes for mobility reasons.
• Investors -> As mentioned above, many investors choose to buy entire duplex homes for sale in Calgary because they can live on one side and rent out the other. This way, they have more financial freedom and can choose to use the secondary income generated by the property any way they please.
Truth be told, anyone can live in an attached-style home. It all depends on what their wants, needs and lifestyle include. Many luxury home buyers also love attached infill homes, a form of duplex found across the inner city areas of Calgary. Also see:
Duplex Real Estate Agents in Calgary

Are you thinking about buying a duplex for sale in Calgary? Maybe you’re planning on selling your current attached home sometime in the future? Our team of Realtors® in Calgary with RE/MAX House of Real Estate have years of experience in helping people buy and sell all types of properties and would love to put their knowledge and skillset to work for you!
Contact Cody & Jordan anytime at 403-370-4008 if you have questions about current listings on the MLS® or would like us to set up a showing for you! Get a Free Property Evaluation for your Calgary duplex today!
We are looking forward to helping you accomplish your real estate goals!
Return to Calgary Home Search






Required fields are marked*
- Contact Us
- Search MLS®
- Sellers’ Guide
- Buyers’ Guide
- About Cody & Jordan
- Blog
- Testimonials
- Downtown Calgary
- SW Calgary
- SE Calgary
- NE Calgary
- NW Calgary
- Calgary Condos
- Calgary Townhomes
- Calgary Infills
- Calgary Luxury Homes
- New Calgary Homes
- New Calgary Condos
- Acreages for Sale
- Bungalows for Sale
- Duplexes for Sale