


Main Content
Springbank Hill Homes for Sale in Calgary
Springbank Hill is an upscale community found in Calgary's highly desirable West District. Established in 1999, this area has a diverse real estate portfolio, but is home to mostly semi-estate and estate single-family homes ranging in varying construction dates and designs. Today several new luxury sub-divisions are taking shape in the area such as Elveden Park, featuring private luxury villas designed to impress.
Begin your search of Springbank Hill homes for sale in Calgary on the MLS® below. Contact our team of professional REALTORS® with RE/MAX House of Real Estate anytime at 403.519.0495 if you would like to set up a private showing of any listing(s) below or have questions about these properties, and we will be happy to assist you!
Homes for Sale in Springbank Hill, Calgary
-
62 Posthill Drive SW in Calgary: Springbank Hill Detached for sale : MLS®# A2327949
62 Posthill Drive SW Calgary T3M 0A8  $2,050,000Residential
- Status:
- Active
- MLS® Num:
- A2327949
- Bedrooms:
- 4
- Bathrooms:
- 4
- Floor Area:
- 3,420 sq. ft.
Welcome to an exceptional luxury home on exclusive Posthill Drive in prestigious Springbank Hill, offering over 4,767 sq. ft. of developed living space, 4 bedrooms, 3.5 bathrooms, an oversized heated triple garage and an incredible 0.41-acre private lot—one of the largest in this sought-after enclave. Timeless craftsmanship and high-end finishes are showcased throughout, with soaring 10' ceilings, rich hardwood flooring and a wall of windows overlooking the park-like backyard. Elegant living and dining spaces share a stunning stone-faced, double-sided gas fireplace, creating distinct yet connected spaces ideal for entertaining. The gourmet kitchen features an oversized island, quartz countertops, beautiful Jatoba custom cabinetry, 6-burner Viking gas range, Thermador wall oven, Miele dishwasher and Frigidaire Gallery refrigerator. An adjoining butler's pantry adds a second sink, quartz counters, matching cabinetry and extensive storage. A spacious mudroom with walk-in closet and custom organizers, private home office and powder room complete the main level. Upstairs, 9' ceilings and central A/C complement a bright family area with custom bookcase, built-in seating and homework space. The impressive primary suite offers a sitting area, gas fireplace with custom millwork, expansive windows and large walk-in closet with custom built-ins. The luxurious 5-piece ensuite features heated floors, dual vanities, freestanding soaker tub and oversized glass steam shower. Two additional bedrooms each offer walk-in closets with custom built-ins and share a thoughtfully designed bathroom with individual vanity areas, built-in cabinetry, private tub/shower room and separate water closet. The fully finished lower level is made for family time and entertaining, with a spacious recreation/media area, dry bar with full-size refrigerator, gas fireplace and zoned hydronic in-floor heating. A bright fourth bedroom includes a walk-through closet and adjoining 3-piece bath with oversized glass shower, creating an ideal private guest space. Car enthusiasts will love the oversized heated triple garage with impressive 12' ceilings, offering potential for car lifts and outstanding storage. Outside, the 0.41-acre property feels like a private retreat. Surrounded by native aspen groves, the landscaped backyard features a large deck, separate BBQ deck off the kitchen and flagstone patio for outdoor dining, entertaining and relaxing. Posthill Drive offers a rare combination of privacy, space and convenience in Springbank Hill, close to highly regarded schools, restaurants, shopping and amenities, with quick access to Stoney Trail and 17th Avenue for an easy commute downtown or a fast escape to the Rocky Mountains. A distinctive Calgary luxury home offering exceptional space, privacy and craftsmanship in one of Springbank Hill's most exclusive locations. More detailsListed by LPT Realty
- CODY BATTERSHILL
- RE/MAX HOUSE OF REAL ESTATE
- 1 (403) 370-4008
- [email protected]
-
234 Fortress Bay SW in Calgary: Springbank Hill Detached for sale : MLS®# A2345465
234 Fortress Bay SW Calgary T3H 4H2
$3,350,000Residential- Status:
- Active
- MLS® Num:
- A2345465
- Bedrooms:
- 5
- Bathrooms:
- 6
- Floor Area:
- 4,778 sq. ft.
This exceptional home combines sophisticated living, high end finishes, impressive entertaining space and a remarkable connection to nature. With over 7000 Sq Ft of living space, it provides the versatility of a family home with the elegance of a private luxury retreat. Soaring 10' ceilings makes the space feel open while maintaining a warm feel. The kitchen is impressive with beautiful granite countertops, custom soft-close cabinetry and a professional appliance package featuring Wolf cooktop, Wolf convection and steam wall oven, Sub-Zero refrigeration and Miele Designer Series dishwasher. Multiple access points extend the living space outdoors to an expansive wraparound balcony, creating a seamless transition between the interior and exterior. Upstairs, 9' ceilings continue the homes impressive style. The primary bedroom is a sanctuary overlooking the ravine, complemented by a luxurious ensuite with a stand-alone soaking tub, custom rain shower, programmable heated flooring and a beautifully customized walk-in closet. Secondary bedrooms feature walk-in closets and a Jack and Jill bathroom. The spacious bonus room has its own private ensuite and custom built-ins and could easily function as a fourth bedroom. The fully developed walkout basement is equally impressive, with 9' ceilings, in-floor heating and floor to ceiling windows that bring the surrounding landscape directly into the living space. Two additional bedrooms, a full bathroom, large recreation area and media room provide tremendous flexibility for family, guests and entertaining. The substantial outdoor living space backing directly onto a nature reserve provides a degree of privacy and tranquility. An outdoor fireplace, professional landscaping, gemstone lights and in-ground irrigation create a versatile space for relaxation and entertainment. The garage features three car tandem parking with potential room for a fourth, high ceilings, insulation and epoxy-coated heated flooring. With 5 bedrooms, 6 bathrooms, extensive customization, high end finishing and built-in audio/media, this is a residence where luxury is not just expressed through size, but through thoughtful design and exceptional functionality. More detailsListed by CIR Realty
- CODY BATTERSHILL
- RE/MAX HOUSE OF REAL ESTATE
- 1 (403) 370-4008
- [email protected]
-
2108 7451 Springbank Boulevard SW in Calgary: Springbank Hill Apartment for sale : MLS®# A2344425
2108 7451 Springbank Boulevard SW Calgary T3H 4K5
$370,000Residential- Status:
- Active
- MLS® Num:
- A2344425
- Bedrooms:
- 2
- Bathrooms:
- 2
- Floor Area:
- 1,110 sq. ft.
Welcome home to this 2-bedroom, 2-bathroom home offering over 1,100 square feet of living space in an impeccably maintained complex. Ideally located close to premier shopping, lush parks, all levels of schools, and major commuter routes, with quick and easy access to the mountains for weekend getaways. The open-concept main living area features a warm focal fireplace and large sliding patio doors leading to an expansive private balcony, complete with an outdoor storage room and dedicated gas hookup for your BBQ. The kitchen offers generous prep counters, rich cabinetry, a convenient corner pantry, and an oversized breakfast bar that flows into the dining area. The well-designed split-bedroom layout provides excellent privacy, with a spacious master bedroom featuring a walk-through closet and a full ensuite with a jetted tub and separate shower. This exceptional property also includes secure titled underground parking, abundant visitor parking, a private parkade storage cage, and dedicated bicycle storage. Residents also enjoy access to a community recreation lounge. This is a cat-friendly building, with board approval required. A great opportunity offering comfort, space, and convenience in a fantastic location with easy access to everything you need. Call your favourite REALTOR® today for your private showing. Thanks for viewing! More detailsListed by CIR Realty
- CODY BATTERSHILL
- RE/MAX HOUSE OF REAL ESTATE
- 1 (403) 370-4008
- [email protected]
-
129 Springbluff Boulevard SW in Calgary: Springbank Hill Detached for sale : MLS®# A2344174
129 Springbluff Boulevard SW Calgary T3H 0N3
$1,179,900Residential- Status:
- Active
- MLS® Num:
- A2344174
- Bedrooms:
- 4
- Bathrooms:
- 4
- Floor Area:
- 2,595 sq. ft.
Welcome to 129 Springbluff Boulevard – a stunning and thoughtfully designed home that offers both luxurious living and practical comfort. Step into the vaulted family room, where soaring two-storey windows flood the space with natural light and frame serene views of the backyard. A sleek, wall-mounted gas fireplace adds warmth and elegance to this inviting central space. The kitchen is a chef's dream, featuring granite countertops, an electric cooktop, built-in oven and microwave, and ample cabinetry – perfect for hosting or everyday meals. The sunlit front room, perched above the garage, offers the ideal space for a home office, sitting area, or creative studio. French doors lead to a full-width deck that seamlessly steps down to a tranquil flagstone patio – an ideal space for outdoor entertaining. Upstairs, the spacious primary suite is your private retreat, complete with a personal balcony, a spa-like 5-piece ensuite, and a double walk-through closet. The second and third bedrooms both feature walk-in closets, providing plenty of storage and personal space. The fully finished basement offers even more living area, including a generous rec room, a private fourth bedroom, and a beautifully finished 3-piece bathroom – perfect for guests, teens, or in-laws. This premium home is designed with convenience and efficiency in mind, including dual zone heating, built-in vacuum system, and a heated garage. Located in one of Calgary's most popular family communities close to parks, schools, and the shopping of Calgary West Hills, this is a home you won’t want to miss! More detailsListed by RE/MAX Complete Realty
- CODY BATTERSHILL
- RE/MAX HOUSE OF REAL ESTATE
- 1 (403) 370-4008
- [email protected]
-
301 205 Spring Creek Common SW in Calgary: Springbank Hill Apartment for sale : MLS®# A2343417
301 205 Spring Creek Common SW Calgary T3H 6H4
$329,800Residential- Status:
- Active
- MLS® Num:
- A2343417
- Bedrooms:
- 1
- Bathrooms:
- 1
- Floor Area:
- 542 sq. ft.
Bright, modern and beautifully finished, this 1-bedroom condo (builder size 588SF) in The Orion offers stylish, low-maintenance living in sought-after Springbank Hill. Large windows (practivally floor to ceiling) fill the home with natural light and give the living space an airy, open feel, while luxury vinyl plank flooring keeps the look clean and contemporary throughout. The kitchen is well designed with quartz countertops, sleek cabinetry, soft-close drawers and stainless steel appliances, plus a generous peninsula with seating that provides extra prep space and a natural spot for casual meals. The open living area makes excellent use of the space and opens onto a private (north and east facing) covered balcony, perfect for morning coffee or winding down at the end of the day. The bedroom is surprisingly spacious and includes a large walk-in closet, while the four-piece bathroom and in-suite laundry add everyday convenience. Even better, the home is already equipped with air conditioning, a definite bonus as only units that have AC roughed in can add AC. Also included is a titled underground parking stall and cage-style storage unit, giving you secure parking and valuable extra storage. Located in desirable Springbank Hill, The Orion offers easy access to Aspen Landing, Westside Recreation Centre, walking and cycling pathways, transit and major routes including Stoney Trail. Whether you're looking for your first home, a Calgary base, or a simple lock-and-leave lifestyle, this is a smart and beautifully maintained option in Calgary’s west end. Possession is flexible. More detailsListed by RE/MAX Complete Realty
- CODY BATTERSHILL
- RE/MAX HOUSE OF REAL ESTATE
- 1 (403) 370-4008
- [email protected]
-
50 Elmont Close SW in Calgary: Springbank Hill Detached for sale : MLS®# A2342436
50 Elmont Close SW Calgary T3H 5Y4
$1,898,000Residential- Status:
- Active
- MLS® Num:
- A2342436
- Bedrooms:
- 6
- Bathrooms:
- 5
- Floor Area:
- 3,271 sq. ft.
Welcome to this exceptional brand-new home in Springbank Hill, offering approximately 4,600 sq. ft. of beautifully designed living space with 6 bedrooms, 4.5 bathrooms, a triple attached garage and multiple living areas created for the way families actually live. Thoughtfully planned across three levels, this home balances impressive entertaining spaces with comfortable places to retreat and unwind. The main floor is bright, open and beautifully finished, with a spacious living room anchored by a striking fireplace and a separate family room that gives everyone room to spread out. At the heart of the home is a gorgeous kitchen designed for both everyday life and entertaining. A large central island provides plenty of room for gathering, while ample cabinetry and counter space, a built-in wall oven and a generous butler's pantry add exceptional functionality and storage. The kitchen and dining area open directly onto the expansive rear balcony, creating an effortless indoor-outdoor connection for summer dinners, entertaining or simply enjoying your morning coffee. A dedicated main-floor office completes this level and provides a quiet, private space to work from home. Upstairs, a large loft with its own fireplace creates another inviting living area, perfect for movie nights, a kids' hangout or a quiet place to relax. The primary suite feels like a true retreat with a beautifully designed ensuite, while 3 additional bedrooms, one with a 4 piece ensuite, provide plenty of space for growing families. The fully developed lower level offers even more flexibility with a spacious recreation room, wet bar, two additional bedrooms and a full bathroom, making it ideal for teenagers, extended family or overnight guests. Ample storage throughout the home ensures there is a place for everything, while the triple attached garage provides additional room for vehicles, recreational equipment and everyday storage. Located in sought-after Springbank Hill, this home offers the space and quieter setting of Calgary's west side while keeping everyday conveniences close at hand. Excellent schools, parks, pathways, recreation, shopping and amenities are nearby, with quick access to Stoney Trail making it easy to reach downtown or head west toward the mountains. Brand new and thoughtfully designed with multiple living spaces, exceptional storage and room for the entire family, this is a home that delivers both elevated style and everyday functionality in one of Calgary's most desirable west-side communities. More detailsListed by Century 21 Bamber Realty LTD.
- CODY BATTERSHILL
- RE/MAX HOUSE OF REAL ESTATE
- 1 (403) 370-4008
- [email protected]
-
220 8355 19 Avenue SW in Calgary: Springbank Hill Apartment for sale : MLS®# A2343780
220 8355 19 Avenue SW Calgary T3H 6G3
$339,000Residential- Status:
- Active
- MLS® Num:
- A2343780
- Bedrooms:
- 2
- Bathrooms:
- 1
- Floor Area:
- 612 sq. ft.
Experience upscale living at 85th & Park — a rare opportunity to own a sophisticated, air-conditioned condo in the heart of Springbank Hill, one of Calgary’s most prestigious and amenity-rich communities. Perfectly positioned next to a protected environmental ravine, this residence offers the serenity of nature alongside modern urban convenience. This beautifully crafted 2-bedroom unit blends contemporary elegance with smart functionality. Inside, you're greeted by a bright and open-concept living space featuring wide-plank luxury vinyl flooring, designer tilework, and premium finishes throughout. The stylish kitchen showcases quartz countertops, full-height cabinetry, a central eating bar, and a suite of sleek stainless steel appliances — ideal for both casual meals and hosting dinner with friends. The spacious living area seamlessly connects to a private, oversized patio, offering the perfect spot for morning coffee or unwinding after work. Whether you're admiring the mountain, prairie, or community views, this outdoor extension of your home invites peaceful moments and fresh air year-round. The bright and generously sized primary bedroom features large windows and a well-appointed closet, while the versatile second room can easily function as a bedroom, home office, or cozy retreat — adapting effortlessly to your lifestyle. Additional highlights include in-suite laundry, air conditioning, and the comfort of titled, heated underground parking. Crafted by one of Alberta’s most reputable low-rise multifamily builders, 85th & Park is a showcase of quality construction, thoughtful design, and elevated living. Just a 5-minute stroll to Aspen Landing, one block from the Aspen Springs Shopping District, and a quick 10-minute commute to downtown, this location puts you close to top schools, transit (including the 69th Street C-Train Station), dining, boutique shopping, and endless pathways woven through the ravine — not to mention fast access to weekend getaways in the Rockies. Whether you're a first-time buyer, savvy investor, or professional seeking convenience without compromise, this home delivers exceptional value in a location that truly has it all. Don't miss your chance to live in one of Calgary’s most sought-after addresses — book your private showing today. More detailsListed by Power Properties
- CODY BATTERSHILL
- RE/MAX HOUSE OF REAL ESTATE
- 1 (403) 370-4008
- [email protected]
-
21 43 Springborough Boulevard SW in Calgary: Springbank Hill Row/Townhouse for sale : MLS®# A2342539
21 43 Springborough Boulevard SW Calgary T2M 3Y7 OPEN HOUSE: Sep 20, 202611:00 AM - 01:00 PM MDTOpen House on Sunday, September 20, 2026 11:00AM - 1:00PM
$400,000Residential- Status:
- Active
- MLS® Num:
- A2342539
- Bedrooms:
- 2
- Bathrooms:
- 3
- Floor Area:
- 1,401 sq. ft.
Open House 2pm-4pm Sunday September 20th. Experience modern, comfortable living in this impeccably designed townhome, situated in the highly desirable neighborhood of Springbank Hill. The main floor boasts an open-concept layout that seamlessly connects the living, dining, and kitchen areas—perfect for everyday living and entertaining. This level features beautiful hardwood and tile flooring alongside 9-foot ceilings. The chef-inspired kitchen offers abundant counter space and cabinetry, leading directly out to a private balcony perfect for relaxing or summer BBQing. Upstairs, you will find two spacious bedrooms, including a generous primary retreat complete with vaulted ceilings, a private three-piece ensuite, and its own balcony. Enjoy breathtaking city and mountain views right from the upper level. This unit includes a private one-car garage and offers unbeatable convenience. It is located directly across the street and within easy walking distance from the Westside Recreation Centre and Ambrose University. Springbank Hill is a fantastic neighborhood featuring excellent schools, parks, playgrounds, and walking/biking paths. Enjoy a multitude of shopping options with quick access to Stoney Trail, 17th Ave, and the C-Train. More detailsListed by eXp Realty
- CODY BATTERSHILL
- RE/MAX HOUSE OF REAL ESTATE
- 1 (403) 370-4008
- [email protected]
-
11 Elveden Place SW in Calgary: Springbank Hill Detached for sale : MLS®# A2342026
11 Elveden Place SW Calgary T3H 0L1
$3,198,000Residential- Status:
- Active
- MLS® Num:
- A2342026
- Bedrooms:
- 5
- Bathrooms:
- 9
- Floor Area:
- 5,711 sq. ft.
Tucked away in Springbank Hill, this exceptional residence offers more than 7800 sq. ft. of beautifully developed living space with 5 bedrooms, each with its own private ensuite. Grand in scale yet warm and inviting, this is a home designed for everyday family life just as much as entertaining, with thoughtful spaces that allow everyone to gather together or find a quiet corner of their own. Recent improvements have made the home even more functional, including an opened-up main-floor layout, fresh exterior paint, extensive landscaping, a new garage mezzanine for additional storage, dual furnaces for energy efficiency, and the transformation of previously unfinished lower-level space into a dedicated home gym. Inside, soaring ceilings and beautiful architectural details immediately set the tone. The main level flows naturally from a welcoming living room with gas fireplace to an elegant dining area with built-in servery and private office with custom cabinetry. At the heart of the home, the chef's kitchen was made for gathering, featuring full-size Sub-Zero fridge and freezer, a 6-burner Wolf gas cooktop, built-in Wolf convection and steam ovens and leathered granite countertops. A walk-through butler's pantry with second dishwasher connects directly to the dining area, making entertaining effortless. A bright breakfast nook provides a relaxed place to start the day, while two separate mudrooms with adjacent powder rooms bring exceptional practicality to busy family life. Upstairs, the primary suite feels like its own private retreat with an adjoining office/flex room, separate walk-in closets and personal coffee bar with beverage fridge. The spa-inspired ensuite features heated floors, steam shower and soaking tub, with direct access to a private balcony for quiet mornings outdoors. Three additional bedrooms each have their own ensuite and walk-in closet. A generous upper flex room with fireplace, full wet bar, Sub-Zero bar fridge, drawer dishwasher and additional balcony creates another incredible space to gather, entertain or unwind. The fully developed lower level is made for movie nights and weekends at home. A dedicated theatre room with two-sided fireplace opens to an expansive recreation area with room for a pool table, poker table and multiple seating areas. A custom wet bar, newly completed fitness room and spacious fifth bedroom with private ensuite and walk-in closet complete this level. Car enthusiasts will appreciate two separate garages with high ceilings, excellent storage and direct access to individual mudrooms, while the new mezzanine takes advantage of additional vertical storage. Outside, extensive landscaping has created a low-maintenance backyard designed to be enjoyed, with a spacious patio and built-in gas line ready for summer BBQs and evenings with friends. Minutes from top schools, Westside Recreation Centre, shopping and Stoney Trail, this exceptional home pairs luxury, privacy and everyday functionality in sought-after Springbank Hill. More detailsListed by Century 21 Bamber Realty LTD.
- CODY BATTERSHILL
- RE/MAX HOUSE OF REAL ESTATE
- 1 (403) 370-4008
- [email protected]
-
7308 26 Avenue SW in Calgary: Springbank Hill Detached for sale : MLS®# A2343883
7308 26 Avenue SW Calgary T3H 5T3
$1,008,000Residential- Status:
- Active
- MLS® Num:
- A2343883
- Bedrooms:
- 4
- Bathrooms:
- 4
- Floor Area:
- 2,290 sq. ft.
OPEN HOUSE Sunday 1-3pm, Sep 13. Welcome to this beautiful home in the highly sought-after community of Springbank Hill, ideally located within walking distance to Griffith Woods School, Ernest Manning High School, the C-Train, Westside Recreation Centre, playing fields and a variety of amenities. This home features 3+1 bedrooms, a den, 3.5 bathrooms, a spacious bonus room and a fully finished basement. The spacious foyer welcomes you into the home, with a convenient front office area. The main floor showcases gleaming hardwood floors and a open, functional layout. The inviting island kitchen features maple cabinetry, granite countertops, stainless steel appliances and a gas stove, along with a convenient walk-through pantry leading to the mudroom/laundry room and double attached garage. The spacious dining and living rooms overlook the private backyard, creating an ideal space for everyday living and entertaining. Upstairs, the generous bonus room features plantation shutters and beautiful mountain and valley views. The primary bedroom offers a walk-in closet and a 4-piece ensuite. Two additional bedrooms, including one with views and another with a walk-in closet, share a second 4-piece bathroom. The fully developed basement provides excellent additional living space with a fourth bedroom, full bathroom and a versatile family/games room featuring a freestanding gas fireplace. Outside, enjoy the large, private backyard and cedar deck, perfect for relaxing, entertaining or enjoying the outdoors. An exceptional opportunity to own a spacious family home in a fantastic location with easy access to transit, recreation, schools and amenities. Roof (2024), HWT (2018). More detailsListed by Homecare Realty Ltd.
- CODY BATTERSHILL
- RE/MAX HOUSE OF REAL ESTATE
- 1 (403) 370-4008
- [email protected]
-
32 Spring Creek Point SW in Calgary: Springbank Hill Detached for sale : MLS®# A2340965
32 Spring Creek Point SW Calgary T3H 6J4
$1,790,000Residential- Status:
- Active
- MLS® Num:
- A2340965
- Bedrooms:
- 4
- Bathrooms:
- 4
- Floor Area:
- 3,010 sq. ft.
Welcome to an exceptional custom-built Shane Homes executive residence in prestigious Springbank Hill, offering over 4,300 sq. ft. of beautifully developed living space and an incredible ridge-backing location. Never lived in and showing a true 10/10, this 4-bedroom, 3.5-bathroom walkout combines privacy, scale and executive-level finishing with over $200,000 in upgrades and the added peace of mind of Alberta New Home Warranty. The main floor immediately sets the tone with 8-foot doors, beautiful finishes and an open layout designed to take full advantage of the ridge setting. At the centre of the home is an impressive chef’s kitchen featuring an oversized waterfall island, quartz and granite surfaces, a 30-inch gas cooktop, integrated wall oven and an abundance of cabinetry and prep space. The kitchen flows seamlessly into the dining and living areas, where a 74-inch fireplace creates a striking focal point and large windows bring in an abundance of natural light. A private main-floor office provides a dedicated space to work from home, while the expansive upper deck with a BBQ gas line is the perfect place to relax or entertain overlooking the ridge. Upstairs, the primary retreat features a beautifully finished spa-inspired ensuite with a freestanding soaker tub, curbless tiled shower and 10MM glass. A spacious loft adds another flexible living area alongside the secondary bedrooms. The fully developed walkout level continues the same level of finish with 9-foot ceilings, a large recreation area, custom wet bar, additional bedroom and full bathroom, all with direct access to the backyard and ridge beyond. The oversized double attached garage provides excellent room for vehicles, storage and additional toys, while upgraded HVAC, air conditioning, Black Fusion windows, 200-amp electrical service and an EV charger rough-in add to the comfort and functionality of the home. With over 4,300 sq. ft. of developed living space, a custom Shane Homes build, premium upgrades, never-lived-in condition and an outstanding ridge location, this is an exceptional opportunity to own a truly turnkey executive home in one of Calgary’s most desirable west-side communities. More detailsListed by Real Broker
- CODY BATTERSHILL
- RE/MAX HOUSE OF REAL ESTATE
- 1 (403) 370-4008
- [email protected]
-
1301 7451 Springbank Boulevard SW in Calgary: Springbank Hill Apartment for sale : MLS®# A2343489
1301 7451 Springbank Boulevard SW Calgary T3H 4K5
$419,000Residential- Status:
- Active
- MLS® Num:
- A2343489
- Bedrooms:
- 2
- Bathrooms:
- 2
- Floor Area:
- 1,110 sq. ft.
Exceptional location, minutes to shopping, parks and easy access to the Rocky Mountains. From the moment you enter the building, it is clear it is a well-maintained complex. This well-cared for unit offers over 1,100 sq ft of living space with two bedrooms, two full bathrooms and numerous upgrades throughout. The main living space welcomes you with an open feel, a beautiful fireplace and vaulted ceilings. Sliding patio doors lead to a generous size balcony with a gas line for a BBQ and plenty of room for outdoor seating and entertaining. The open concept kitchen is both functional and inviting, offering a large breakfast bar, dining area, ample cabinetry, generous counter space and a convenient corner pantry. The two bedrooms are thoughtfully positioned on opposite sides of the unit, providing added privacy. The primary bedroom includes a spacious walk-through closet leading to a full ensuite with a separate tub and shower. Additional features include secure titled underground parking, plenty of visitor parking, a storage cage in the parkade and a private storage room conveniently accessed from the balcony. This building also offers secure bicycle storage in the parkade and a recreation room with a pool table and library. Cats are welcome with board approval. A rare combination of affordability, space, comfort and convenience in a sought-after location. Book your showing today. More detailsListed by RE/MAX Landan Real Estate
- CODY BATTERSHILL
- RE/MAX HOUSE OF REAL ESTATE
- 1 (403) 370-4008
- [email protected]

Springbank Hill Real Estate Market
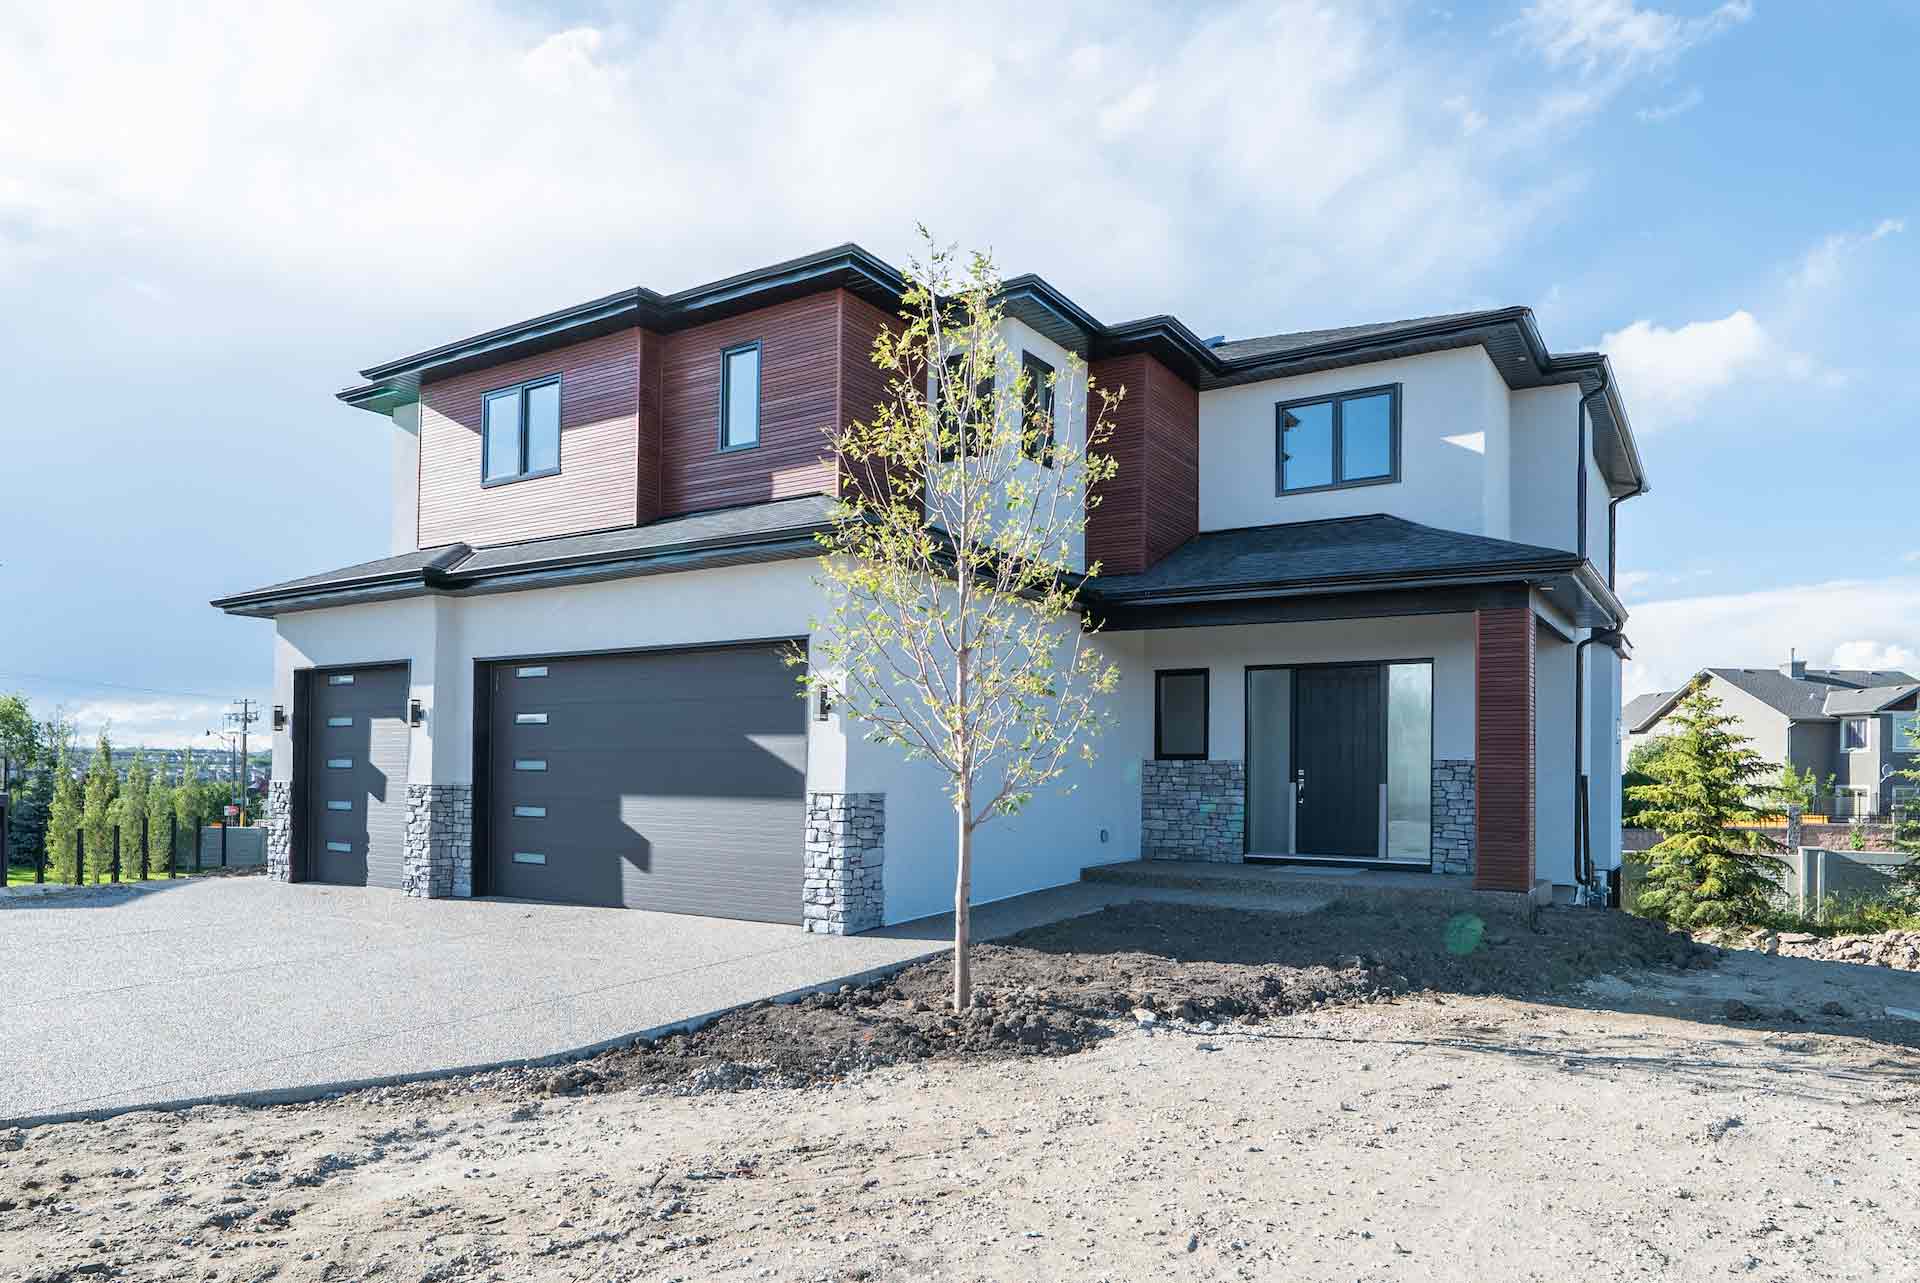
Home in Elveden Park
Most Springbank Hill homes for sale are built on an escarpment that slopes downward from the northeast to the southwest. This terrain gives many properties spectacular views of the rolling foothills and the Rocky Mountains to the west, including breathtaking sunsets on nights with clear skies. It plays a significant role in why many affluent homeowners choose this popular West District community as their home.
The community is home to many semi-estate and estate luxury homes, many of which are custom-built with a layout and design that takes full advantage of the mountain views. New subdivisions like Elveden Park and Elveden Court feature detached luxury properties with all the bells and whistles you would expect from a high-end subdivision in the sought-after Springbank Hill community.
Timberline Estates is yet another high-end sub-division in the area. Built by Truman Homes, these million dollar homes are sought-after by many urban professionals looking to enjoy a Westside lifestyle.
Initially, the neighbourhood was home to acreages, but today these have been incorporated into the community and are part of why it is home to a wide range of real estate. Located just north of Discovery Ridge, residents can conveniently access the Westside Shopping Centre, Griffith Woods, and the Westside Recreation Centre.
Springbank Hill Location & Amenities
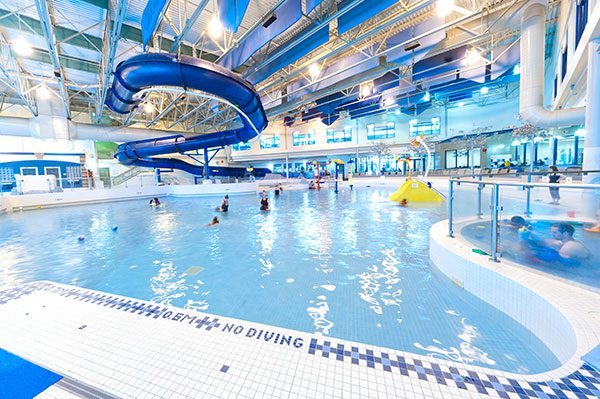
Springbank Hill’s brim of the city location doesn’t mean a lack of nearby amenities. Calgary’s Westside provides residents with quick-and-easy access to several shopping centres just a few minutes away, including:
- Aspen Landing
- Strathcona Square
- West Market Square
- West Springs Village
- West LRT C-Train
- Westside Recreation Centre (top right)
Westbrook and Chinook Malls are also not far and are reachable via Bow, Sarcee and Glenmore Trails. These routes provide convenient access to other parts of the city, while 17th Avenue SW and Township Road 241 routes provide easy access to the foothills and beyond.
The Westside Recreation Centre – a short drive away from any home in Springbank Hill – provides residents with access to state-of-the-art fitness facilities, sports arenas, gymnasiums, healthcare services and more! Also see:
Springbank Hill Designated Schools
Springbank Hill residents have access to nearby schools and education, including the recently built public school Griffith Woods which serves students from kindergarten to grade nine.
Designated schools for varying programs include:
- Griffith Woods Elementary & Junior High (public)
- Ernest Manning High (public)
- Guardian Angel Elementary (Catholic)
- St. Michael Elementary / Junior High (Catholic)
- St. Gregory Junior High (Catholic)
- St. Mary’s High School (Catholic)
Nearby private schools:
- Webber Academy (private)
- Calgary Academy (private)
- EDGE School for Athletes (private)
- Rundle College Jr. Sr. High School (private)
- Calgary French & International School (private)
- Step-by-Step Montessori Preschool (private)
Learn more about Springbank Hill schools below:
- Calgary Board of Education (CBE)
- Calgary Catholic School District (CCSD)
- Calgary French Immersion Schools (CBE)
Springbank Hill Calgary Real Estate Agents

Are you planning on buying a home for sale in Springbank Hill, Calgary, or maybe you are wondering if now is a good time to sell your property in the area? Our team of Realtors® in Calgary with RE/MAX House of Real Estate have years of experience helping people buy and sell properties in the West District and would love to put their knowledge and skillset to work for you!
Contact the Calgaryism Team anytime at 403-519-0495 if you have questions about current listings on the MLS® or would like us to set up a showing for you! Get a Free Property Valuation for your Springbank Hill home in Calgary today!
We are looking forward to helping you accomplish your real estate goals!
Return to West Calgary Real Estate






Required fields are marked*
- Aspen Woods
- Christie Park
- Coach Hill
- Cougar Ridge
- Crestmont
- Currie Barracks
- Discovery Ridge
- Garrison Green
- Glamorgan
- Glenbrook
- Glendale
- Lakeview
- Lincoln Park
- North Glenmore
- Osprey Hill
- Patterson
- Rosscarrock
- Rutland Park
- Signal Hill
- Springbank Hill
- Spruce Cliff
- Stonepine
- Strathcona Park
- The Slopes
- Timberline Estates
- Trinity Hills
- Valley Ridge
- Wentworth
- West District
- West Springs
- Westgate
- Wildwood
- Contact Us
- Search MLS®
- Sellers’ Guide
- Buyers’ Guide
- About Cody & Jordan
- Blog
- Testimonials
- Downtown Calgary
- SW Calgary
- SE Calgary
- NE Calgary
- NW Calgary
- Calgary Condos
- Calgary Townhomes
- Calgary Infills
- Calgary Luxury Homes
- New Calgary Homes
- New Calgary Condos
- Acreages for Sale
- Bungalows for Sale
- Duplexes for Sale