


Main Content
Ambleridge Homes for Sale – Calgary
View available Ambleridge homes for sale in Calgary’s North District on the MLS® below. Developed by Qualico, Ambleridge real estate is situated north of Stoney Trail and west of Ambleton along the scenic West Nose Creek Valley. Featuring a variety of properties including townhouses, duplexes, laned homes, and front-attached garage houses, prices start in the $500,000s from reputable builders that include Jayman, Broadview, Shane, Sterling, Trico, and Douglas. To learn more about homes for sale in Ambleridge or to schedule a showing/visit to the sales centre, please contact our team of highly experienced Realtors® in Calgary with RE/MAX House of Real Estate at 403-370-4008, and we will be happy to serve you.
Ambleridge Real Estate Listings
-
14607 24 Street NW in Calgary: Ambleridge Detached for sale : MLS®# A2355609
14607 24 Street NW Calgary T3P 3G3  $588,800Residential
- Status:
- Active
- MLS® Num:
- A2355609
- Bedrooms:
- 4
- Bathrooms:
- 3
- Floor Area:
- 1,792 sq. ft.
Welcome to the Vista by Broadview Homes, a brand-new detached home designed with growing families, multi-generational living, and everyday functionality in mind. Featuring 1791 sqft of living space, 4 bedrooms, 3 full bathrooms, including a main-floor bedroom and full bathroom, a spacious upper loft, separate side entrance, and thoughtfully selected upgrades throughout, this home offers the flexibility, comfort, and quality today's buyers are looking for. A welcoming front verandah creates an inviting first impression, complemented by a beautiful gel-stained fibreglass front door. Inside, the bright, open-concept main floor seamlessly connects the kitchen, dining, and living areas, creating a comfortable space for entertaining and everyday family life. The kitchen is a standout, featuring quartz countertops, stainless steel appliances including a built-in microwave and hood fan, and 42" upper cabinetry finished with soffits and crown moulding to the ceiling for a polished, upscale look. A generous island provides additional prep space and casual seating, while ample cabinetry ensures everything has its place. One of the most valuable features of this floorplan is the main-floor bedroom paired with a full bathroom, offering an ideal arrangement for extended family, overnight guests, a private office, or anyone who appreciates the convenience of main-level living. Upstairs, you'll find three additional bedrooms, including a spacious primary retreat complete with a private 3piece ensuite. Two additional bedrooms, a full bathroom, and conveniently located upper-floor laundry make daily routines that much easier. The versatile upper loft provides a second living space, perfect for movie nights, a children's play area, a home office, or simply somewhere to unwind away from the main living areas. The thoughtful design continues with a separate side entrance and an undeveloped basement featuring impressive 9-foot ceilings, offering excellent potential for future development to suit your needs, subject to municipal approvals and permits. Behind the scenes, practical upgrades including a 200 AMP electrical panel and a two-stage furnace add long-term functionality and comfort. Tile finishes in the ensuite, main bathroom, and laundry room further enhance the home's quality and durability. From its welcoming front verandah and elevated kitchen finishes to its versatile 4-bedroom layout, upper loft, and future basement potential, the Vista by Broadview Homes offers an exceptional combination of style, space, and practicality. Whether you're accommodating a growing family, welcoming multiple generations under one roof, or simply looking for a brand-new home designed to adapt to your lifestyle, this is a home that truly delivers. More detailsListed by eXp Realty
- CODY BATTERSHILL
- RE/MAX HOUSE OF REAL ESTATE
- 1 (403) 370-4008
- [email protected]
-
22 Ambleridge Avenue NW in Calgary: Ambleridge Semi Detached (Half Duplex) for sale : MLS®# A2355628
22 Ambleridge Avenue NW Calgary T3P 3G4
$558,800Residential- Status:
- Active
- MLS® Num:
- A2355628
- Bedrooms:
- 4
- Bathrooms:
- 3
- Floor Area:
- 1,625 sq. ft.
Welcome to the Mira by Broadview Homes, a brand-new semi-detached home offering approximately 1,624 sq. ft. of thoughtfully designed living space in the growing northwest Calgary community of Ambleridge. Featuring 4 bedrooms, 3 full bathrooms, including a main-floor bedroom and full bath, a spacious upper bonus room, separate side entrance, and 9' basement ceilings, this home delivers an exceptional combination of modern finishes, functional design, and flexibility for growing or multi-generational families. A welcoming front verandah and beautiful gel-stained fibreglass front door create an inviting first impression. Inside, the bright, open-concept main floor seamlessly connects the kitchen, dining, and living areas, creating a comfortable space for both everyday living and entertaining. The kitchen is a standout, featuring quartz countertops, stainless steel appliances including a hood fan and built-in microwave, and 42" upper cabinetry finished with soffits and crown moulding to the ceiling for a polished, elevated look. Generous counter space and ample storage make the kitchen as practical as it is stylish. One of the most valuable features of this floorplan is the main-floor bedroom paired with a full bathroom, providing an ideal setup for extended family, overnight guests, a private home office, or anyone looking for the convenience of main-level living. Upstairs, you'll find three additional bedrooms, including a comfortable primary retreat complete with its own private ensuite featuring tile finishes. Two additional bedrooms and another full bathroom provide plenty of space for family or guests, while the spacious upper bonus room creates a second living area perfect for movie nights, a children's playroom, or a cozy family retreat. Conveniently located upper-floor laundry adds everyday practicality, with tile finishes in the bathrooms and laundry area providing both durability and style. The thoughtful design continues with a separate side entrance and an undeveloped basement featuring impressive 9' ceilings and a 3-piece bathroom rough-in, offering excellent potential for future development. Whether you envision additional bedrooms, a recreation room, home gym, or secondary living space, the basement provides the flexibility to customize the home as your needs evolve, subject to municipal approvals and permits. Behind the scenes, a 200 AMP electrical panel and two-stage furnace add practical value, efficiency, and long-term functionality. Located in Ambleridge, one of northwest Calgary's growing communities, residents can enjoy access to parks, pathways, green spaces, and nearby shopping and amenities, with convenient connections to major roadways for commuting throughout the city. More detailsListed by eXp Realty
- CODY BATTERSHILL
- RE/MAX HOUSE OF REAL ESTATE
- 1 (403) 370-4008
- [email protected]
-
296 Ambledale Drive NW in Calgary: Ambleridge Detached for sale : MLS®# A2354229
296 Ambledale Drive NW Calgary T3P 2Z2
$761,250Residential- Status:
- Active
- MLS® Num:
- A2354229
- Bedrooms:
- 4
- Bathrooms:
- 3
- Floor Area:
- 2,385 sq. ft.
Welcome to the Emerald by Shane Homes, a 2,382 sq ft two storey built for real family life in Ambleton. The main floor opens with a front foyer and a flexible lifestyle room beside a full bathroom, perfect for guests or a home office. At the back, the super kitchen anchors an open plan with a large island and a walk-through pantry that connects to the mudroom and double attached garage. The nook and living room share an inviting space centred on a fireplace with a floating hearth, with a patio door to the backyard. Upstairs, a central family room separates the primary bedroom from three additional bedrooms. The primary retreat features a walk-in closet and an ensuite with a soaking tub, separate shower, and double vanity. A full main bath and upper laundry complete the level. The unfinished basement with a side entry and bathroom rough-in is ready for your future plans. Estimated completion spring 2027. Photos are for illustrative purposes only. More detailsListed by Bode Platform Inc. and Real Broker
- CODY BATTERSHILL
- RE/MAX HOUSE OF REAL ESTATE
- 1 (403) 370-4008
- [email protected]
-
115 Ambleridge Street NW in Calgary: Ambleridge Row/Townhouse for sale : MLS®# A2350519
115 Ambleridge Street NW Calgary T3P 3H2
$569,900Residential- Status:
- Active
- MLS® Num:
- A2350519
- Bedrooms:
- 3
- Bathrooms:
- 3
- Floor Area:
- 1,235 sq. ft.
Discover the Hamilton, expertly crafted by Douglas Homes. This fee simple townhouse offers a turnkey lifestyle. Located in the desirable community of Ambleridge—one of Calgary’s newest neighborhoods. This home is thoughtfully designed with quality upgrades already included. Enjoy 9-foot knockdown ceilings, luxury vinyl plank flooring, quartz countertops, stainless steel appliances, and 42-inch upper cabinetry. The bright, open-concept main floor features a spacious great room with oversized windows and an optional fireplace, creating a warm and inviting atmosphere. The impressive kitchen looks out to the sunny west back yard and deck, the adjacent dining room is a focal point for entertaining and allows for seamless flow, making it ideal for larger gatherings. Upstairs, the primary suite offers a walk-in closet and a stylish three-piece ensuite complete with quartz countertops and a vanity. Two additional generously sized bedrooms provide flexibility for family, guests, or a home office. A well-appointed four-piece main bath includes quartz surfaces, a large vanity, and a deep soaker tub. An upper-floor laundry room adds everyday convenience. The side entrance to the basement enhances the home’s future potential, offering flexibility for additional living space or development. Outside, the property is fully landscaped and features a rear deck, fenced yard, and double garage. Don’t miss this opportunity—book your viewing today. First-Time Home Buyers’ GST Rebate: Eligible buyers may receive up to $30,000 on a new home purchase. Applicants must be 18 or older, a Canadian citizen or permanent resident, and not have owned or lived in a home owned by themselves or their spouse/common-law partner within the past four years. All terms and conditions are subject to Government of Canada/CRA guidelines More detailsListed by Real Broker
- CODY BATTERSHILL
- RE/MAX HOUSE OF REAL ESTATE
- 1 (403) 370-4008
- [email protected]

INTEREST IN NORTH CALGARY REAL ESTATE?
As highly experienced Realtors in Calgary, we look forward to discussing your Ambleridge real estate goals with you -- Contact us today!
Ambleridge Calgary: Quick Facts
- Developer: Qualico Communities
- Location: North Calgary, NW Quadrant
- Home Types: Townhouse, laned, duplex, front-attached garage
- Homebuilders: Broadview, Douglas, Jayman, Shane, Sterling, Trico
- Amenities: Evanston Town Centre, CrossIron Mills, Creekside Shopping Centre, Vivo Rec Centre
- Pricing: From the $500,000s for townhouses up to $900,000+ for single-family*
*pricing subject to change
Ambleridge Location & Amenities
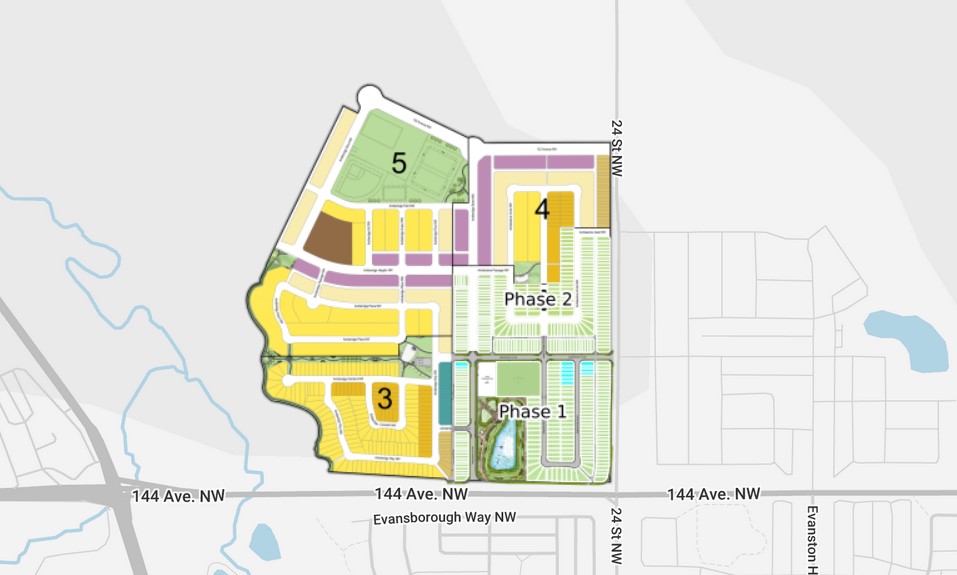
Situated along 144th Avenue in North Calgary, Ambleridge homes for sale in Calgary have an ideal location which ensures residents are never far from what they need. The community provides seamless access to major transportation throughways including Stoney Trail and Deerfoot Trail, making commutes to downtown Calgary or the Calgary International Airport quick and easy.
For shopping, dining, and daily errands, established nearby amenity hubs such as Evanston Town Centre, Creekside Shopping Centre, and CrossIron Mills are just a short drive away. Outdoor and recreational opportunities are abundant, with the vast expanse of Nose Hill Park, the prestigious Country Hills Golf Club, and year-round activities at WinSport all nearby. On the west border of the community, residents can enjoy the West Nose Creek Valley and its pathways. On the community’s northside, you’ll find three sports fields including a baseball diamond, soccer field, and other
Residents have access to excellent health and wellness facilities, including Vivo for Healthier Generations and major medical centers, ensuring that Ambleridge real estate is appealing to those seeking new construction homes with the convenience of established urban living.
Ambleridge Real Estate & Homebuilders
Find a diverse selection of housing options available for homebuyers in Ambleridge. From young couples to growing families and downsizers, the neighbourhood has something to offer a full spectrum of buyers with varying lifestyles. Currently available types of homes in Ambleridge include:
- Townhomes: Starting from the low $500s
- Laned Duplexes: Starting from the high $500s
- Laned Homes: Starting from the low $600s
- Front Garage Homes: Starting from the mid $700s
Ambleridge is proud to partner with a selection of Calgary's most trusted and reputable homebuilders, each offering a variety of floor plans and personalized finishes.
- Jayman Built: Offering Laned Homes and Laned Duplexes
- Broadview Homes: Offering Laned Homes and Laned Duplexes
- Shane Homes: Offering Single Front Garage Homes
- Sterling Homes: Offering Single Front Garage Homes
- Trico Homes: Offering Single Front Garage Homes
- Douglas Homes: Offering Laned Townhomes
Ambleridge Designated Schools
For more information on designated schools for the community with regular, French immersion, Catholic, and other program types, please see below:
Ambleridge Real Estate Agents
Is now a good time to buy or sell your home in Ambleridge Calgary? Our team of professional REALTORS® is ready to serve you; let us guide you towards a successful transaction with our extensive knowledge, skill set, and experience in the north Calgary real estate market.
Contact Cody and the Calgaryism Team today at 403-370-4008 if you have questions or would like us to arrange a showing for you. Get a Free Property Valuation for your Ambleridge home in Calgary today!
We look forward to helping you achieve your real estate goals!
Return to searching North Calgary Homes for Sale
Return to Ambleridge Listings






Required fields are marked*
- Ambleridge
- Ambleton
- Beddington Heights
- Carrington
- Cornerstone
- Country Hills
- Coventry Hills
- Esker Park
- Evanston
- Harvest Hills
- Hidden Valley
- Huntington Hills
- Keystone Creek
- Kincora
- Lewisburg
- Lewiston
- Livingston
- MacEwan Glen
- Nolan Hill
- North Haven
- Panorama Hills
- Sage Hill
- Sandstone Valley
- Sherwood
- Starling
- Symons Gate
- Thorncliffe
- Contact Us
- Home Search MLS®
- MLS® Map Search
- City Centre
- West Calgary
- SW Calgary
- South Calgary
- SE Calgary
- North Calgary
- NW Calgary
- NE Calgary
- East Calgary
- Airdrie
- Cochrane
- Chestermere
- Okotoks
- Calgary Condos
- Calgary Townhomes
- Calgary Infills
- Calgary Luxury Homes
- Acreages for Sale
- New Construction Homes
- New Construction Condos
- Bungalows for Sale
- Duplexes for Sale
- Downtown Calgary
- Beltline Calgary