


Main Content
Sage Hill Homes for Sale & Real Estate – Calgary
Begin searching homes for sale in Sage Hill in the North Calgary District on the MLS® below. Consisting of more than 300 acres of land amid beautiful natural reserves and an abundance of amenity complexes, Sage Hill real estate has a lot to offer potential buyers. Home to more than 1,600 units including a diverse selection of single-family and multi-family homes, the neighbourhood provides residents with convenient access to Stoney Trail, Creekside Shopping, Beacon Hill, and numerous in-community strip malls. Expansive environmental reserve areas inherent to the picturesque Symons Valley area mean that many houses in Sage Hill walk out to green spaces and prominent water features, contributing to privacy and making for an enjoyable, family-friendly living experience.
If you have any questions about Sage Hill property listings or would like to view current units for sale, contact our team of experienced Realtors® anytime at 403-370-4008, and we will be happy to assist you!
Homes for Sale Sage Hill Calgary
-
203 20 Sage Hill Terrace NW in Calgary: Sage Hill Apartment for sale : MLS®# A2346862
203 20 Sage Hill Terrace NW Calgary T3R 0W8  $305,000Residential
- Status:
- Active
- MLS® Num:
- A2346862
- Bedrooms:
- 2
- Bathrooms:
- 2
- Floor Area:
- 790 sq. ft.
WELCOME TO 20 SAGE HILL TERRACE NW, UNIT #203! Discover comfortable and thoughtfully designed 2-BEDROOM, 2-BATHROOM APARTMENT-STYLE CONDO living in the desirable Sage Hill area. Offering approximately 789.5 SQ. FT. OF ABOVE-GRADE LIVING SPACE, this well-planned home combines practical everyday functionality with inviting living spaces, making it an excellent opportunity for FIRST-TIME BUYERS, DOWNSIZERS, PROFESSIONALS, OR INVESTORS. Step inside and you are welcomed by a practical entrance that leads into a bright and functional interior. The heart of the home is the generously sized KITCHEN AND DINING AREA, approximately 16'5" x 11'10", creating a comfortable setting for preparing meals, enjoying casual dining, and entertaining guests. A convenient PANTRY provides additional storage, while the thoughtfully arranged layout allows the kitchen and dining spaces to work seamlessly together. The inviting LIVING ROOM, approximately 14'11" x 11'11", provides plenty of room to create a comfortable space for relaxing, watching your favorite shows, hosting friends, or simply enjoying a quiet evening at home. The generous proportions make this an easy space to furnish while maintaining a comfortable flow between the main living areas. The home features TWO BEDROOMS, offering excellent flexibility for different lifestyles. The PRIMARY BEDROOM, approximately 10'6" x 9'7", offers a comfortable private retreat and is complemented by a WALK-IN CLOSET and a PRIVATE 4-PIECE ENSUITE. The second bedroom measures approximately 9'11" x 8'10" and can comfortably serve as a bedroom, guest room, home office, or personal flex space. A separate 4-PIECE MAIN BATHROOM provides additional convenience for residents and guests. The home also features a dedicated IN-SUITE LAUNDRY AREA, making everyday household routines simple and convenient. A separate STORAGE AREA adds valuable space for keeping everyday belongings organized and out of sight. Step outside onto the PRIVATE BALCONY, approximately 9'7" x 7'5", offering a pleasant extension of your living space. It is an ideal spot to enjoy your morning coffee, unwind after a long day, get some fresh air, or create your own outdoor sitting area. Whether you are looking to ENTER THE MARKET, DOWNSIZE TO A MORE MANAGEABLE HOME, CREATE A COMFORTABLE HOME BASE, OR ADD TO YOUR INVESTMENT PORTFOLIO, this Sage Hill condo offers a versatile layout that can adapt to a variety of needs. DON’T MISS THE OPPORTUNITY TO MAKE THIS WELL-PLANNED SAGE HILL CONDO YOUR NEXT HOME! Come see the comfortable layout, generous living areas, private balcony, and thoughtful bedroom arrangement for yourself. BOOK YOUR PRIVATE SHOWING TODAY! More detailsListed by CIR Realty
- CODY BATTERSHILL
- RE/MAX HOUSE OF REAL ESTATE
- 1 (403) 370-4008
- [email protected]
-
712 Sage Hill Grove NW in Calgary: Sage Hill Row/Townhouse for sale : MLS®# A2348754
712 Sage Hill Grove NW Calgary T3R 2A2 OPEN HOUSE: Oct 03, 202612:00 PM - 03:00 PM MDTOpen House on Saturday, October 3, 2026 12:00PM - 3:00PM
$449,900Residential- Status:
- Active
- MLS® Num:
- A2348754
- Bedrooms:
- 3
- Bathrooms:
- 5
- Floor Area:
- 1,590 sq. ft.
Welcome to this stunning townhouse located in the highly sought-after Sage Hill community of Northwest Calgary. Offering a spacious and modern layout, this home is designed for comfortable family living, with ample space for both relaxation and entertaining. Boasting 3 bedrooms and 2.5 bathrooms, including two luxurious master suites with private en suites, this townhouse provides exceptional functionality. The open-concept kitchen is a chef’s dream, featuring sleek stainless-steel appliances and designer cabinetry. With oversized windows and 9-foot ceilings throughout, the home is bathed in natural light, creating an inviting atmosphere. The ground level includes a versatile flex room ideal for a home office, guest suite, or play area, while the main floor showcases the well-appointed living and dining areas. The convenience of upstairs laundry makes daily tasks a breeze. Additional features include a single-car attached garage, a private driveway, and a spacious deck to enjoy the views of the surrounding green space or ravine. Located just minutes from essential amenities like shopping, schools, parks, and major transit routes, this townhouse offers an unbeatable combination of luxury, convenience, and location. With easy access to major roads like Stoney Trail and Shaganappi Trail, you'll enjoy quick travel throughout Calgary, while the nearby commercial developments and outdoor recreation options provide something for everyone. This move-in ready townhouse is ideal for anyone looking to enjoy a blend of modern living and the charm of Sage Hill. Don’t miss out—schedule a viewing today and see for yourself why this is the perfect place to call home! More detailsListed by Grand Realty
- CODY BATTERSHILL
- RE/MAX HOUSE OF REAL ESTATE
- 1 (403) 370-4008
- [email protected]
-
122 4 Sage Hill Terrace NW in Calgary: Sage Hill Apartment for sale : MLS®# A2348488
122 4 Sage Hill Terrace NW Calgary T3R 0W4
$280,000Residential- Status:
- Active
- MLS® Num:
- A2348488
- Bedrooms:
- 2
- Bathrooms:
- 2
- Floor Area:
- 801 sq. ft.
Stylish, bright and exceptionally well kept, this 2-bedroom, 2-bathroom condo in Sage Hill, North West offers a modern space that feels polished, comfortable and completely move-in ready. The open-concept layout is enhanced by 9-foot ceilings and an abundance of natural light. The contemporary kitchen features quartz countertops, 42-inch upper cabinets, upgraded stainless steel appliances, a beautiful white backsplash, large island and pantry. It flows seamlessly into the bright living area, which opens onto a sunny south-facing balcony. Enjoy easy access to the outdoors and parking while still benefiting from the privacy and security of a raised floor plan. No elevator required, making everyday comings and goings especially convenient for pet owners, grocery runs and more. The primary bedroom offers a comfortable private retreat with a walk-through closet leading to a full 4-piece ensuite. The second bedroom is well sized and bright, with the second full 4-piece bathroom conveniently located nearby. A versatile storage area provides additional space, while in unit laundry makes everyday living easy and organized. In-floor heating adds year-round comfort and pride of ownership is evident throughout. Enjoy thoughtful finishes and a layout designed for easy living and functionality. Living here puts you close to walking paths, the ravine, shopping and major routes throughout Calgary. Walmart, Costco and everyday conveniences are just minutes away. Enjoy quiet mornings at home, host friends around the kitchen island or take advantage of the surrounding amenities. You’ll enjoy coming home to a space that feels fresh, modern and inviting. More detailsListed by Real Broker
- CODY BATTERSHILL
- RE/MAX HOUSE OF REAL ESTATE
- 1 (403) 370-4008
- [email protected]
-
533 Sage Hill Road NW in Calgary: Sage Hill Row/Townhouse for sale : MLS®# A2348566
533 Sage Hill Road NW Calgary T3R 1Y2
$574,900Residential- Status:
- Active
- MLS® Num:
- A2348566
- Bedrooms:
- 4
- Bathrooms:
- 4
- Floor Area:
- 1,365 sq. ft.
NO CONDO or HOA FEES! Welcome to this immaculately cared-for townhome in desirable Sage Hill, expertly crafted by award-winning Calbridge Homes. Offering over 2,000 sq ft of fully finished living space, this 4-bedroom, 3.5-bathroom residence perfectly combines modern luxury with independent ownership. The main level showcases beautiful luxury vinyl plank flooring and an open-concept layout. The gourmet kitchen features gleaming quartz countertops, ceiling height cabinetry, stainless steel appliances and a large central island perfect for entertaining. Upstairs, the primary retreat boasts a dramatic vaulted ceiling, spacious walk-in closet and a luxurious 5-piece ensuite. Two additional bedrooms and a full bath complete the upper floor. The professionally developed lower level expands your footprint with a large recreation room - ideal for movie nights or a home gym. It also includes a private fourth bedroom and a 3 piece bathroom, making it a perfect setup for teenagers or overnight guests. You'll enjoy ample storage space under the stairs and also in the utility room. Outside, you'll enjoy the sunrise with a coffee on the east exposed front porch and the private fenced yard with concrete patio provides a gas line for your BBQ, west sunset skies and a double detached garage with paved back lane. BONUS SAFETY FEATURE: built-in radon mitigation system is already in place for your peace of mind! Steps from scenic ravine pathways, shopping, and parks, Sage Hill is absolutely packed with fantastic amenities your family will love along with the convenience of quick access to Shaganappi and Stoney Trail! Be sure to check out the virtual tour under the film reel and call your favourite Realtor and book your private viewing soon! More detailsListed by CIR Realty
- CODY BATTERSHILL
- RE/MAX HOUSE OF REAL ESTATE
- 1 (403) 370-4008
- [email protected]
-
313 85 Sage Hill Heights NW in Calgary: Sage Hill Row/Townhouse for sale : MLS®# A2347312
313 85 Sage Hill Heights NW Calgary T3R 2E5 OPEN HOUSE: Oct 03, 202602:00 PM - 04:00 PM MDTOpen House on Saturday, October 3, 2026 2:00PM - 4:00PM
$569,000Residential- Status:
- Active
- MLS® Num:
- A2347312
- Bedrooms:
- 4
- Bathrooms:
- 3
- Floor Area:
- 1,413 sq. ft.
**OPEN HOUSE this SAT, Oct 3rd at 2-4PM** END-UNIT TOWNHOUSE BACKING ONTO GREENSPACE IN SAGE HILL! Welcome to this beautifully upgraded 3+1 Bedroom, 2.5 Bathroom end-unit townhouse offering 1,413 sq.ft. of above-grade living space, a Double Attached Garage, Central Air Conditioning, and a premium location with no neighbours behind. Backing directly onto expansive greenspace, this home offers enhanced privacy, peaceful views, and a rare sense of openness. The Main Level features 9' ceilings and Luxury Vinyl Plank flooring throughout, with an open-concept layout connecting the Living Room, Dining Area, and Kitchen. The Southeast-facing Living Room enjoys abundant natural light and peaceful greenspace views through a large picture window. The upgraded Kitchen features Quartz Countertops, a striking Waterfall Island with seating, Full-Height Tile Backsplash, Stainless Steel Appliances, Chimney-Style Hood Fan, Oversized Sink, Under-Cabinet Lighting, Pot Drawers, Extended Upper Cabinetry, and generous prep space. The adjacent Dining Area provides direct access to the covered Balcony with a Gas Line, creating a convenient space for BBQs and outdoor dining. The Upper Level continues with Luxury Vinyl Plank flooring throughout and features a spacious Primary Bedroom with Southeast exposure, Walk-In Closet, and stylish 3-piece Ensuite with Floating Vanity, Glass Shower, and Full-Height Tile Surround. Two additional generously sized Bedrooms, a 4-piece Bathroom, and convenient Upper-Floor Laundry complete this level. The Lower Level adds valuable flexibility with a spacious fourth Bedroom that can also function as a Home Office, Fitness Room, Guest Room, or Hobby Space. This level also provides direct access to the double attached garage for added convenience. Additional highlights include Central Air Conditioning, Water Softener Rough-In, Electrical Upgrades, and numerous thoughtful Builder Enhancements throughout. The home's end-unit position and direct greenspace backing provide unobstructed views and added privacy rarely found in townhouse living. Ideally located in Sage Hill, this home offers easy access to parks, playgrounds, walking paths, public transit, and a wide range of everyday amenities. T&T Supermarket, Walmart, and the public library are all approximately 3 minutes away, while Sage Hill Quarter, Beacon Hill Shopping Centre, Costco, and other major retailers are also close by. Quick access to Shaganappi Trail and Stoney Trail makes commuting throughout Calgary convenient. A rare opportunity to enjoy upgraded townhouse living with a Double Attached Garage, direct greenspace views, and an exceptional location in Sage Hill. More detailsListed by Jessica Chan Real Estate & Management Inc.
- CODY BATTERSHILL
- RE/MAX HOUSE OF REAL ESTATE
- 1 (403) 370-4008
- [email protected]
-
416 Sage Hill Grove NW in Calgary: Sage Hill Row/Townhouse for sale : MLS®# A2348200
416 Sage Hill Grove NW Calgary T3R 0Z8
$440,000Residential- Status:
- Active
- MLS® Num:
- A2348200
- Bedrooms:
- 3
- Bathrooms:
- 3
- Floor Area:
- 1,395 sq. ft.
WELCOME TO 416 SAGE HILL GROVE NW — A DISTINCTIVE, MULTI-LEVEL HOME THAT OFFERS SPACE, PRIVACY, AND A LAYOUT DESIGNED TO SEPARATE EVERYDAY LIVING FROM THE BEDROOMS! This thoughtfully designed home stands out with its FOUR-LEVEL ABOVE-GRADE LAYOUT, providing a unique sense of space and separation that is ideal for buyers looking for more than the typical townhome floor plan. Step inside to a welcoming foyer with direct access to the ATTACHED GARAGE, offering approximately 203 SQ. FT. OF PARKING SPACE and convenient everyday access. From the entry level, the home opens upward into a bright and functional living area featuring a SPACIOUS LIVING ROOM, approximately 15'3" x 12'8", along with a convenient 2-PIECE BATHROOM. Continue to the next level where the KITCHEN AND DINING AREA create a comfortable space for everyday meals and entertaining. The kitchen measures approximately 15'2" x 9'11" and is complemented by a generous dining area measuring approximately 15'2" x 8'8". A PANTRY provides additional storage, while the BALCONY extends the living space outdoors. The upper level is dedicated to PRIVATE BEDROOM ACCOMMODATION, making the layout especially appealing for households that appreciate separation between entertaining and sleeping areas. The PRIMARY BEDROOM offers approximately 147 sq. ft. of space and is complemented by a WALK-IN CLOSET AND 4-PIECE ENSUITE. A second bedroom and another 4-PIECE ENSUITE provide additional comfort and privacy. The LOWER-LEVEL BEDROOM adds another valuable dimension to the floor plan, with approximately 150 sq. ft. of space, along with a closet, storage and utility areas. This flexible level can provide an excellent option for a TEENAGER, HOME OFFICE, GUEST ROOM, OR PRIVATE PERSONAL SPACE, depending on the buyer's needs. One of the key advantages of this property is its FUNCTIONAL FOUR-LEVEL DESIGN, offering greater separation between the main living areas and bedrooms than many conventional layouts. Instead of having all major living spaces concentrated on one or two floors, this home provides distinct areas for ENTRY, LIVING, KITCHEN & DINING, BEDROOMS, AND ADDITIONAL LOWER-LEVEL SPACE. With an ATTACHED GARAGE, BALCONY, PANTRY, WALK-IN CLOSET, THREE BEDROOMS, TWO 4-PIECE ENSUITES, ADDITIONAL 2-PIECE BATH, AND MULTI-LEVEL FLOOR PLAN, 416 Sage Hill Grove offers a combination of functionality and privacy that is well suited to homeowners who want something different from the typical Sage Hill townhome. A UNIQUE LAYOUT, MULTIPLE PRIVATE LEVELS, AND A CONVENIENT SAGE HILL LOCATION — THIS IS A HOME WORTH SEEING IN PERSON TO FULLY APPRECIATE THE SPACE AND DESIGN! More detailsListed by CIR Realty
- CODY BATTERSHILL
- RE/MAX HOUSE OF REAL ESTATE
- 1 (403) 370-4008
- [email protected]
-
434 Sage Hill Grove NW in Calgary: Sage Hill Row/Townhouse for sale : MLS®# A2347346
434 Sage Hill Grove NW Calgary T3R 0Z8
$419,900Residential- Status:
- Active
- MLS® Num:
- A2347346
- Bedrooms:
- 2
- Bathrooms:
- 3
- Floor Area:
- 1,428 sq. ft.
Shows like a showhome! Impeccably maintained and fully upgraded, this stunning 2-bedroom, 2.5-bathroom townhome at 434 Sage Hill Grove NW offers exceptional style, comfort, and functionality in a peaceful natural setting. The main level features soaring 12-foot living room ceilings for a bright, spacious atmosphere, plus a modern kitchen with stainless steel appliances. Upstairs, you’ll find two generous bedrooms, each with its own ensuite bathroom and custom California closets. Upper-floor laundry and ample storage add everyday convenience. The fully finished lower level provides a bright and versatile flex space, ideal for a home office, guest area, gym, or additional bedroom. Thoughtful upgrades include central air conditioning, modern railings and doors, and a clean neutral colour palette that is fresh, welcoming, and move-in ready. An attached garage and private driveway offer parking for two vehicles, while ample visitor parking is conveniently located directly outside the home. Enjoy a serene backdrop while remaining just minutes from Sage Hill Crossing, schools, grocery stores, coffee shops, and major routes. This exceptional townhome offers low-maintenance living with the space, upgrades, and location today’s buyers want. More detailsListed by Seller Direct Real Estate
- CODY BATTERSHILL
- RE/MAX HOUSE OF REAL ESTATE
- 1 (403) 370-4008
- [email protected]
-
530 Sage Hill Grove NW in Calgary: Sage Hill Row/Townhouse for sale : MLS®# A2347385
530 Sage Hill Grove NW Calgary T3R 0Z8
$439,900Residential- Status:
- Active
- MLS® Num:
- A2347385
- Bedrooms:
- 3
- Bathrooms:
- 3
- Floor Area:
- 1,296 sq. ft.
Backing onto a walking path, this owner-occupied townhome offers nearly 1,600 sq. ft. of total living space, including the finished lower level, with three bedrooms and 2.5 bathrooms in the established community of Sage Hill. Welcome to 530 Sage Hill Grove NW, where a thoughtful layout combines comfortable gathering spaces with room for privacy. Two spacious upper-level bedrooms each feature a private four-piece ensuite, with a walk-in closet in one bedroom and conveniently located upper-floor laundry. The main living level features a kitchen with an eating bar and adjoining dining area, offering space to prepare meals, gather and entertain. A separate living room opens onto the rear deck overlooking the walking path a welcoming spot for morning coffee or unwinding at the end of the day. A two-piece bathroom completes this level. The finished lower-level bedroom provides flexibility for guests, a home office or hobbies, with nearby storage and access to the single attached garage. Enjoy walking paths just behind your home, nearby shopping and restaurants, and convenient access to major routes around Calgary. A much-loved home, ready for its next chapter. More detailsListed by CIR Realty
- CODY BATTERSHILL
- RE/MAX HOUSE OF REAL ESTATE
- 1 (403) 370-4008
- [email protected]
-
405 199 Sage Hill Heights NW in Calgary: Sage Hill Row/Townhouse for sale : MLS®# A2347338
405 199 Sage Hill Heights NW Calgary T3R 2B2
$579,900Residential- Status:
- Active
- MLS® Num:
- A2347338
- Bedrooms:
- 4
- Bathrooms:
- 3
- Floor Area:
- 1,819 sq. ft.
This Logel-built executive townhome features an exterior finished with premium, hail-resistant, and sound-dampening fiber cement siding. The interior offers 9-foot ceilings in the kitchen, living room, and dining level, with knockdown texture throughout. The home features a mix of luxury vinyl plank, tile, and carpet flooring, providing a modern, comfortable finish throughout the living spaces. The upgraded kitchen features 41-inch maple dovetail upper cabinet boxes, soft-close doors and drawers, quartz countertops, and a full-height tiled backsplash. The kitchen includes stainless-steel appliances, including a wider 36-inch refrigerator, a front-control smooth-top self-cleaning range, a built-in custom hood fan, and a built-in microwave with trim kit. Additional kitchen upgrades include an extended island, upgraded cabinetry and sinks, and under-cabinet lighting. The bathrooms have quartz countertops and upgraded sinks, along with full-height tiling for a polished, contemporary look. The ensuite includes a linen tower and a large walk-in closet, while the fully tiled walk-in shower adds an elevated finish. Additional interior upgrades include LVP and tile flooring, additional lighting, under-stair storage, and a larger-capacity washer and dryer. The home also includes central air conditioning for year-round comfort. Off the main floor there is a covered patio deck, providing an inviting outdoor space to enjoy throughout the seasons. Every detail combines functionality and everyday comfort. The location in Sage Hill offers exceptional everyday convenience, with grocery stores, restaurants, cafés, retail shops, services, and transit all within walking distance. You can also enjoy miles of scenic pathways through the Sage Hill ravine and surrounding natural areas. Sage Walk has been Calgary's most sought-after condo and townhome development for the past three years. With Logel Homes, buyers can enjoy a well-designed home that combines modern living, quality craftsmanship, upgraded finishes, along with a convenient location. The estimated property taxes are $3,789 per year. Possession is available immediately. More detailsListed by RE/MAX Real Estate (Mountain View)
- CODY BATTERSHILL
- RE/MAX HOUSE OF REAL ESTATE
- 1 (403) 370-4008
- [email protected]
-
192 Sage Valley Drive NW in Calgary: Sage Hill Detached for sale : MLS®# A2339642
192 Sage Valley Drive NW Calgary T3R 0H6
$759,000Residential- Status:
- Active
- MLS® Num:
- A2339642
- Bedrooms:
- 4
- Bathrooms:
- 4
- Floor Area:
- 1,484 sq. ft.
Legal Suite!!! Welcome to 192 Sage Valley Drive, an exceptional residence where refined living meets timeless design. Nestled in the highly sought-after Sage Hill community, this impeccably maintained home exudes pride of ownership and offers an unmatched blend of luxury, comfort and convenience. Step into the expansive open-concept main floor, where rich hardwood floors create an elegant foundation for the thoughtfully curated space. The chef-inspired kitchen is a true showstopper, featuring striking quartz countertops, premium stainless steel appliances, a deep undermount granite sink with a garbage disposal, designer tile backsplash and upgraded statement lighting. Whether you are hosting or cooking, this kitchen is built to impress. The sunlit living room boasts a large picture window that floods the space with natural light, while the cozy gas fireplace adds warmth and ambiance, perfect for relaxing evenings or intimate gatherings. A stylish powder room and convenient laundry area complete the main level. Upstairs, discover a private retreat designed for rest and rejuvenation. The luxurious primary suite offers a serene escape with its spa-inspired three-piece ensuite. Two additional spacious bedrooms, each with its own walk-in closet, share a beautifully appointed four-piece bathroom, and an oversized linen closet ensures effortless organization. Step outside to the southwest-facing backyard, a beautifully landscaped haven crafted for elevated outdoor living. The expansive two-tier deck, freshly stained and equipped with dual natural gas hookups, sets the stage for everything from sunny brunches to enchanting evenings under the stars. A standout feature of this home is the sophisticated legal suite—a fully self-contained space offering a gourmet gas stove, abundant cabinetry, a generous bedroom, well-designed living and dining areas, a sleek full bathroom and private laundry and entrance. This suite is perfect for extended family, guests or generating valuable rental income. Additional upgrades include a new roof installed within the last 24 months, along with new siding on three sides. Furthermore, the CBE has approved a new elementary school on the greenspace directly across the street, adding significant long-term value. This remarkable home is ideally located near shopping, sports fields, playgrounds and convenient transit, offering the perfect balance of exclusivity and everyday ease. Experience the elegance of Sage Hill—this is a rare opportunity for those seeking only the finest. More detailsListed by eXp Realty
- CODY BATTERSHILL
- RE/MAX HOUSE OF REAL ESTATE
- 1 (403) 370-4008
- [email protected]
-
136 Sage Valley Drive NW in Calgary: Sage Hill Detached for sale : MLS®# A2346684
136 Sage Valley Drive NW Calgary T3R 0E4
$579,000Residential- Status:
- Active
- MLS® Num:
- A2346684
- Bedrooms:
- 3
- Bathrooms:
- 3
- Floor Area:
- 1,469 sq. ft.
SIGNIFICANT PRICE REDUCTION!! Welcome to this beautifully maintained Avi Home in the sought-after community of Sage Hill. This bright, open-concept two-storey offers hardwood flooring, a spacious great room with a gas fireplace, and a well-designed kitchen featuring a large breakfast bar, corner pantry, and ample cabinetry. The dining area opens to a large deck overlooking the fully landscaped and fenced backyard—perfect for outdoor entertaining. Upstairs, the primary bedroom includes a walk-in closet and private 3-piece ensuite, complemented by two additional bedrooms and a full bathroom. The unfinished basement offers excellent potential for future development. Complete with main-floor laundry, an attached double garage, and close to parks, shopping, and transit, this move-in-ready home is an exceptional opportunity in one of Northwest Calgary’s most desirable communities. More detailsListed by CIR Realty
- CODY BATTERSHILL
- RE/MAX HOUSE OF REAL ESTATE
- 1 (403) 370-4008
- [email protected]
-
2409 430 Sage Hill Road NW in Calgary: Sage Hill Apartment for sale : MLS®# A2346248
2409 430 Sage Hill Road NW Calgary T3R 2J9
$259,900Residential- Status:
- Active
- MLS® Num:
- A2346248
- Bedrooms:
- 1
- Bathrooms:
- 1
- Floor Area:
- 500 sq. ft.
Welcome to this beautifully upgraded top-floor one-bedroom home in Sage Walk Ravines, where modern design, quality finishes, and exceptional convenience come together. The home features a contemporary exterior finished with hail-resistant, sound-dampening fibre cement siding. Inside, 9-foot ceilings with knockdown texture create a bright, spacious feel, complemented by upgraded luxury vinyl plank and tile flooring throughout. The upgraded kitchen features maple dovetail cabinet boxes, soft-close doors and drawers, quartz countertops, a full-height backsplash, an upgraded sink and faucets, and a complete stainless-steel appliance package. Appliances include a refrigerator, a front-control smooth-top self-cleaning range, a custom built-in hood fan, and a built-in microwave with trim kit. The bathroom continues the upgraded finish package with quartz countertops, floating mirrors, and upgraded lighting. A convenient side-by-side washer and dryer is also included. Additional upgrades throughout the home include enhanced cabinetry and storage, air conditioning, upgraded flooring, a transom window, and upgraded fixtures. The combination of finishes, storage, and functionality provides a level of quality that is impressive even when compared with many single-family homes. Located in the desirable Sage Walk community, this top-floor home offers everyday convenience right outside your door. Enjoy easy walking access to multiple grocery stores, restaurants, coffee shops, retail shops, and transit. The extensive pathways throughout the Sage Hill ravine and pathway system are ideal for walking, cycling, and enjoying the outdoors. With its extensive upgrades, functional layout, top-floor location, air conditioning, and convenient location, this is a wonderful opportunity to enjoy a comfortable, low-maintenance lifestyle in one of Calgary’s growing northwest communities. Additional peace of mind is provided by the 10-year Alberta New Home Warranty More detailsListed by RE/MAX Real Estate (Mountain View)
- CODY BATTERSHILL
- RE/MAX HOUSE OF REAL ESTATE
- 1 (403) 370-4008
- [email protected]

WANT TO BUY/SELL NORTH CALGARY REAL ESTATE?
As highly experienced Sage Hill real estate agents, we have the expertise to make your next transaction a huge success. Contact our team today!
Sage Hill Calgary: Quick Facts
- Developer: Developed by United Communities
- Quadrant: Northwest Calgary
- District: North
- Established: 2007
- Home Types: Condos, townhomes, detached, semi-detached, bungalows
- Total Units: 1,600+ homes
- Amenities: Creekside, Sage Hill Plaza, Sage Hill Crossing, Sage Hill Plaza, Beacon Hill
Sage Hill Real Estate Market
The housing market of Sage Hill began development in 2007 as the city approved its land area for residential housing. Developed by United Communities, the area showcases a broad range of real estate, ranging from one-bedroom condos to semi-detached properties.
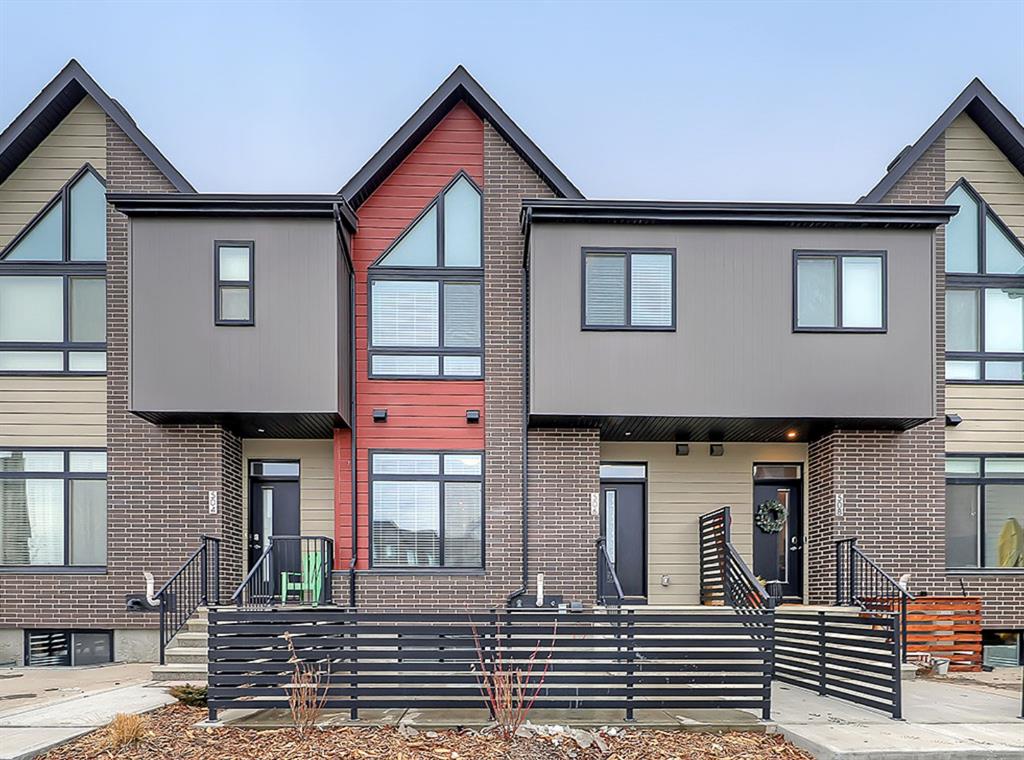
Properties for sale in Sage Hill utilize contemporary architectural styles including Arts and Crafts, French Country, and Tudor. Homes in the area are built by a wide variety of builders, including Shane, Morrison, Sterling, AVI, Excel, and Trico, providing an exceptional selection for buyers.
Some Sage Hill real estate is more spacious and luxurious than others. Many front-attached and other detached single-family homes back onto large ponds or ravine spaces, great for leisure and recreation any day of the week.
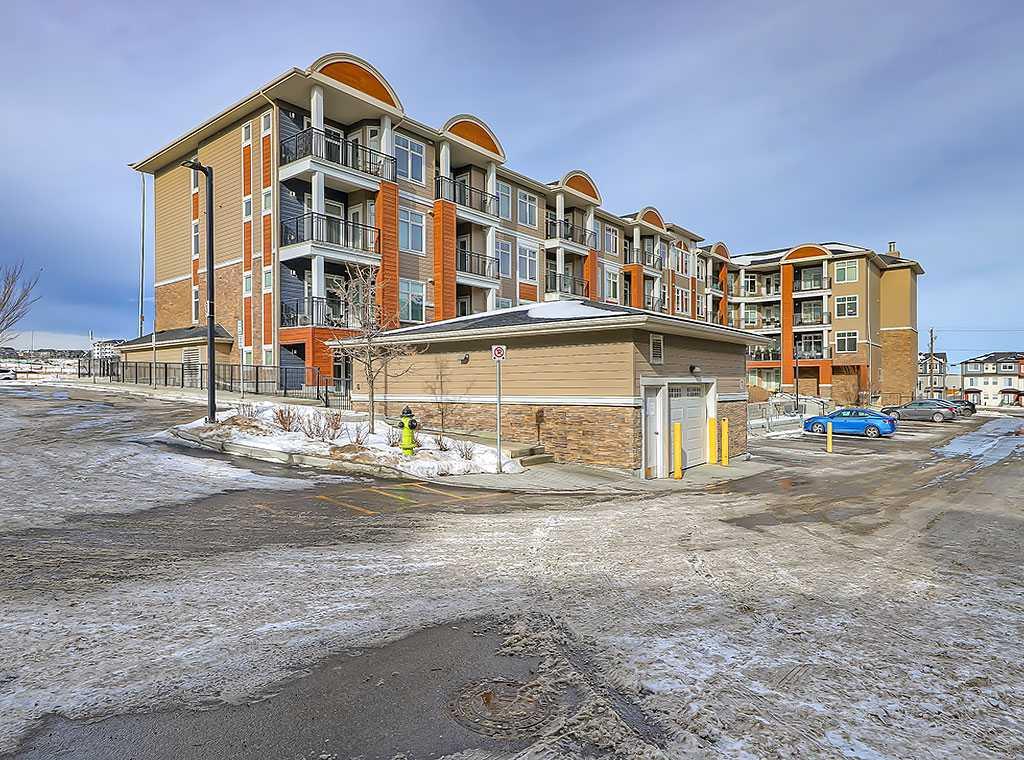
Top condos in Sage Hill include Q, Mark 101, Viridian and Sage Hill Park I & II to name a few. Several townhouse developments exist in the area as well such as Sage Walk by Logel Homes. Many of these multi-family projects are situated adjacent to Sage Hill’s natural reserve areas and amenity complexes, providing excellent walkability and convenience!
Sage Hill Location & Amenities
Located just off 144th Avenue NW, community residents enjoy quick and easy access to Deerfoot Trail, Crowchild Trail, Country Hills Boulevard, Stoney Trail, and the Calgary International Airport. Sage Hill houses for sale are also ideally situated just minutes away on foot or driving from several major amenity outlets, including:
Sage Hill Plaza/District/Crossing – Residents enjoy quick and easy access to three large in-community strip malls, where you’ll find day-to-day amenities such as Walmart, McDonald's, grocery stores, food and drink establishments, professional services, and so much more.
Cross Iron Mills – with over 100 outlet shops, Cross Iron Mills is your go-to source for clothing, electronics, and other retail goods in the Calgary area. It also is home to a Cineplex Odeon movie theatre, an expansive food court, several restaurants, and more.
Beacon Hill – Less than a few kilometres south is this massive outdoor shopping centre where you’ll find Costco, The Brick, Home Depot, Golf Towne, Canadian Tire, GoodLife Fitness, banks, restaurants, and more.
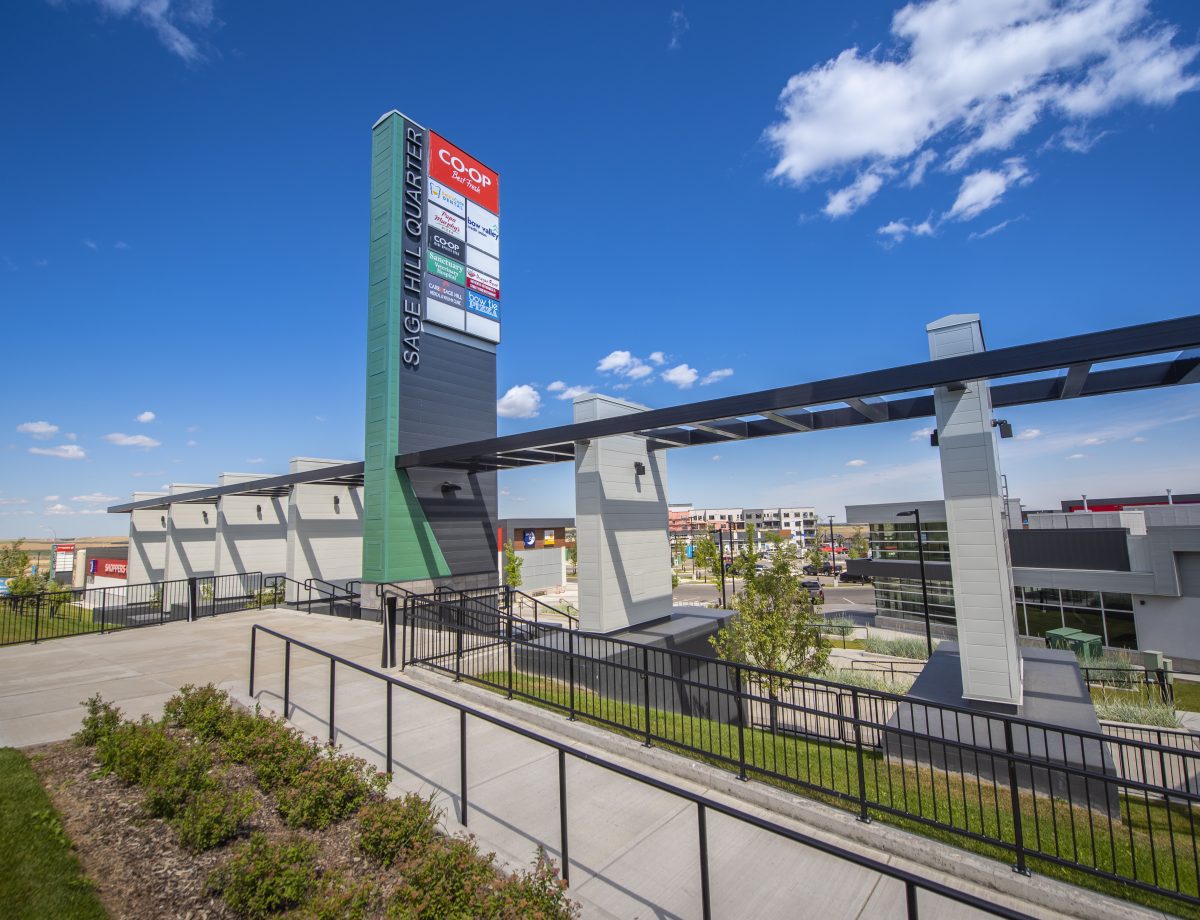
Creekside Shopping Centre – another large outdoor shopping centre with several retailers, businesses and food establishments including Co-op, Shoppers Drug Mart, M&M Meat Shops, OPA, Subway, Anytime Fitness, Edo Japan, Dollarama, Wendy’s, Starbucks, and more.
Sage Hill Designated Schools
Families seek out properties in Sage Hill for the very reason of having easy access to both public and Catholic schools. Designated schools for the area include:
- Anderson (Catholic Elementary)
- Blessed Marie-Rose (Catholic Junior High)
- Notre Dame (Catholic Senior High)
- Francis (Catholic Senior High)
Learn more about the neighbourhoods designated schools and other programs outside of the ones listed above below:
Sage Hill Real Estate Agents

Planning on buying a home in Sage Hill or want to sell your current property? Our team of professional Realtors® in Calgary have years of experience in helping people buy and sell in the area and would love to put their knowledge, skills and expertise to work for you!
Contact Cody & Jordan anytime at 403-370-4008 if you have questions or would like us to set up a showing for you! Get a Free Property Valuation for your Sage Hill property in Calgary today!
We are looking forward to helping you accomplish your real estate goals!
Return to North Calgary Real Estate.






Required fields are marked*
- Ambleridge
- Ambleton
- Beddington Heights
- Carrington
- Cornerstone
- Country Hills
- Coventry Hills
- Esker Park
- Evanston
- Harvest Hills
- Hidden Valley
- Huntington Hills
- Keystone Creek
- Kincora
- Lewisburg
- Lewiston
- Livingston
- MacEwan Glen
- Nolan Hill
- North Haven
- Panorama Hills
- Sage Hill
- Sandstone Valley
- Sherwood
- Starling
- Symons Gate
- Thorncliffe
- Contact Us
- Search MLS®
- Sellers’ Guide
- Buyers’ Guide
- About Cody & Jordan
- Blog
- Testimonials
- Downtown Calgary
- SW Calgary
- SE Calgary
- NE Calgary
- NW Calgary
- Calgary Condos
- Calgary Townhomes
- Calgary Infills
- Calgary Luxury Homes
- New Calgary Homes
- New Calgary Condos
- Acreages for Sale
- Bungalows for Sale
- Duplexes for Sale