


Main Content
147 Ambleridge Street NW in Calgary: Ambleridge Row/Townhouse for sale : MLS®# A2336641
View available Ambleridge homes for sale in Calgary’s North District on the MLS® below. Developed by Qualico, Ambleridge real estate is situated north of Stoney Trail and west of Ambleton along the scenic West Nose Creek Valley. Featuring a variety of properties including townhouses, duplexes, laned homes, and front-attached garage houses, prices start in the $500,000s from reputable builders that include Jayman, Broadview, Shane, Sterling, Trico, and Douglas. To learn more about homes for sale in Ambleridge or to schedule a showing/visit to the sales centre, please contact our team of highly experienced Realtors® in Calgary with RE/MAX House of Real Estate at 403-370-4008, and we will be happy to serve you.
Ambleridge Real Estate Listings
147 Ambleridge Street NW
Calgary
T3P 3H2
$544,900
Residential
beds: 3
baths: 3.0
1,235 sq. ft.
built: 2026

- Status:
- Active
- Prop. Type:
- Residential
- MLS® Num:
- A2336641
- Bedrooms:
- 3
- Bathrooms:
- 3
- Year Built:
- 2026
- Photos (15)
- Schedule / Email
- Send listing
- Mortgage calculator
- Print listing
Schedule a viewing:
- Property Type:
- Residential
- Property Sub Type:
- Row/Townhouse
- Condo Type:
- Not a Condo
- Transaction Type:
- For Sale
- Possession:
- Signup
- Possession Date:
- Signup
- Suite:
- No
- Num Legal Suites:
- 0
- Num Illegal Suites:
- 0
- Home Style:
- 2 Storey
- Total Living Area:
- 1,235 sq. ft.
- Main Level Finished Area:
- 591 sq. ft.
- Upper Level Finished Area:
- 643 sq. ft.
- Lower Level Finished Area:
- Signup
- Above Grade Finished Area:
- Signup
- Below Grade Finished Area:
- 591 sq. ft.
- Taxes:
- Signup
- Tax Assessed Value:
- Signup
- HOA Fee Frequency:
- Annually
- HOA Fee Includes:
- Signup
- Lot Area:
- 2,521 sq. ft.
- Lot Frontage:
- 24'¼"
- Acres Cleared:
- Signup
- Acres Cultivated:
- Signup
- Acres Irrigated:
- Signup
- Acres Leasehold:
- Signup
- Acres Not Cultivated:
- Signup
- Acres Freehold:
- Signup
- Acres Seeded:
- Signup
- Acres Tame Hay:
- Signup
- Acres Treed:
- Signup
- Acres Waste:
- Signup
- Acres Water Rights:
- Signup
- Front Exposure:
- East
- Reg. Size:
- Signup
- Reg. Size Includes:
- Signup
- Entry Level:
- 1
- Levels:
- Two
- End Unit:
- 1 Common Wall
- Total Rooms Above Grade:
- 6
- Year built:
- 2026 (Age: 0)
- Bedrooms:
- 3 (Above Grd: 3)
- Bedrooms Above Grade:
- 3
- Bedrooms On Main:
- 0
- Bedrooms Below Grade:
- 0
- Bathrooms:
- 3.0 (Full:2, Half:1)
- Num Ensuite Baths:
- 1
- Plan:
- 2511131
- Heating:
- Forced Air, Natural Gas
- Basement:
- Full, Unfinished, Separate/Exterior Entry
- Foundation:
- Poured Concrete
- Builder:
- Douglas Homes Ltd
- New Constr.:
- Yes
- Construction Material:
- Mixed, Vinyl Siding
- Structure Type:
- Five Plus
- Roof:
- Asphalt Shingle
- Ensuite:
- Yes
- Flooring:
- Carpet, Vinyl Plank
- Cooling:
- None
- Fireplaces:
- 0
- Garage:
- Yes
- Garage Spaces:
- 2
- Parking:
- Double Garage Detached
- Parking Places:
- 2
- Parking Total/Covered:
- 2 / -
- Laundry Features:
- Laundry Room
- HOA Fee:
- $250.00
- Northwest
- Ambleridge
- None
- Dishwasher, Electric Stove, Garage Control(s), Microwave Hood Fan, Refrigerator
- N/A
- None Known
- Floor
- Type
- Size
- Other
- Main Floor
- Kitchen
- 14' × 13'8"
- Main Floor
- Great Room
- 13'7" × 12'6"
- Main Floor
- Dining Room
- 12'1" × 9'
- Upper Level
- Bedroom - Primary
- 12'2" × 11'10"
- Upper Level
- Bedroom
- 9'7" × 0'3"
- Upper Level
- Bedroom
- 10' × 9'7"
- Floor
- Ensuite
- Pieces
- Other
- Main Floor
- No
- 2
- 0' x 0'
- Upper Level
- No
- 4
- 0' x 0'
- Upper Level
- Yes
- 3
- 0' x 0'
- Title to Land:
- Fee Simple
- Community Features:
- Playground, Schools Nearby, Shopping Nearby, Sidewalks, Street Lights
- Interior Features:
- Bathroom Rough-in, High Ceilings, Kitchen Island, No Animal Home, No Smoking Home, Open Floorplan, Quartz Counters, Separate Entrance, Walk-In Closet(s)
- Exterior Features:
- Playground, Private Entrance, Private Yard
- Patio And Porch Features:
- Deck
- Lot Features:
- Back Lane, Back Yard, Front Yard, Landscaped, Street Lighting
- Num. of Parcels:
- 0
- Fencing:
- Fenced
- Region:
- Calgary
- Zoning:
- R-GM
- Listed Date:
- Aug 15, 2026
- Days on Mkt:
- Signup
-
 Photo 1 of 15
 -
Photo 2 of 15
-
Photo 3 of 15
-
Photo 4 of 15
-
Photo 5 of 15
-
Photo 6 of 15
-
Photo 7 of 15
-
Photo 8 of 15
-
Photo 9 of 15
-
Photo 10 of 15
-
Photo 11 of 15
-
Photo 12 of 15
-
Photo 13 of 15
-
Photo 14 of 15
-
Photo 15 of 15
- Listings on market:
- 6,706
- Avg list price:
- $550,000
- Min list price:
- $99,900
- Max list price:
- $10,750,000
- Avg days on market:
- 39
- Min days on market:
- 1
- Max days on market:
- 490
- Avg price per sq.ft.:
- $400.87

- CODY BATTERSHILL
- RE/MAX HOUSE OF REAL ESTATE
- 1 (403) 370-4008
- [email protected]
INTEREST IN NORTH CALGARY REAL ESTATE?
As highly experienced Realtors in Calgary, we look forward to discussing your Ambleridge real estate goals with you -- Contact us today!
Ambleridge Calgary: Quick Facts
- Developer: Qualico Communities
- Location: North Calgary, NW Quadrant
- Home Types: Townhouse, laned, duplex, front-attached garage
- Homebuilders: Broadview, Douglas, Jayman, Shane, Sterling, Trico
- Amenities: Evanston Town Centre, CrossIron Mills, Creekside Shopping Centre, Vivo Rec Centre
- Pricing: From the $500,000s for townhouses up to $900,000+ for single-family*
*pricing subject to change
Ambleridge Location & Amenities
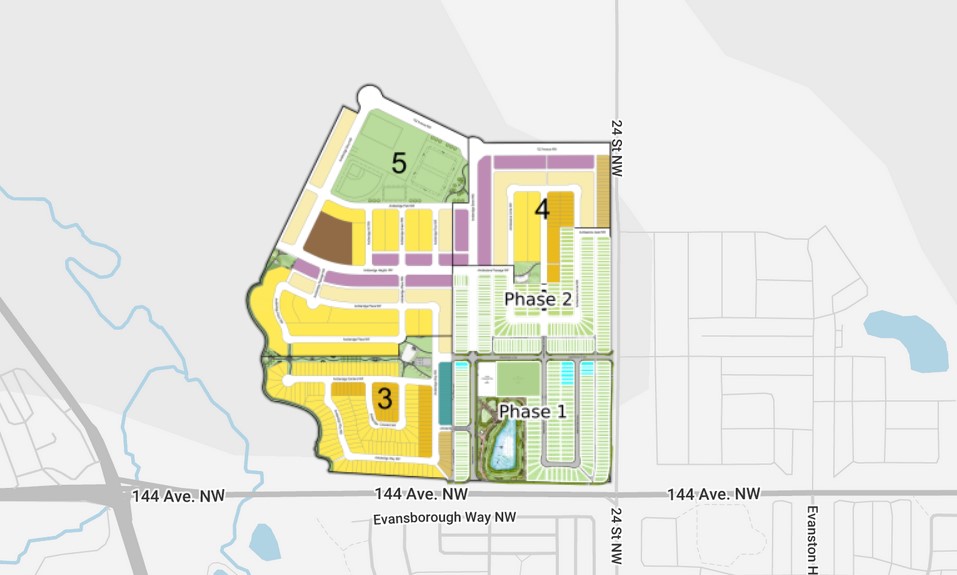
Situated along 144th Avenue in North Calgary, Ambleridge homes for sale in Calgary have an ideal location which ensures residents are never far from what they need. The community provides seamless access to major transportation throughways including Stoney Trail and Deerfoot Trail, making commutes to downtown Calgary or the Calgary International Airport quick and easy.
For shopping, dining, and daily errands, established nearby amenity hubs such as Evanston Town Centre, Creekside Shopping Centre, and CrossIron Mills are just a short drive away. Outdoor and recreational opportunities are abundant, with the vast expanse of Nose Hill Park, the prestigious Country Hills Golf Club, and year-round activities at WinSport all nearby. On the west border of the community, residents can enjoy the West Nose Creek Valley and its pathways. On the community’s northside, you’ll find three sports fields including a baseball diamond, soccer field, and other
Residents have access to excellent health and wellness facilities, including Vivo for Healthier Generations and major medical centers, ensuring that Ambleridge real estate is appealing to those seeking new construction homes with the convenience of established urban living.
Ambleridge Real Estate & Homebuilders
Find a diverse selection of housing options available for homebuyers in Ambleridge. From young couples to growing families and downsizers, the neighbourhood has something to offer a full spectrum of buyers with varying lifestyles. Currently available types of homes in Ambleridge include:
- Townhomes: Starting from the low $500s
- Laned Duplexes: Starting from the high $500s
- Laned Homes: Starting from the low $600s
- Front Garage Homes: Starting from the mid $700s
Ambleridge is proud to partner with a selection of Calgary's most trusted and reputable homebuilders, each offering a variety of floor plans and personalized finishes.
- Jayman Built: Offering Laned Homes and Laned Duplexes
- Broadview Homes: Offering Laned Homes and Laned Duplexes
- Shane Homes: Offering Single Front Garage Homes
- Sterling Homes: Offering Single Front Garage Homes
- Trico Homes: Offering Single Front Garage Homes
- Douglas Homes: Offering Laned Townhomes
Ambleridge Designated Schools
For more information on designated schools for the community with regular, French immersion, Catholic, and other program types, please see below:
Ambleridge Real Estate Agents
Is now a good time to buy or sell your home in Ambleridge Calgary? Our team of professional REALTORS® is ready to serve you; let us guide you towards a successful transaction with our extensive knowledge, skill set, and experience in the north Calgary real estate market.
Contact Cody and the Calgaryism Team today at 403-370-4008 if you have questions or would like us to arrange a showing for you. Get a Free Property Valuation for your Ambleridge home in Calgary today!
We look forward to helping you achieve your real estate goals!
Return to searching North Calgary Homes for Sale
Return to Ambleridge Listings






Required fields are marked*
- Ambleridge
- Ambleton
- Beddington Heights
- Carrington
- Cornerstone
- Country Hills
- Coventry Hills
- Esker Park
- Evanston
- Harvest Hills
- Hidden Valley
- Huntington Hills
- Keystone Creek
- Kincora
- Lewisburg
- Lewiston
- Livingston
- MacEwan Glen
- Nolan Hill
- North Haven
- Panorama Hills
- Sage Hill
- Sandstone Valley
- Sherwood
- Starling
- Symons Gate
- Thorncliffe
- Contact Us
- Search MLS®
- Sellers’ Guide
- Buyers’ Guide
- About Cody & Jordan
- Blog
- Testimonials
- Downtown Calgary
- SW Calgary
- SE Calgary
- NE Calgary
- NW Calgary
- Calgary Condos
- Calgary Townhomes
- Calgary Infills
- Calgary Luxury Homes
- New Calgary Homes
- New Calgary Condos
- Acreages for Sale
- Bungalows for Sale
- Duplexes for Sale