


Main Content
31 Lewiston Park NE in Calgary: Lewisburg Detached for sale : MLS®# A2341370
View all Lewiston homes for Sale in Calgary on the MLS below! Lewiston is an exciting new community in Calgary’s North District. Located just east of Livingston, on the north side of Stoney Trail, Lewiston homes for sale in Calgary include townhouses, duplexes, and single-family homes, offering potential buyers a range of options. For questions about any listing(s) below or to set up a showing, contact your team of professional Realtors® in Calgary at 403-519-0495 and we will be happy to assist you!
Homes for Sale in Lewiston Calgary
31 Lewiston Park NE
Calgary
T3P 3A9
$665,380
Residential
beds: 4
baths: 3.0
1,792 sq. ft.
built: 2025

- Status:
- Active
- Prop. Type:
- Residential
- MLS® Num:
- A2341370
- Bedrooms:
- 4
- Bathrooms:
- 3
- Year Built:
- 2025
- Photos (18)
- Schedule / Email
- Send listing
- Mortgage calculator
- Print listing
Schedule a viewing:
- Property Type:
- Residential
- Property Sub Type:
- Detached
- Condo Type:
- Not a Condo
- Transaction Type:
- For Sale
- Possession:
- Signup
- Possession Date:
- Signup
- Suite:
- No
- Num Legal Suites:
- 0
- Num Illegal Suites:
- 0
- Home Style:
- 2 Storey
- Total Living Area:
- 1,791.89 sq. ft.
- Main Level Finished Area:
- 878.24 sq. ft.
- Upper Level Finished Area:
- 913.65 sq. ft.
- Lower Level Finished Area:
- Signup
- Above Grade Finished Area:
- Signup
- Taxes:
- Signup
- Tax Assessed Value:
- Signup
- HOA Fee Includes:
- Signup
- Acreage:
- No
- Lot Area:
- 3,390 sq. ft.
- Lot Frontage:
- 26'3"
- Acres Cleared:
- Signup
- Acres Cultivated:
- Signup
- Acres Irrigated:
- Signup
- Acres Leasehold:
- Signup
- Acres Not Cultivated:
- Signup
- Acres Freehold:
- Signup
- Acres Seeded:
- Signup
- Acres Tame Hay:
- Signup
- Acres Treed:
- Signup
- Acres Waste:
- Signup
- Acres Water Rights:
- Signup
- Front Exposure:
- Northeast
- Reg. Size:
- Signup
- Reg. Size Includes:
- Signup
- Levels:
- Two
- Total Rooms Above Grade:
- 8
- Year built:
- 2025 (Age: 1)
- Bedrooms:
- 4 (Above Grd: 4)
- Bedrooms Above Grade:
- 4
- Bedrooms On Main:
- 1
- Bedrooms Below Grade:
- 0
- Bathrooms:
- 3.0 (Full:3, Half:0)
- Num Ensuite Baths:
- 1
- Plan:
- 2512082
- Heating:
- Forced Air, Natural Gas
- Basement:
- Full, Unfinished, None
- Foundation:
- Poured Concrete
- Builder:
- Sterling Homes Calgary
- New Constr.:
- Yes
- Construction Material:
- Vinyl Siding, Wood Frame
- Structure Type:
- House
- Roof:
- Asphalt Shingle
- Ensuite:
- Yes
- Flooring:
- Carpet, Vinyl Plank
- Cooling:
- None
- Fireplaces:
- 0
- Garage:
- Yes
- Garage Spaces:
- 2
- Parking:
- Double Garage Detached
- Parking Places:
- 2
- Parking Total/Covered:
- 2 / -
- Laundry Features:
- Upper Level
- Northeast
- Lewisburg
- Dishwasher, Electric Range, Gas Range, Microwave, Range Hood, Refrigerator
- n/a
- Airspace Restriction, Easement Registered On Title
- Floor
- Type
- Size
- Other
- Main Floor
- Bedroom
- 9'11" × 9'10"
- Main Floor
- Kitchen
- 11'6" × 9'9"
- Main Floor
- Dining Room
- 12'2" × 9'6"
- Main Floor
- Great Room
- 13' × 12'
- Upper Level
- Bedroom - Primary
- 14'2" × 13'1"
- Upper Level
- Loft
- 14'2" × 10'8"
- Upper Level
- Bedroom
- 12'4" × 9'10"
- Upper Level
- Bedroom
- 12'2" × 10'2"
- Floor
- Ensuite
- Pieces
- Other
- Main Floor
- No
- 3
- 0' x 0'
- Upper Level
- Yes
- 3
- 0' x 0'
- Upper Level
- No
- 4
- 0' x 0'
- Title to Land:
- Fee Simple
- Community Features:
- Park, Playground, Schools Nearby, Shopping Nearby, Sidewalks, Street Lights
- Interior Features:
- Double Vanity, Kitchen Island, Open Floorplan, Pantry, Quartz Counters, Separate Entrance, Smart Home, Vaulted Ceiling(s), Walk-In Closet(s)
- Exterior Features:
- Lighting
- Patio And Porch Features:
- Deck
- Lot Features:
- Back Lane, Back Yard
- Num. of Parcels:
- 0
- Fencing:
- None
- Region:
- Calgary
- Zone:
- CAL Zone N
- Zoning:
- R-G
- Listed Date:
- Aug 31, 2026
- Days on Mkt:
- Signup
-
 Photo 1 of 18
 -
Photo 2 of 18
-
Photo 3 of 18
-
Photo 4 of 18
-
Photo 5 of 18
-
Photo 6 of 18
-
Photo 7 of 18
-
Photo 8 of 18
-
Photo 9 of 18
-
Photo 10 of 18
-
Photo 11 of 18
-
Photo 12 of 18
-
Photo 13 of 18
-
Photo 14 of 18
-
Photo 15 of 18
-
Photo 16 of 18
-
Photo 17 of 18
-
Photo 18 of 18
- Listings on market:
- 19
- Avg list price:
- $619,900
- Min list price:
- $523,000
- Max list price:
- $824,354
- Avg days on market:
- 56
- Min days on market:
- 5
- Max days on market:
- 97
- Avg price per sq.ft.:
- $359.59

- CODY BATTERSHILL
- RE/MAX HOUSE OF REAL ESTATE
- 1 (403) 370-4008
- [email protected]
BUYING/SELLING NORTH CALGARY HOMES?
Get expert advice on your next Lewiston property transaction in Calgary from your team of experienced Realtors. Contact us today to discuss your real estate goals!
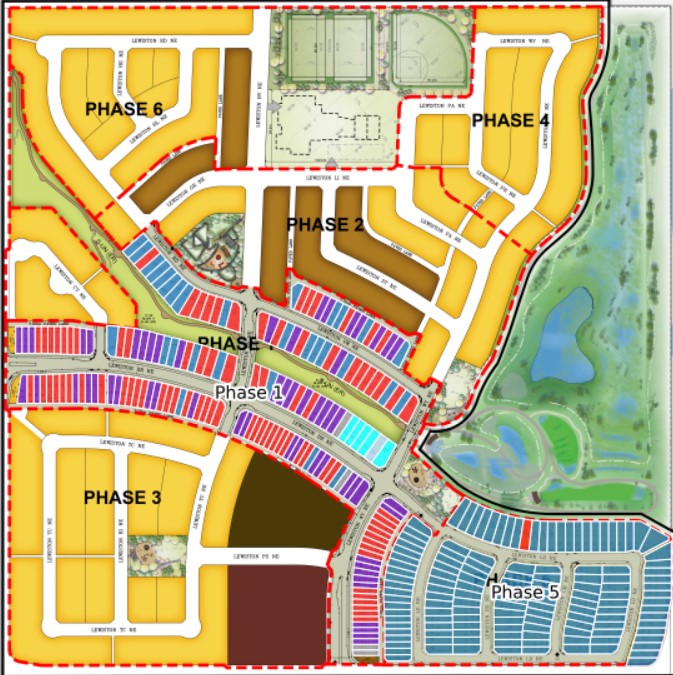
Why Buy Lewiston Real Estate?
1. Family-oriented: Lewiston’s master plan has been built for families from the ground up, with a well-connected paved pathway system meandering between the various phases of the community, serving to connect individuals.
2. Diverse Real Estate: Whether you’re in the market for a starter townhouse or perhaps want a detached property to call your own, Lewiston Calgary has a little something for a full spectrum of buyers. The housing options in Lewiston are designed to accommodate diverse lifestyles, supporting different living arrangements and preferences.
3. Great Accessibility: Despite its location on the north end of the city, Lewiston provides residents with excellent access to other parts of the city, including the Calgary International Airport, Balzac, Airdrie, Cochrane, and the mountains to the west.
4. Outdoor Leisure & Recreation: Inherent to Lewiston real estate in Calgary is its close proximity to many outdoor parks, including Nose Hill, Lucas Park, Space Jam Park, a central ravine area, and an expansive park with water features and paved pathways on the community’s east side.
5. Proximity to Mountains: An appealing reason to buy a home in Lewiston, Calgary, is the convenient access you’ll have to the mountains. Jump on Stoney Trail, and you’ll be out amid the stunning Rocky Mountain landscapes in no time.
Lewiston Housing Market
Upon completion, the neighbourhood will have 1,000 homes across six phases of development, fostering a close-knit feel with lush green spaces, interconnected pathways, and a naturalized stream corridor.
Whether you’re a first-time home buyer or are looking for a new suburban community to retire in, this neighbourhood offers many options. Types of homes for sale in Lewiston, Calgary, include duplexes, front-attached garage, laned, and townhouses, with future development parcels for multi-family condos.
The community features highly renowned home builders that include Genesis Builds (the developer), McKee Homes (Airdrie-based), Sterling Homes (Calgary-based). Several properties in Lewiston are move-in-ready. Typically, newly developed suburban communities focus on single-family properties first alongside the area’s infrastructure and landscape features, then move on to multi-family builds.
Lewiston Location & Amenities
At Lewiston, you’ll have convenient access to in-community amenities that include:
- Four local parks, including playgrounds, basketball courts, a baseball diamond, pickleba courts, seating areas, and trails and green spaces
- Future school site on the north side
- Commercial/retail on the south side
- Access to Nose Creek Parkway
- Calgary’s Rotary Greenway
For day-to-day amenities such as groceries, restaurants, and professional services, Lewiston homeowners will find several popular amenity hubs nearby that include:
- Creekside Shopping Centre
- Beacon Hill Shopping Centre
- CrossIron Mills
- New Horizon Mall
- Symons Gate
- Costco
- Home Depot
- Vivo Recreation Centre
A future recreation centre is also planned for just north of Lewiston. Not too far are the amenities of Livingston and Evanston, two other more established communities with an impressive selection of in-community restaurants, shops, and services just a short drive away.
Vivo for Healthier Generations

Aquatic Centre - Vivo
While Lewiston homeowners wait for the nearby recreation centre to be built, Vivo, a large and well-established recreation centre, has all you need just a short drive from home.
Located in the Coventry Hills area just a five-minute drive south, Vivo has a lot to offer north Calgary residents including a state-of-the-art fitness centre, aquatic centre, a 19,500 square-foot indoor park, tot pool, lazy river, hot tub, sauna, steam room, public library, gymnasiums, food services, physiotherapy, multi-purpose rooms, and two hockey rinks.
Lewiston Schools
Families looking to buy Lewiston real estate will enjoy convenient access to several nearby schools offering a varied selection of programs:
- Pre-School – Purple ‘Potamus Preschool
- Pre-School – Preschool 101
- Pre-School – Grey Matter Montessori
- Elementary (Public) – Coventry Hill School
- Elementary (Catholic) – St. Jerome Elementary School
- Middle School (Public) – Nose Creek School
- Middle School (Catholic) – Captain Nichola Goddard School
- High School (Public) – North Trail High School
- High School (Catholic) – Notre Dame High School
Furthermore, the neighbourhood will eventually be served likely by its own elementary school, located on its north side near the basketball courts and pickleball field. To learn more about the community's designated schools, please visit the following:
Lewiston Real Estate Agents

Thinking about moving into a home in Lewiston, Calgary, or want to know how much your property is worth? Our team of Realtors® in Calgary with RE/MAX House of Real Estate have years of experience in helping people buy and sell in the North District and would love to put their knowledge and skillset to work for you!
Contact Cody, Jordan and the Calgaryism Real Estate Team at 403-370-4008 if you have questions about current listings on the MLS® or would like us to set up a showing for you and we will be happy to assist you! Get a Free Property Valuation for your Lewiston home in Calgary today! We look forward to helping you achieve your real estate goals!
Return to North Calgary Homes for Sale






Required fields are marked*
- Ambleridge
- Ambleton
- Beddington Heights
- Carrington
- Cornerstone
- Country Hills
- Coventry Hills
- Esker Park
- Evanston
- Harvest Hills
- Hidden Valley
- Huntington Hills
- Keystone Creek
- Kincora
- Lewisburg
- Lewiston
- Livingston
- MacEwan Glen
- Nolan Hill
- North Haven
- Panorama Hills
- Sage Hill
- Sandstone Valley
- Sherwood
- Starling
- Symons Gate
- Thorncliffe
- Contact Us
- Search MLS®
- Sellers’ Guide
- Buyers’ Guide
- About Cody & Jordan
- Blog
- Testimonials
- Downtown Calgary
- SW Calgary
- SE Calgary
- NE Calgary
- NW Calgary
- Calgary Condos
- Calgary Townhomes
- Calgary Infills
- Calgary Luxury Homes
- New Calgary Homes
- New Calgary Condos
- Acreages for Sale
- Bungalows for Sale
- Duplexes for Sale