


Main Content
49 Panamount Rise NW in Calgary: Panorama Hills Detached for sale : MLS®# A2337786
Begin searching all houses for sale in Panorama Hills Calgary below! This highly sought-after community in the North District was established in 1996 and has since grown to include a diverse portfolio of real estate that includes everything from affordable condos to luxury estates. Today, Panorama Hills remains one of the most popular communities in the north with high sales activity every month.
To learn more about Panorama Hills real estate or to schedule a private showing of any listing(s), contact an experienced northwest Calgary REALTOR® by calling Cody & Jordan anytime at 403-370-4008 and we will be happy to help!
Homes for Sale in Panorama Hills Calgary
49 Panamount Rise NW
Calgary
T3K 6B6
$724,900
Residential
beds: 4
baths: 4.0
2,021 sq. ft.
built: 2004

- Status:
- Active
- Prop. Type:
- Residential
- MLS® Num:
- A2337786
- Bedrooms:
- 4
- Bathrooms:
- 4
- Year Built:
- 2004
- Photos (27)
- Schedule / Email
- Send listing
- Mortgage calculator
- Print listing
Schedule a viewing:
- Property Type:
- Residential
- Property Sub Type:
- Detached
- Condo Type:
- Not a Condo
- Transaction Type:
- For Sale
- Possession:
- Signup
- Possession Date:
- Signup
- Suite:
- No
- Num Legal Suites:
- 0
- Num Illegal Suites:
- 0
- Home Style:
- 2 Storey
- Total Living Area:
- 2,021.3 sq. ft.
- Main Level Finished Area:
- 914.49 sq. ft.
- Upper Level Finished Area:
- 1,106.54 sq. ft.
- Lower Level Finished Area:
- Signup
- Above Grade Finished Area:
- Signup
- Below Grade Finished Area:
- 833.3 sq. ft.
- Taxes:
- Signup
- Tax Assessed Value:
- Signup
- HOA Fee Includes:
- Signup
- Acreage:
- No
- Lot Area:
- 5,349 sq. ft.
- Lot Frontage:
- 38'11"
- Acres Cleared:
- Signup
- Acres Cultivated:
- Signup
- Acres Irrigated:
- Signup
- Acres Leasehold:
- Signup
- Acres Not Cultivated:
- Signup
- Acres Freehold:
- Signup
- Acres Seeded:
- Signup
- Acres Tame Hay:
- Signup
- Acres Treed:
- Signup
- Acres Waste:
- Signup
- Acres Water Rights:
- Signup
- Front Exposure:
- East
- Reg. Size:
- Signup
- Reg. Size Includes:
- Signup
- Levels:
- Two
- Total Rooms Above Grade:
- 8
- Year built:
- 2004 (Age: 22)
- Bedrooms:
- 4 (Above Grd: 3)
- Bedrooms Above Grade:
- 3
- Bedrooms On Main:
- 0
- Bedrooms Below Grade:
- 1
- Bathrooms:
- 4.0 (Full:3, Half:1)
- Num Ensuite Baths:
- 1
- Plan:
- 0411489
- Heating:
- Fireplace(s), Forced Air
- Basement:
- Full, Finished, None
- Foundation:
- Poured Concrete
- New Constr.:
- No
- Construction Material:
- Vinyl Siding, Wood Frame
- Structure Type:
- House
- Roof:
- Asphalt Shingle
- Ensuite:
- Yes
- Flooring:
- Carpet, Ceramic Tile, Hardwood
- Cooling:
- Central Air
- Fireplaces:
- 1
- Fireplace Details:
- Gas
- Garage:
- Yes
- Garage Spaces:
- 2
- Parking:
- Double Garage Attached
- Parking Places:
- 2
- Parking Total/Covered:
- 2 / -
- Laundry Features:
- Main Level
- Northwest
- Panorama Hills
- Dishwasher, Electric Stove, Microwave Hood Fan, Refrigerator, Washer/Dryer
- N/A
- None Known
- Floor
- Type
- Size
- Other
- Main Floor
- Dining Room
- 17' × 11'1"
- Main Floor
- Foyer
- 10'1" × 7'10"
- Main Floor
- Kitchen
- 15'2" × 10'4"
- Main Floor
- Laundry
- 9'11" × 7'3"
- Main Floor
- Living Room
- 19'3" × 16'6"
- Upper Level
- Bedroom
- 17'7" × 11'8"
- Upper Level
- Bedroom
- 14' × 10'2"
- Upper Level
- Office
- 9'4" × 8'
- Upper Level
- Bedroom - Primary
- 14'11" × 12'
- Upper Level
- Walk-In Closet
- 14'8" × 8'7"
- Basement
- Bedroom
- 15'9" × 8'7"
- Basement
- Game Room
- 25'9" × 18'1"
- Basement
- Furnace/Utility Room
- 13'5" × 12'1"
- Floor
- Ensuite
- Pieces
- Other
- Main Floor
- No
- 2
- 3'5" x 6'9"
- Upper Level
- No
- 4
- 8'6" x 5'7"
- Upper Level
- Yes
- 5
- 9'3" x 16'11"
- Basement
- No
- 4
- 7' x 11'11"
- Title to Land:
- Fee Simple
- Community Features:
- Park, Playground, Schools Nearby, Shopping Nearby
- Interior Features:
- Ceiling Fan(s), Kitchen Island, No Animal Home, No Smoking Home
- Exterior Features:
- Playground
- Patio And Porch Features:
- None
- Lot Features:
- Landscaped, No Back Lane, Rectangular Lot
- Num. of Parcels:
- 0
- Fencing:
- Fenced
- Region:
- Calgary
- Zone:
- CAL Zone N
- Zoning:
- R-G
- Listed Date:
- Aug 25, 2026
- Days on Mkt:
- Signup
-
 Photo 1 of 27
 -
Photo 2 of 27
-
Photo 3 of 27
-
Photo 4 of 27
-
Photo 5 of 27
-
Photo 6 of 27
-
Photo 7 of 27
-
Photo 8 of 27
-
Photo 9 of 27
-
Photo 10 of 27
-
Photo 11 of 27
-
Photo 12 of 27
-
Photo 13 of 27
-
Photo 14 of 27
-
Photo 15 of 27
-
Photo 16 of 27
-
Photo 17 of 27
-
Photo 18 of 27
-
Photo 19 of 27
-
Photo 20 of 27
-
Photo 21 of 27
-
Photo 22 of 27
-
Photo 23 of 27
-
Photo 24 of 27
-
Photo 25 of 27
-
Photo 26 of 27
-
Photo 27 of 27
- Listings on market:
- 119
- Avg list price:
- $499,900
- Min list price:
- $195,000
- Max list price:
- $1,269,900
- Avg days on market:
- 35
- Min days on market:
- 1
- Max days on market:
- 386
- Avg price per sq.ft.:
- $338.16

- CODY BATTERSHILL
- RE/MAX HOUSE OF REAL ESTATE
- 1 (403) 370-4008
- [email protected]
Panorama Hills Community Features
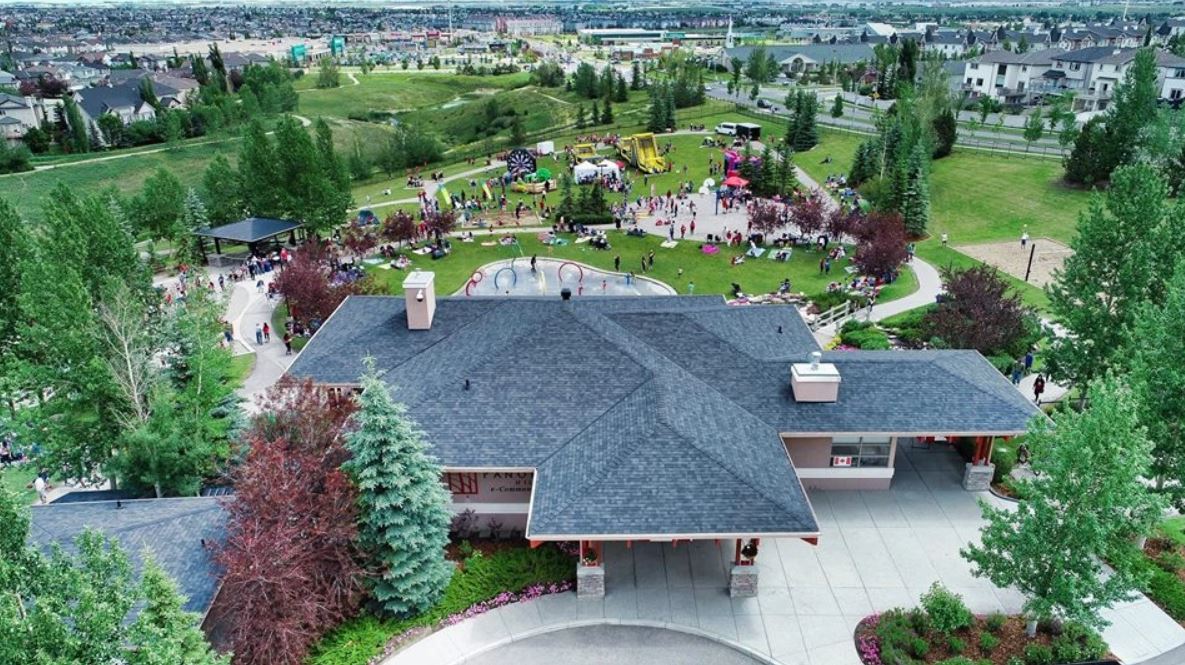
Homeowners living in this family-oriented neighbourhood get to enjoy outdoor leisure and recreation amid the greenspaces that call Panorama Hills home. Also found within or near the community are several amenities that include hundreds of restaurants, shops and services in Country Hills as well as at The Gates of Panorama Hills.
Other major features of Panorama include:
- Numerous bike trails throughout the community
- Storm ponds and water features
- Plenty of parks and playgrounds
- Easy access to the Rocky Mountains
- Several shopping centres with lots of amenities
- Police and fire stations nearby
- Future C-Train line
- Country Hills Golf Course
- Convenient bus route options to reach different parts of the city
In-Community Amenities
An active Northstar Residents Association membership provides residents with access to the Panorama Hills Community Centre as well as events hosted throughout the year. This 6-acre private park is for members’ exclusive use and includes:
- Water spray park
- Tennis courts
- Beach volleyball courts
- Winter skating area
- Cascading waterfall
- Basketball courts
- Children’s playground
- Picnic areas
- …and so much more!
Panorama Hills Real Estate
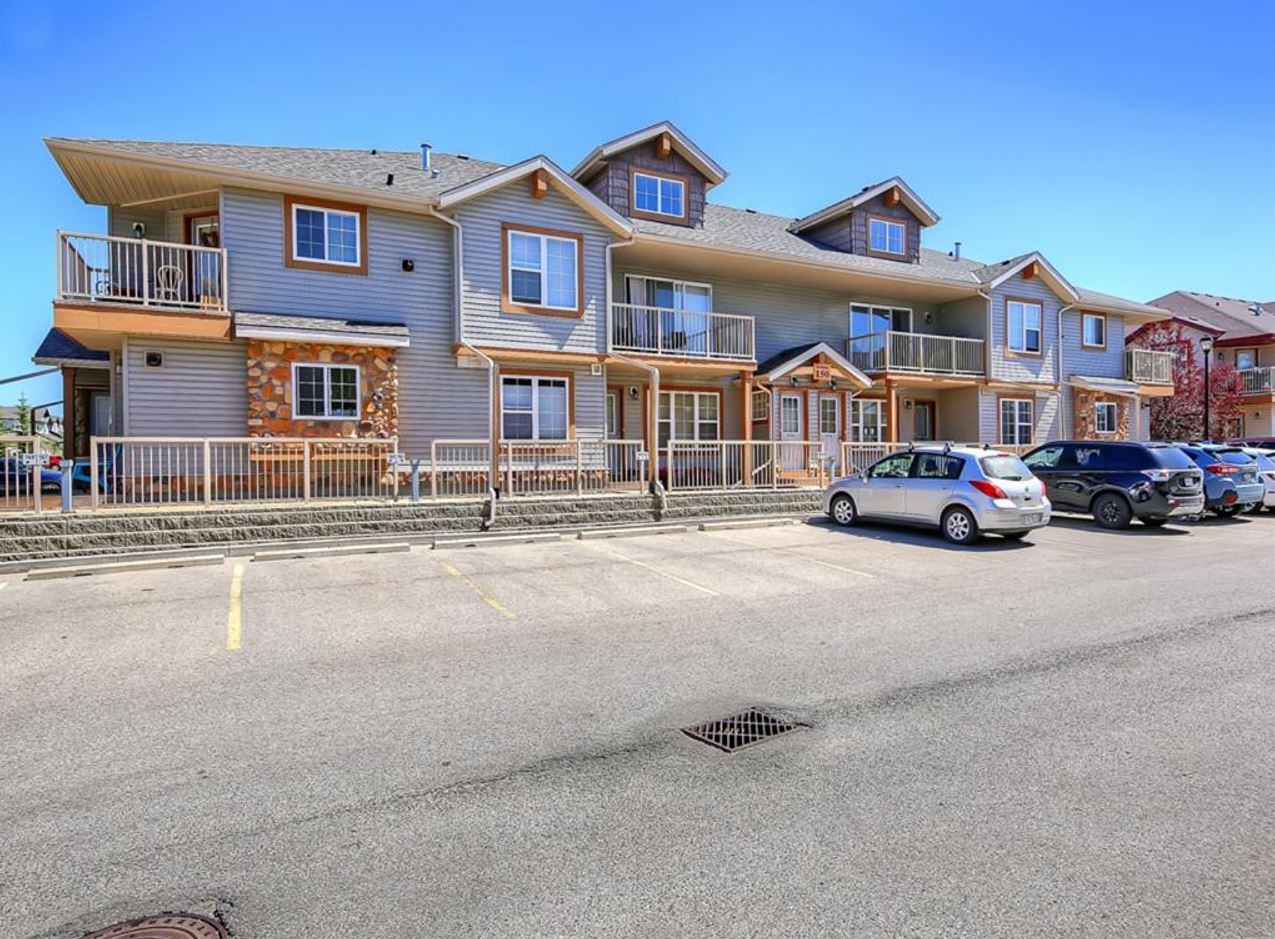
This picturesque community was established in 1996 and today stands as the largest community in Calgary by population. Over the years, multiple subdivision expansions have fostered a diverse portfolio of homes for sale in Panorama Hills, including everything from townhouses and condos to semi-detached luxury estate properties.
With an abundance of green spaces, paved pathways and storm ponds found throughout the neighbourhood, Panorama Hills real estate attracts buyers with an active lifestyle. The diverse landscapes found in the area provide many homeowners with spectacular skyline views which include Nosehill Park and Symons Valley.
Whether you’re looking for an affordable one-bedroom condo in the high $100,000s, or perhaps a million-dollar luxury estate home on the ridge of a plateau, Panorama Hills real estate has it all.
Panorama Hills Schools
Families browsing houses for sale in Panorama Hills are happy to know there are three schools found within the community. These three schools are the designated elementary and junior highs, while the designated public high school John G. Diefenbaker is just a short 10-minute drive away to the south.
- Buffalo Rubbing Stone School – Regular (K-5)
- Panorama Hills School – Regular (K-5)
- Captain Nichola Goddard School – Regular (6-9)
- John G. Diefenbaker High School – Regular (10-12) + other programs available
Learn more about Panorama Hills Schools on the Calgary Board of Education’s website.
Panorama Hills Real Estate Agents

Are you browsing homes for sale in Panorama Hills? Perhaps you’re wondering if now is a good time to sell your property in the area? Our team of professional REALTORS® in Calgary have years of experience in helping people buy and sell in the area and would love to put their knowledge and skills to work for you!
Contact Cody & Jordan anytime at 403-370-4008 if you have questions about current listings on the MLS® or would like us to set up a showing for you! Get a Free Property Evaluation for your Panorama Hills home in northwest Calgary today!
We are looking forward to helping you accomplish your real estate goals!
Return to North Calgary Homes for Sale.






Required fields are marked*
- Ambleridge
- Ambleton
- Beddington Heights
- Carrington
- Cornerstone
- Country Hills
- Coventry Hills
- Esker Park
- Evanston
- Harvest Hills
- Hidden Valley
- Huntington Hills
- Keystone Creek
- Kincora
- Lewisburg
- Lewiston
- Livingston
- MacEwan Glen
- Nolan Hill
- North Haven
- Panorama Hills
- Sage Hill
- Sandstone Valley
- Sherwood
- Starling
- Symons Gate
- Thorncliffe
- Contact Us
- Search MLS®
- Sellers’ Guide
- Buyers’ Guide
- About Cody & Jordan
- Blog
- Testimonials
- Downtown Calgary
- SW Calgary
- SE Calgary
- NE Calgary
- NW Calgary
- Calgary Condos
- Calgary Townhomes
- Calgary Infills
- Calgary Luxury Homes
- New Calgary Homes
- New Calgary Condos
- Acreages for Sale
- Bungalows for Sale
- Duplexes for Sale