Have Questions? Contact Us

    or give us a call: 403.370.4180

    Main Content

    62 Panamount Plaza NW in Calgary: Panorama Hills Detached for sale : MLS®# A2345202

    62 Panamount Plaza NW in Calgary: Panorama Hills Detached for sale : MLS®# A2345202

    Begin searching all houses for sale in Panorama Hills Calgary below! This highly sought-after community in the North District was established in 1996 and has since grown to include a diverse portfolio of real estate that includes everything from affordable condos to luxury estates. Today, Panorama Hills remains one of the most popular communities in the north with high sales activity every month.

    To learn more about Panorama Hills real estate or to schedule a private showing of any listing(s), contact an experienced northwest Calgary REALTOR® by calling Cody & Jordan anytime at 403-370-4008 and we will be happy to help!

    Homes for Sale in Panorama Hills Calgary

    Forgot password Extend Verify Contact

    62 Panamount Plaza NW
    Panorama Hills Calgary T3K 0J8

    $719,900
    Residential beds: 3 baths: 3.0 1,951 sq. ft. built: 2008

    Main Photo: 62 Panamount Plaza NW in Calgary: Panorama Hills Detached for sale : MLS®# A2345202
    Photo 1: 62 Panamount Plaza NW in Calgary: Panorama Hills Detached for sale : MLS®# A2345202
    Photo 2: 62 Panamount Plaza NW in Calgary: Panorama Hills Detached for sale : MLS®# A2345202
    Photo 3: 62 Panamount Plaza NW in Calgary: Panorama Hills Detached for sale : MLS®# A2345202
    Photo 4: 62 Panamount Plaza NW in Calgary: Panorama Hills Detached for sale : MLS®# A2345202
    Photo 5: 62 Panamount Plaza NW in Calgary: Panorama Hills Detached for sale : MLS®# A2345202
    Photo 6: 62 Panamount Plaza NW in Calgary: Panorama Hills Detached for sale : MLS®# A2345202
    Photo 7: 62 Panamount Plaza NW in Calgary: Panorama Hills Detached for sale : MLS®# A2345202
    Photo 8: 62 Panamount Plaza NW in Calgary: Panorama Hills Detached for sale : MLS®# A2345202
    Photo 9: 62 Panamount Plaza NW in Calgary: Panorama Hills Detached for sale : MLS®# A2345202
    Photo 10: 62 Panamount Plaza NW in Calgary: Panorama Hills Detached for sale : MLS®# A2345202
    Photo 11: 62 Panamount Plaza NW in Calgary: Panorama Hills Detached for sale : MLS®# A2345202
    Photo 12: 62 Panamount Plaza NW in Calgary: Panorama Hills Detached for sale : MLS®# A2345202
    Photo 13: 62 Panamount Plaza NW in Calgary: Panorama Hills Detached for sale : MLS®# A2345202
    Photo 14: 62 Panamount Plaza NW in Calgary: Panorama Hills Detached for sale : MLS®# A2345202
    Photo 15: 62 Panamount Plaza NW in Calgary: Panorama Hills Detached for sale : MLS®# A2345202
    Photo 16: 62 Panamount Plaza NW in Calgary: Panorama Hills Detached for sale : MLS®# A2345202
    Photo 17: 62 Panamount Plaza NW in Calgary: Panorama Hills Detached for sale : MLS®# A2345202
    Photo 18: 62 Panamount Plaza NW in Calgary: Panorama Hills Detached for sale : MLS®# A2345202
    Photo 19: 62 Panamount Plaza NW in Calgary: Panorama Hills Detached for sale : MLS®# A2345202
    Photo 20: 62 Panamount Plaza NW in Calgary: Panorama Hills Detached for sale : MLS®# A2345202
    Photo 21: 62 Panamount Plaza NW in Calgary: Panorama Hills Detached for sale : MLS®# A2345202
    Photo 22: 62 Panamount Plaza NW in Calgary: Panorama Hills Detached for sale : MLS®# A2345202
    Photo 23: 62 Panamount Plaza NW in Calgary: Panorama Hills Detached for sale : MLS®# A2345202
    Photo 24: 62 Panamount Plaza NW in Calgary: Panorama Hills Detached for sale : MLS®# A2345202
    Photo 25: 62 Panamount Plaza NW in Calgary: Panorama Hills Detached for sale : MLS®# A2345202
    Photo 26: 62 Panamount Plaza NW in Calgary: Panorama Hills Detached for sale : MLS®# A2345202
    Photo 27: 62 Panamount Plaza NW in Calgary: Panorama Hills Detached for sale : MLS®# A2345202
    Photo 28: 62 Panamount Plaza NW in Calgary: Panorama Hills Detached for sale : MLS®# A2345202
    Photo 29: 62 Panamount Plaza NW in Calgary: Panorama Hills Detached for sale : MLS®# A2345202
    Photo 30: 62 Panamount Plaza NW in Calgary: Panorama Hills Detached for sale : MLS®# A2345202
    Photo 31: 62 Panamount Plaza NW in Calgary: Panorama Hills Detached for sale : MLS®# A2345202
    Photo 32: 62 Panamount Plaza NW in Calgary: Panorama Hills Detached for sale : MLS®# A2345202
    Photo 33: 62 Panamount Plaza NW in Calgary: Panorama Hills Detached for sale : MLS®# A2345202
    Photo 34: 62 Panamount Plaza NW in Calgary: Panorama Hills Detached for sale : MLS®# A2345202
    Photo 35: 62 Panamount Plaza NW in Calgary: Panorama Hills Detached for sale : MLS®# A2345202
    Photo 36: 62 Panamount Plaza NW in Calgary: Panorama Hills Detached for sale : MLS®# A2345202
    Photo 37: 62 Panamount Plaza NW in Calgary: Panorama Hills Detached for sale : MLS®# A2345202
    Photo 38: 62 Panamount Plaza NW in Calgary: Panorama Hills Detached for sale : MLS®# A2345202
    Status:
    Active
    Prop. Type:
    Residential
    MLS® Num:
    A2345202
    Bedrooms:
    3
    Bathrooms:
    3
    Year Built:
    2008
    Tucked away on a quiet cul-de-sac in the highly sought-after community of Panorama Hills, this immaculate 2-storey home sits on a rare pie-shaped lot. The location is ideal, close to excellent schools and parks, with access to the Panorama Community Centre, and easy access routes. An extended driveway welcomes you home, leading into a bright main floor with 9-foot ceilings and the convenience of main floor laundry. The living room is anchored by a stunning floor-to-ceiling stone tile fireplace, and flows seamlessly into the dining area, where a statement pendant light and large window bring in plenty of natural light, perfect for hosting family dinners or entertaining guests. The kitchen is a true showpiece, featuring rich cherry cabinetry, a handy baker's corner, an expansive island with seating, granite countertops, a tiled backsplash, and a new dishwasher (2024), plus excellent counter and cabinet space throughout, all flowing into a convenient walk-through pantry. Gleaming hardwood floors run through the living and dining rooms. The upper level offers a functional, family-friendly layout, featuring 3 bedrooms, a 4-piece family bath, and a bright bonus room. With its vaulted ceilings and stylish accent wall, the bonus room offers a private space set apart from the main living areas, ideal for movie nights, a play area, or simply a spot to unwind away from it all. The primary retreat offers a vaulted ceiling and plenty of room for all your furnishings, along with a large, spa-like ensuite featuring a soaker tub, a separate 10mm glass shower, and two vanities, plus a separate, large walk-in closet. The basement is unfinished and ready for your development ideas, thoughtfully set up with large windows for great natural light, a well-placed bathroom rough-in, and ductwork tucked up and out of the way to maximize ceiling height. This home has been meticulously cared for offering a new Roof, regularly maintained furnace, a hot water tank just 2-3 years old, and new siding and windows on the north side. Outside, the pie lot delivers exceptional outdoor living space: an expansive deck with a covered pergola sitting area, a curved stone pathway through low-maintenance rock beds, underground sprinklers, a gas hookup for your BBQ, and a wide, private backyard framed by a mature tree line, a shed for quick storage and all set against a quiet, low-traffic backdrop. Additional highlights include new faucets throughout, a water softener, central air conditioning (3-4 years old), and a double attached garage for year-round convenience. This is a rare opportunity to own a truly move-in-ready home in an unbeatable location. Set up a viewing today!
    Property Type:
    Residential
    Property Sub Type:
    Detached
    Condo Type:
    Not a Condo
    Transaction Type:
    For Sale
    Possession:
    Possession Date:
    Suite:
    No
    Num Legal Suites:
    0
    Num Illegal Suites:
    0
    Home Style:
    2 Storey
    Total Living Area:
    1,951.24 sq. ft.
    Main Level Finished Area:
    848.54 sq. ft.
    Upper Level Finished Area:
    1,102.7 sq. ft.
    Lower Level Finished Area:
    Above Grade Finished Area:
    Taxes:
    Tax Assessed Value:
    HOA Fee Frequency:
    Annually
    HOA Fee Includes:
    Acreage:
    No
    Lot Area:
    5,382 sq. ft.
    Lot Frontage:
    19'
    Acres Cleared:
    Acres Cultivated:
    Acres Irrigated:
    Acres Leasehold:
    Acres Not Cultivated:
    Acres Freehold:
    Acres Seeded:
    Acres Tame Hay:
    Acres Treed:
    Acres Waste:
    Acres Water Rights:
    Front Exposure:
    Northeast
    Reg. Size:
    Reg. Size Includes:
    Levels:
    Two
    Total Rooms Above Grade:
    8
    Year built:
    2008 (Age: 18)
    Bedrooms:
    3 (Above Grd: 3)
    Bedrooms Above Grade:
    3
    Bedrooms On Main:
    0
    Bedrooms Below Grade:
    0
    Bathrooms:
    3.0 (Full:2, Half:1)
    Num Ensuite Baths:
    1
    Plan:
    0811912
    Heating:
    Forced Air
    Basement:
    Full, Unfinished, None
    Foundation:
    Poured Concrete
    New Constr.:
    No
    Construction Material:
    Stone, Vinyl Siding, Wood Frame, Wood Siding
    Structure Type:
    House
    Roof:
    Asphalt Shingle
    Ensuite:
    Yes
    Flooring:
    Carpet, Ceramic Tile, Hardwood
    Cooling:
    Central Air
    Fireplaces:
    1
    Fireplace Details:
    Gas, Living Room, Tile
    Garage:
    Yes
    Garage Spaces:
    2
    Parking:
    Double Garage Attached, Driveway, Garage Faces Front
    Parking Places:
    4
    Parking Total/Covered:
    4 / -
    Laundry Features:
    Laundry Room, Main Level
    HOA Fee:
    $262.50
    Northwest
    Panorama Hills
    Other
    Central Air Conditioner, Dishwasher, Dryer, Electric Stove, Garage Control(s), Microwave Hood Fan, Refrigerator, Washer, Water Softener, Window Coverings
    Alarm System (not active), shed, speakers including subwoodfer and amp (as-is), treadmill, ceiling fan in primary (as-is)
    Easement Registered On Title, Utility Right Of Way
    Floor
    Type
    Size
    Other
    Main Floor
    Living Room
    14'1" × 12'1"
    Main Floor
    Dining Room
    12'10" × 10'9"
    Main Floor
    Kitchen
    13'9" × 10'3"
    Main Floor
    Foyer
    10'7" × 9'
    Main Floor
    Laundry
    8'9" × 8'3"
    Upper Level
    Bedroom - Primary
    19'11" × 14'1"
    Upper Level
    Bedroom
    10'2" × 9'8"
    Upper Level
    Bedroom
    10'2" × 9'8"
    Upper Level
    Family Room
    15'6" × 14'2"
    Floor
    Ensuite
    Pieces
    Other
    Main Floor
    No
    2
    5' x 4'11"
    Upper Level
    Yes
    5
    10'8" x 8'6"
    Upper Level
    No
    4
    7'10" x 8'5"
    Title to Land:
    Fee Simple
    Community Features:
    Golf, Park, Playground, Schools Nearby, Shopping Nearby
    Interior Features:
    Ceiling Fan(s), Double Vanity, Granite Counters, High Ceilings, Kitchen Island, Pantry, Soaking Tub, Vaulted Ceiling(s), Walk-In Closet(s)
    Exterior Features:
    BBQ gas line, Private Yard, Storage
    Patio And Porch Features:
    Deck, Pergola
    Lot Features:
    Back Yard, Cul-De-Sac, Landscaped, Pie Shaped Lot
    Num. of Parcels:
    0
    Fencing:
    Fenced
    Region:
    Calgary
    Zone:
    CAL Zone N
    Zoning:
    R-G
    Listed Date:
    Sep 16, 2026
    Days on Mkt:
    • Photo 1: 62 Panamount Plaza NW in Calgary: Panorama Hills Detached for sale : MLS®# A2345202
      Photo 1 of 38
    • Photo 2: 62 Panamount Plaza NW in Calgary: Panorama Hills Detached for sale : MLS®# A2345202
      Photo 2 of 38
    • Photo 3: 62 Panamount Plaza NW in Calgary: Panorama Hills Detached for sale : MLS®# A2345202
      Photo 3 of 38
    • Photo 4: 62 Panamount Plaza NW in Calgary: Panorama Hills Detached for sale : MLS®# A2345202
      Photo 4 of 38
    • Photo 5: 62 Panamount Plaza NW in Calgary: Panorama Hills Detached for sale : MLS®# A2345202
      Photo 5 of 38
    • Photo 6: 62 Panamount Plaza NW in Calgary: Panorama Hills Detached for sale : MLS®# A2345202
      Photo 6 of 38
    • Photo 7: 62 Panamount Plaza NW in Calgary: Panorama Hills Detached for sale : MLS®# A2345202
      Photo 7 of 38
    • Photo 8: 62 Panamount Plaza NW in Calgary: Panorama Hills Detached for sale : MLS®# A2345202
      Photo 8 of 38
    • Photo 9: 62 Panamount Plaza NW in Calgary: Panorama Hills Detached for sale : MLS®# A2345202
      Photo 9 of 38
    • Photo 10: 62 Panamount Plaza NW in Calgary: Panorama Hills Detached for sale : MLS®# A2345202
      Photo 10 of 38
    • Photo 11: 62 Panamount Plaza NW in Calgary: Panorama Hills Detached for sale : MLS®# A2345202
      Photo 11 of 38
    • Photo 12: 62 Panamount Plaza NW in Calgary: Panorama Hills Detached for sale : MLS®# A2345202
      Photo 12 of 38
    • Photo 13: 62 Panamount Plaza NW in Calgary: Panorama Hills Detached for sale : MLS®# A2345202
      Photo 13 of 38
    • Photo 14: 62 Panamount Plaza NW in Calgary: Panorama Hills Detached for sale : MLS®# A2345202
      Photo 14 of 38
    • Photo 15: 62 Panamount Plaza NW in Calgary: Panorama Hills Detached for sale : MLS®# A2345202
      Photo 15 of 38
    • Photo 16: 62 Panamount Plaza NW in Calgary: Panorama Hills Detached for sale : MLS®# A2345202
      Photo 16 of 38
    • Photo 17: 62 Panamount Plaza NW in Calgary: Panorama Hills Detached for sale : MLS®# A2345202
      Photo 17 of 38
    • Photo 18: 62 Panamount Plaza NW in Calgary: Panorama Hills Detached for sale : MLS®# A2345202
      Photo 18 of 38
    • Photo 19: 62 Panamount Plaza NW in Calgary: Panorama Hills Detached for sale : MLS®# A2345202
      Photo 19 of 38
    • Photo 20: 62 Panamount Plaza NW in Calgary: Panorama Hills Detached for sale : MLS®# A2345202
      Photo 20 of 38
    • Photo 21: 62 Panamount Plaza NW in Calgary: Panorama Hills Detached for sale : MLS®# A2345202
      Photo 21 of 38
    • Photo 22: 62 Panamount Plaza NW in Calgary: Panorama Hills Detached for sale : MLS®# A2345202
      Photo 22 of 38
    • Photo 23: 62 Panamount Plaza NW in Calgary: Panorama Hills Detached for sale : MLS®# A2345202
      Photo 23 of 38
    • Photo 24: 62 Panamount Plaza NW in Calgary: Panorama Hills Detached for sale : MLS®# A2345202
      Photo 24 of 38
    • Photo 25: 62 Panamount Plaza NW in Calgary: Panorama Hills Detached for sale : MLS®# A2345202
      Photo 25 of 38
    • Photo 26: 62 Panamount Plaza NW in Calgary: Panorama Hills Detached for sale : MLS®# A2345202
      Photo 26 of 38
    • Photo 27: 62 Panamount Plaza NW in Calgary: Panorama Hills Detached for sale : MLS®# A2345202
      Photo 27 of 38
    • Photo 28: 62 Panamount Plaza NW in Calgary: Panorama Hills Detached for sale : MLS®# A2345202
      Photo 28 of 38
    • Photo 29: 62 Panamount Plaza NW in Calgary: Panorama Hills Detached for sale : MLS®# A2345202
      Photo 29 of 38
    • Photo 30: 62 Panamount Plaza NW in Calgary: Panorama Hills Detached for sale : MLS®# A2345202
      Photo 30 of 38
    • Photo 31: 62 Panamount Plaza NW in Calgary: Panorama Hills Detached for sale : MLS®# A2345202
      Photo 31 of 38
    • Photo 32: 62 Panamount Plaza NW in Calgary: Panorama Hills Detached for sale : MLS®# A2345202
      Photo 32 of 38
    • Photo 33: 62 Panamount Plaza NW in Calgary: Panorama Hills Detached for sale : MLS®# A2345202
      Photo 33 of 38
    • Photo 34: 62 Panamount Plaza NW in Calgary: Panorama Hills Detached for sale : MLS®# A2345202
      Photo 34 of 38
    • Photo 35: 62 Panamount Plaza NW in Calgary: Panorama Hills Detached for sale : MLS®# A2345202
      Photo 35 of 38
    • Photo 36: 62 Panamount Plaza NW in Calgary: Panorama Hills Detached for sale : MLS®# A2345202
      Photo 36 of 38
    • Photo 37: 62 Panamount Plaza NW in Calgary: Panorama Hills Detached for sale : MLS®# A2345202
      Photo 37 of 38
    • Photo 38: 62 Panamount Plaza NW in Calgary: Panorama Hills Detached for sale : MLS®# A2345202
      Photo 38 of 38
    Listed by RE/MAX Real Estate (Mountain View)
    Data was last updated September 18, 2026 at 12:05 AM (UTC)
    Area Statistics
    Listings on market:
    110
    Avg list price:
    $442,500
    Min list price:
    $199,999
    Max list price:
    $1,249,900
    Avg days on market:
    43
    Min days on market:
    1
    Max days on market:
    406
    Avg price per sq.ft.:
    $338.33
    These statistics are generated based on the current listing's property type and located in Panorama Hills. Average values are derived using median calculations. This data is not produced by the MLS® system.
    CODY BATTERSHILL
    powered by myRealPage.com
    Community Features

    Panorama Hills Community FeaturesPanorama Community Calgary Members Association

    Homeowners living in this family-oriented neighbourhood get to enjoy outdoor leisure and recreation amid the greenspaces that call Panorama Hills home. Also found within or near the community are several amenities that include hundreds of restaurants, shops and services in Country Hills as well as at The Gates of Panorama Hills.

    Other major features of Panorama include:

    • Numerous bike trails throughout the community
    • Storm ponds and water features
    • Plenty of parks and playgrounds
    • Easy access to the Rocky Mountains
    • Several shopping centres with lots of amenities
    • Police and fire stations nearby
    • Future C-Train line
    • Country Hills Golf Course
    • Convenient bus route options to reach different parts of the city

    In-Community Amenities

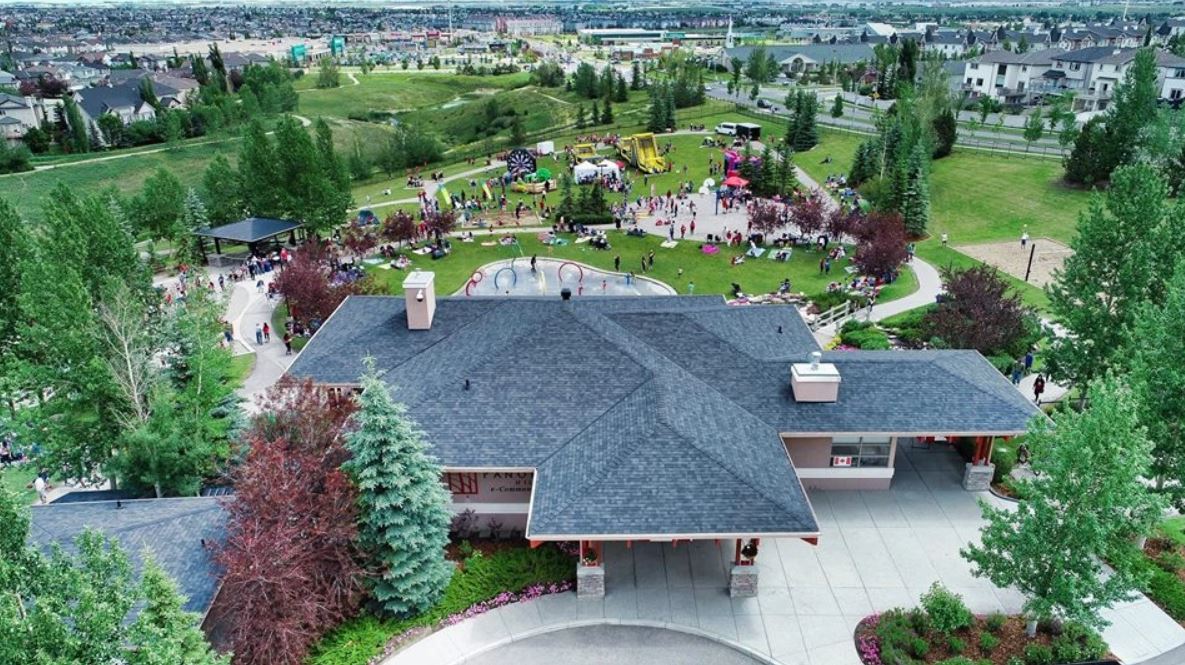
    An active Northstar Residents Association membership provides residents with access to the Panorama Hills Community Centre as well as events hosted throughout the year. This 6-acre private park is for members’ exclusive use and includes:

    • Water spray park
    • Tennis courts
    • Beach volleyball courts
    • Winter skating area
    • Cascading waterfall
    • Basketball courts
    • Children’s playground
    • Picnic areas
    • …and so much more!

    Panorama Hills Real EstatePanorama Hills Townhouses in Calgary

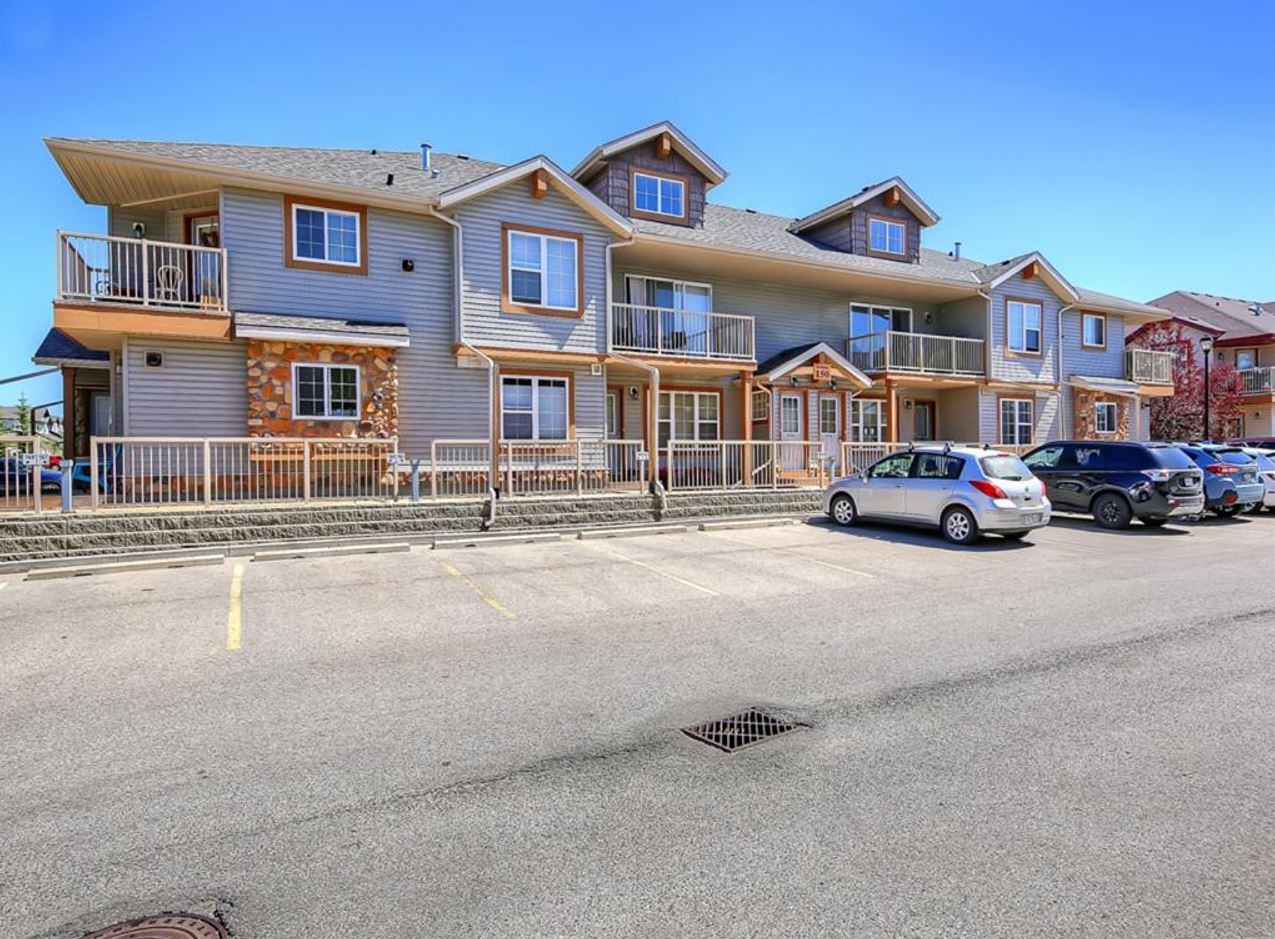
    This picturesque community was established in 1996 and today stands as the largest community in Calgary by population. Over the years, multiple subdivision expansions have fostered a diverse portfolio of homes for sale in Panorama Hills, including everything from townhouses and condos to semi-detached luxury estate properties.

    With an abundance of green spaces, paved pathways and storm ponds found throughout the neighbourhood, Panorama Hills real estate attracts buyers with an active lifestyle. The diverse landscapes found in the area provide many homeowners with spectacular skyline views which include Nosehill Park and Symons Valley.

    Whether you’re looking for an affordable one-bedroom condo in the high $100,000s, or perhaps a million-dollar luxury estate home on the ridge of a plateau, Panorama Hills real estate has it all.

    Panorama Hills Schools

    Families browsing houses for sale in Panorama Hills are happy to know there are three schools found within the community. These three schools are the designated elementary and junior highs, while the designated public high school John G. Diefenbaker is just a short 10-minute drive away to the south.

    • Buffalo Rubbing Stone School – Regular (K-5)
    • Panorama Hills School – Regular (K-5)
    • Captain Nichola Goddard School – Regular (6-9)
    • John G. Diefenbaker High School – Regular (10-12) + other programs available

    Learn more about Panorama Hills Schools on the Calgary Board of Education’s website.

    Panorama Hills Real Estate Agentshome specialists Panorama Hills Calgary


    Are you browsing homes for sale in Panorama Hills? Perhaps you’re wondering if now is a good time to sell your property in the area? Our team of professional REALTORS® in Calgary have years of experience in helping people buy and sell in the area and would love to put their knowledge and skills to work for you!

    Contact Cody & Jordan anytime at 403-370-4008 if you have questions about current listings on the MLS® or would like us to set up a showing for you! Get a Free Property Evaluation for your Panorama Hills home in northwest Calgary today!

    We are looking forward to helping you accomplish your real estate goals!

    Return to North Calgary Homes for Sale.